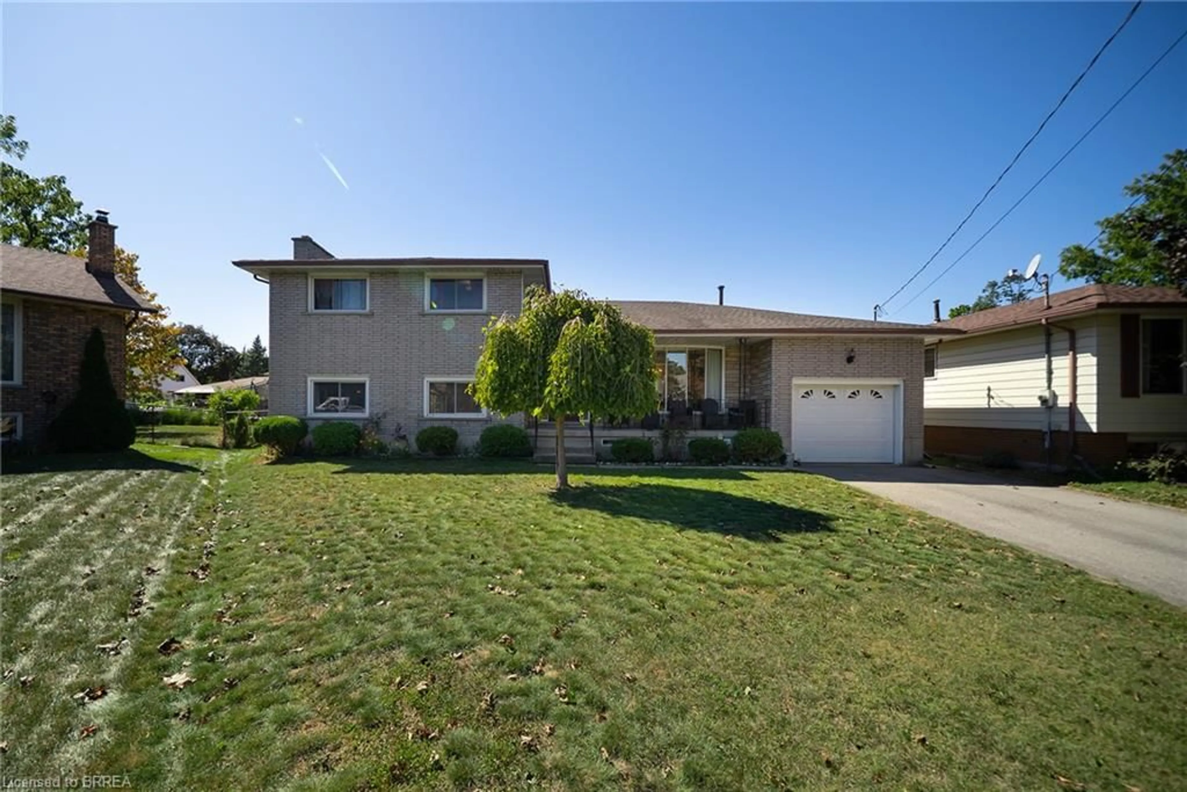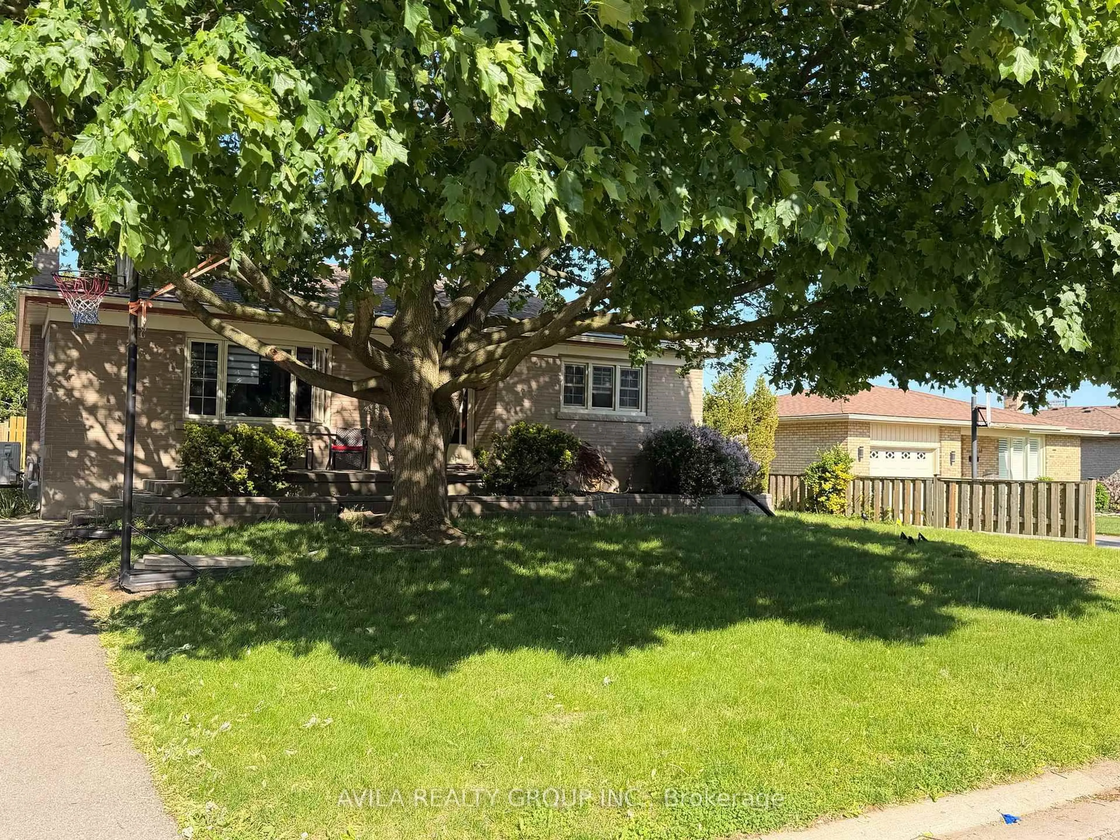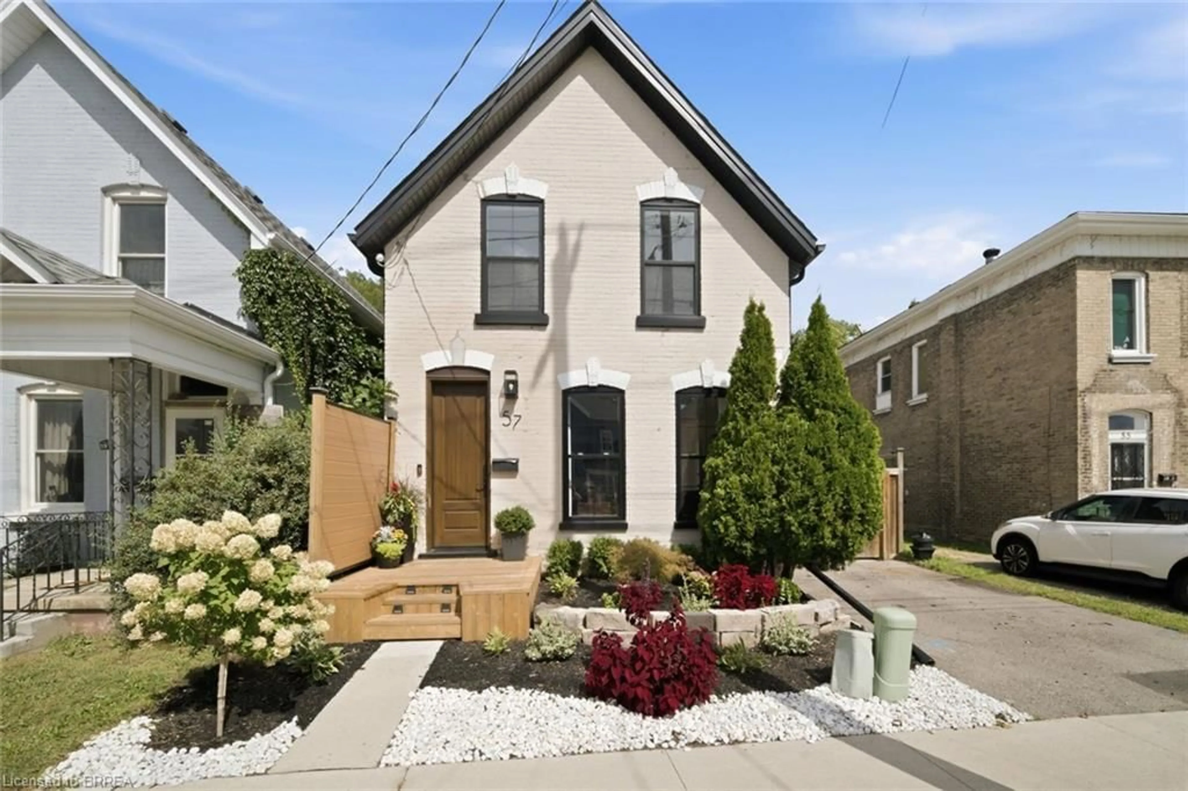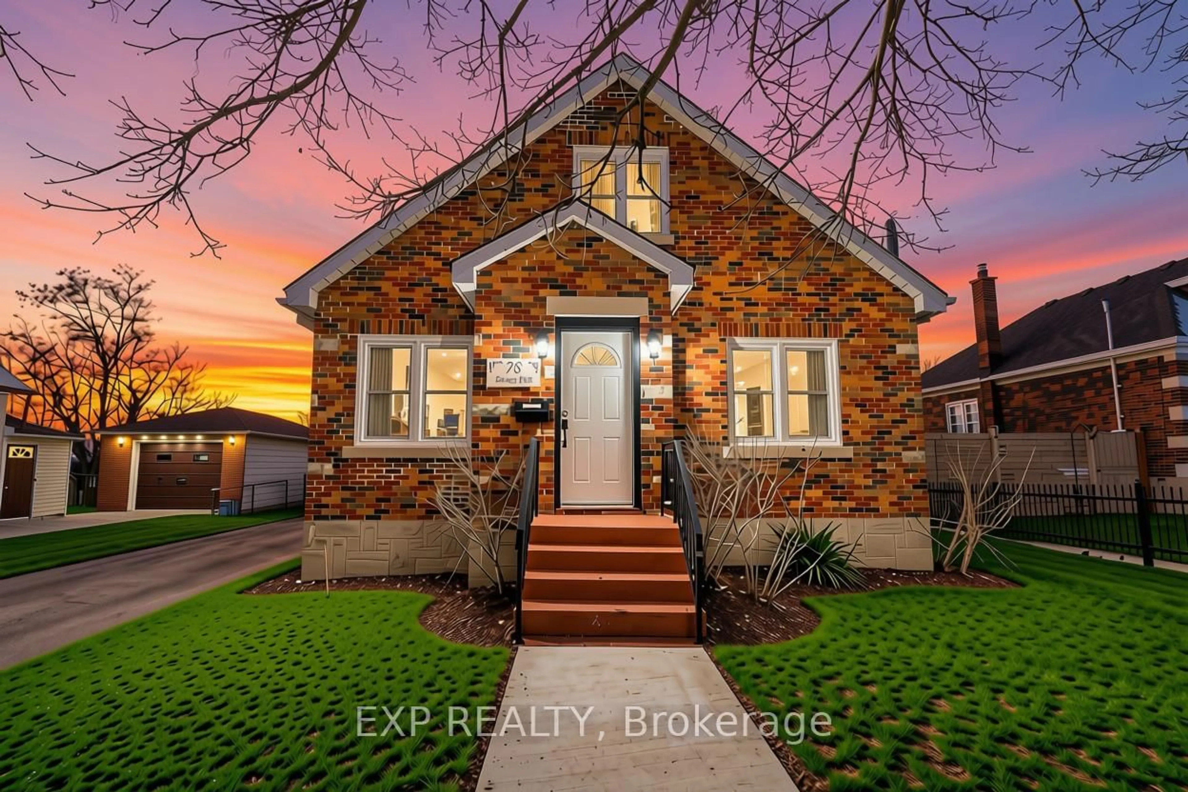
243 Sydenham St, Brantford, Ontario N3R 3Z6
Contact us about this property
Highlights
Estimated valueThis is the price Wahi expects this property to sell for.
The calculation is powered by our Instant Home Value Estimate, which uses current market and property price trends to estimate your home’s value with a 90% accuracy rate.Not available
Price/Sqft$284/sqft
Monthly cost
Open Calculator
Description
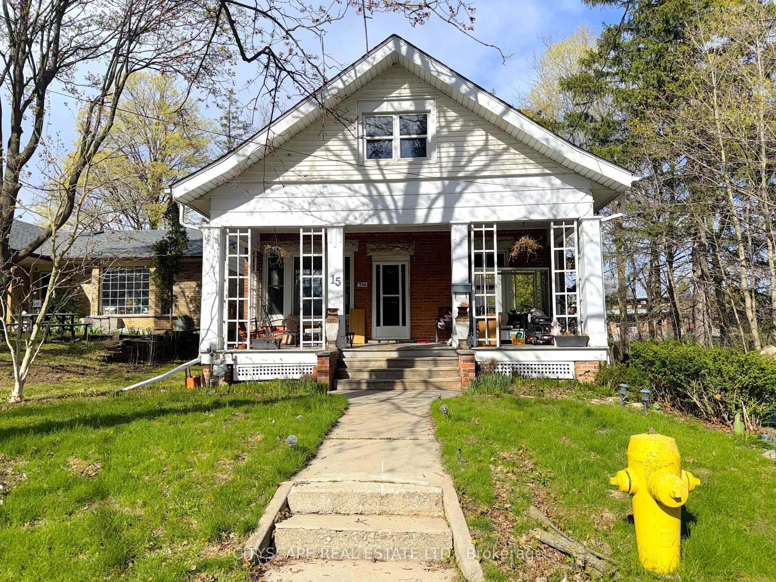
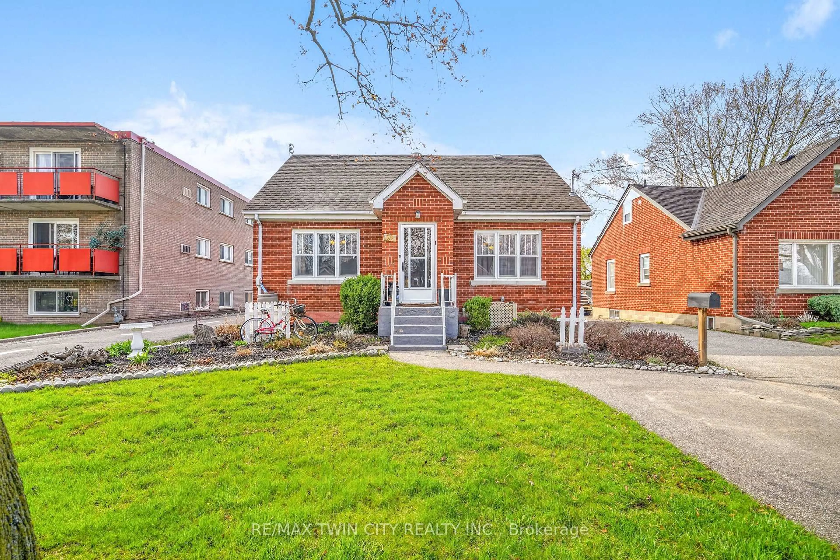
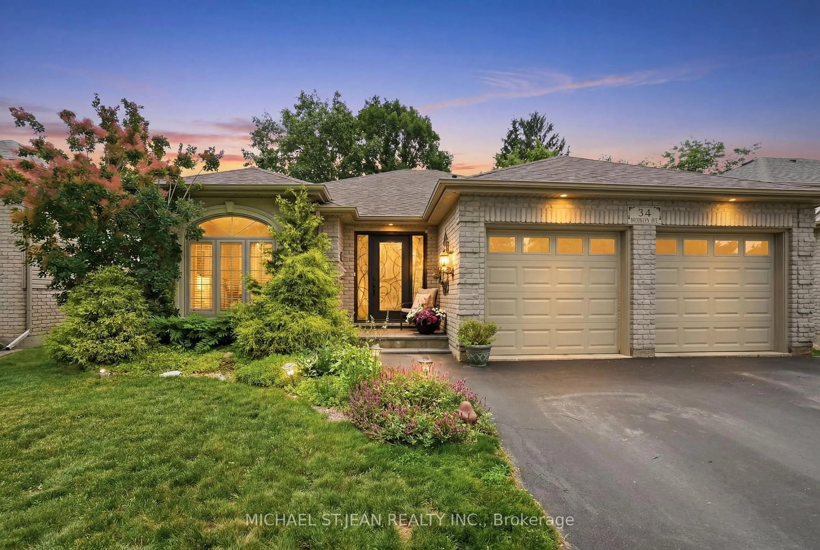
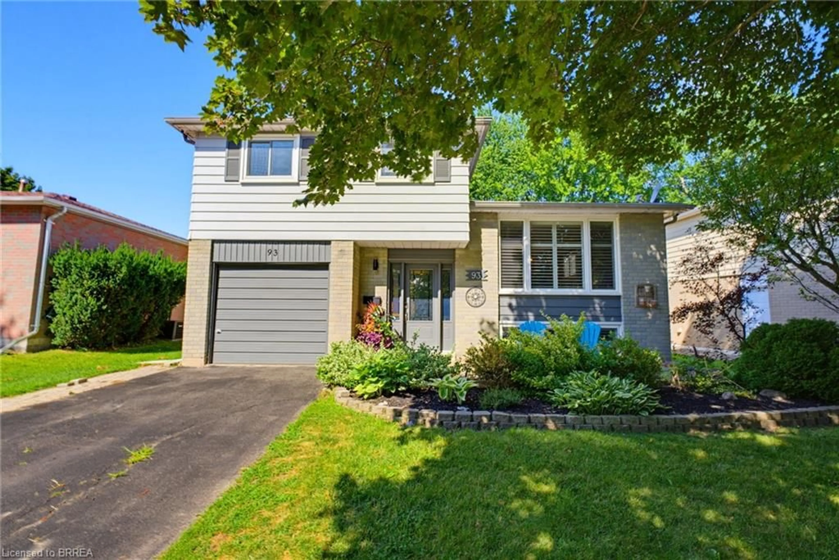
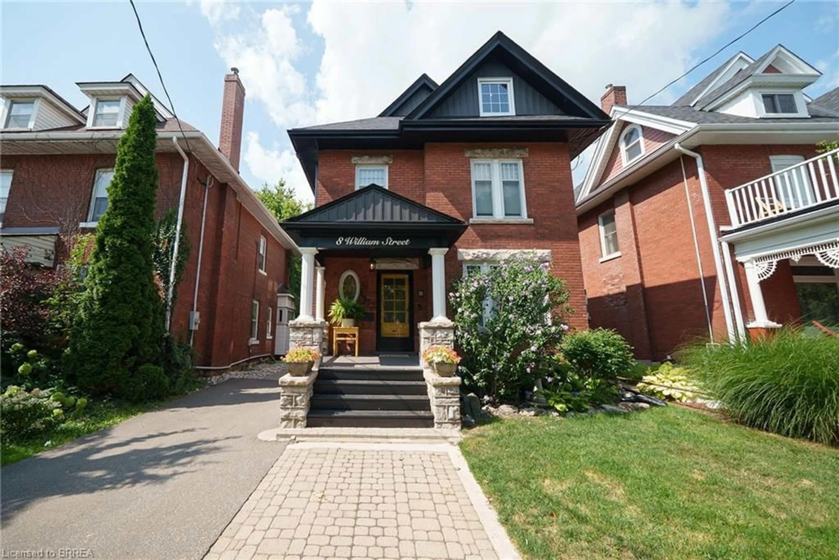
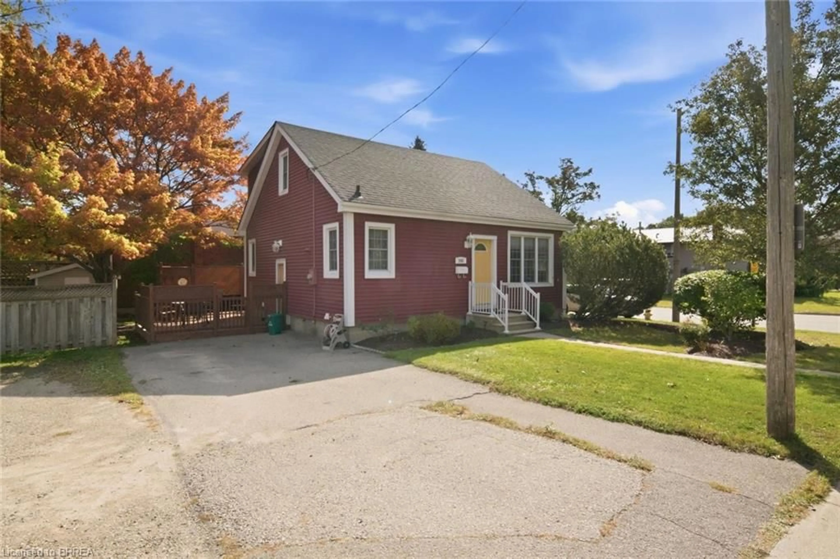
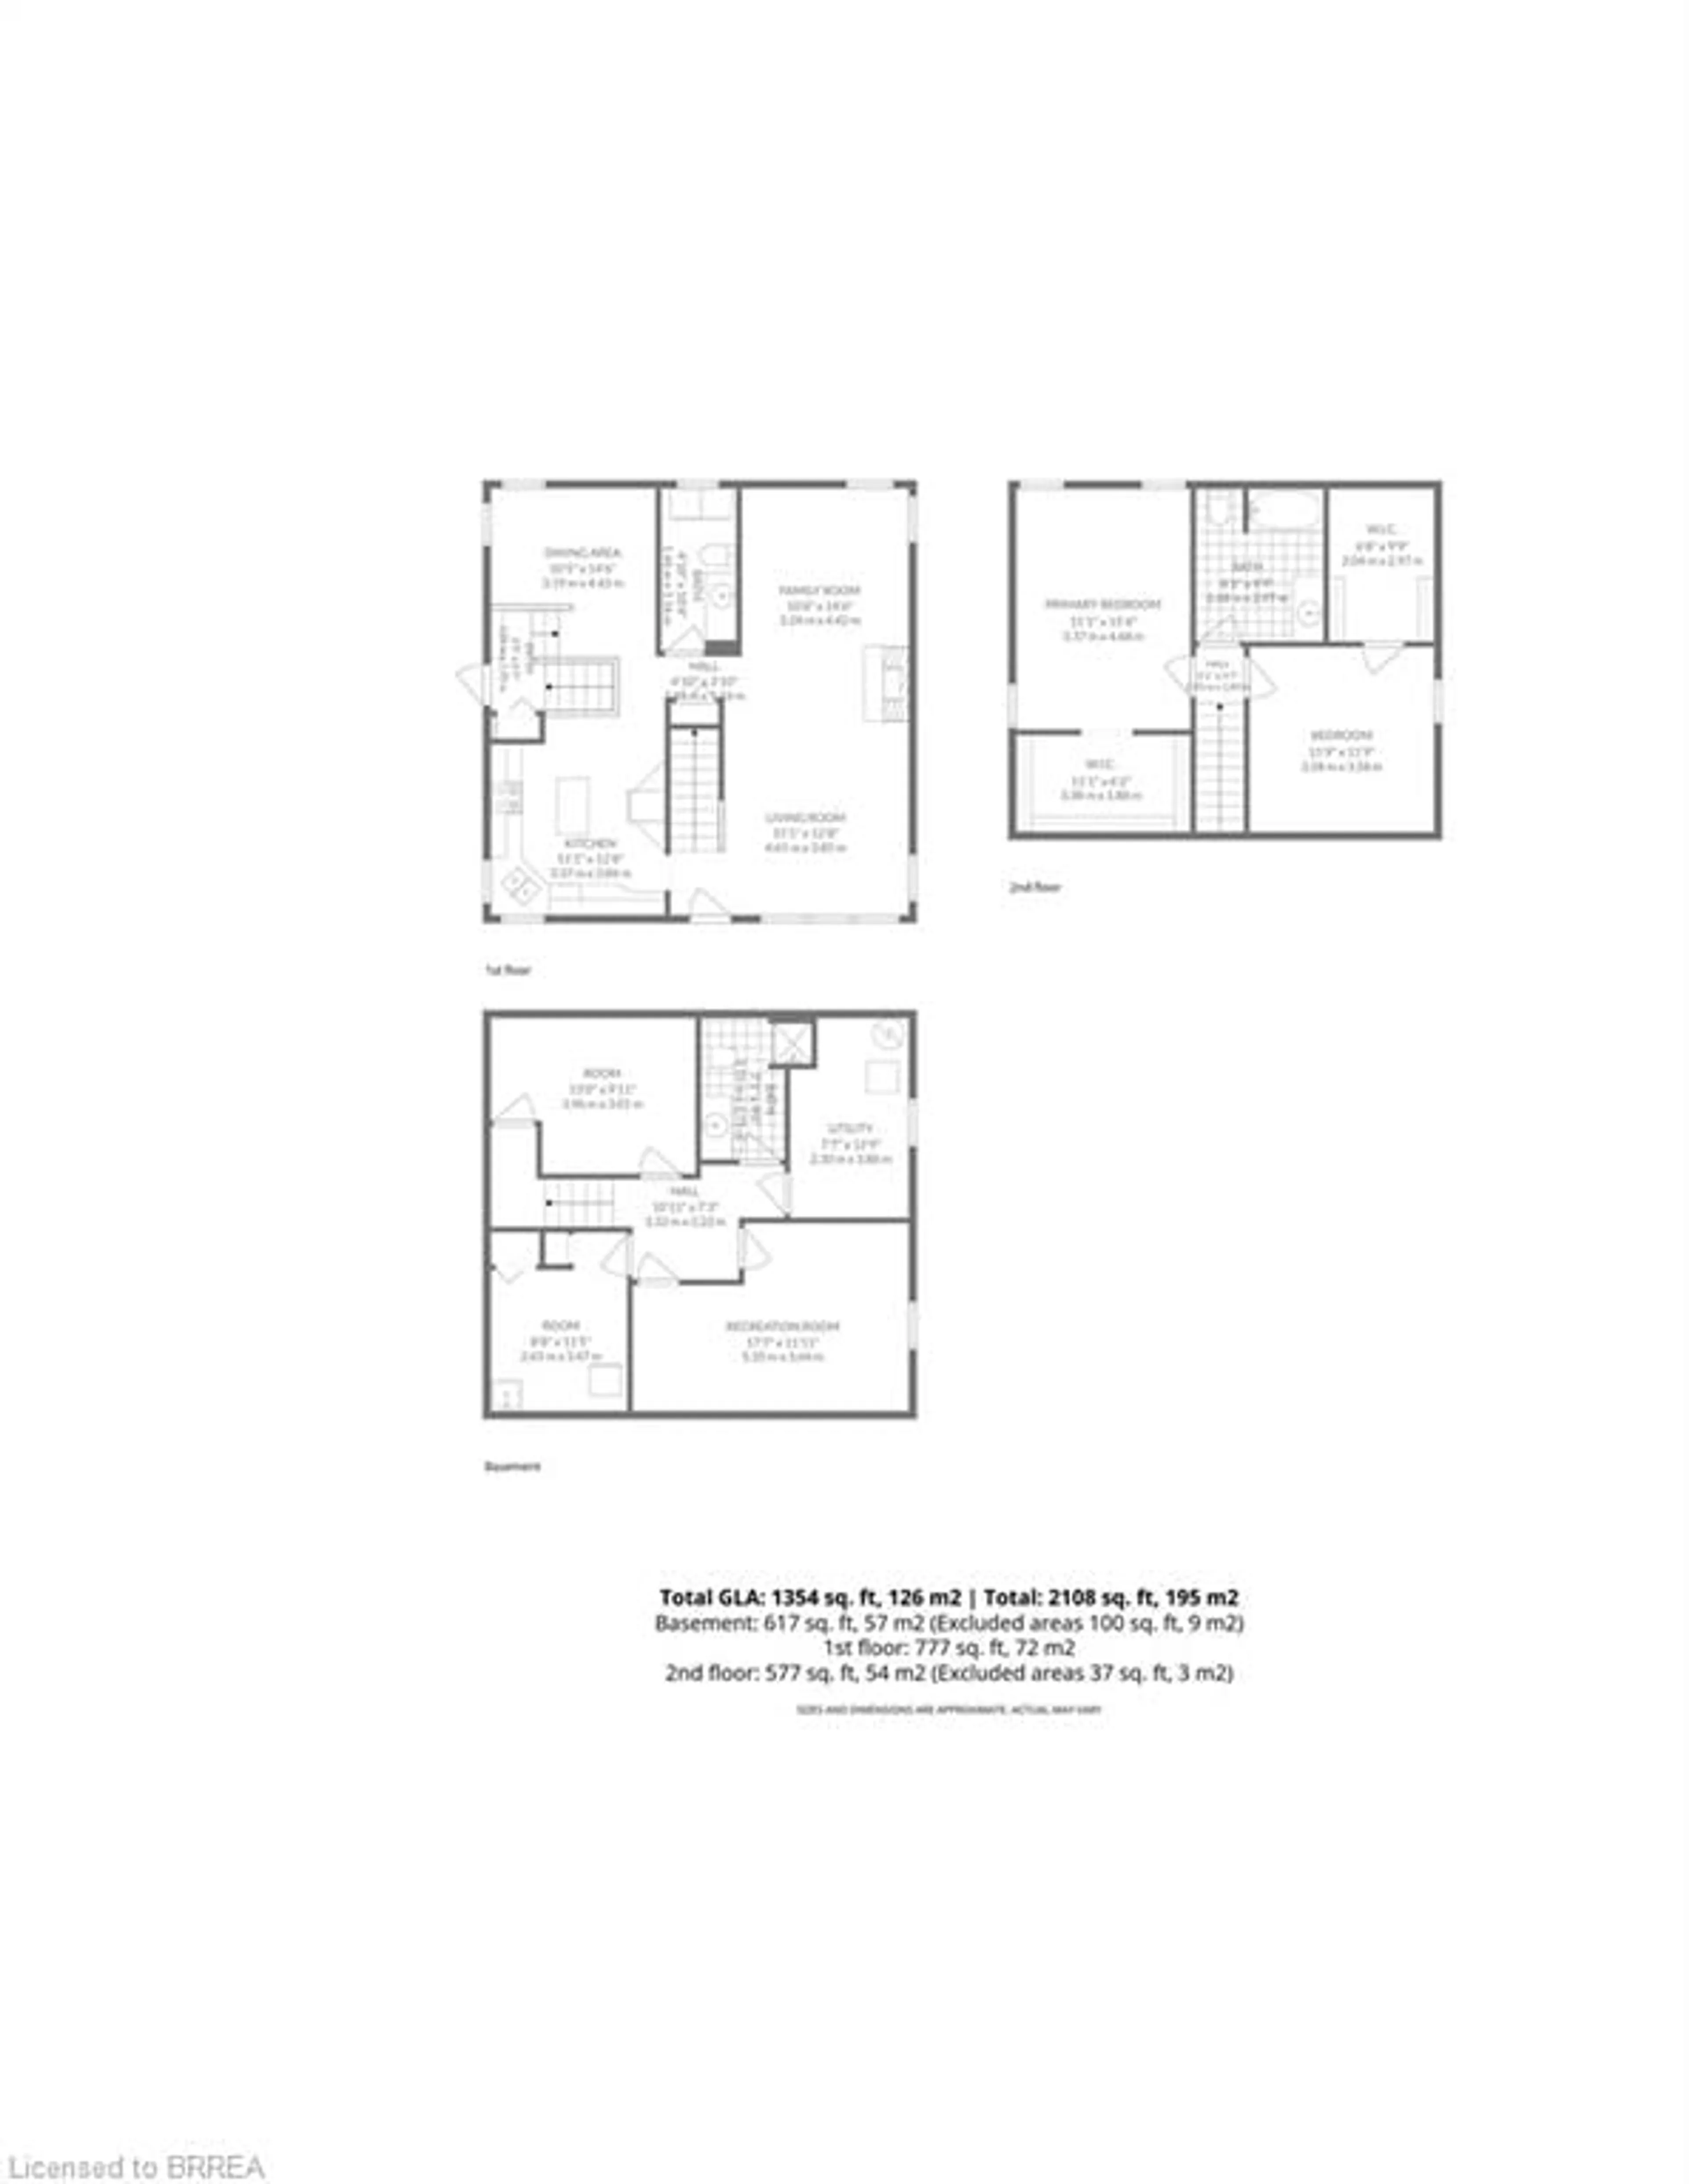
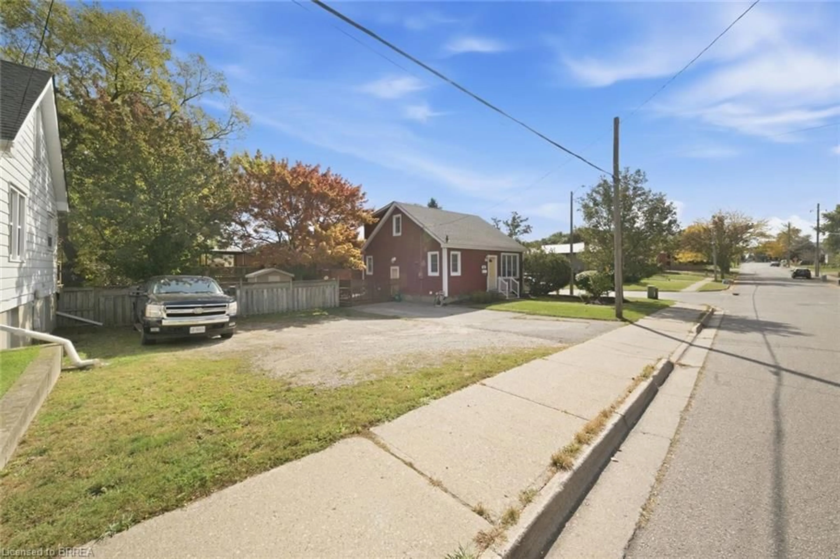
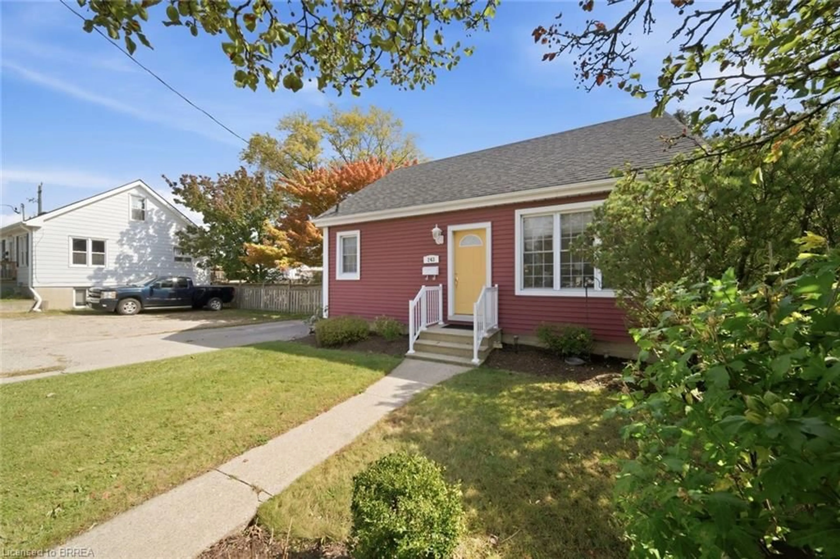
More Space Than You Expect in a Great Central Location! Add this Home to your List to View , Step inside and you may be surprised by just how much space this home has to offer. Located in the popular Terrace Hill/North Park area, this inviting home is close to schools, parks, shopping, restaurants , high way access and everything you might need for everyday living. The main floor offers a comfortable living room/dinette/art studio area combination with gas fireplace ,multiple windows ,crown moulding, pot lighting , an open stylish staircase to the upper level, PLUS separate dining room and a custom cream color kitchen with island ,lots of counter space, corner windows and under cabinet lighting. A convenient 2-piece bathroom and laundry room combination complete this level. Upstairs features two good-sized bedrooms, both with walk-in closets, along with a full 4-piece bathroom, pot lighting thruout plus nightime solar tube light. The finished lower level adds even more flexibility with a third bedroom, 3-piece bathroom, or make it a recreation space, office area or storage. There have been thoughtful updates including laminate flooring main and upper floors , windows, roof shingles, doors , making this a desirable move in ready home with plenty to offer today’s buyer. Outside, Corner location with the wide lot, fenced side yard garden shed, and double-wide driveway provide excellent parking up to 4 cars wide and lot runs right over to neighbors retaining wall and private outdoor space on the side deck— a great combination for a young couple or growing family. A surprisingly spacious home in a popular, established neighbourhood, with a practical layout and room to grow.
Property Details
Interior
Features
Main Floor
Kitchen
3.86 x 3.38Dining Room
4.42 x 3.17Bathroom
3.15 x 1.472-Piece
Library
3.25 x 4.42Exterior
Features
Parking
Garage spaces -
Garage type -
Total parking spaces 4
Property History
 49
49