Open: Sun, 2PM to 4PM
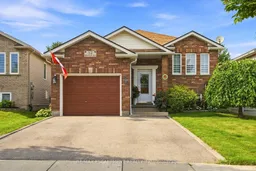
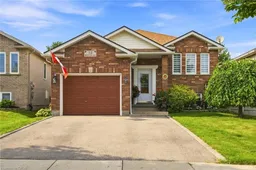
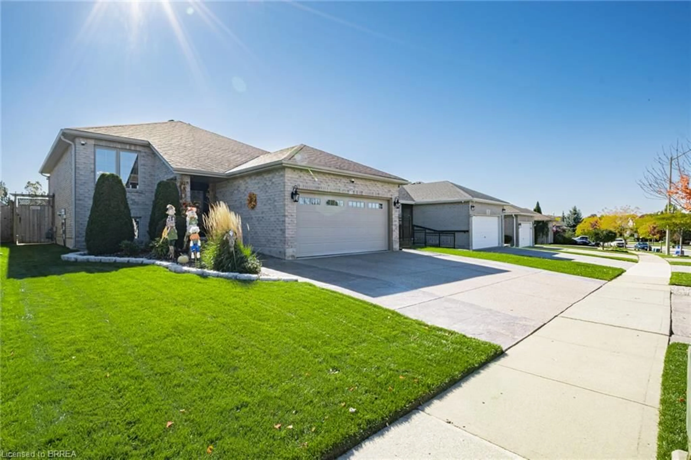
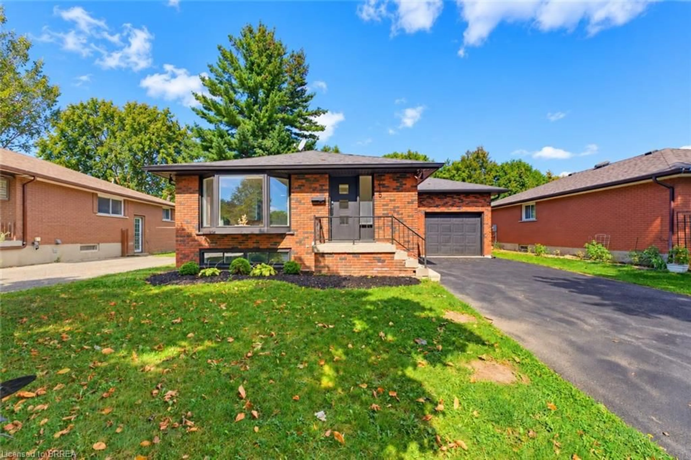
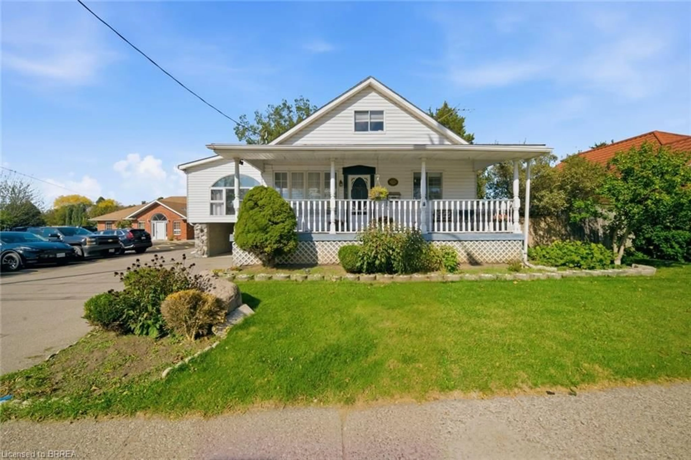
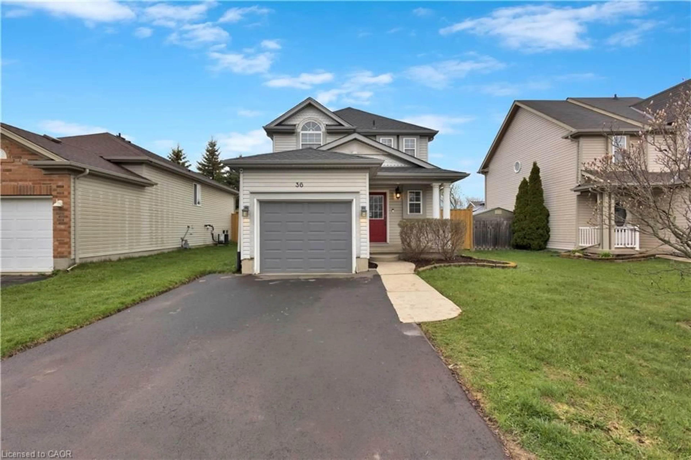
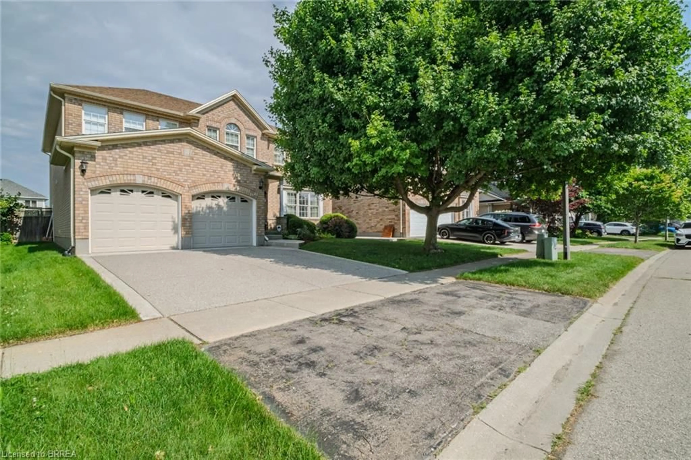
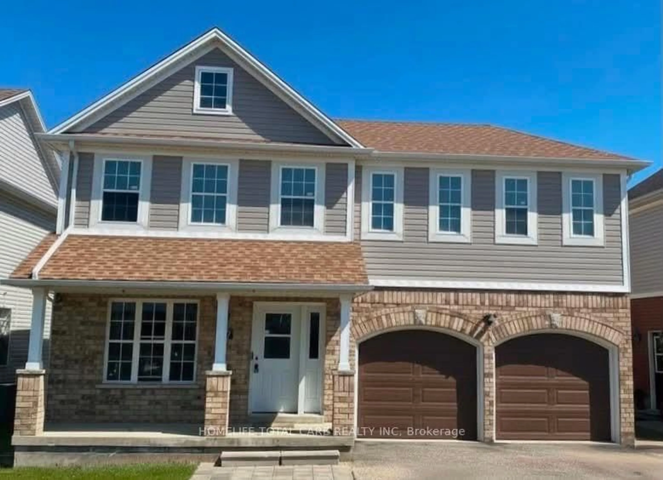
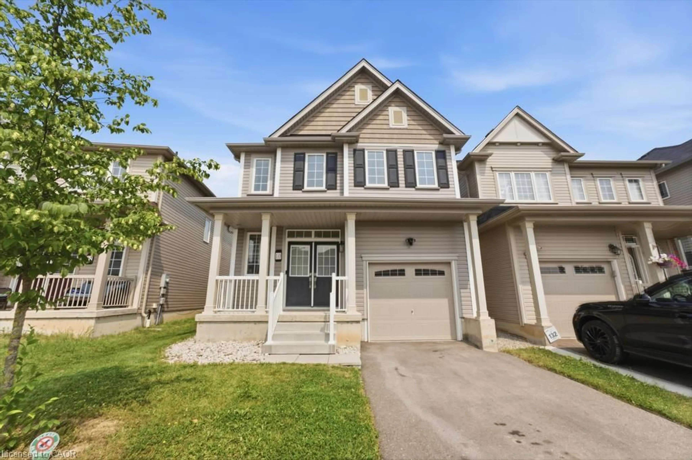
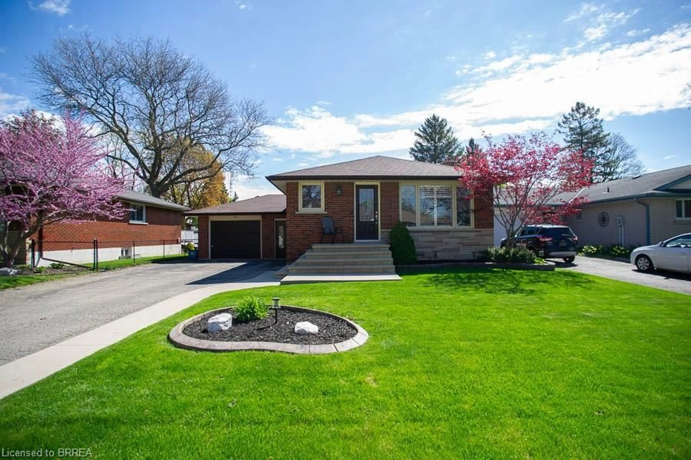
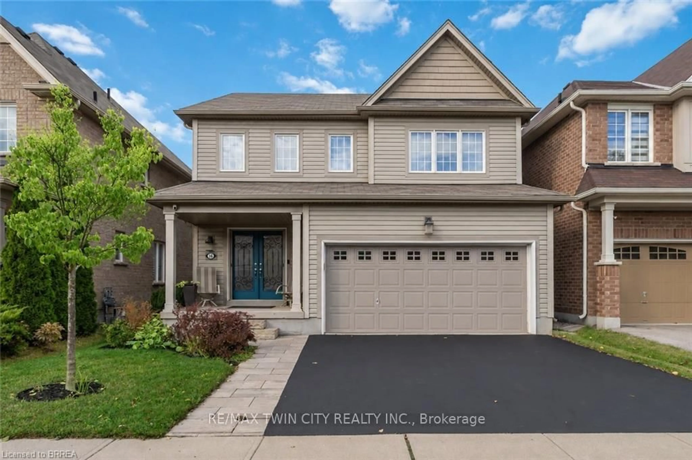
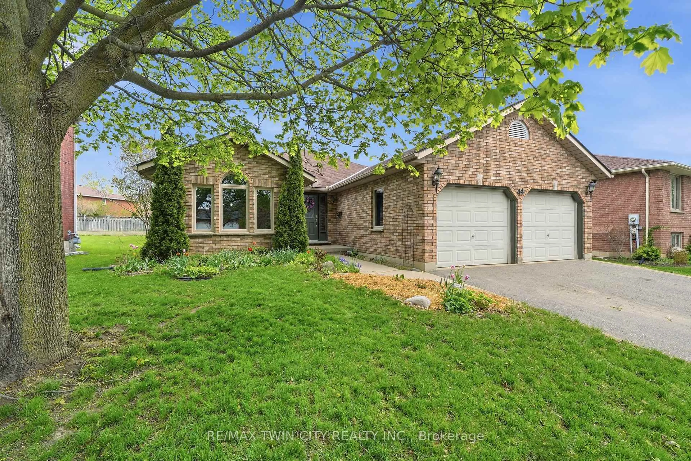
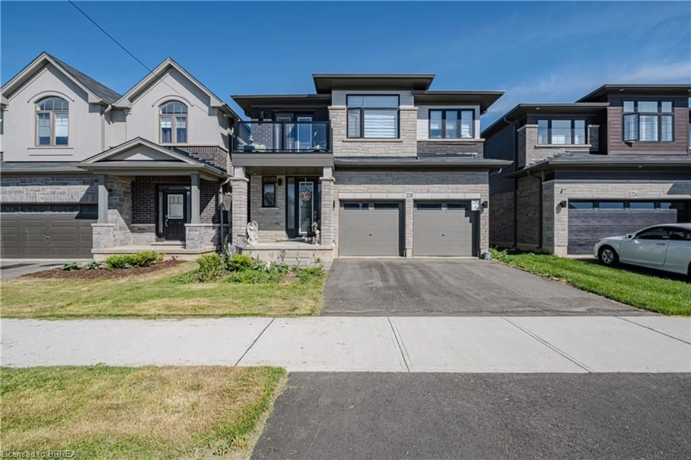
Home with brick exterior material, street for 32 Brewster Way, Brantford Ontario N3T 6N4
2 hours on Market

32 Brewster Way, Brantford, Ontario N3T 6N4

Detached
2 + 1
2
~700-1100 sqft
$649,900
Get pre-qualifiedPowered by nesto
Detached
2 + 1
2
~700-1100 sqft

Contact us about this property

Call

Highlights

Property Estimate

Days on market2 hours

Estimated valueNot available

Price/Sqft$759/sqft

Monthly cost

Open Calculator

Description

Lovely 2+1 bedroom raised bungalow, meticulously maintained and completely carpet-free throughout! This warm and inviting home offers a functional layout with bright, comfortable living spaces and a versatile additional bedroom, ideal for guests, a home office or growing family. Enjoy a beautiful walkout to the private backyard, where stunning gardens create a peaceful and picturesque outdoor retreat perfect for relaxing, entertaining, or enjoying your morning coffee. Pride of ownership is evident throughout this well-cared-for home. A fantastic bonus is the side by side double car parking in the driveway, along with a single car garage, providing plenty of convenient parking and storage space. Ideally located close to shopping, parks, scenic trails, and everyday amenities. A wonderful opportunity to enjoy a beautifully cared for home, private outdoor space, and a convenient location!


Upcoming Open House

Aug 23Sun2:00 PM - 4:00 PM

Property Details

StyleBungalow
View-
Age of property16-30
SqFt~700-1100 SqFt
Lot Size4,187 SqFt(108.07 x 38.75)
Parking Spaces3
MLS ®NumberX13688000
Community NameShellard Lane
Data SourceTRREB
Listing byRE/MAX ESCARPMENT REALTY INC.

Features

Heating: Forced Air
Cooling: Central Air
Fireplace
Basement: Full

Main Floor

Kitchen

3.86 x 4.19

Eat-In Kitchen

Dining

3.89 x 2.72

Living

3.89 x 4.04

Primary

3.2 x 5.23


Features

Lot size: 4,187 SqFt

Parking

Garage spaces 1

Garage type Attached

Other parking spaces 2

Total parking spaces 3


Property History

Aug 18, 2026
ListedActive
$649,900
2 hours on market
history photo preview28
Listing by trreb®
Property listed by RE/MAX ESCARPMENT REALTY INC., Brokerage
Agent Banner Image
Interested in this property?Get in touch to get the inside scoop.
Market Data - Shellard Lane

Geo Zone Map ThumbnailShellard Lane

Balanced Market

View Market Data

Detached house - for the past 30 days

Buyer's market Seller's market

Avg. Days on Market

Past 30 days

22 days

Compared to

2025

40 days

2024

26 days

2023

23 days

New Listings

Past 30 days

42 listings

Compared to

2025

40 listings

2024

56 listings

2023

54 listings

Units sold

Past 30 days

18 units

Compared to

2025

15 units

2024

23 units

2023

19 units

Median Sold Price

Past 30 days

$675,000

Compared to

2025

$795,000

2024

$760,000

2023

$795,000


Population and Demographics

Overview

Total population 10314
Average household income $125,118

Age (%)

0 to 19
34%
20 to 34
18%
35 to 49
25%
50 to 64
14%
65 and plus
9%

Household composition (%)

Single family
84%
Single person
12%
Multi person
2%
Multi family
1%

Mother tongue (%)

English
76%
Punjabi (Panjabi)
8%
Others
3%
Urdu
2%
Spanish
2%
Gujarati
1%
Polish
1%
Portuguese
1%
Arabic
1%

House tenancy (%)

Owners
81%
Renters
19%

What’s nearby?Essentials within 5 km

Local Logic

Transportation Scores

Estimated Budget