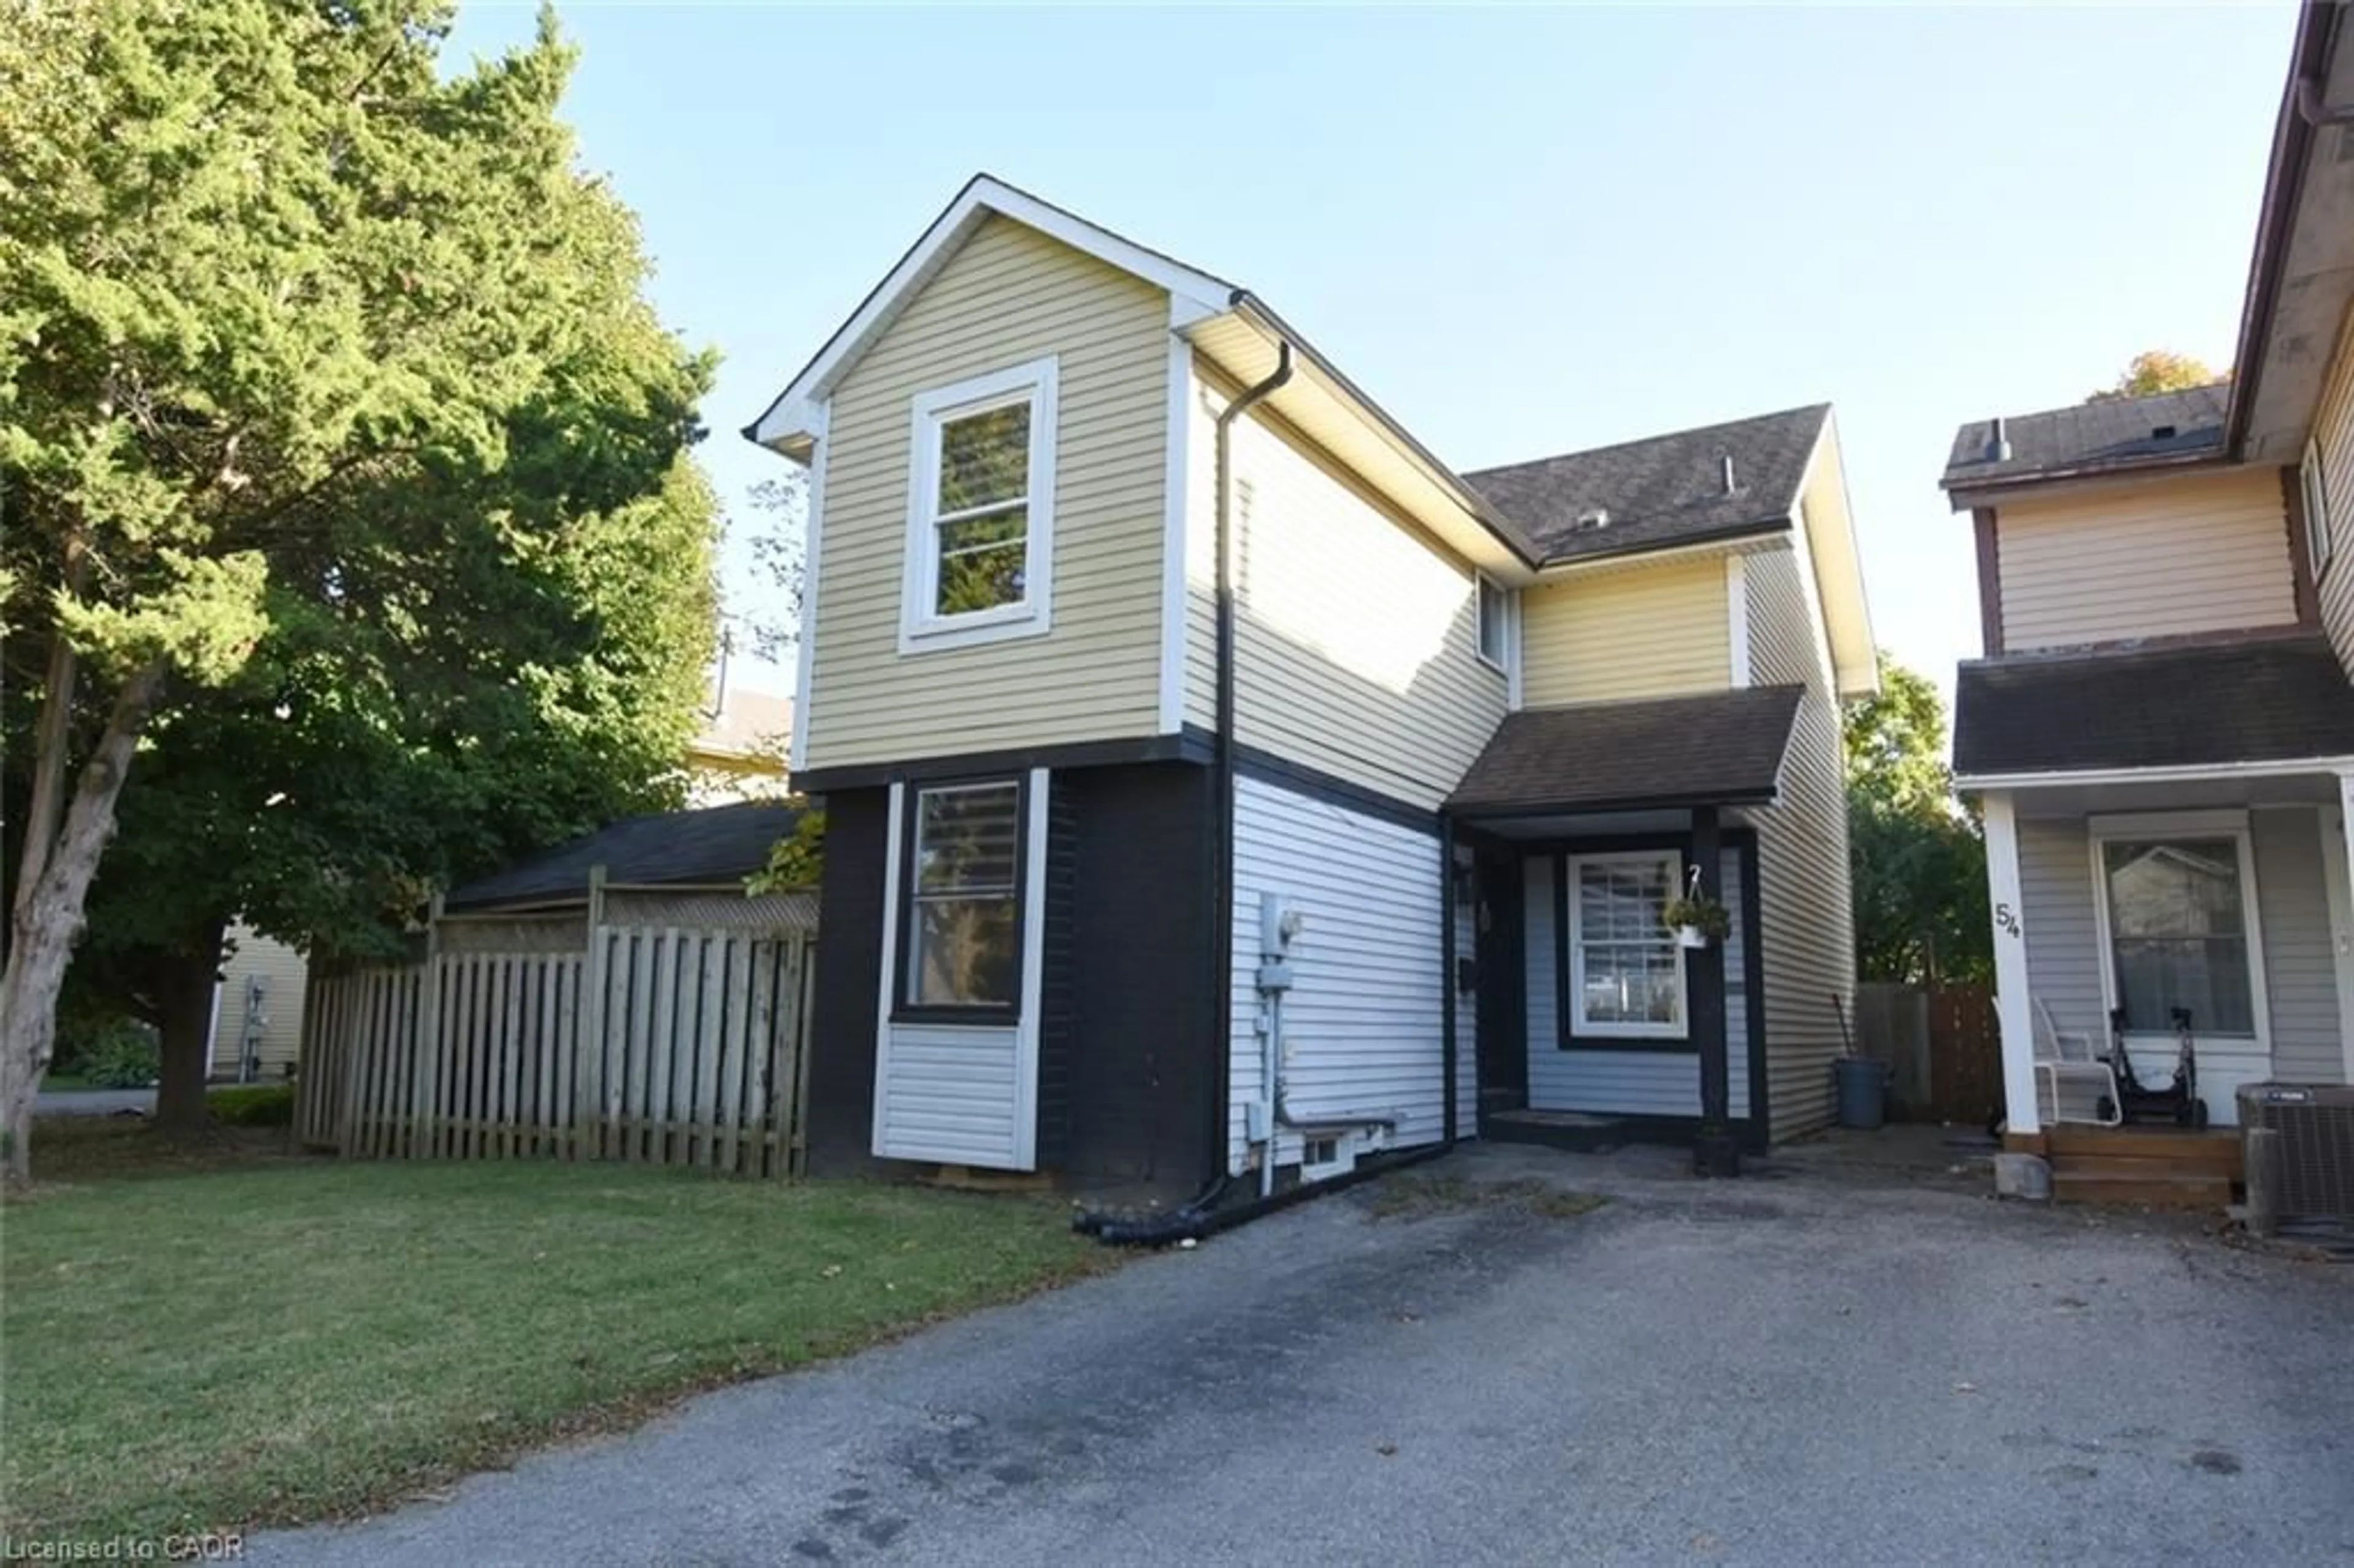
56 Enfield Cres, Brantford, Ontario N3P 1B2
Contact us about this property
Highlights
Estimated valueThis is the price Wahi expects this property to sell for.
The calculation is powered by our Instant Home Value Estimate, which uses current market and property price trends to estimate your home’s value with a 90% accuracy rate.Not available
Price/Sqft$343/sqft
Monthly cost
Open Calculator
Description
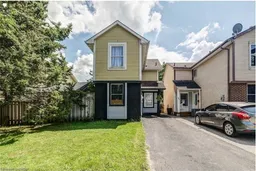
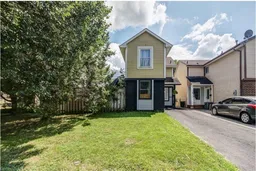
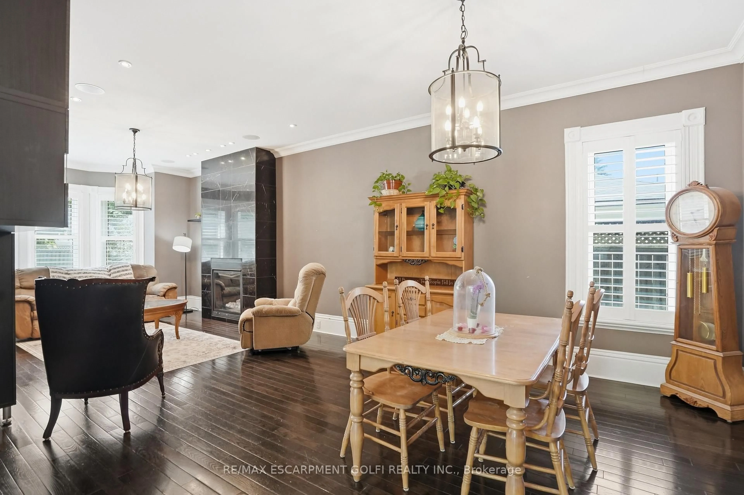
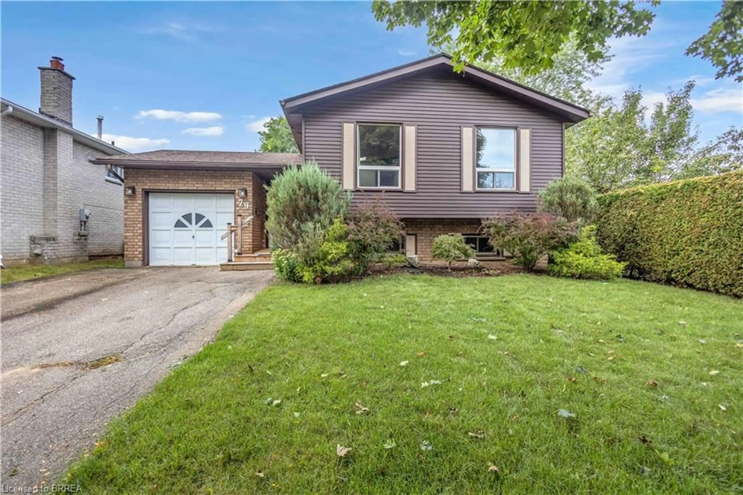
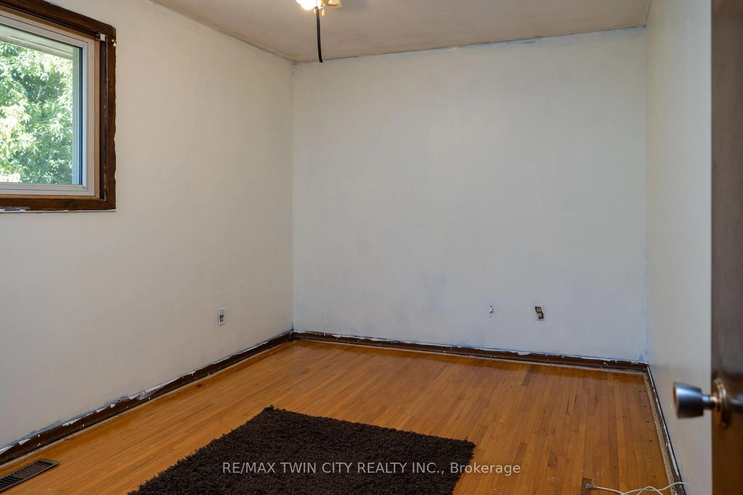
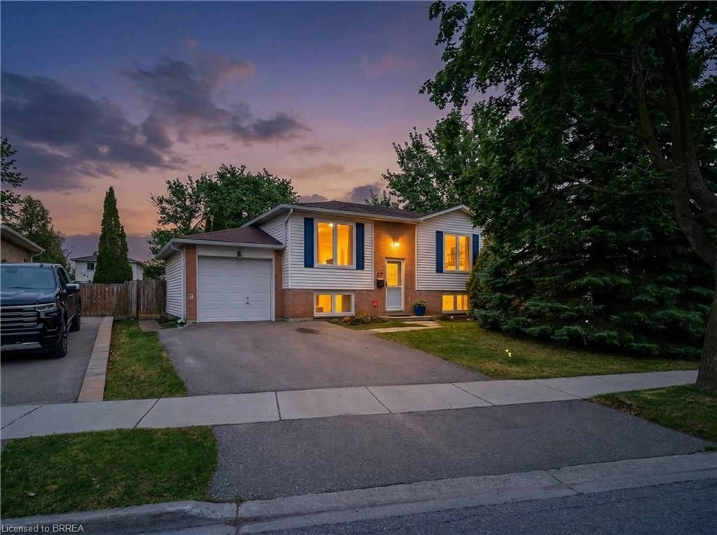
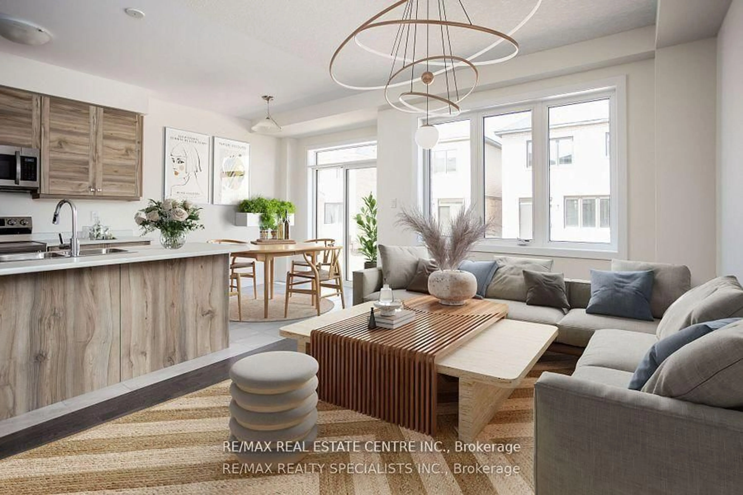
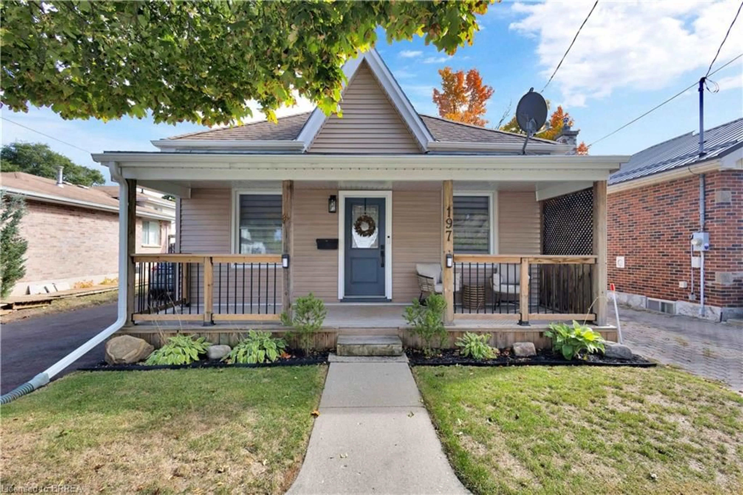
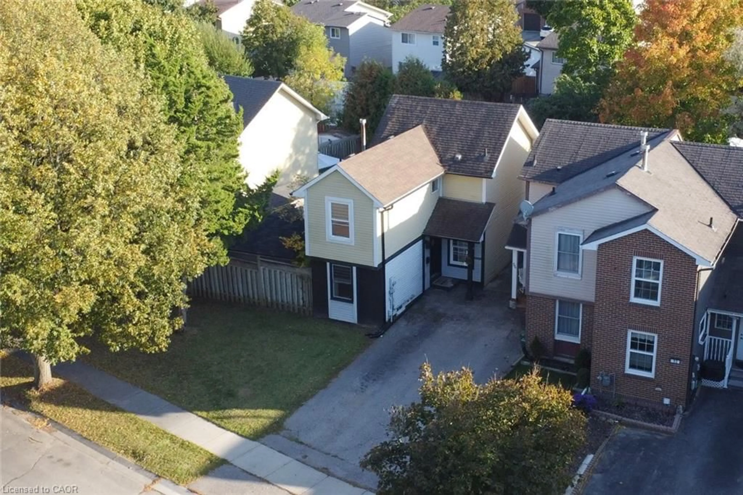
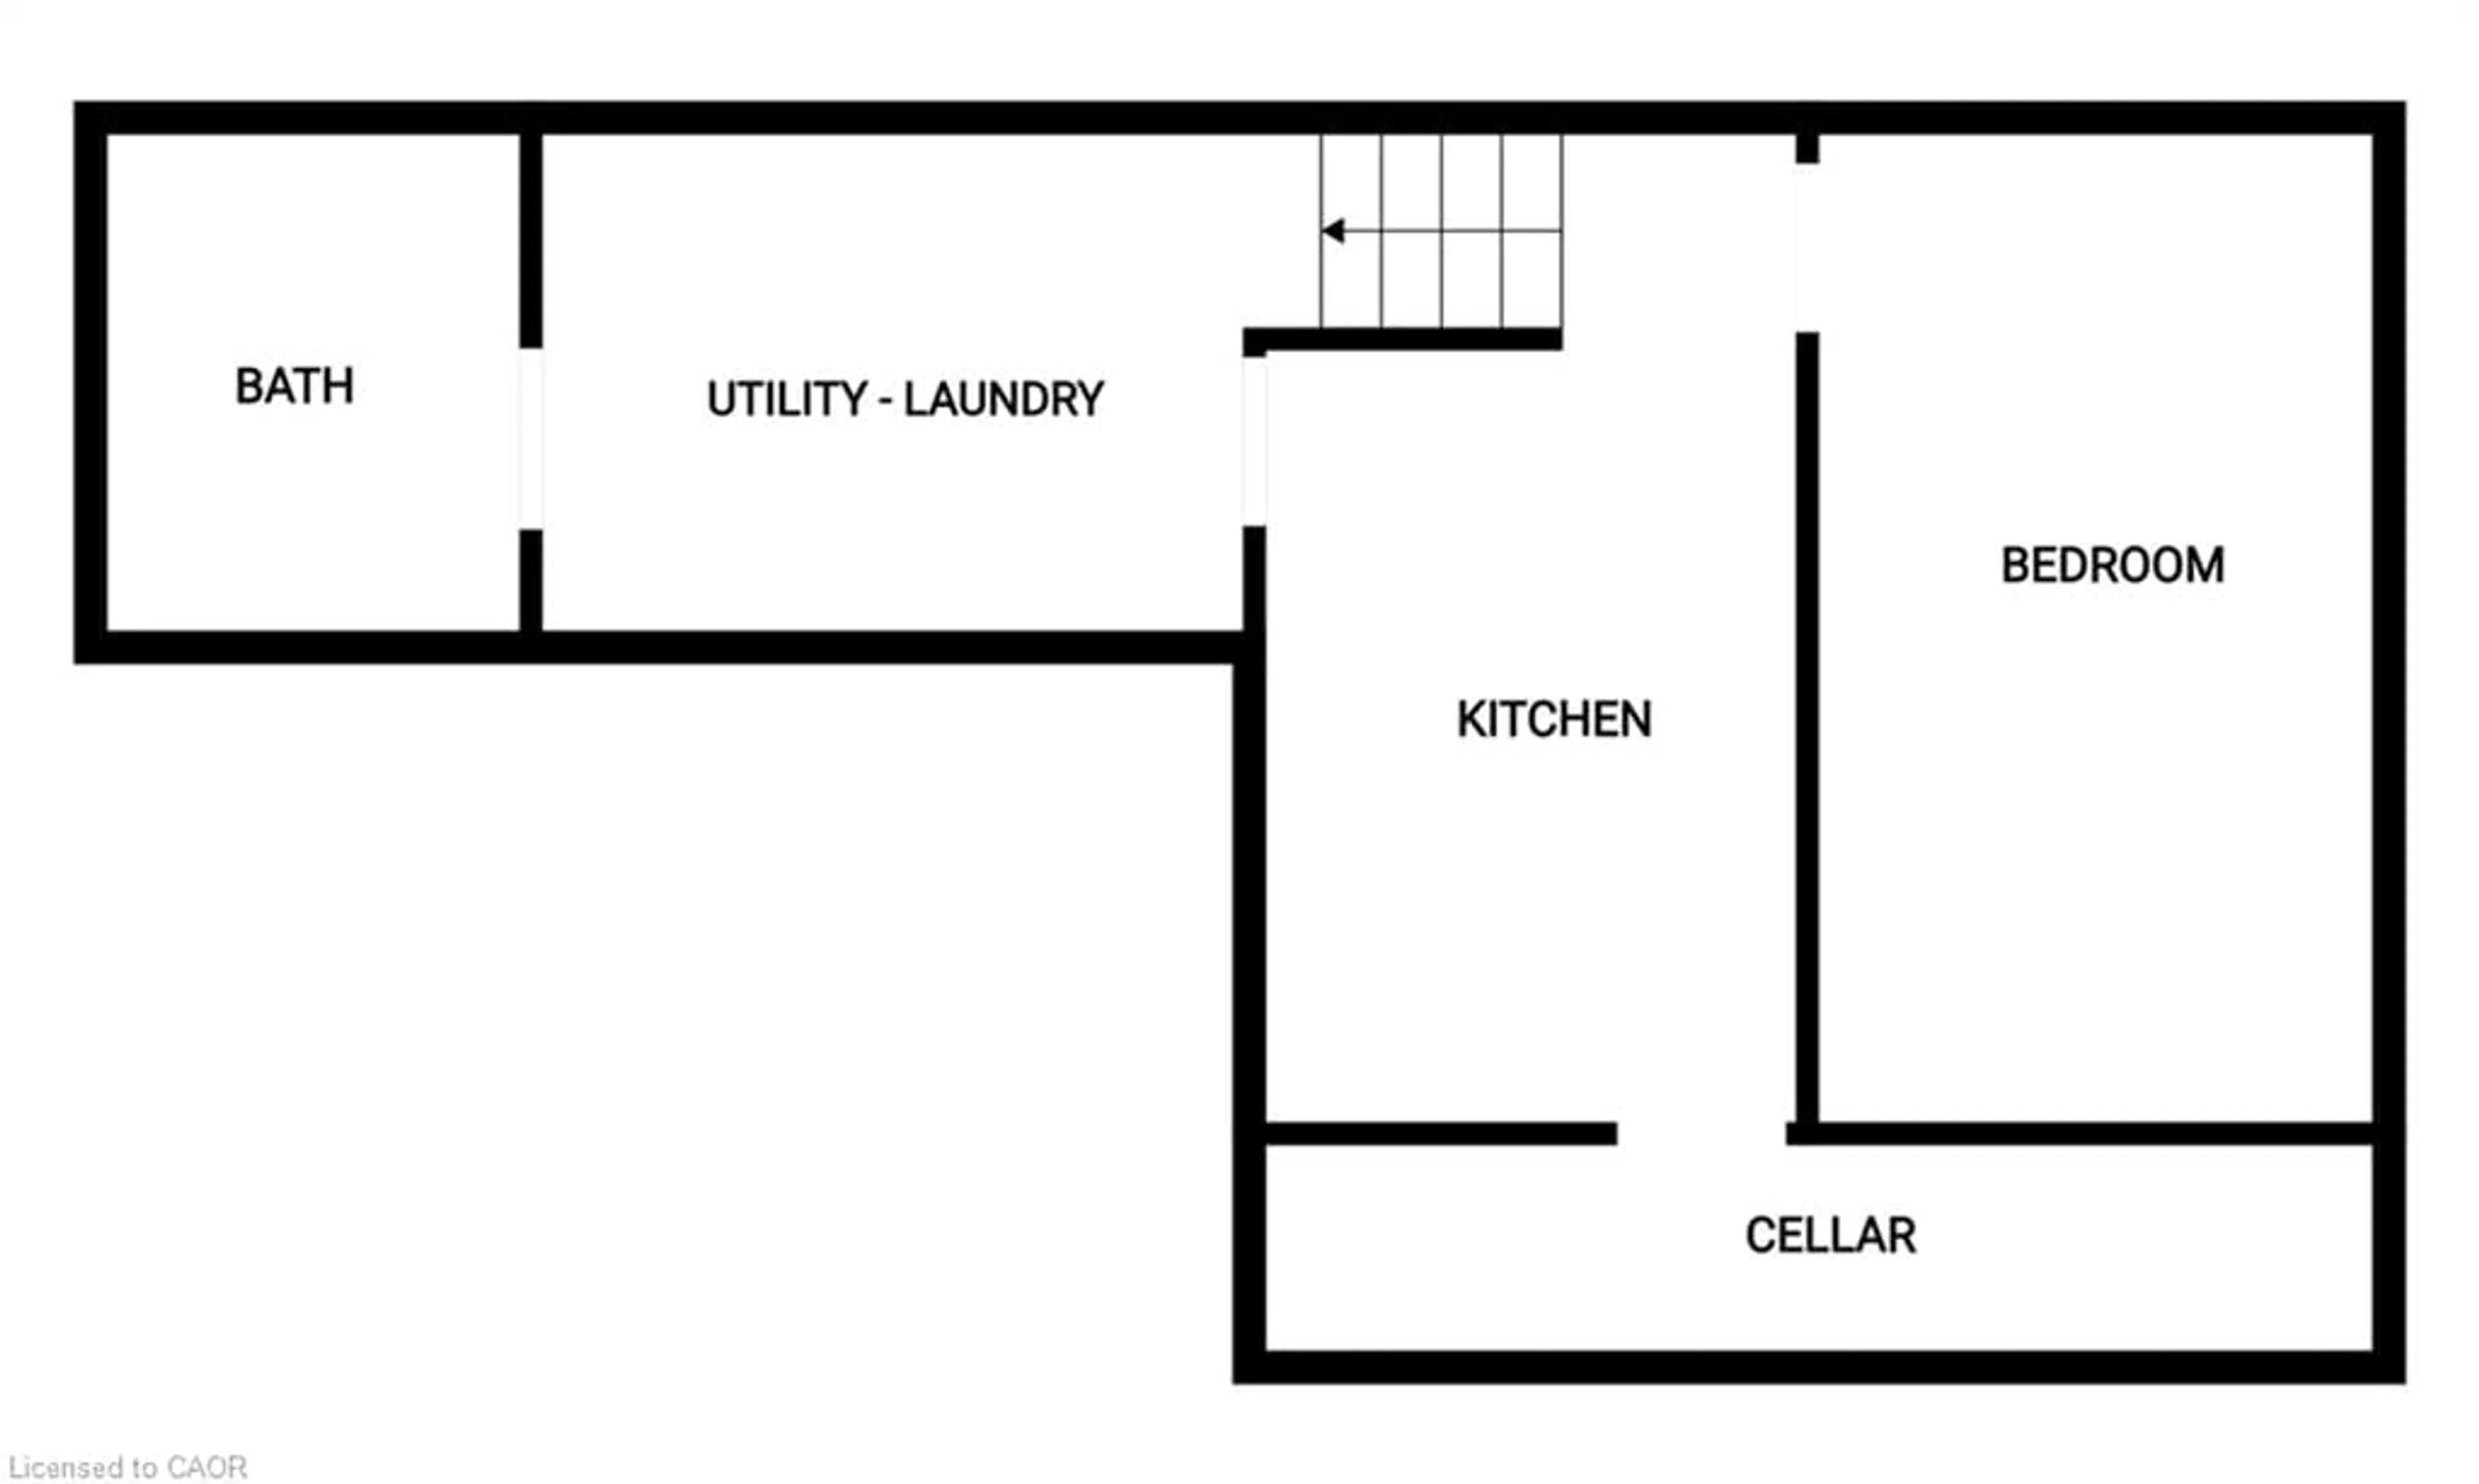
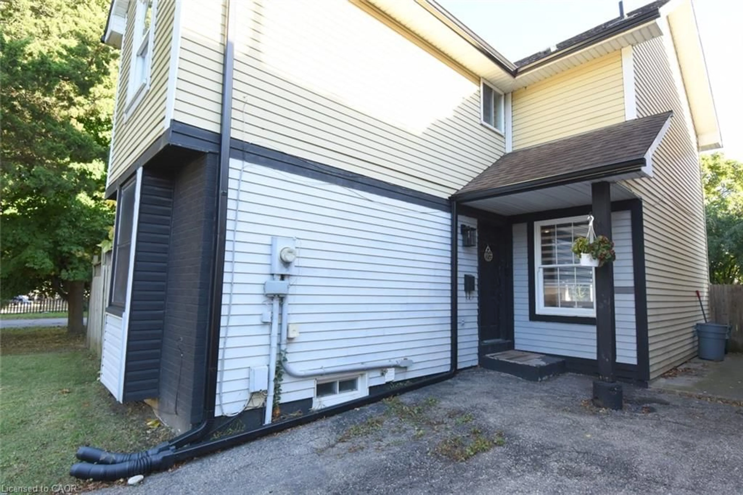
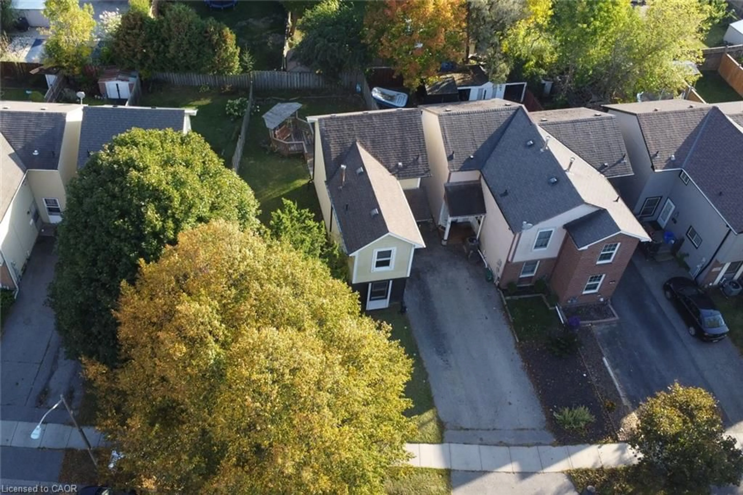
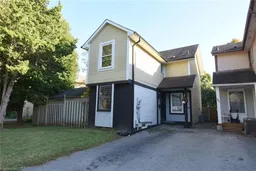
Welcome to this move-in ready 3+1 bedroom, 2-bath home on a quiet, family-friendly crescent in Brantford! The bright main level features a functional layout highlighted by a large, spacious open-style kitchen and an inviting living room perfect for everyday living and entertaining. Upstairs offers three spacious bedrooms and a full washroom. The finished lower level is set up as an ideal in-law suite complete with a 4th bedroom, 3-piece bath, and kitchenette equipped with separate appliances - perfect for multi-generational living, guests, or rental potential! Enjoy year-round comfort and energy savings with the recently upgraded high-efficiency heat pump system that keeps your monthly gas bills incredibly lower than typical area prices - a massive financial bonus for the smart home owner. Step outside, enjoy spacious front and backyards along with a large entertainment deck featuring a gazebo swing ready for summer BBQs. Driveway accommodates two vehicles. Prime location just steps from neighbourhood parks, playgrounds, scenic trails, schools, and public transit. Unbeatable convenience; Just 4-5 minutes to Costco and Lynden Park Mall, 6-8 minutes to Walmart Supercentre, under 10 minutes to Brantford General Hospital, and moments to Hwy 403. Turnkey value in an established community.
Property Details
Interior
Features
Second Floor
Bathroom
2.34 x 1.524-Piece
Bedroom
3.96 x 2.49Bedroom Primary
4.65 x 2.95Bedroom
3.61 x 2.54Exterior
Features
Parking
Garage spaces -
Garage type -
Total parking spaces 2
Property History
 43
43