Open: Thu, 9PM to 11PM
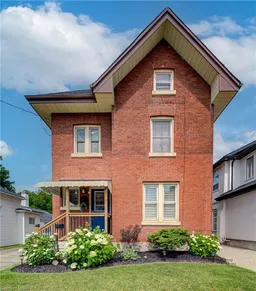
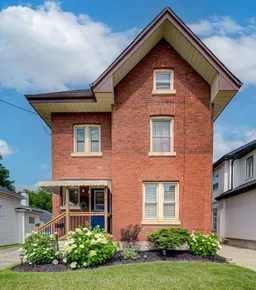
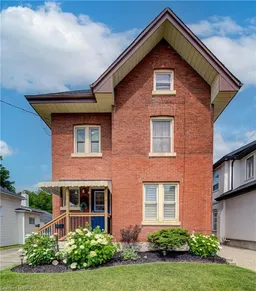
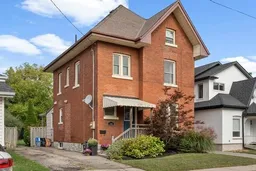
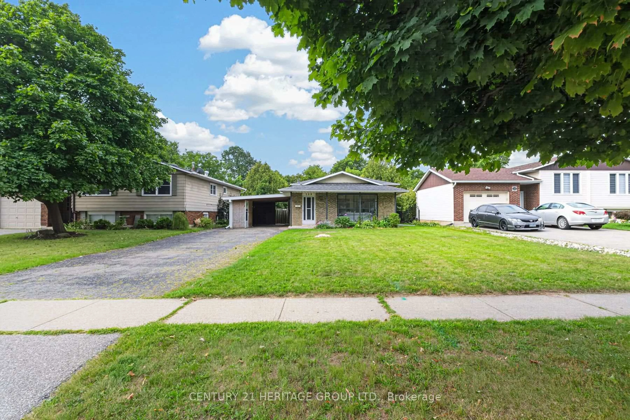
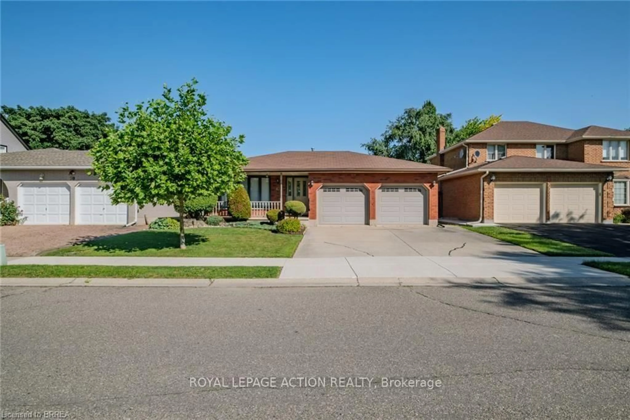
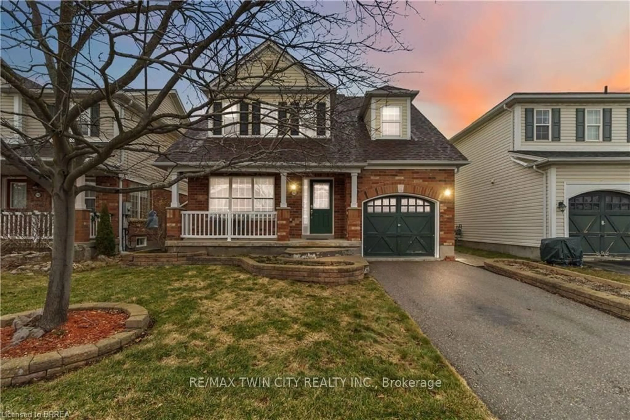
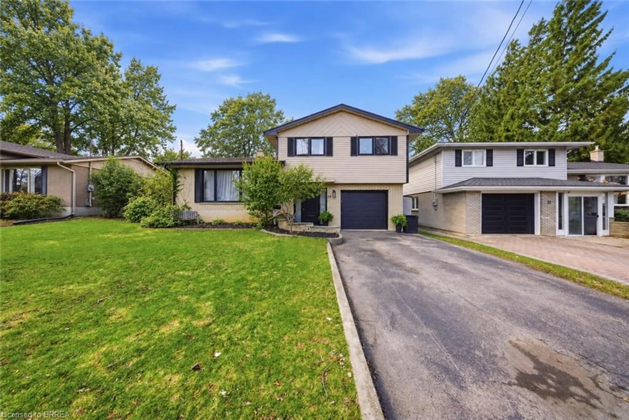
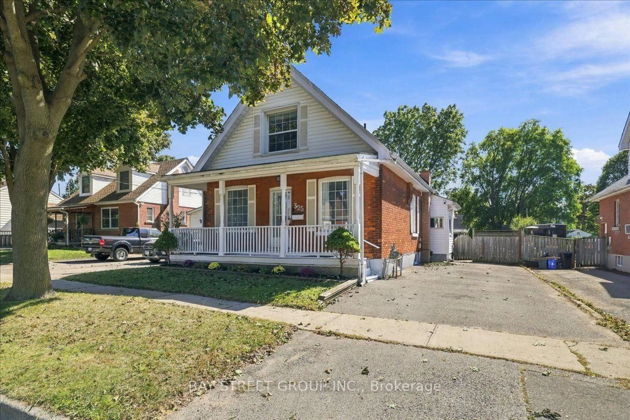
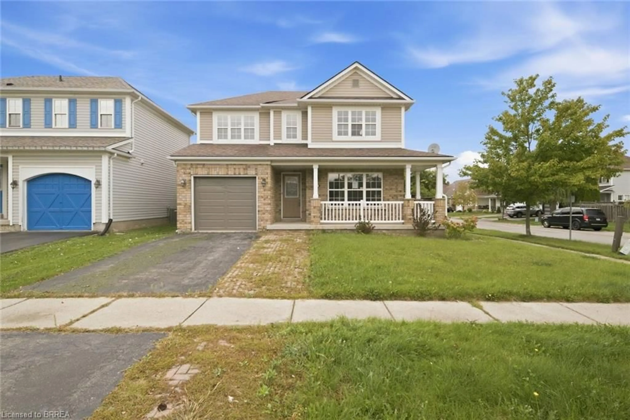
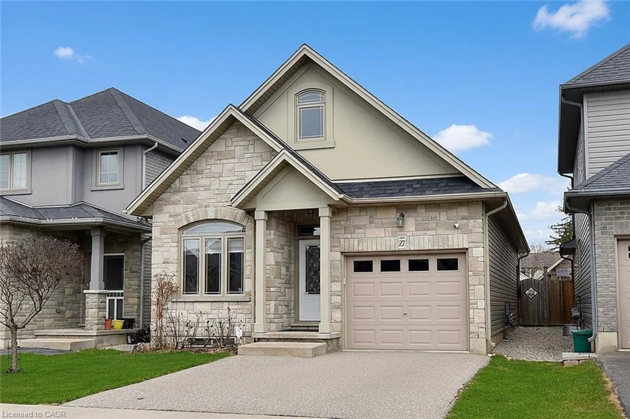
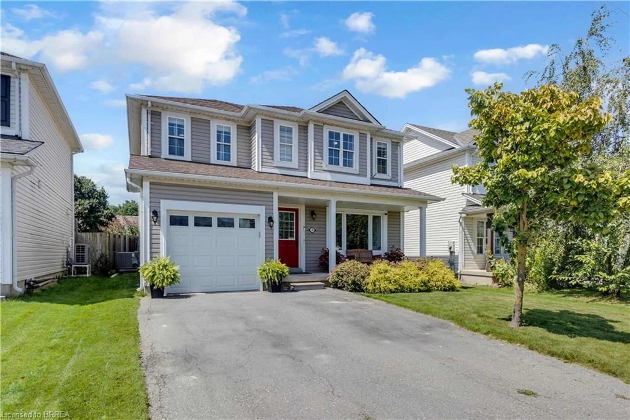
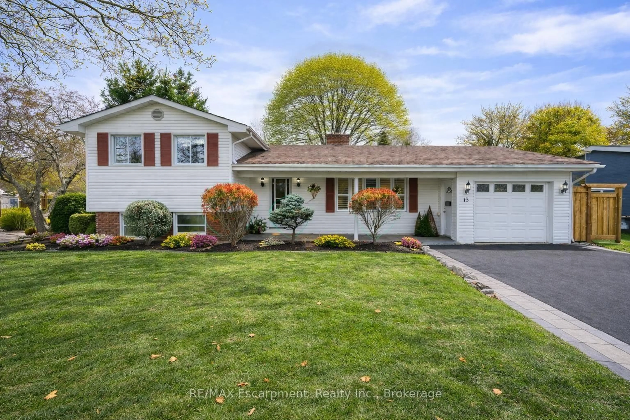
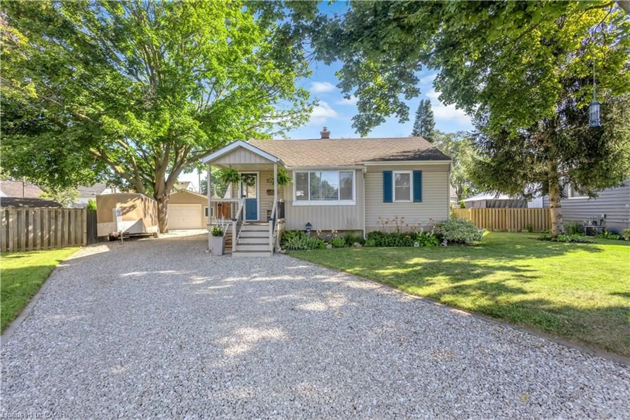
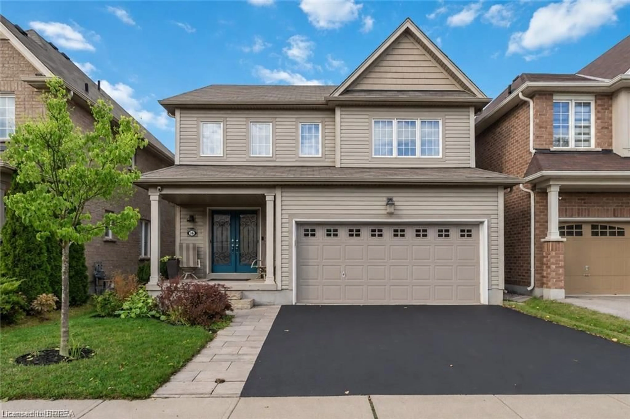
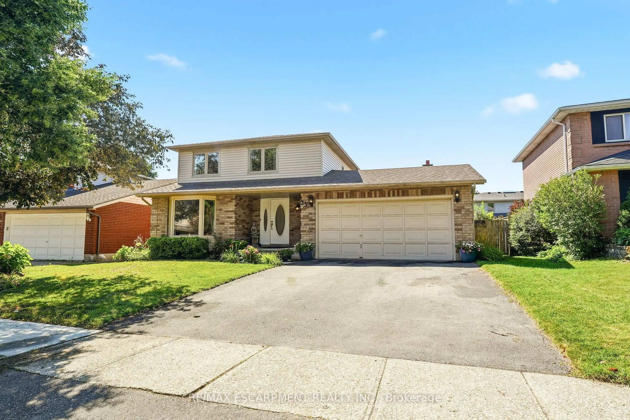
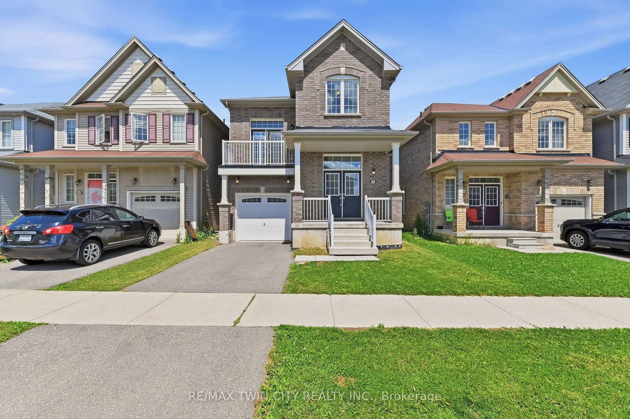
Home with brick exterior material, street for 106 Sydenham St, Brantford Ontario N3R 3Y6
1 day on Market

106 Sydenham St, Brantford, Ontario N3R 3Y6

Detached
4
3 + 1
~1865 sqft
$710,000
Get pre-qualifiedPowered by nesto
Detached
4
3 + 1
~1865 sqft

Contact us about this property

Call

Highlights

Property Estimate

Days on market1 day

Estimated valueNot available

Price/Sqft$380/sqft

Monthly cost

Open Calculator

Description

Welcome to 106 Syndenham! This beautiful, 2.5 storey Victorian-inspired brick home is filled with charm & comfort, situated perfectly in the heart of Brantford & just minutes from the Brantford GO and the 403 access. The entrance leads into a warm & inviting foyer featuring gorgeous tile, high baseboards and high ceilings that span the main level. The living room boasts hardwood floors, gas fireplace and a large window overlooking the front yard. The dining room is the perfect ambiance for family gatherings. It is spacious and expands into the living area. The stunning kitchen includes stainless steel appliances, quartz countertop, a double under mount sink, large walk-in pantry, built-in microwave and a gas stove. The bright and airy breakfast area is a great location to start your day, where a picture window frames views of the backyard and includes a convenient walkout to the backyard. A charming main floor powder room is an added bonus as well as the main floor laundry room. Upstairs are three great sized bright bedrooms. The main bathroom features a large soaker tub. The third level is the large private primary ensuite with a glass enclosed glass walk in shower tub and 2 walk in closets. The lower level provides excellent additional space for family or storage. The beautifully landscaped back yard is a great place for entertaining. Updated include : heat pump 2023, fridge 2022, Primary Ensuite 2023, Roof 2023, Shed 2023, Fencing 2025 and Furnace 2023


Upcoming Open House

Jul 9Thu9:00 PM - 11:00 PM

Property Details

StyleResidential
View-
Age of property-
SqFt~1865 SqFt
Lot Size6,311 SqFt(165 x 38.25)
Parking Spaces2
MLS ®Number40844724
Community NameTerrace Hill
Data SourceITSO
Listing byRe/Max Twin City Realty Inc

Features

Heating: Fireplace-Gas, Forced Air
Cooling: Central Air, Ductless
Basement: Partial, Unfinished

Main Floor

Living Room

3.71 x 3.89

Bathroom

1.65 x 1.37

2-Piece

Dining Room

4.47 x 3.73

Foyer

2.41 x 2.67


Features

Lot size: 6,311 SqFt
Sewer (Municipal)

Parking

Garage spaces -

Garage type -

Total parking spaces 2


Property History

Jul 6, 2026
ListedActive
$710,000
1 day on market
history photo preview37
Listing by itso®
Property listed by Re/Max Twin City Realty Inc, Brokerage
Agent Banner Image
Interested in this property?Get in touch to get the inside scoop.
Market Data - Terrace Hill

Geo Zone Map ThumbnailTerrace Hill

Balanced Market

View Market Data

Detached house - for the past 30 days

Buyer's market Seller's market

Avg. Days on Market

Past 30 days

29 days

Compared to

2025

41 days

2024

15 days

2023

27 days

New Listings

Past 30 days

15 listings

Compared to

2025

20 listings

2024

11 listings

2023

19 listings

Units sold

Past 30 days

7 units

Compared to

2025

14 units

2024

9 units

2023

13 units

Median Sold Price

Past 30 days

$505,000

Compared to

2025

$615,000

2024

$500,000

2023

$620,000


Population and Demographics

Overview

Total population 7315
Average household income $95,769

Age (%)

0 to 19
20%
20 to 34
20%
35 to 49
19%
50 to 64
21%
65 and plus
21%

Household composition (%)

Single family
58%
Single person
37%
Multi person
5%
Multi family
0%

Mother tongue (%)

English
94%
Others
4%
Polish
1%

House tenancy (%)

Owners
58%
Renters
42%

What’s nearby?Essentials within 5 km

Local Logic

Transportation Scores

Estimated Budget