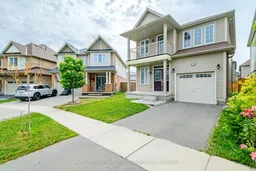
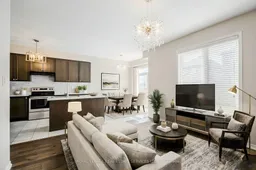
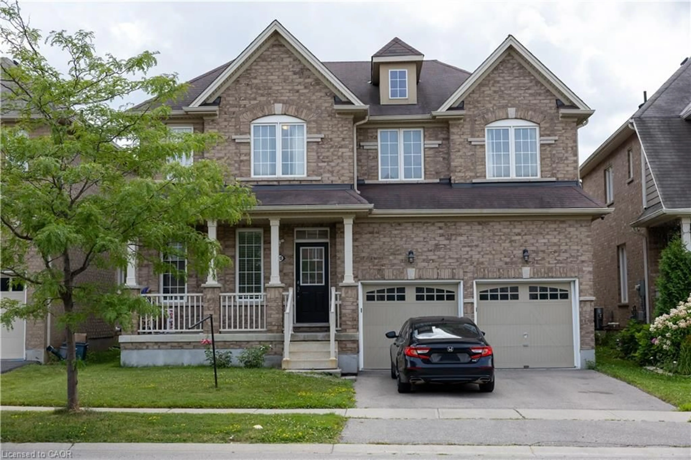
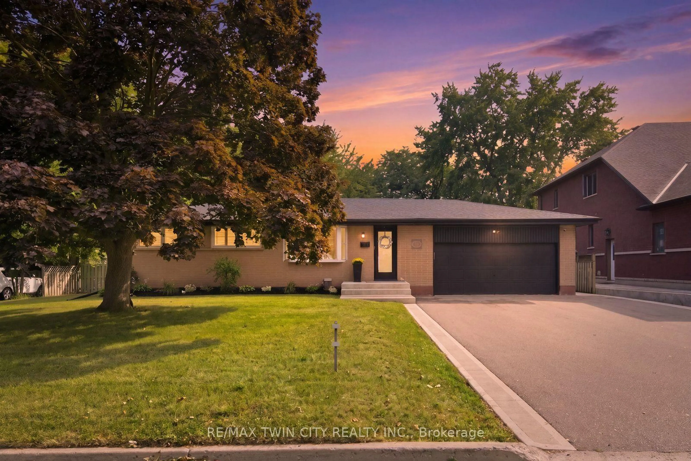
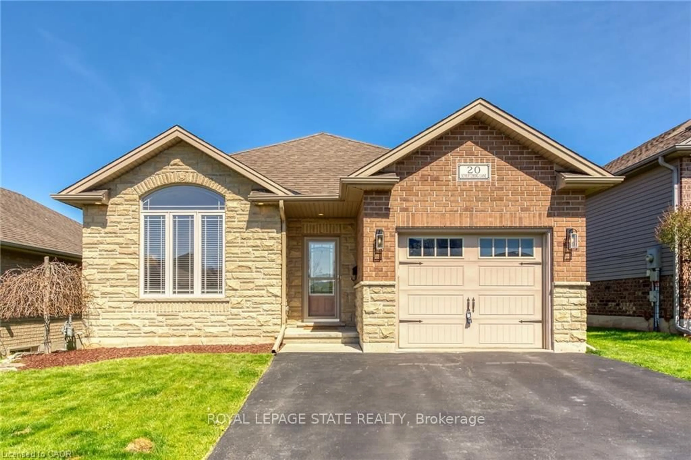
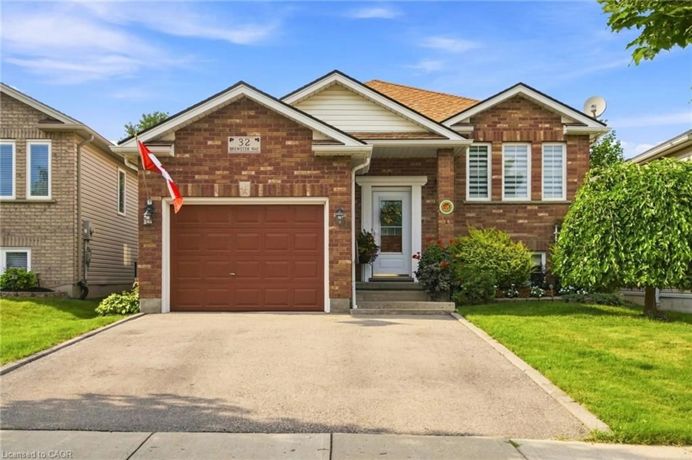
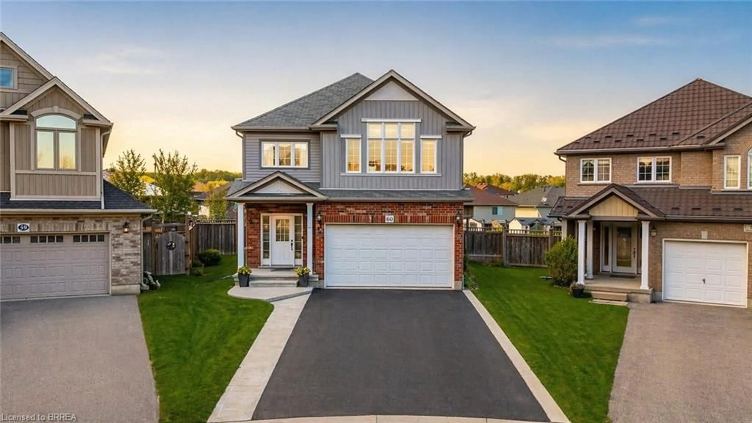
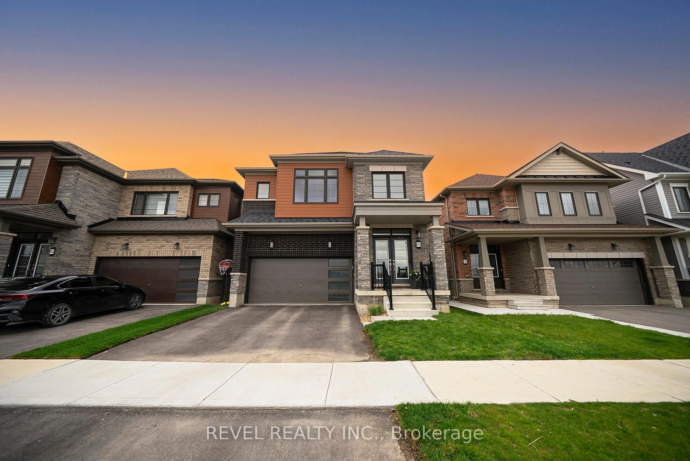
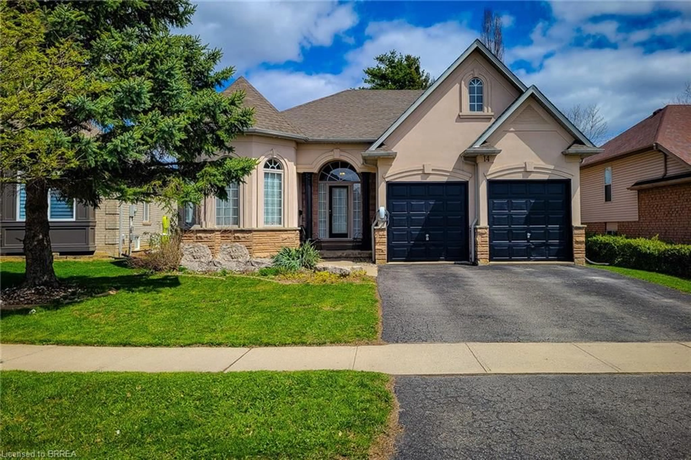
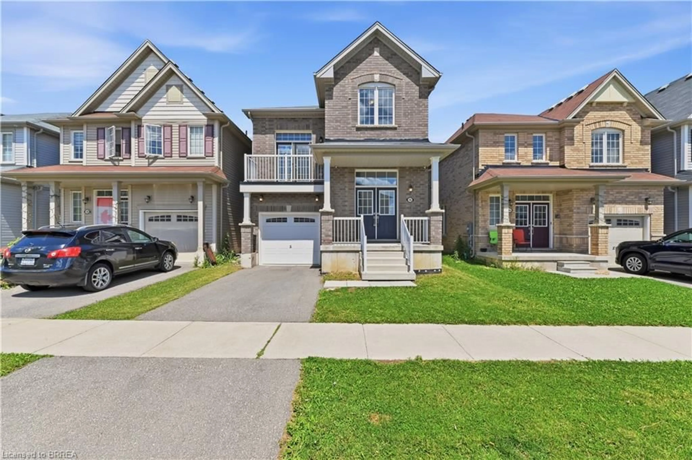
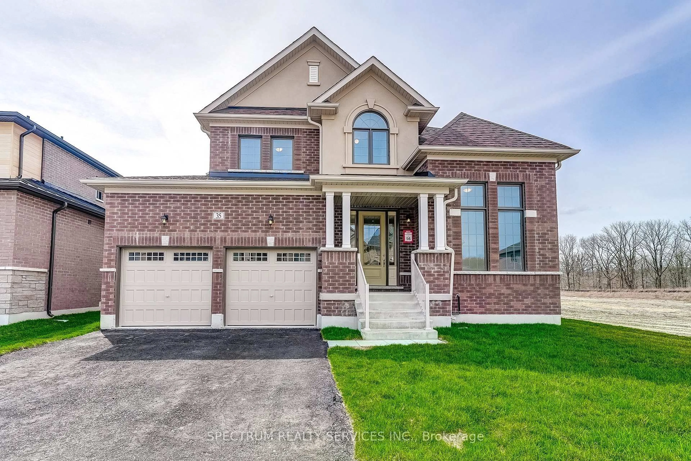
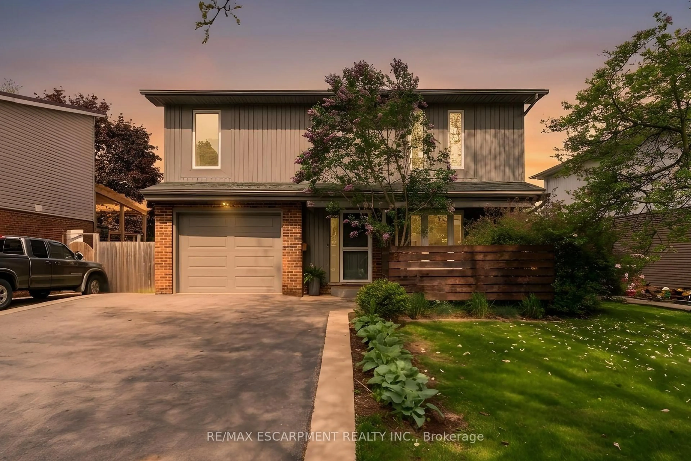
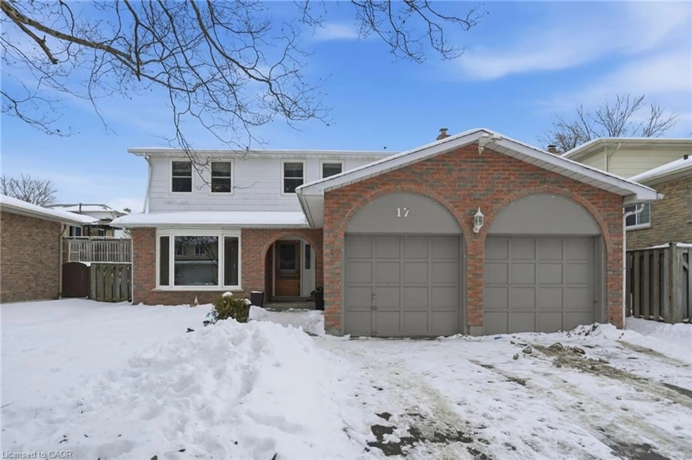
Living room with furniture, unknown for 152 Munro Circ, Brantford Ontario N3T 5L5

152 Munro Circ, Brantford, Ontario N3T 5L5

Detached
4
3
~1500-2000 sqft
$684,900
Get pre-qualifiedPowered by nesto
Detached
4
3
~1500-2000 sqft

Contact us about this property

Call

Highlights

Property Estimate

Estimated valueNot available

Price/Sqft$399/sqft

Monthly cost

Open Calculator

Description

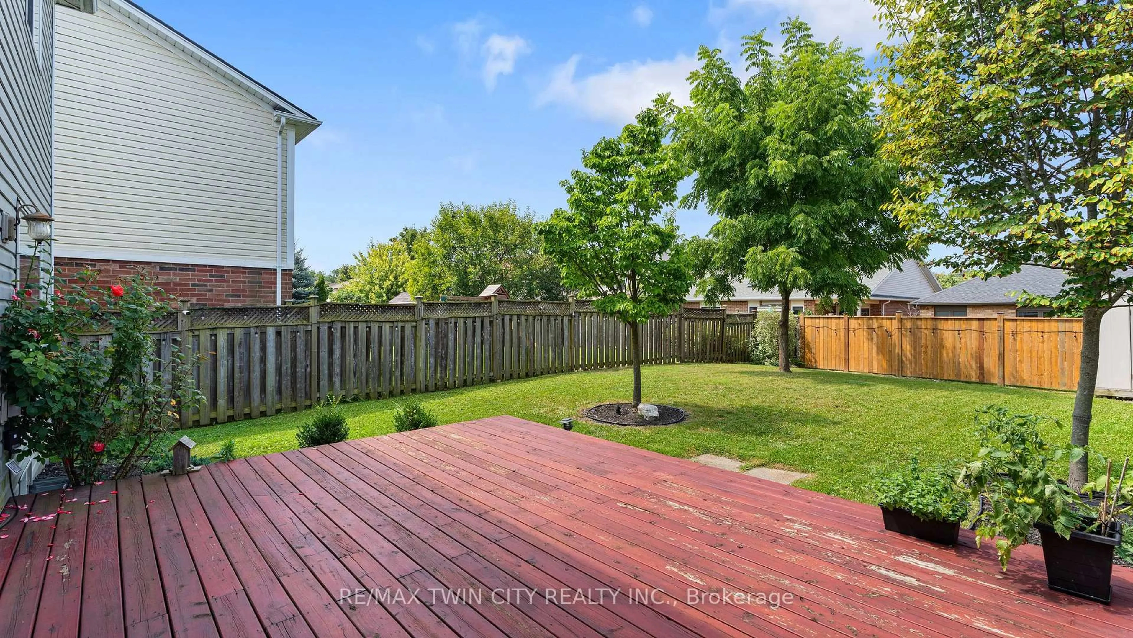
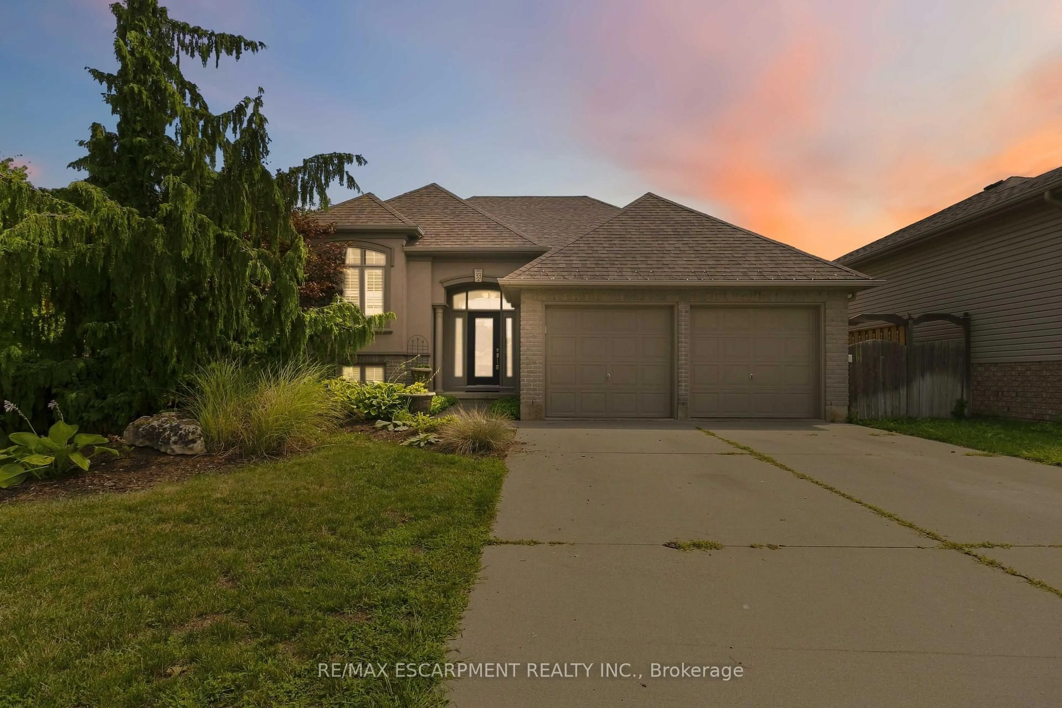
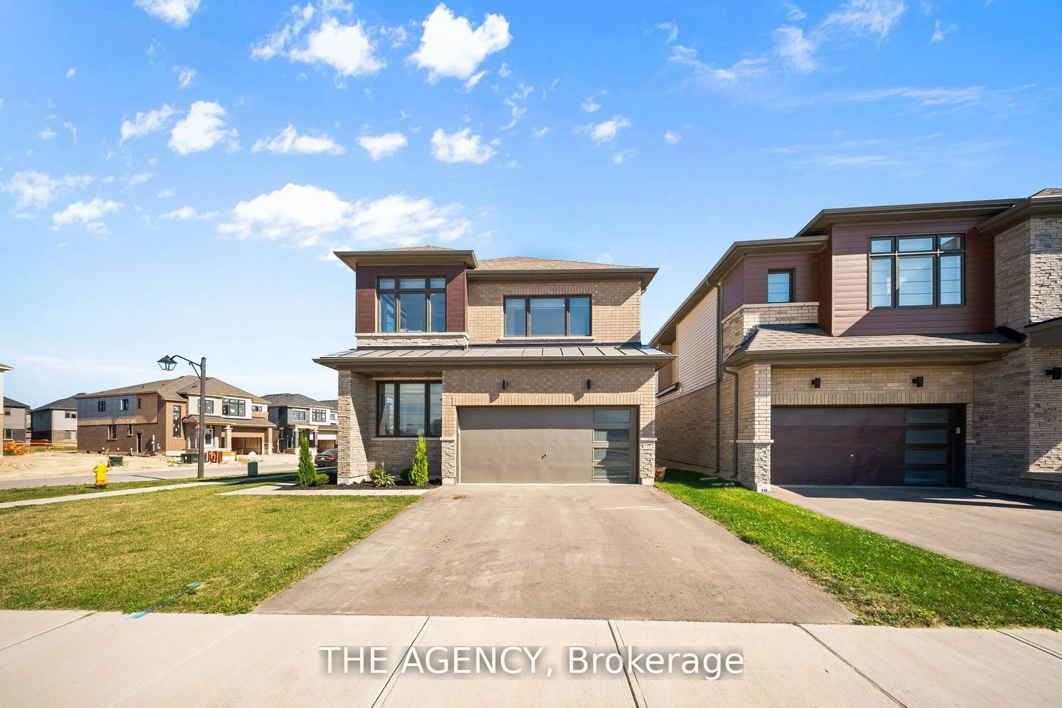
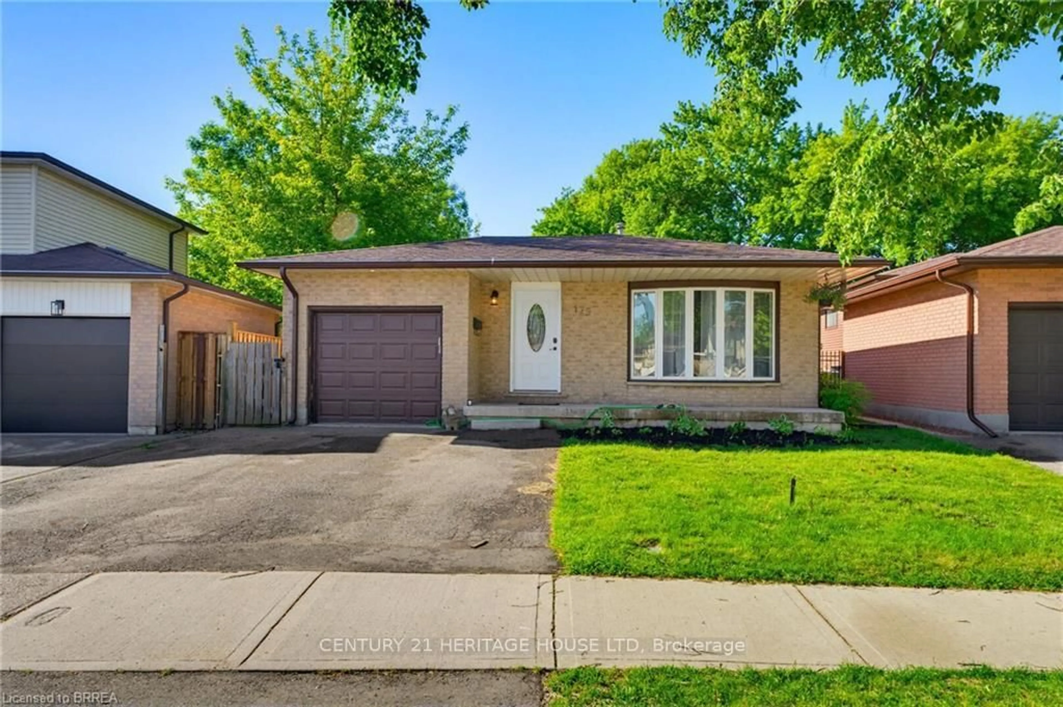
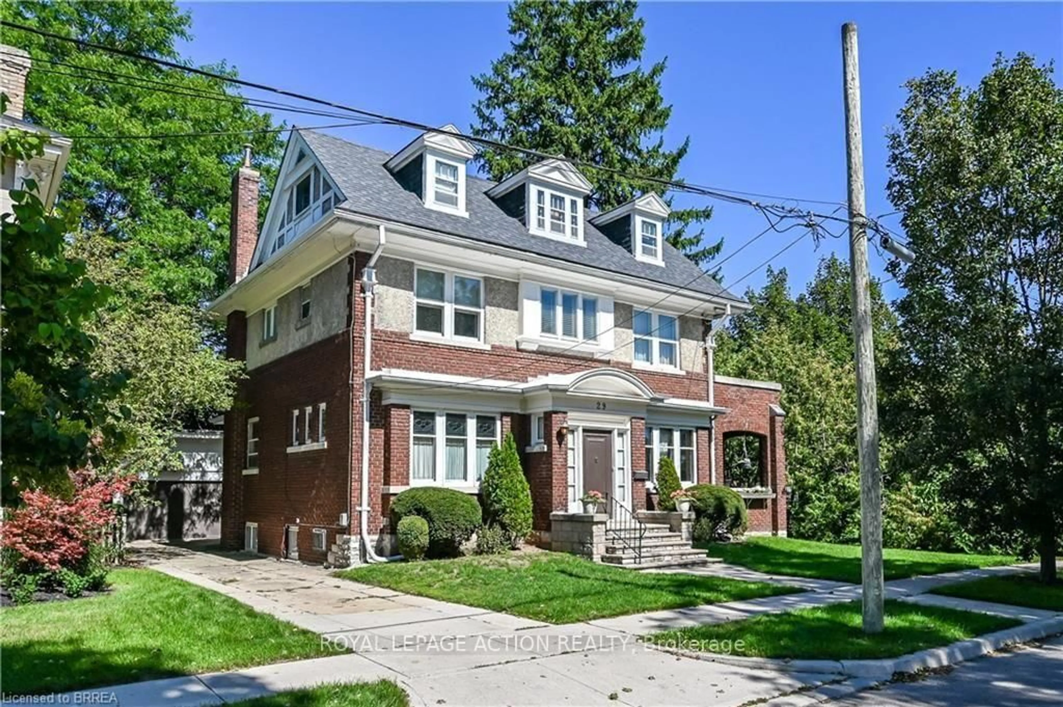
Welcome to 152 Munro Circle this beautiful 4-bedroom and 2.5 washrooms Detached Home with premium lot piece of land, situated on a quiet street in a highly desirable neighborhood of West Brantford. The main level features soaring 9-ft ceilings, engineered hardwood flooring, upgraded hardwood staircase, and an abundance of natural light throughout. A thoughtfully designed kitchen with high end stainless steal Appliances, ample of cabinetry space and beautiful backslash that matches and compliments the kitchen's color scheme. The enhanced functionality of the layout expansive Living and Eat-In Area create the perfect setting for both everyday living and upscale entertaining. The Second floor offers a very good-sized Primary Bedroom with 4 pieces Ensuite that has an upgraded glass shower complete with a beautiful Balcony space allowing the full enjoyment of fresh air and sun light. Second floor also has 3-pieces ensuite, accompanied by generously sized 3 other secondary bedrooms ideal for families, guests, or executive home office space. The unspoiled Basement is ready for your personal touch and future potential, which also includes the laundry suite. This Home offers outstanding value and modern elegance. Ideally located close to schools, parks, amenities and bus routes ready to call Home.


Property Details

Style2-Storey
View-
Age of property-
SqFt~1500-2000 SqFt
Lot Size2,704 SqFt(93 x 29.08)
Parking Spaces2
MLS ®NumberX13543664
Community NameShellard Lane
Data SourceTRREB
Listing byROYAL LEPAGE REAL ESTATE SERVICES LTD.

Features

Heating: Forced Air
Cooling: Central Air
Basement: Full, Unfinished

Main Floor

Family

3.99 x 3.78

hardwood floor / Open Concept

Kitchen

2.74 x 3.43

Double Sink

Breakfast

2.74 x 2.74

W/O To Deck

Bathroom

0.0 x 0.0

2 Pc Bath


Features

Lot size: 2,704 SqFt

Parking

Garage spaces 1

Garage type Built-In

Other parking spaces 1

Total parking spaces 2


Property History

Date unavailable
ListedActive
$684,900
< 1h on market
history photo preview49
Listing by trreb®
Property listed by ROYAL LEPAGE REAL ESTATE SERVICES LTD., Brokerage
Agent Banner Image
Interested in this property?Get in touch to get the inside scoop.

Market Data - Shellard Lane

Geo Zone Map ThumbnailShellard Lane

Balanced Market

View Market Data

Detached house - for the past 30 days

Buyer's market Seller's market

Avg. Days on Market

Past 30 days

28 days

Compared to

2025

23 days

2024

44 days

2023

25 days

New Listings

Past 30 days

47 listings

Compared to

2025

45 listings

2024

54 listings

2023

57 listings

Units sold

Past 30 days

19 units

Compared to

2025

20 units

2024

9 units

2023

25 units

Median Sold Price

Past 30 days

$730,000

Compared to

2025

$745,000

2024

$858,000

2023

$870,000


Population and Demographics

Overview

Total population 10314
Average household income $125,118

Age (%)

0 to 19
34%
20 to 34
18%
35 to 49
25%
50 to 64
14%
65 and plus
9%

Household composition (%)

Single family
84%
Single person
12%
Multi person
2%
Multi family
1%

Mother tongue (%)

English
76%
Punjabi (Panjabi)
8%
Others
3%
Urdu
2%
Spanish
2%
Gujarati
1%
Polish
1%
Portuguese
1%
Arabic
1%

House tenancy (%)

Owners
81%
Renters
19%

What’s nearby?Essentials within 5 km

Local Logic

Transportation Scores

Estimated Budget