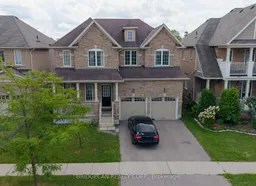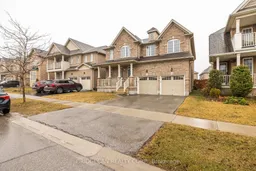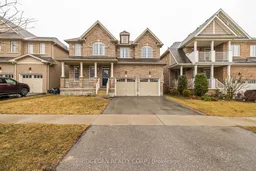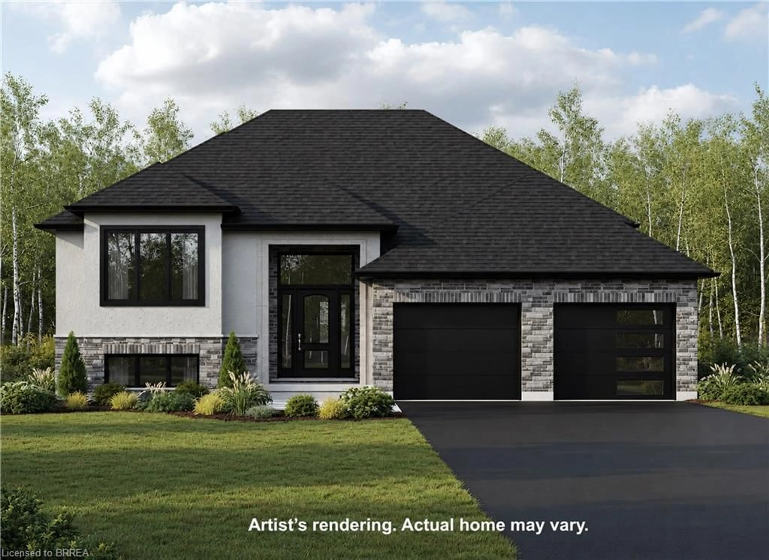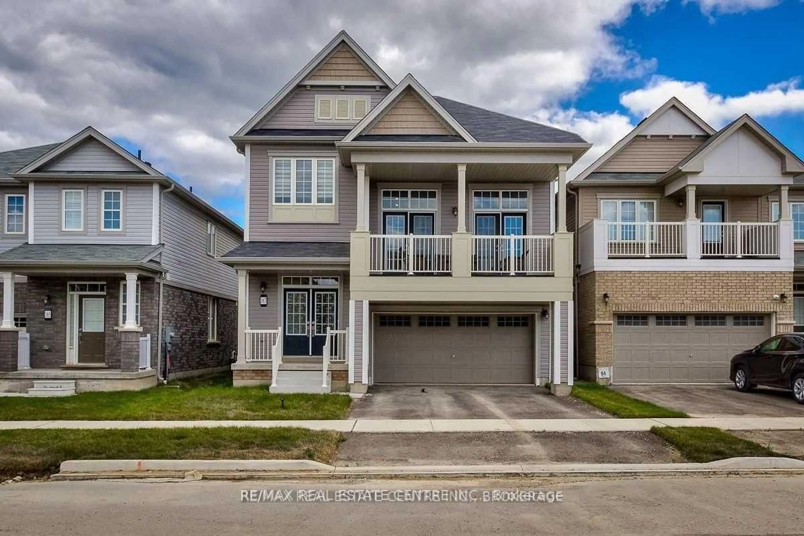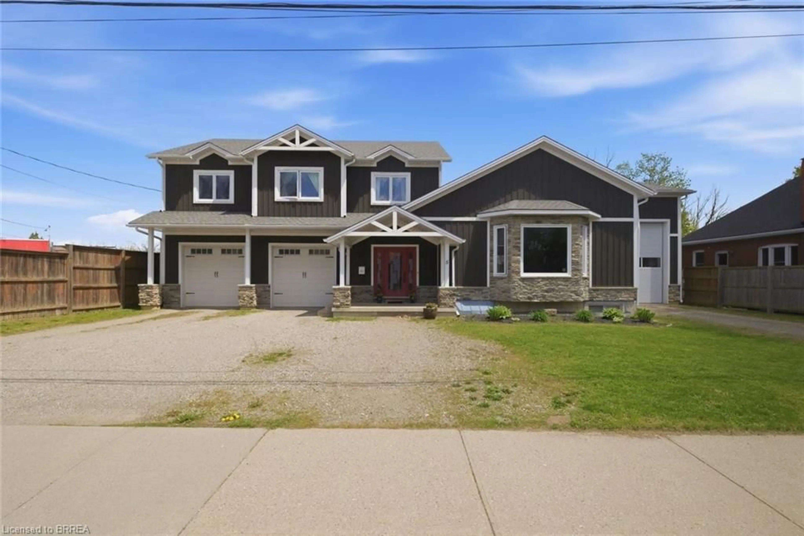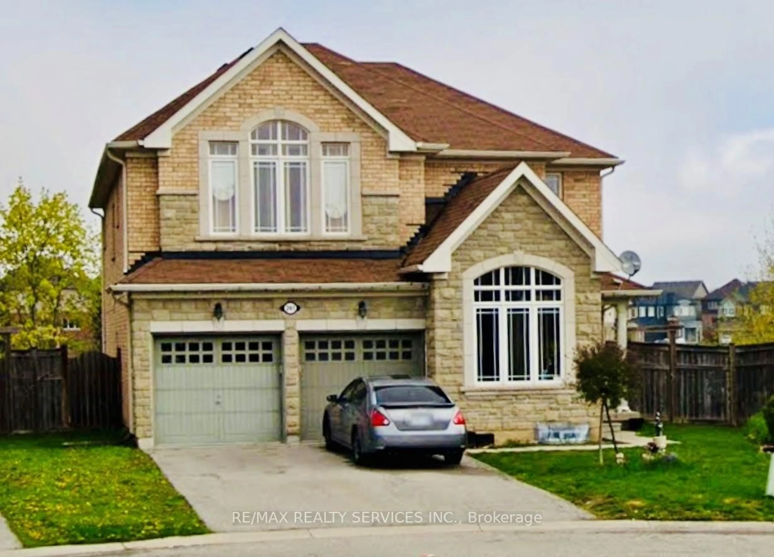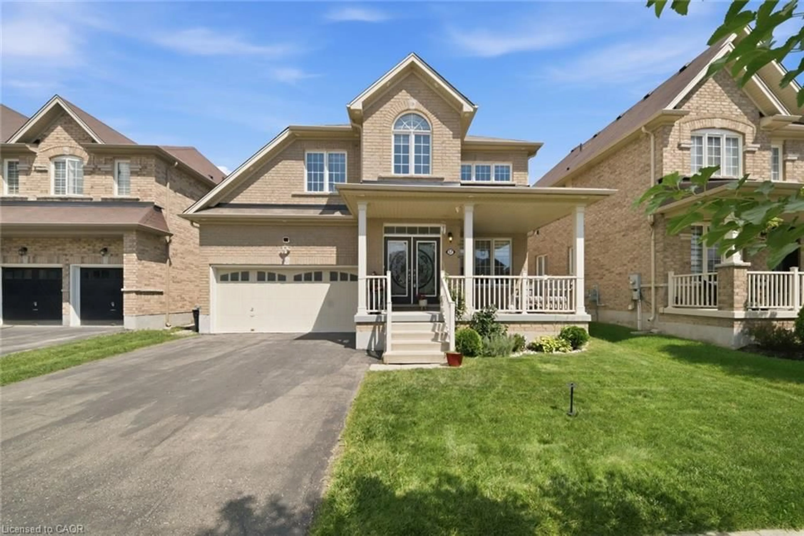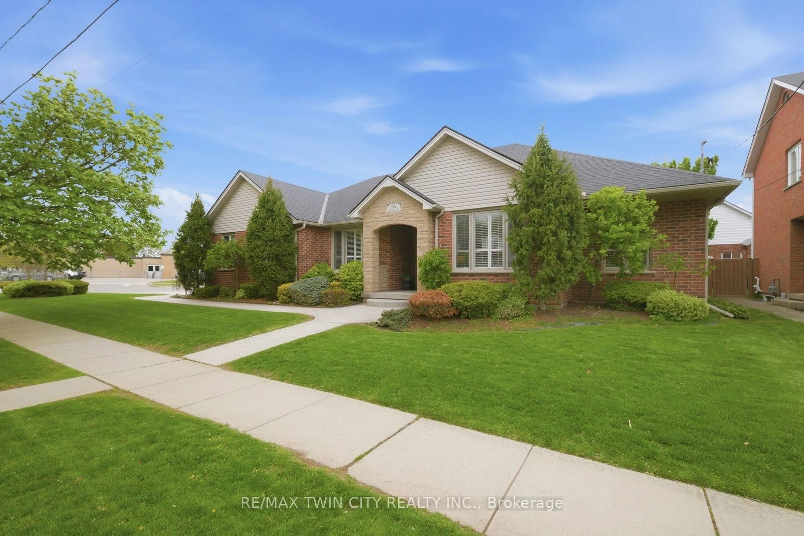
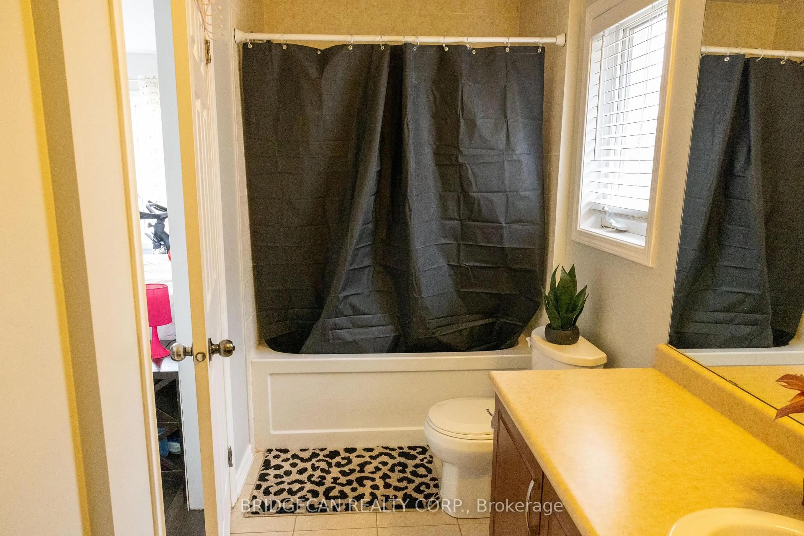
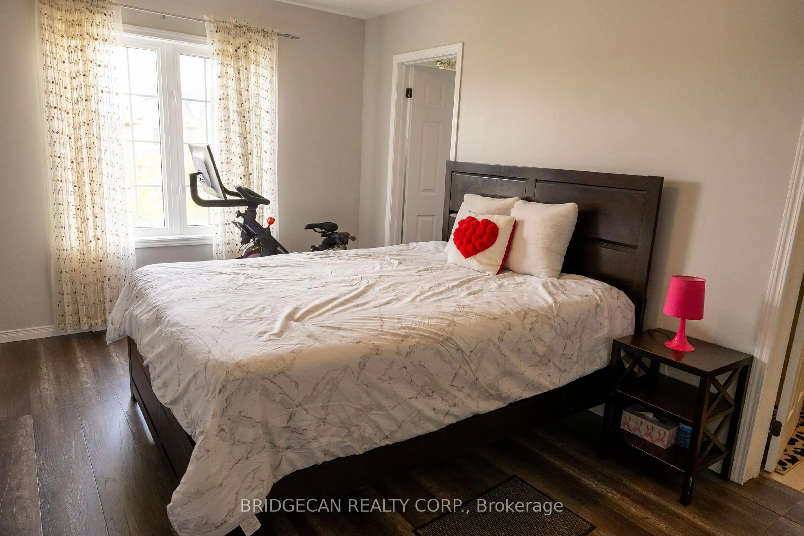
Home with brick exterior material, street for 20 Gillespie Dr, Brantford Ontario N3T 0J7
Re-listed 13 days ago

20 Gillespie Dr, Brantford, Ontario N3T 0J7

Detached
4
4 + 1
~2900 sqft
$•••,•••
$839,000
Get pre-qualifiedPowered by nesto
Detached
4
4 + 1
~2900 sqft

Contact us about this property

Call

Highlights

Property Estimate

Days on market13 days

Total days on market
424 days

Estimated valueNot available

Price/Sqft$289/sqft

Monthly cost

Open Calculator

Description

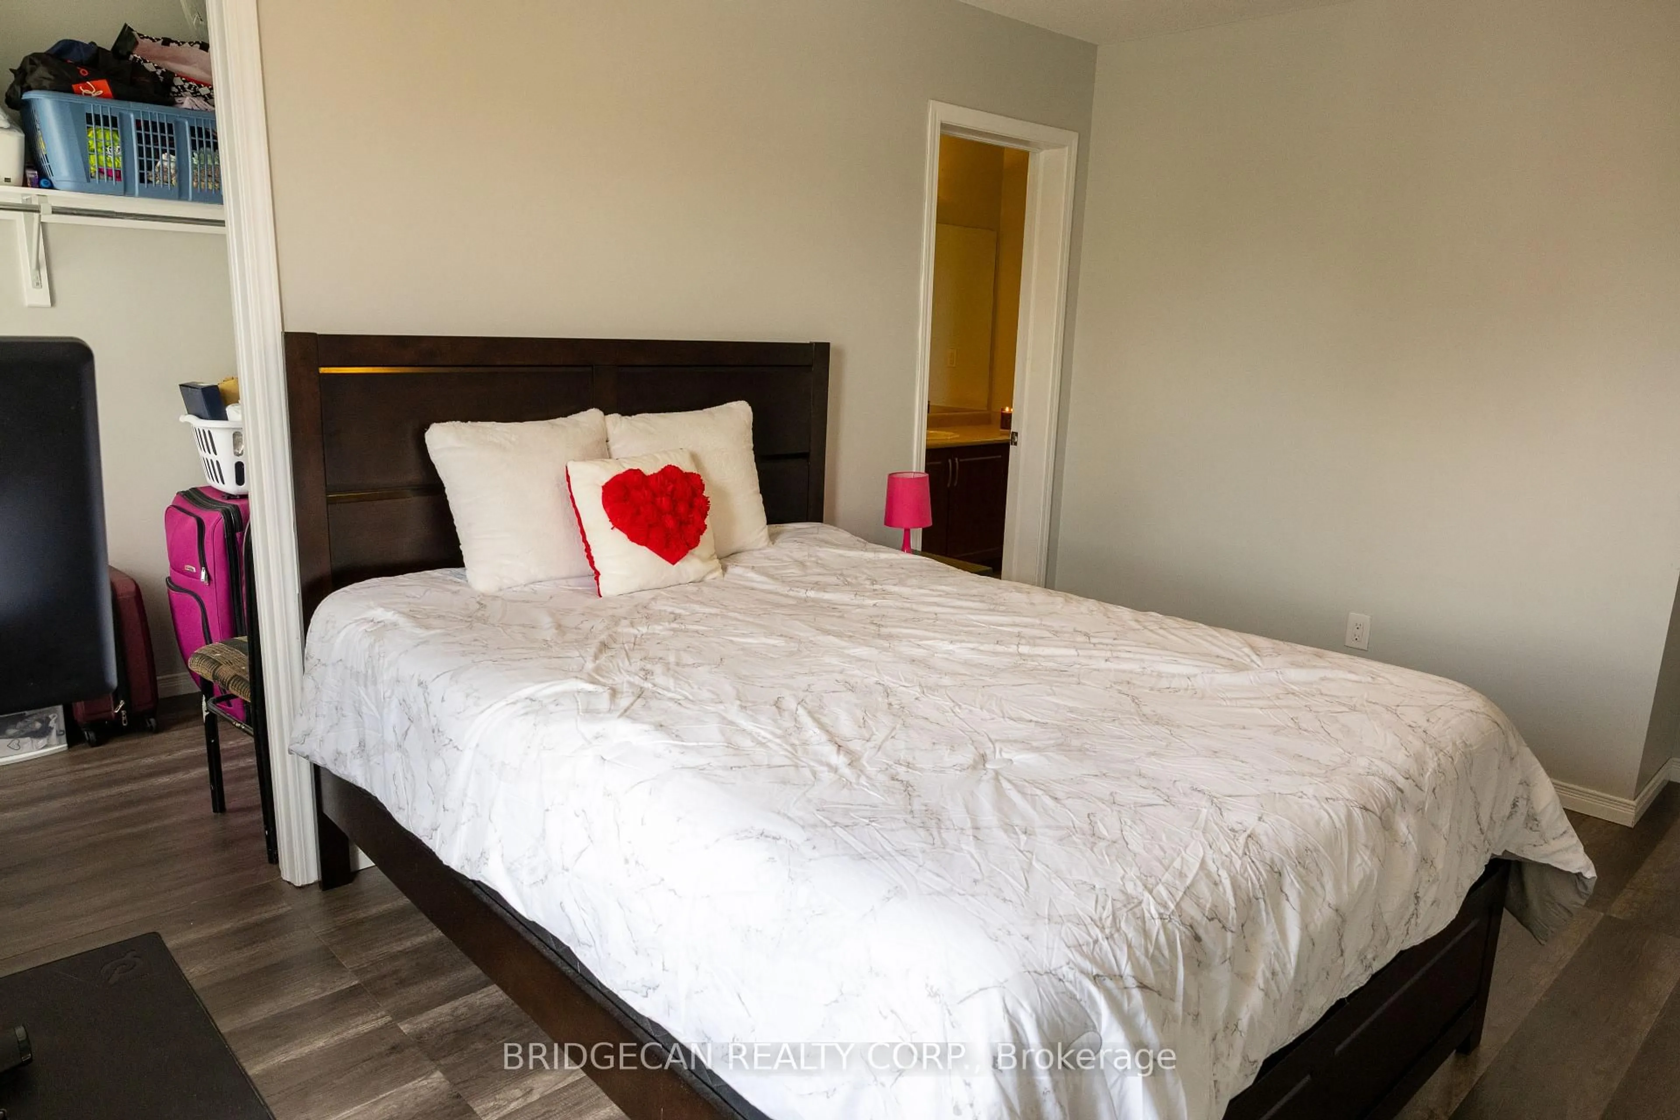
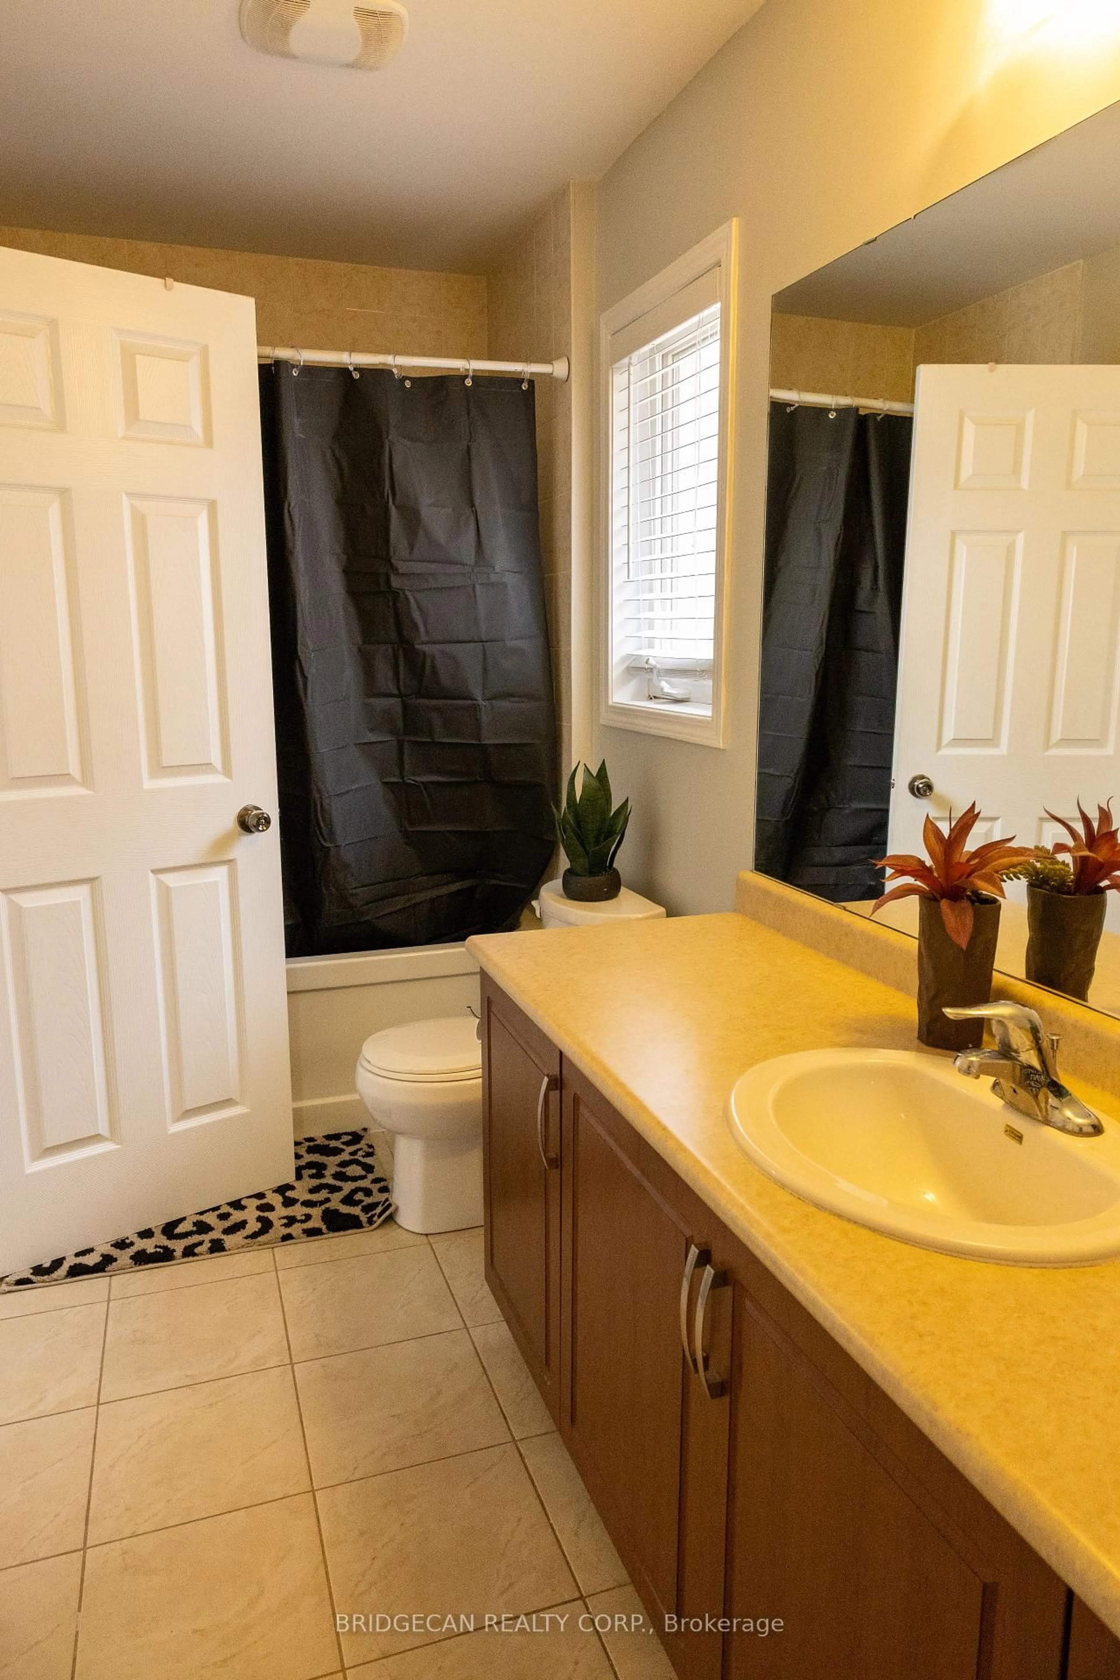
Designed with family living in mind, this spacious West Brant home offers comfort, space, and flexibility. Featuring nearly 2,900 sq ft, 4 bedrooms, and 3.5 baths, including two private primary suites, this home is perfect for growing or extended families. Enjoy a bright open-concept main floor ideal for entertaining, a partially finished basement ready to customize, and a fully fenced backyard with no rear neighbours. Located steps from top-rated schools, parks, and trails, with a double garage and main-floor laundry for everyday convenience. A move-in-ready home in one of Brantford’s most family-friendly neighbourhoods.


Property Details

StyleTraditional
View-
Age of property-
SqFt~2900 SqFt
Lot Size-
Parking Spaces6
MLS ®Number40857924
Community NameShellard Lane
Data SourceITSO
Listing byBridgecan Realty Corp.

Features

Heating: Forced Air
Cooling: Central Air
Basement: Full, Partially Finished

Main Floor

Kitchen

5.49 x 4.57

Living Room

3.66 x 3.35

Family Room

4.88 x 4.57

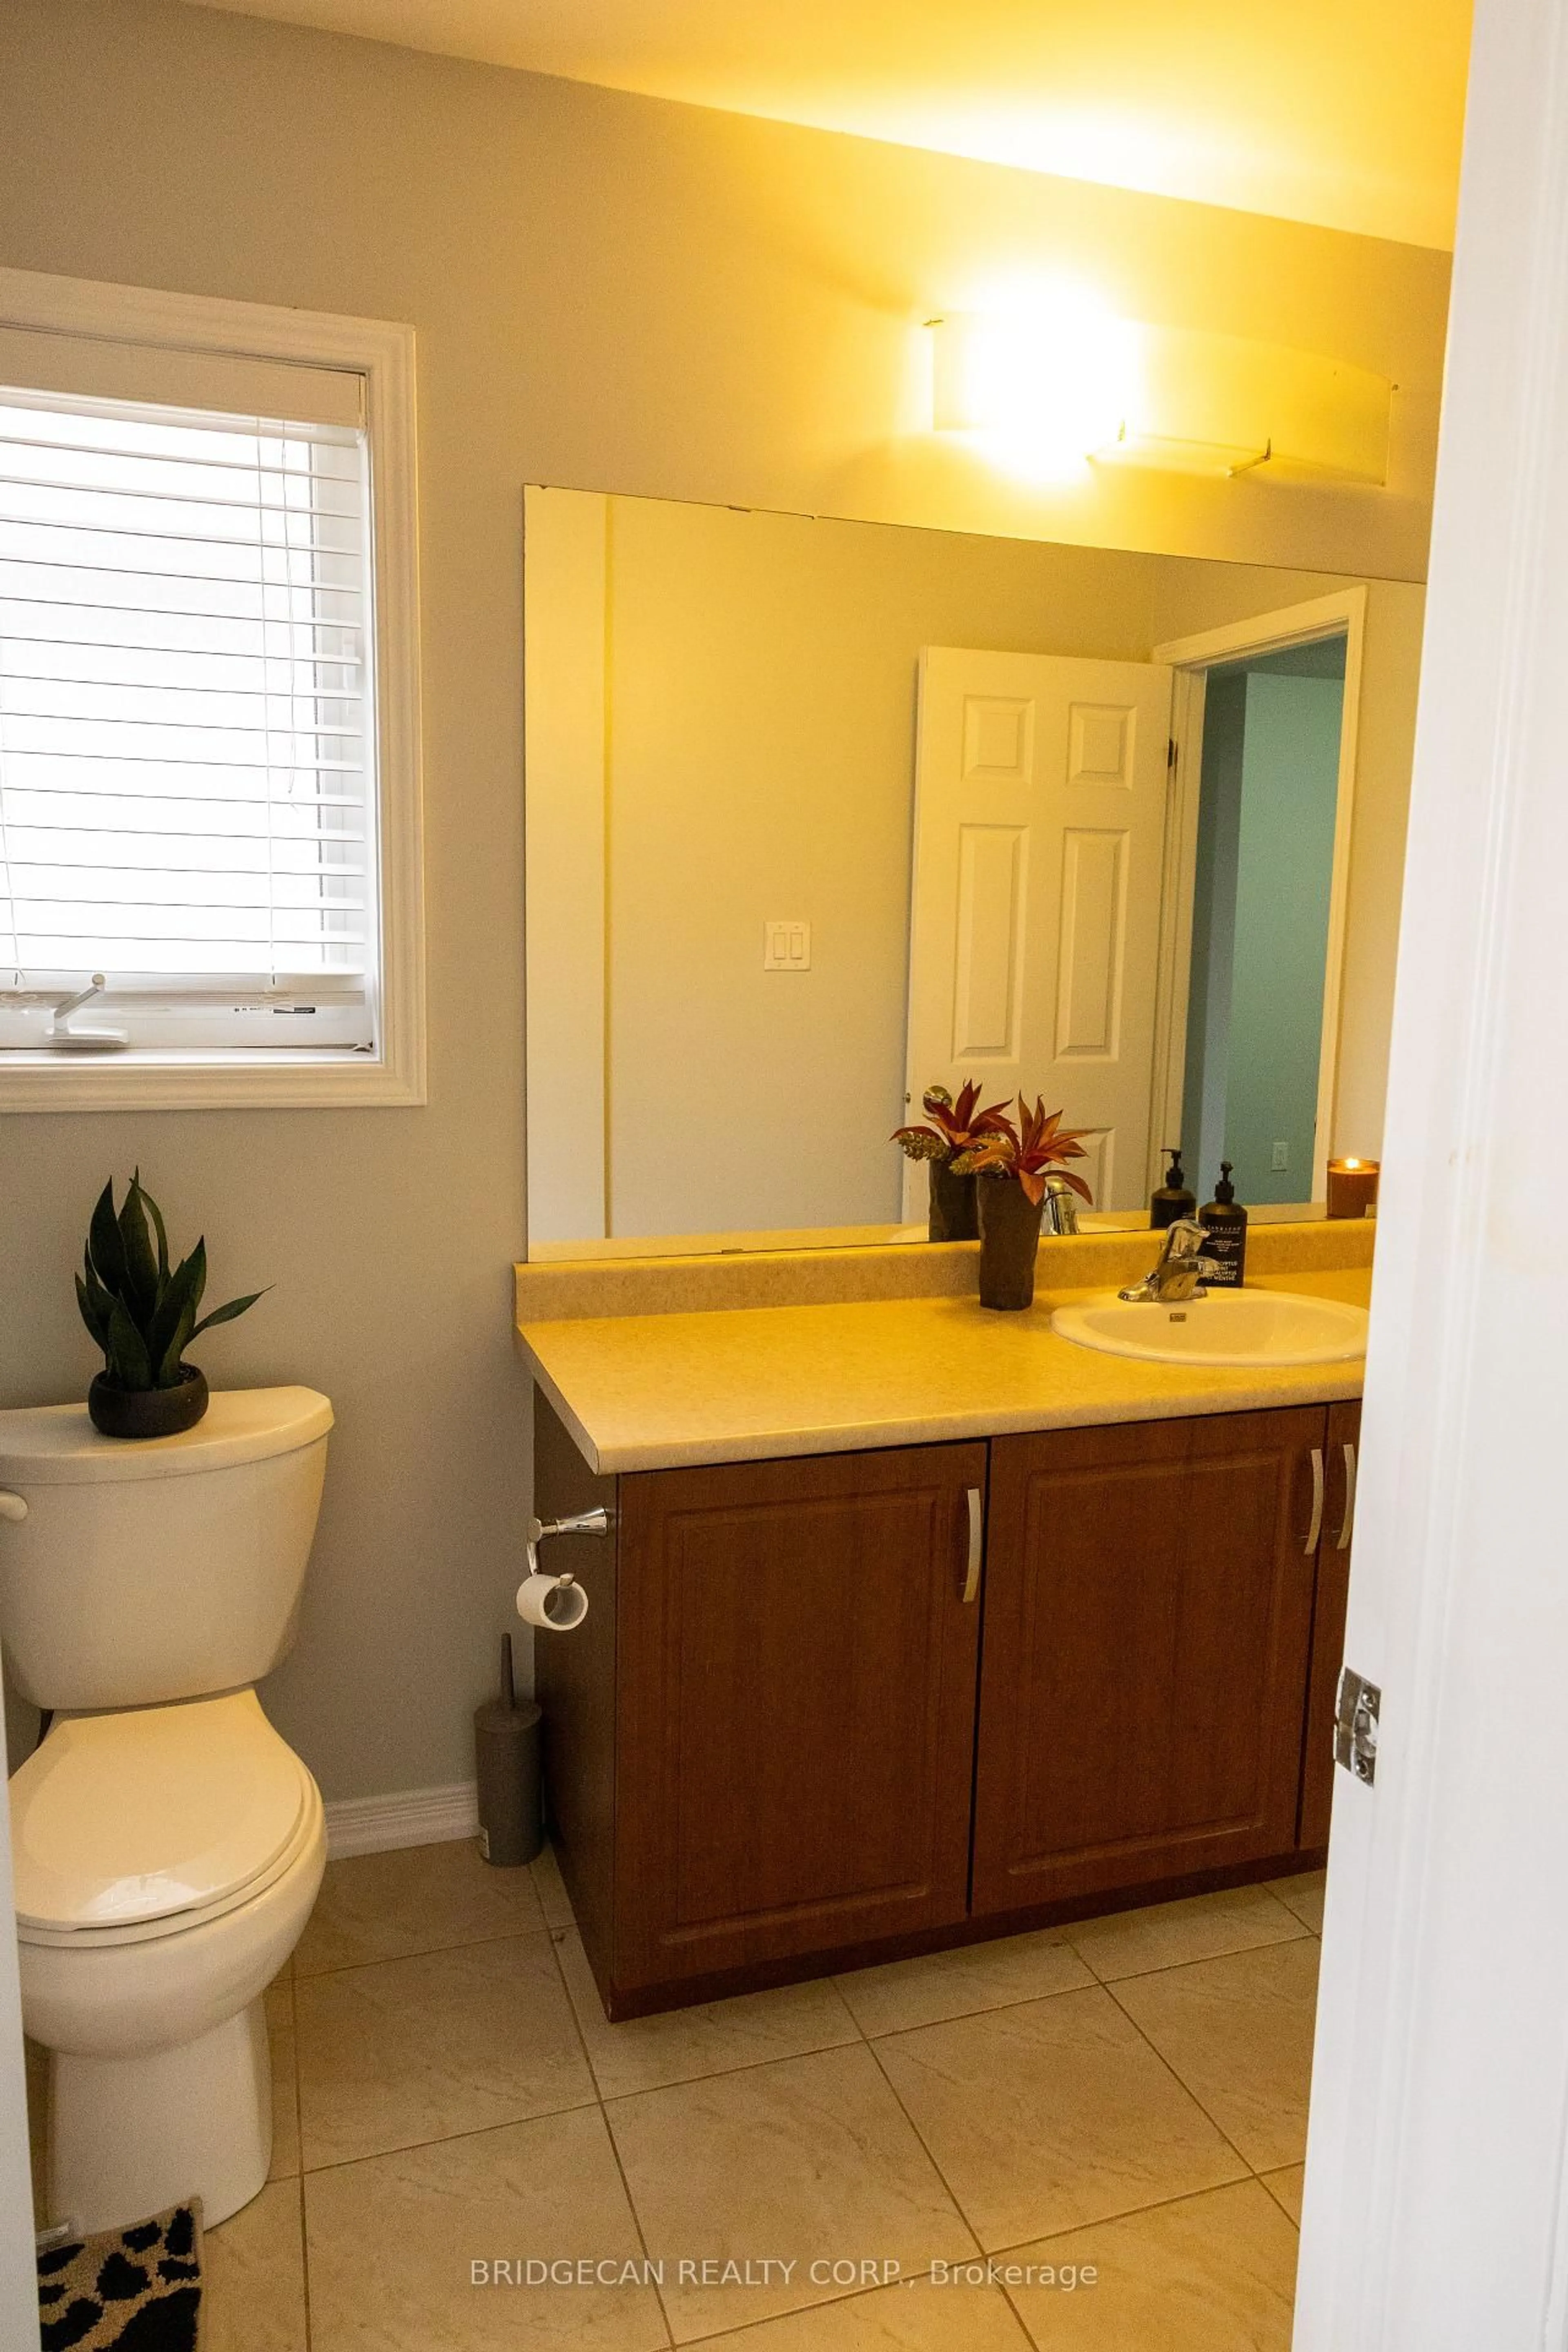
Bathroom

2-Piece


Features

Sewer (Municipal)

Parking

Garage spaces 2

Garage type -

Other parking spaces 4

Total parking spaces 6


Property History
Aug 25, 2026
ListedActive
$839,000
13 days on market
history photo preview20
Listing by itso®
Property listed by Bridgecan Realty Corp., Brokerage
Agent Banner Image
Interested in this property?Get in touch to get the inside scoop.

Market Data - Shellard Lane

Geo Zone Map ThumbnailShellard Lane

Strong Buyer's Market

View Market Data

Detached house - for the past 30 days

Buyer's market Seller's market

Avg. Days on Market

Past 30 days

21 days

Compared to

2025

66 days

2024

28 days

2023

32 days

New Listings

Past 30 days

41 listings

Compared to

2025

39 listings

2024

42 listings

2023

43 listings

Units sold

Past 30 days

10 units

Compared to

2025

8 units

2024

20 units

2023

16 units

Median Sold Price

Past 30 days

$752,500

Compared to

2025

$688,500

2024

$850,000

2023

$794,950


Population and Demographics

Overview

Total population 10314
Average household income $125,118

Age (%)

0 to 19
34%
20 to 34
18%
35 to 49
25%
50 to 64
14%
65 and plus
9%

Household composition (%)

Single family
84%
Single person
12%
Multi person
2%
Multi family
1%

Mother tongue (%)

English
76%
Punjabi (Panjabi)
8%
Others
3%
Urdu
2%
Spanish
2%
Gujarati
1%
Polish
1%
Portuguese
1%
Arabic
1%

House tenancy (%)

Owners
81%
Renters
19%

What’s nearby?Essentials within 5 km

Local Logic

Transportation Scores

Estimated Budget