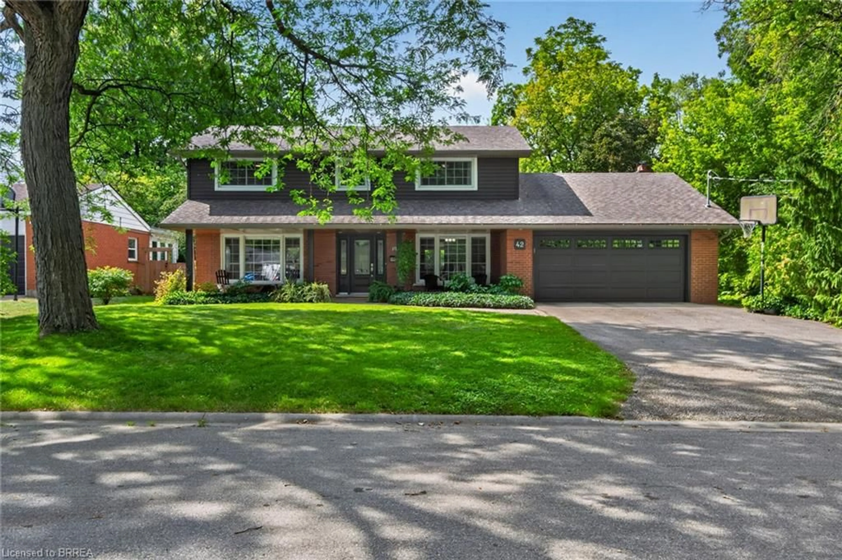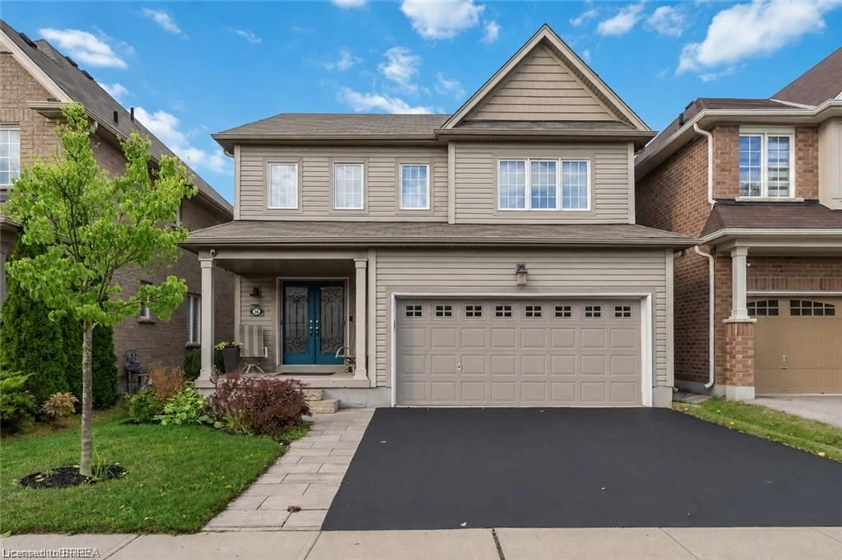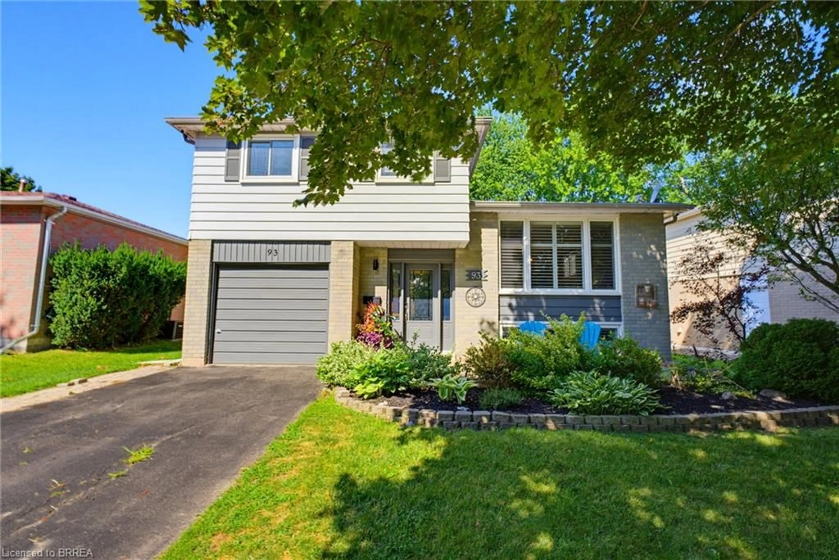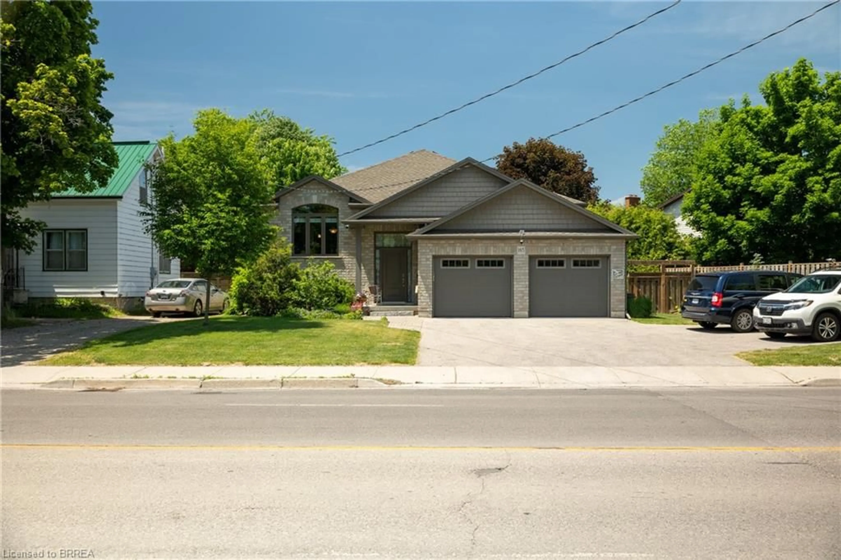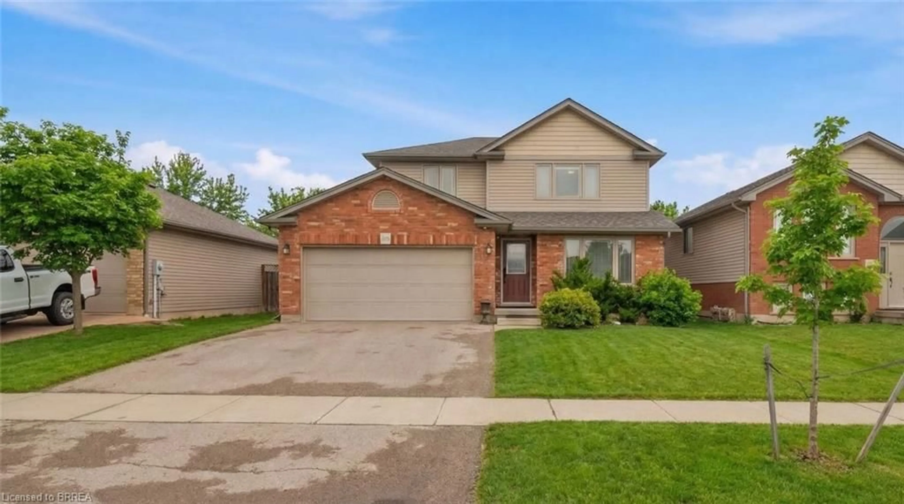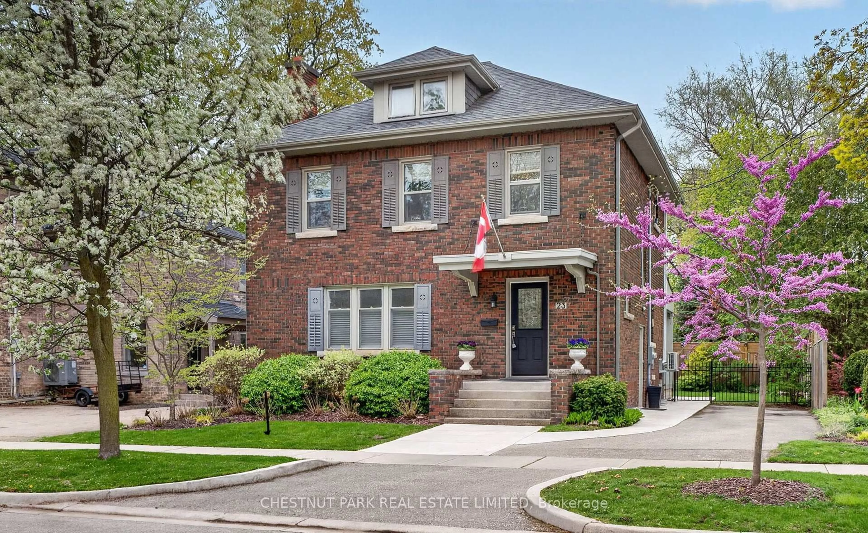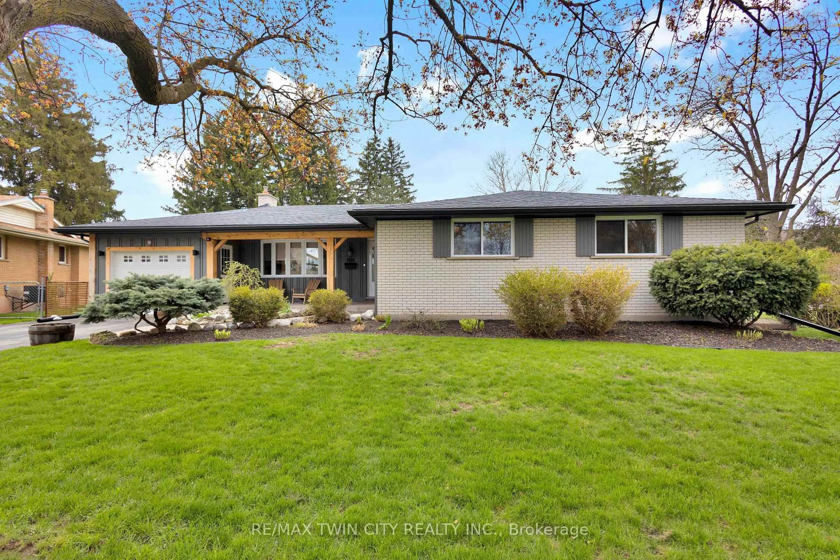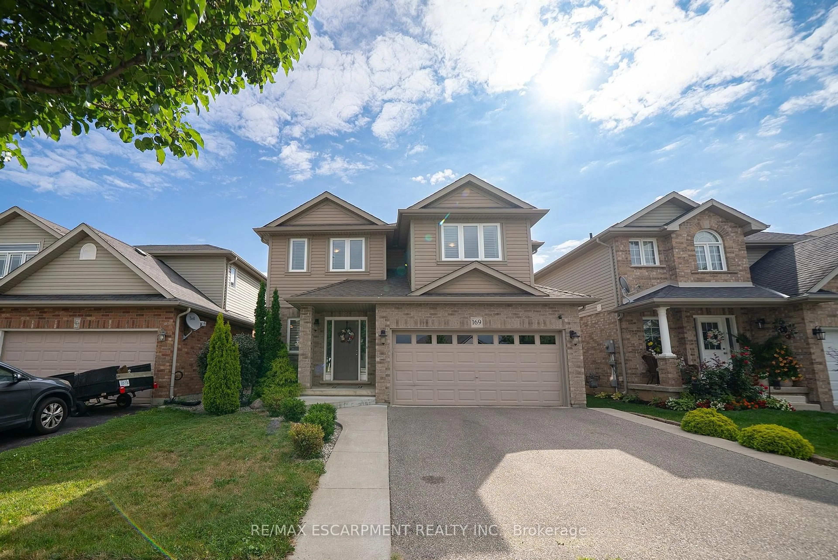
160 St George St, Brantford, Ontario N3R 1V8
Contact us about this property
Highlights
Estimated valueThis is the price Wahi expects this property to sell for.
The calculation is powered by our Instant Home Value Estimate, which uses current market and property price trends to estimate your home’s value with a 90% accuracy rate.Not available
Price/Sqft$262/sqft
Monthly cost
Open Calculator
Description
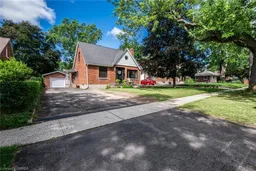
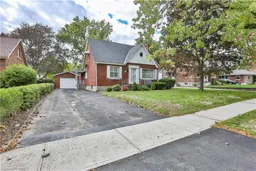
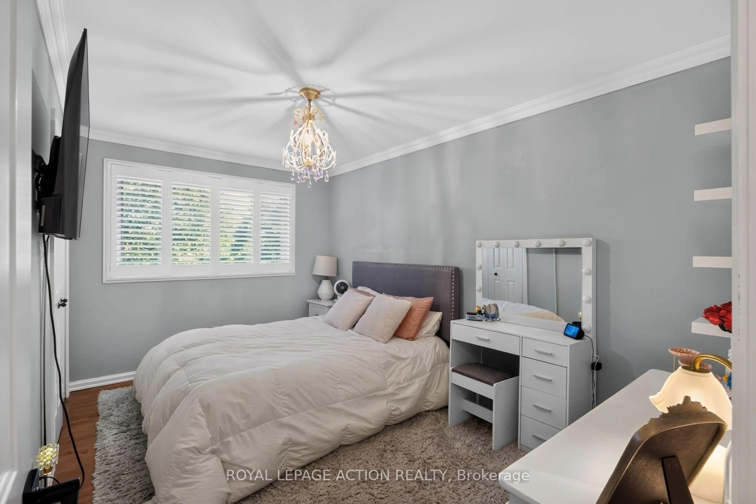
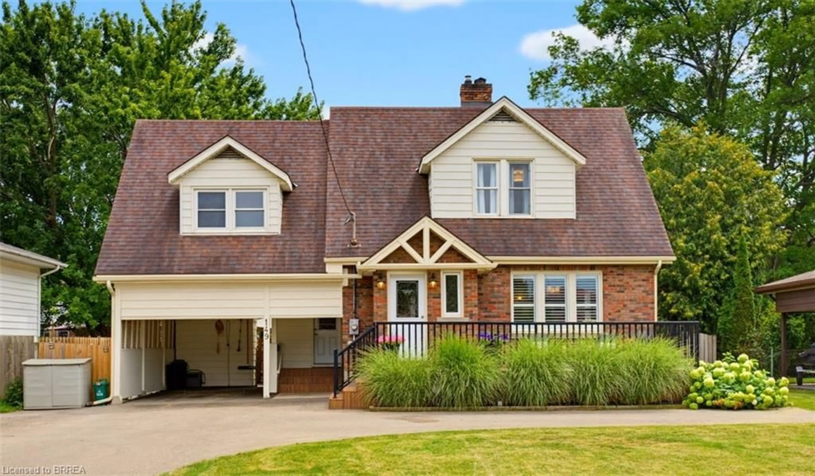
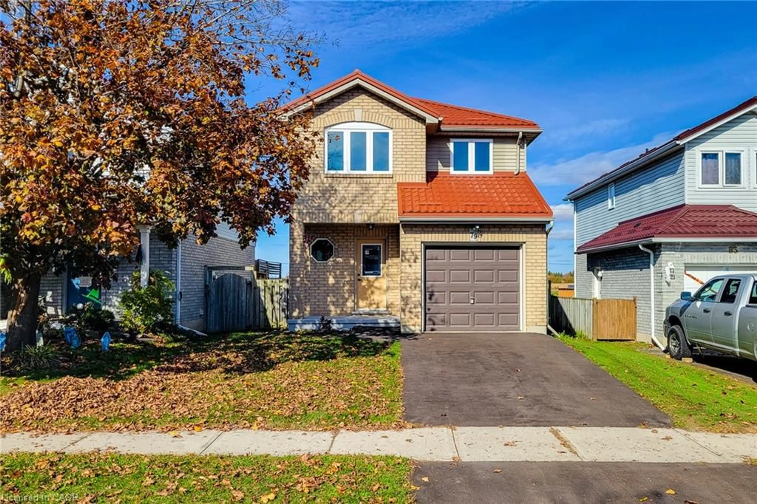
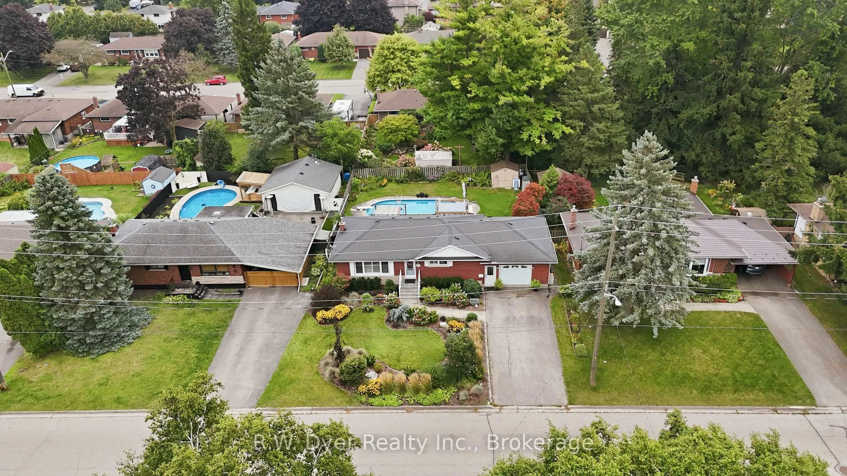
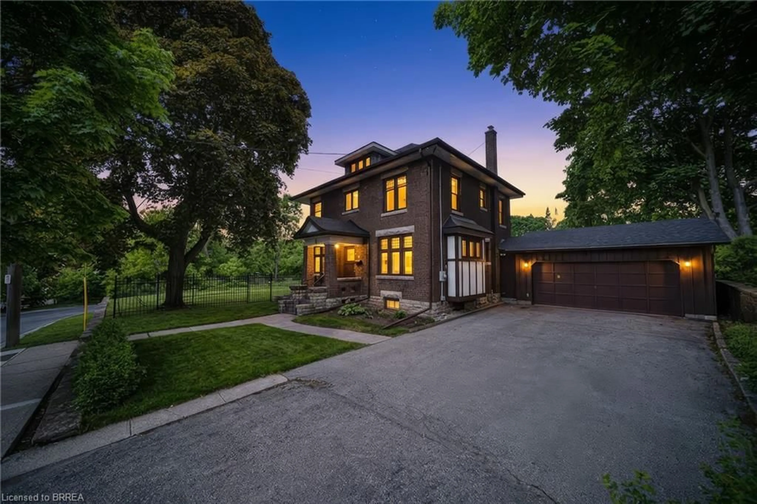
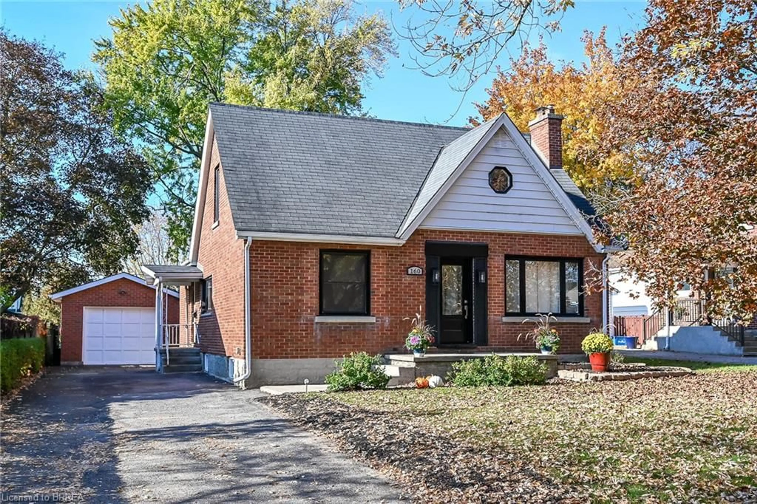
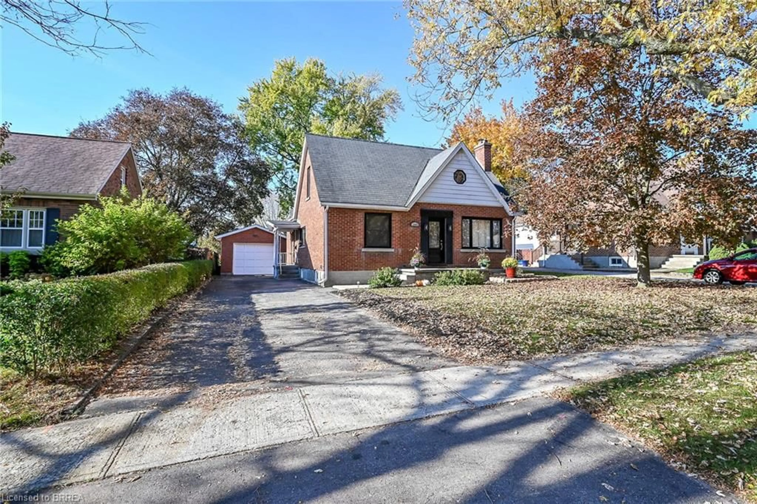
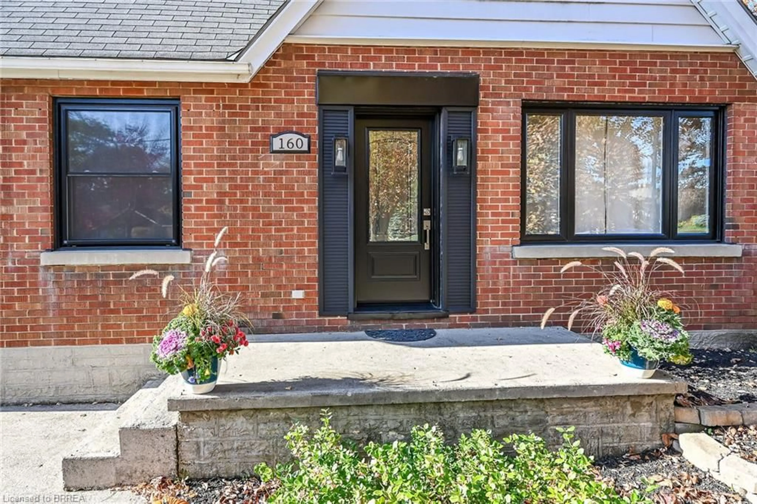
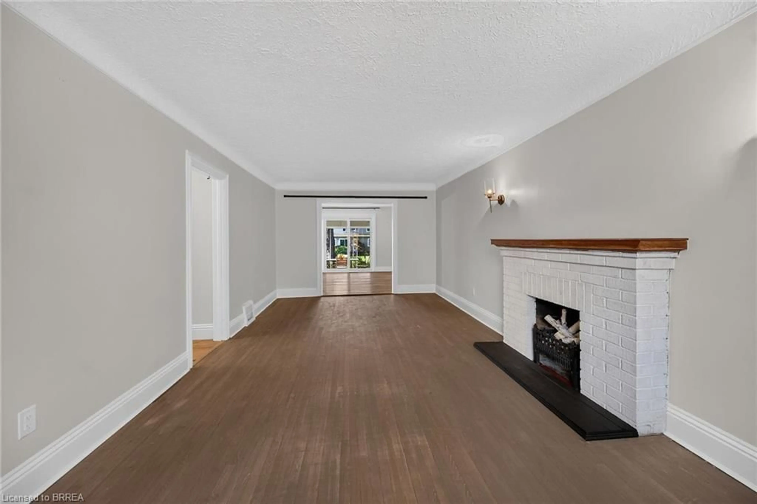
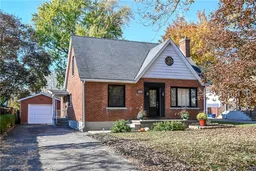
Welcome to this versatile home in a prime, highly convenient location! Boasting 1,664 sq ft of above grade living space plus a fully finished 1,079 sq ft basement with a separate entrance, this property offers an incredible potential for a second dwelling unit, in-law suite, or rental income opportunity. The main floor welcomes you with two separate living areas, a spacious dining area and a full bath equipped with a walk-in shower. The front living room features a beautiful character mantel and a decorative only fireplace (current owners have never operated or tested the fireplace during their residency). The kitchen was updated in 2020/2021 and features a massive centre island, perfect for hosting. Upstairs, the second level hosts two additional large bedrooms and a three piece bathroom. Outside you'll find a detached garage making it the ideal workspace or hobby shop. Mechanical updates include, all newer windows in 2021, roof shingles replaced in 2017 and the furnace was new in 2014. The property also includes an existing lawn sprinkler system (sold in "as is" condition, unwarranted by the Sellers). Easy walking distance to shopping, the Brantford General Hospital, great schools and parks. Whether you are a growing family, a savvy investor, or looking for multi-generational living, this property checks all the boxes.
Upcoming Open House
Property Details
Interior
Features
Second Floor
Bedroom
4.42 x 4.47Bathroom
3-Piece
Bedroom
3.45 x 4.55Exterior
Features
Parking
Garage spaces 1
Garage type -
Other parking spaces 5
Total parking spaces 6
Property History
 50