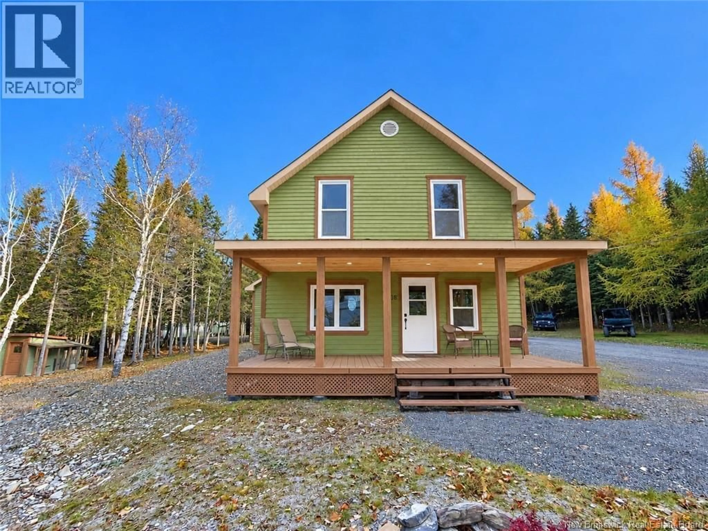
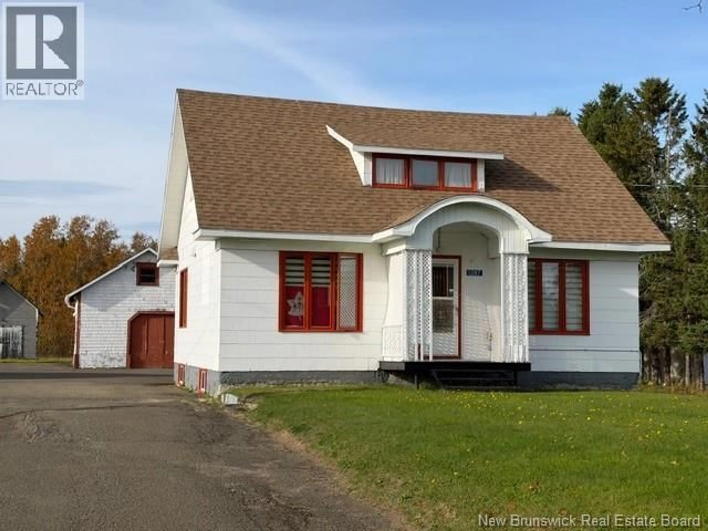
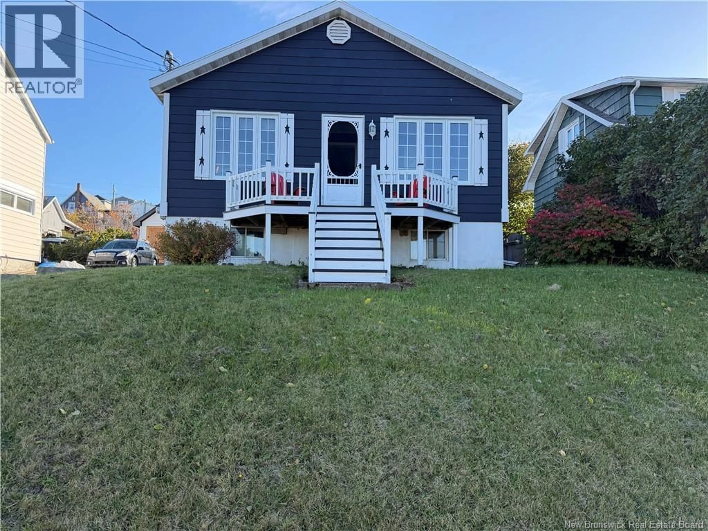
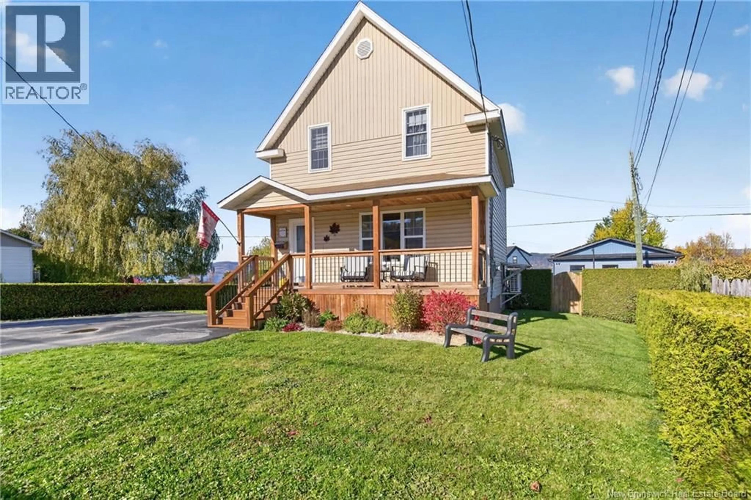
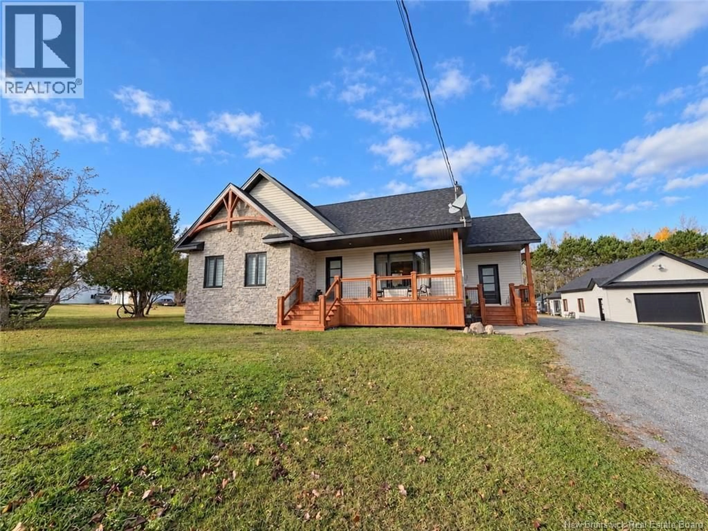
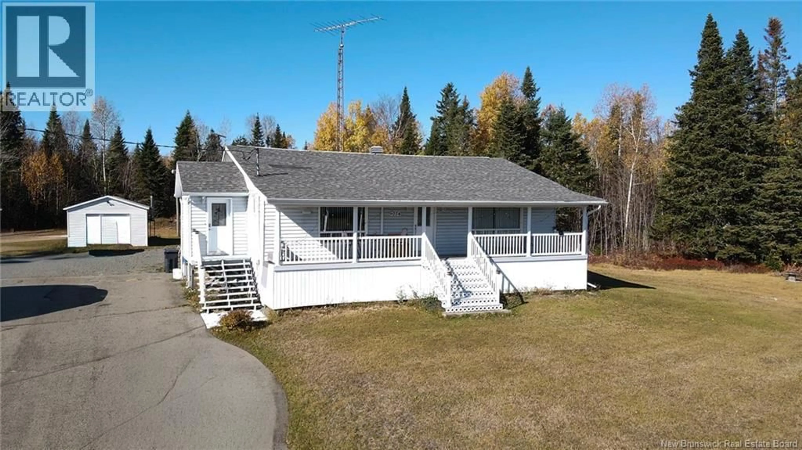
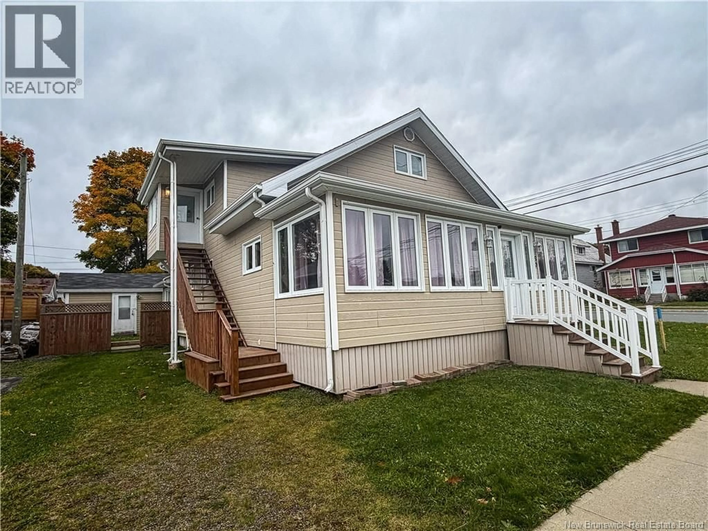
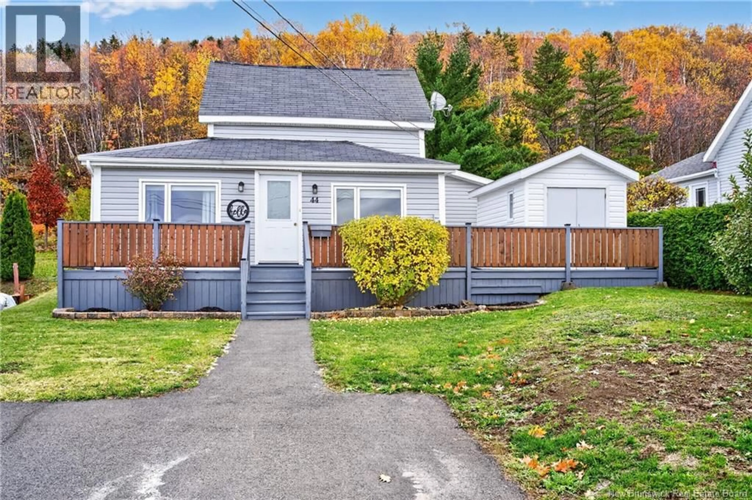
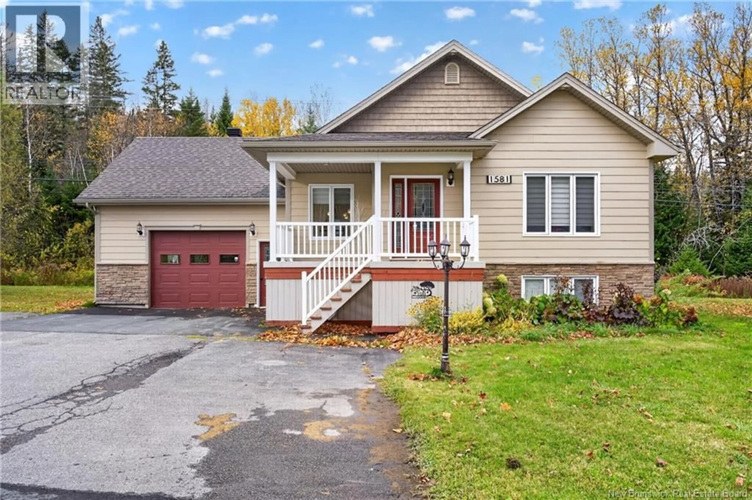
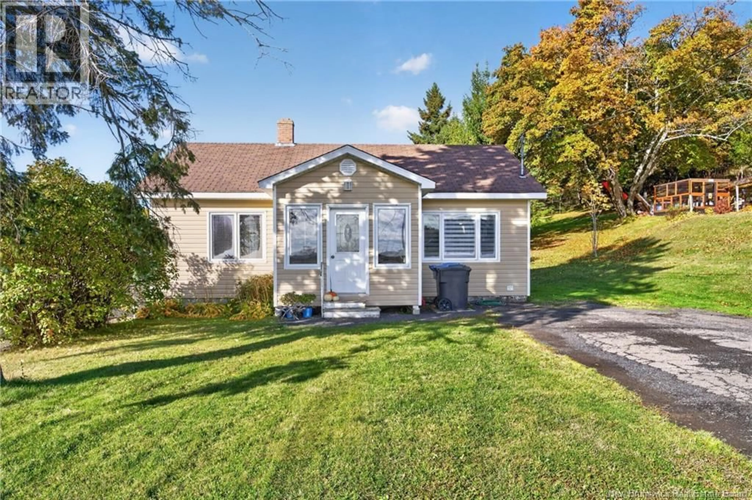
A pic from outside/outdoor area/front of a property/back of a property/a pic from drone, unknown for 107 TAYLOR, Dalhousie New Brunswick E8C2N3
2 days on Market

107 TAYLOR, Dalhousie, New Brunswick E8C2N3

Detached
2 + 2
2 + 1
~2250 sqft
$369,000
Get pre-qualifiedPowered by nesto
Detached
2 + 2
2 + 1
~2250 sqft

Contact us about this property

Call

Highlights

Property Estimate

Days on market2 days

Estimated valueNot available

Price/Sqft$164/sqft

Monthly cost

Open Calculator

Description

Welcome to 107 Taylor Street, an executive home with a well designed layout and thoughtful features throughout. The main floor offers a spacious living room, convenient laundry, a walk in pantry and a primary bedroom with a walk-in closet. The dining area provides direct access to the pool and outdoor entertaining space, making summer gatherings easy and enjoyable. A designer feature wall adds a distinctive touch to the stairwell. The attached double garage has finished epoxy floors, while the workshop below offers generous storage and additional workspace. The walk-out basement provides easy access to the landscaped yard, above ground pool and spacious composite deck, designed for easy maintenance and outdoor enjoyment. A well kept home with practical features, quality finishes and plenty of space both inside and out. Measurements are approximate. Contact your favourite REALTOR® for your appointment to view. (id:39198)


Property Details

StyleHouse
View-
Age of property1968
SqFt~2250 SqFt
Lot Size-
Parking Spaces-
MLS ®NumberNB147068
Community NameRestigouche
Data SourceCREA
Listing byRoyal LePage Parkwood Realty

Features

Heating: Baseboard heaters, Electric

Basement Floor

Family room

11'0'' x 15'7''

Utility room

5'9'' x 6'0''

Workshop

26'11'' x 28'1''

Bedroom

11'1'' x 11'6''


Features

Pool: Above ground pool

Property History

Sep 2, 2026
ListedActive
$369,000
2 days on market
history photo preview43
Listing by crea®
Property listed by Royal LePage Parkwood Realty, Brokerage
Agent Banner Image
Interested in this property?Get in touch to get the inside scoop.

What’s nearby?Essentials within 5 km

Local Logic

Transportation Scores

Estimated Budget

Powered by:
The trademarks REALTOR®, REALTORS®, and the REALTOR® logo are controlled by The Canadian Real Estate Association (CREA) and identify real estate professionals who are members of CREA. The trademarks MLS®, Multiple Listing Service® and the associated logos are owned by CREA and identify the quality of services provided by real estate professionals who are members of CREA. Used under license.