194 RENFREW STREET, Dalhousie, New Brunswick E8C2K3
Contact us about this property
Highlights
Estimated valueThis is the price Wahi expects this property to sell for.
The calculation is powered by our Instant Home Value Estimate, which uses current market and property price trends to estimate your home’s value with a 90% accuracy rate.Not available
Price/Sqft$166/sqft
Monthly cost
Open Calculator
Description
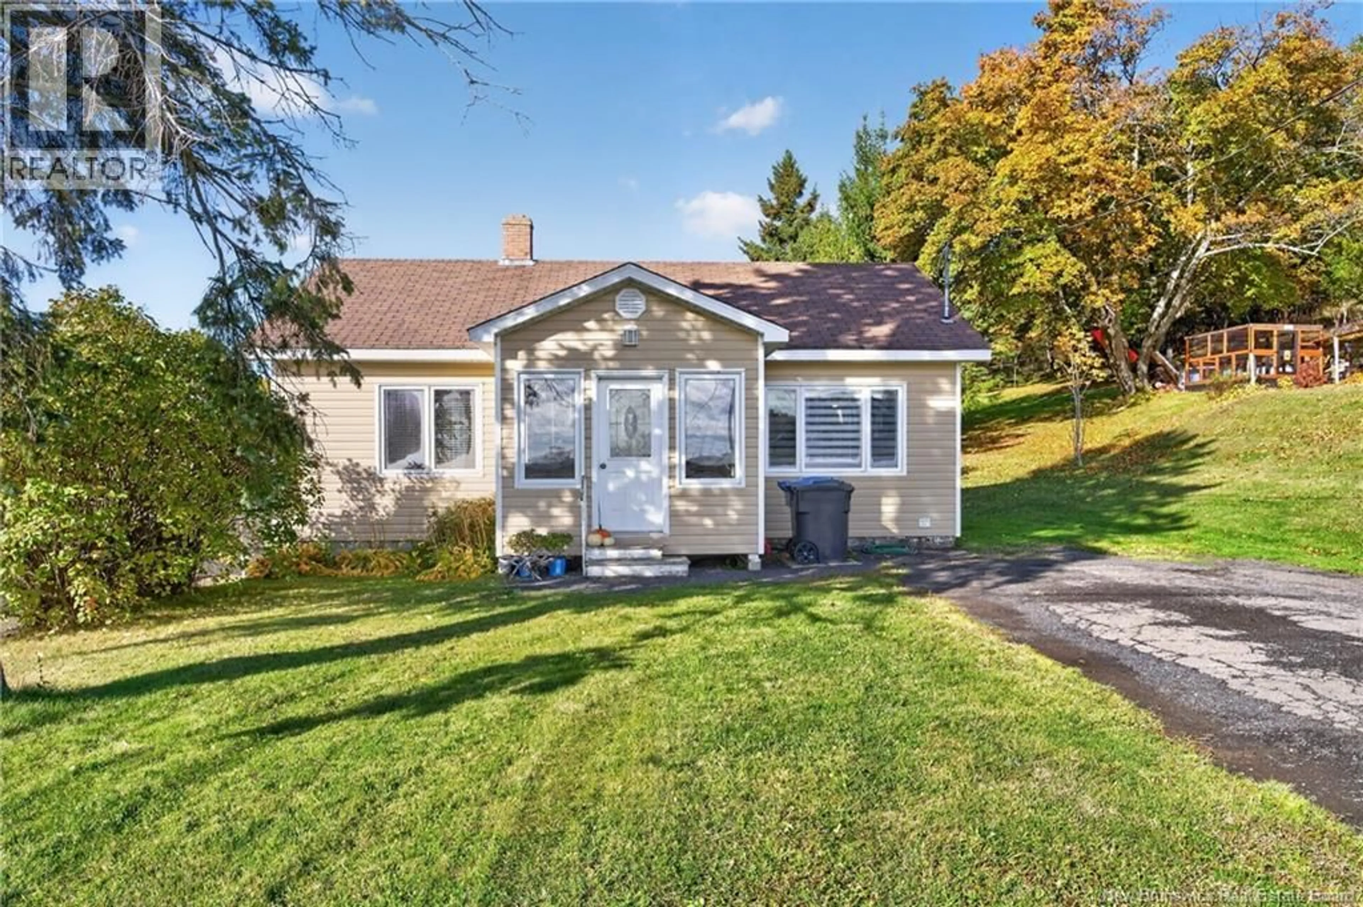
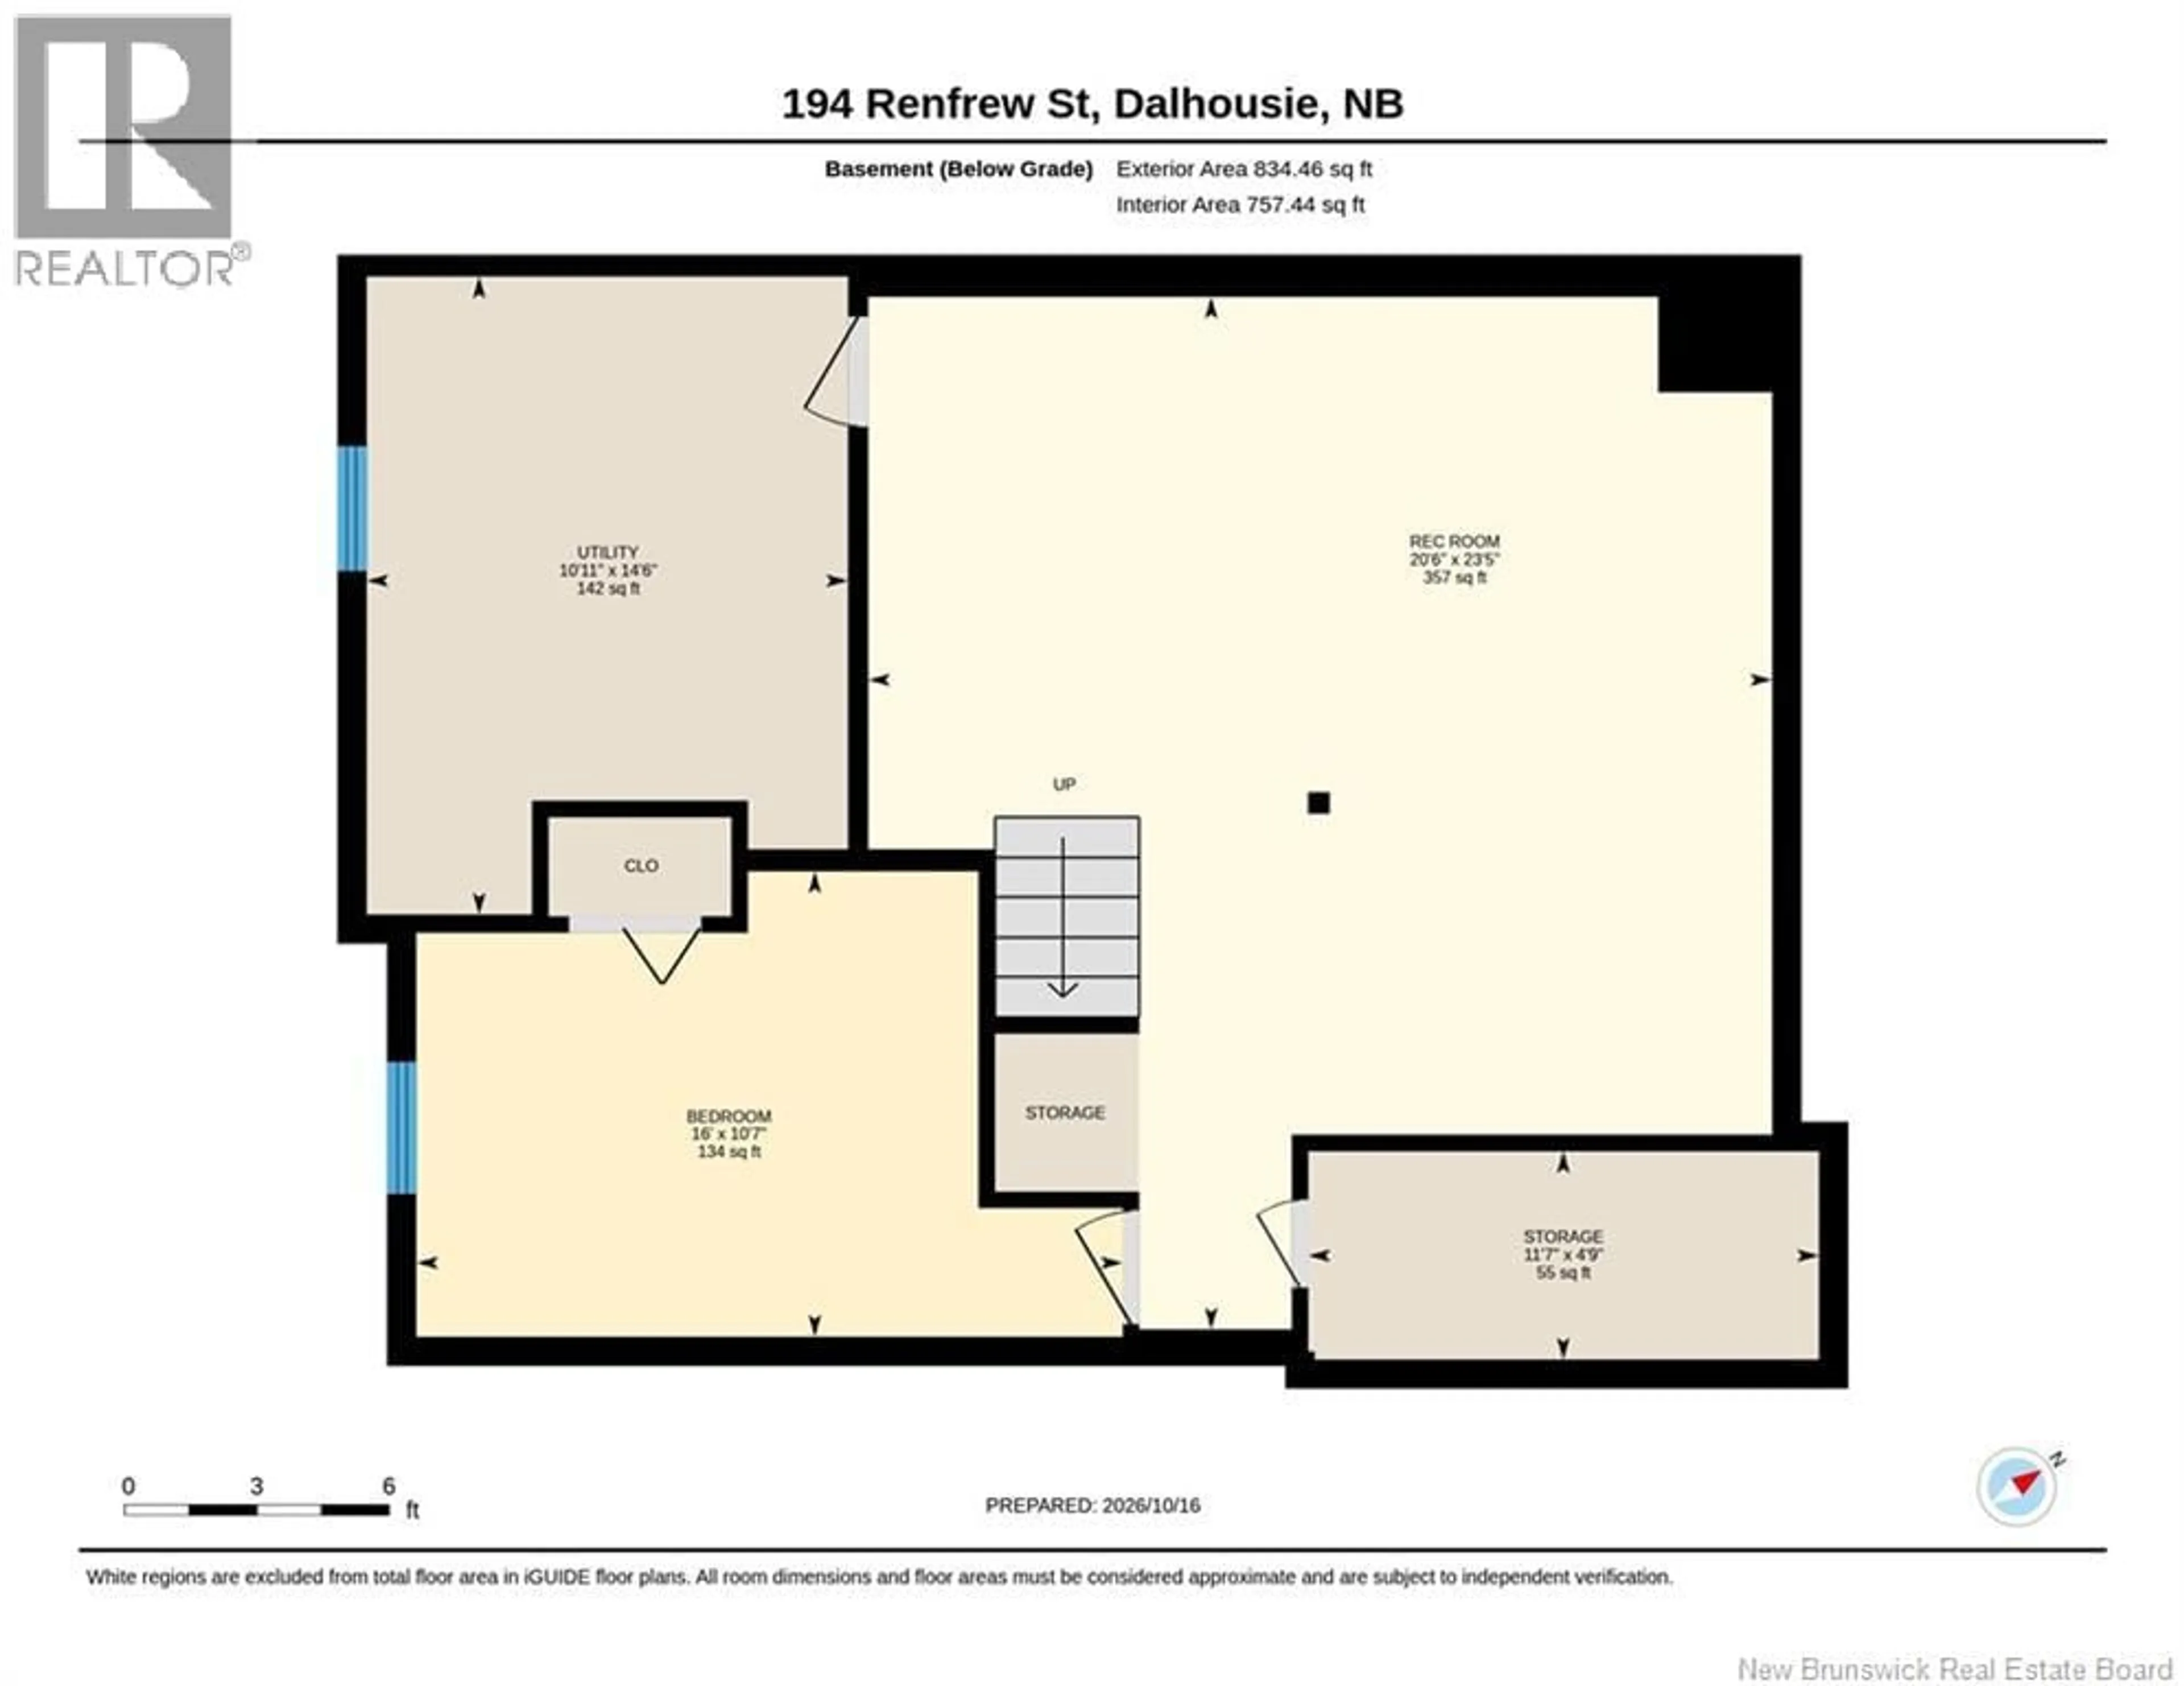
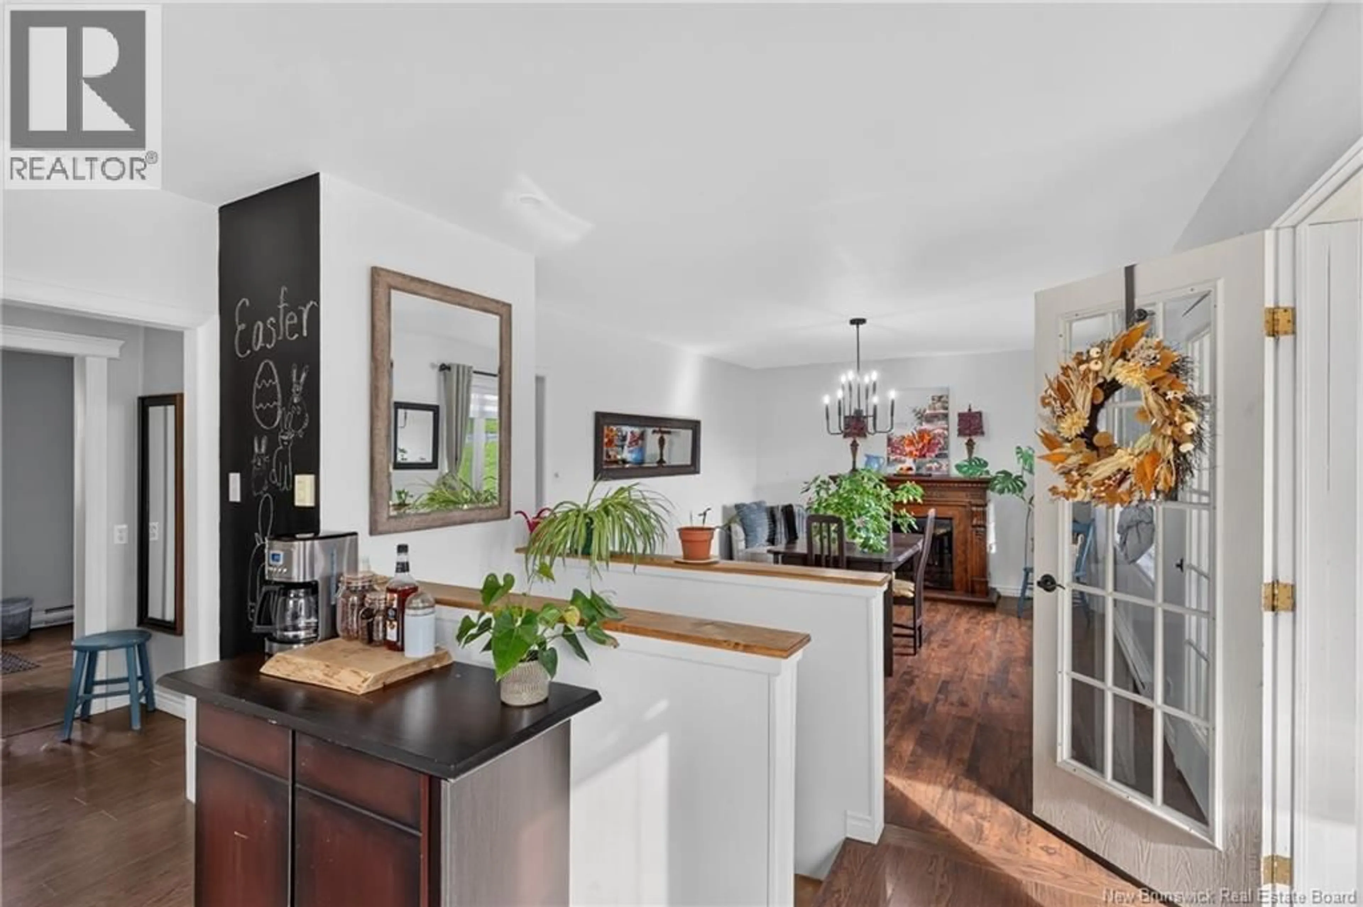
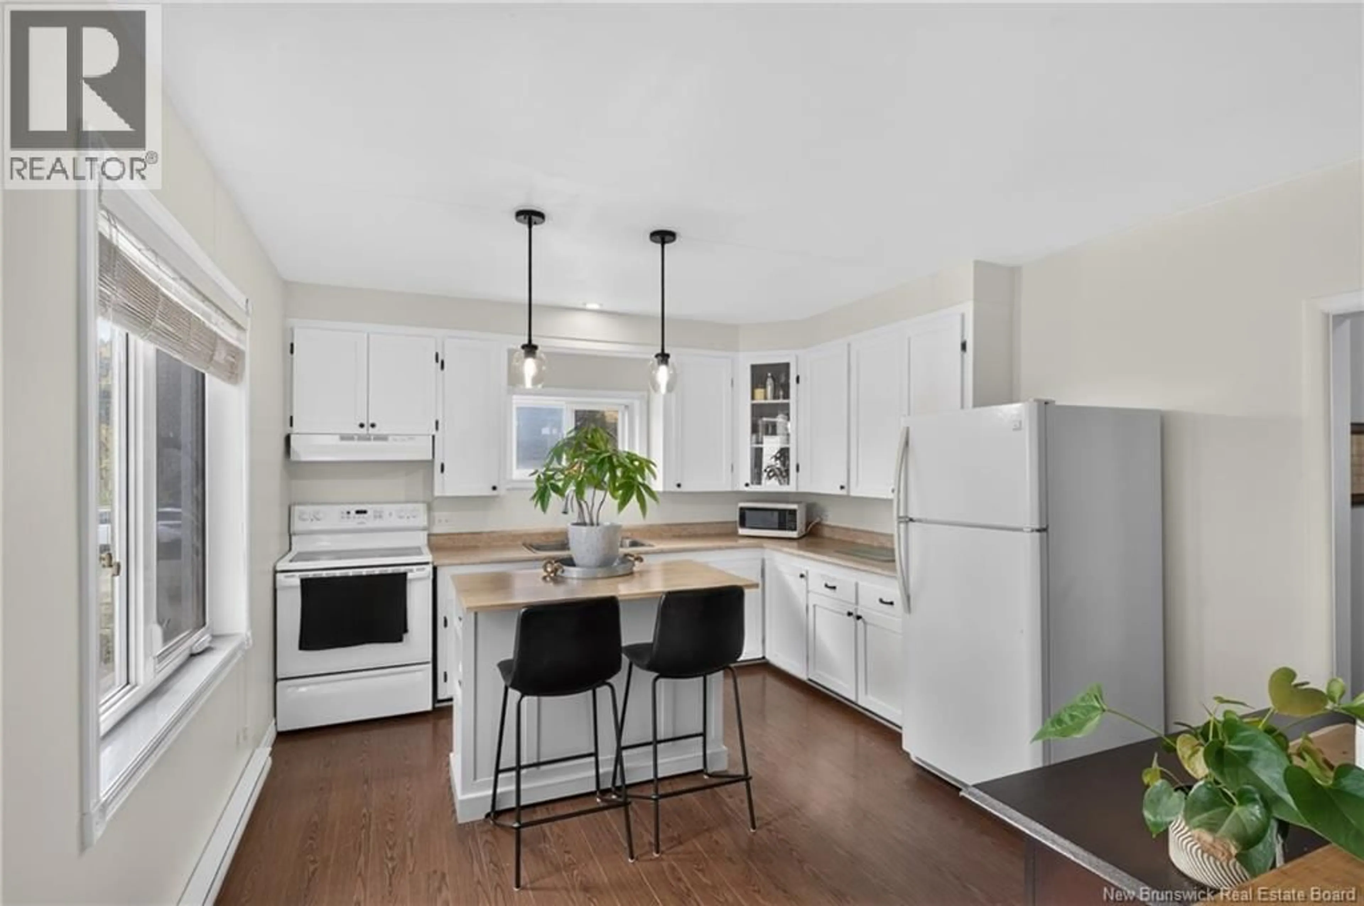
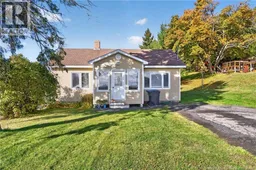
More space than meets the eye! Welcome to 194 Renfrew Street in Dalhousie, a welcoming bungalow with a practical layout and plenty of room to enjoy everyday life. Step inside to discover a bright, inviting kitchen with white cabinetry, generous counter space and a convenient breakfast island. The adjoining dining area offers a comfortable place to gather, while two main-floor bedrooms and a full bathroom complete the main level. Head downstairs and you'll find even more room to spread out! The partially finished basement features a spacious recreation area, perfect for movie nights, games or simply relaxing. An additional bedroom downstairs offers flexibility for your needs. Please note: The basement bedroom window is non-conforming as it does not meet current egress requirements. Outside, you'll find a paved driveway, a welcoming front entrance and outdoor space to enjoy or make your own. Whether you're buying your first home, looking to simplify or simply searching for a comfortable place with a little extra living space, 194 Renfrew Street is worth a closer look. Call your favorite REALTOR® to come see for yourself! (id:39198)
Property Details
Interior
Features
Basement Floor
Storage
11'7'' x 4'9''Recreation room
20'6'' x 23'5''Bedroom
16' x 10'7''Utility room
10'11'' x 14'6''Property History
 24
24
