1581 VAL-D'AMOUR CHEMIN, Val-D'amour, New Brunswick E3N5M7
Contact us about this property
Highlights
Estimated valueThis is the price Wahi expects this property to sell for.
The calculation is powered by our Instant Home Value Estimate, which uses current market and property price trends to estimate your home’s value with a 90% accuracy rate.Not available
Price/Sqft$168/sqft
Monthly cost
Open Calculator
Description
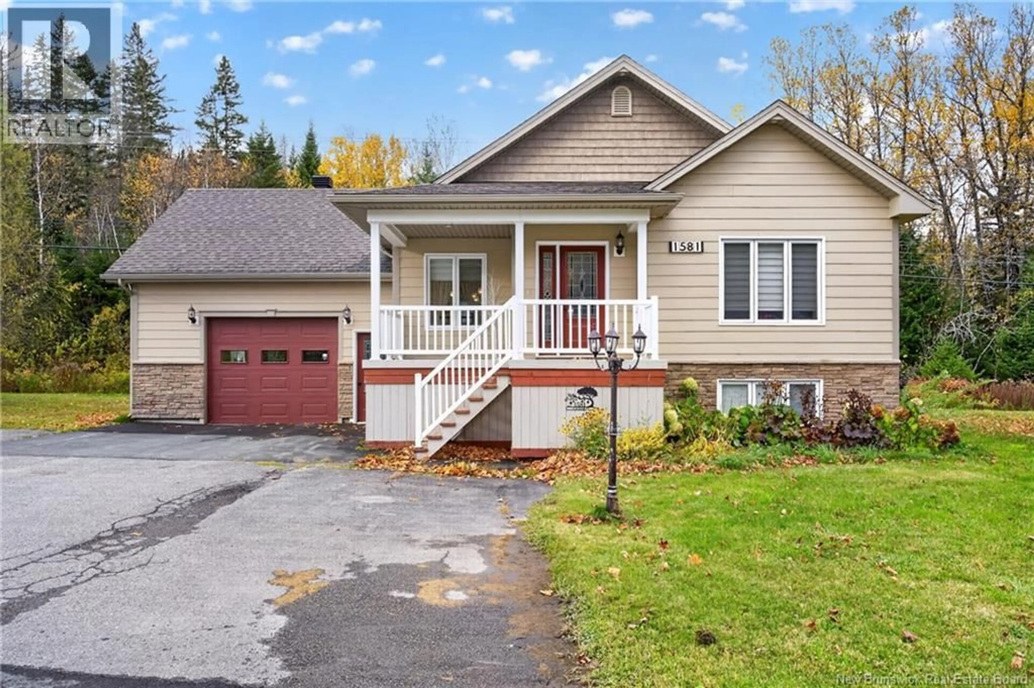
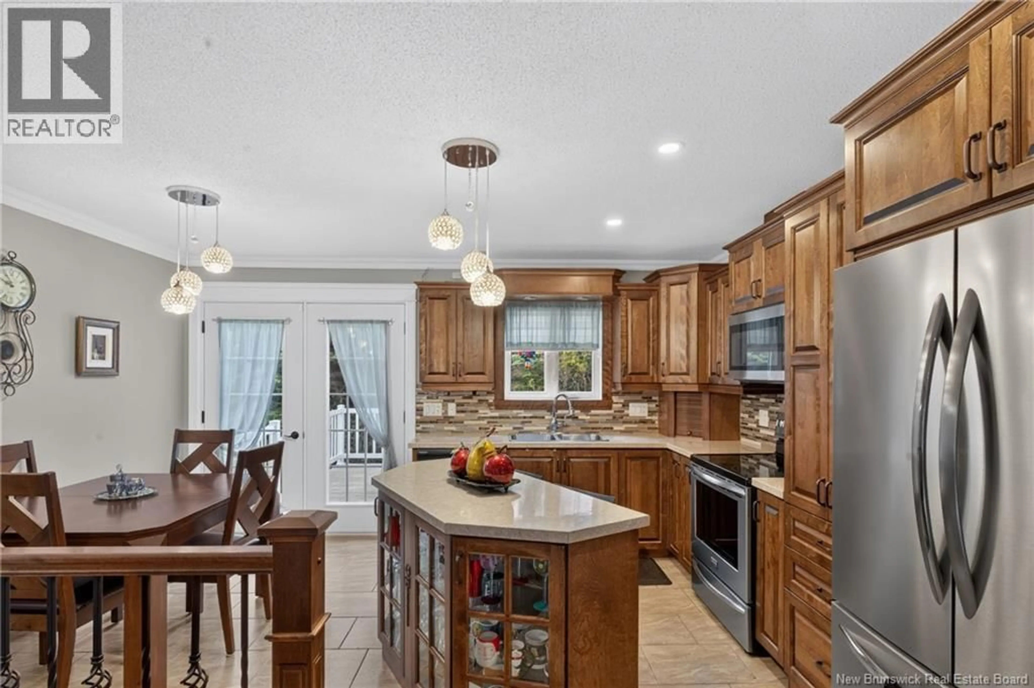
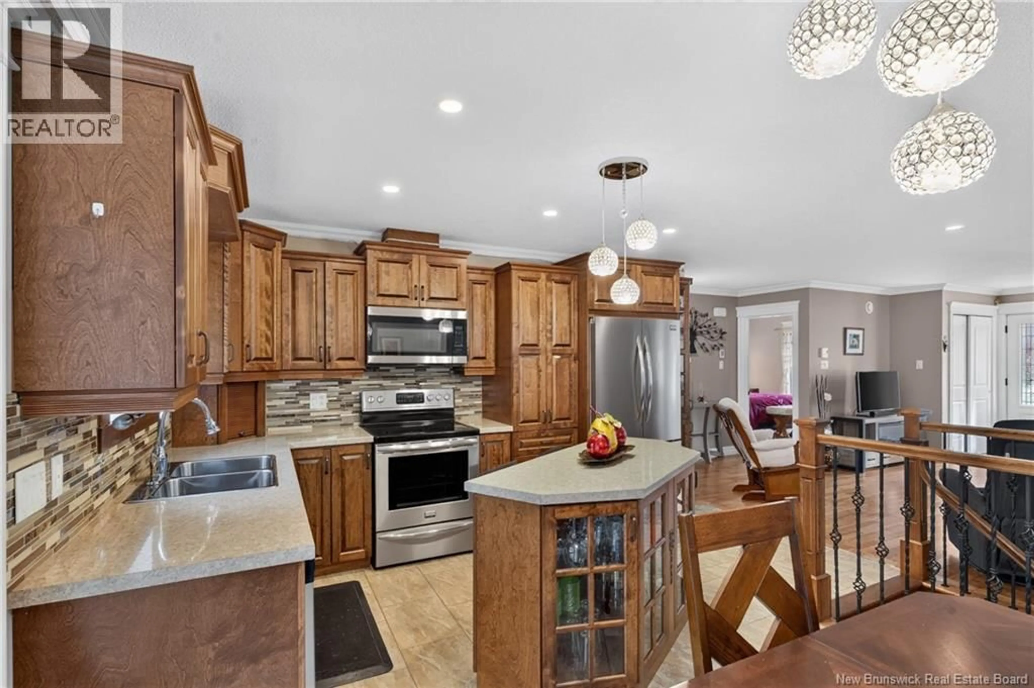
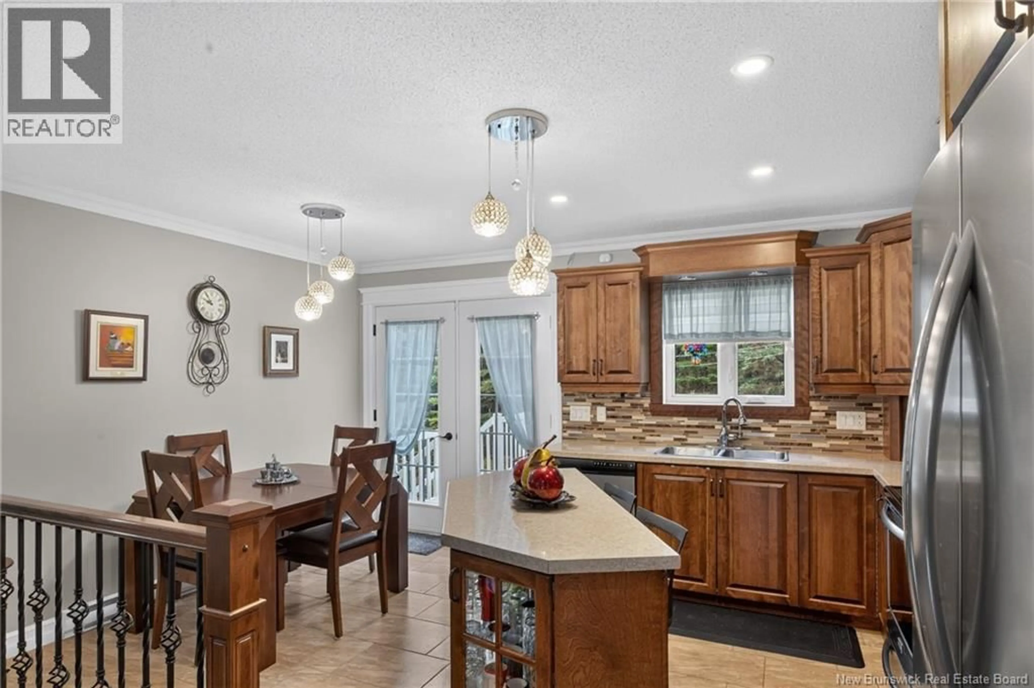
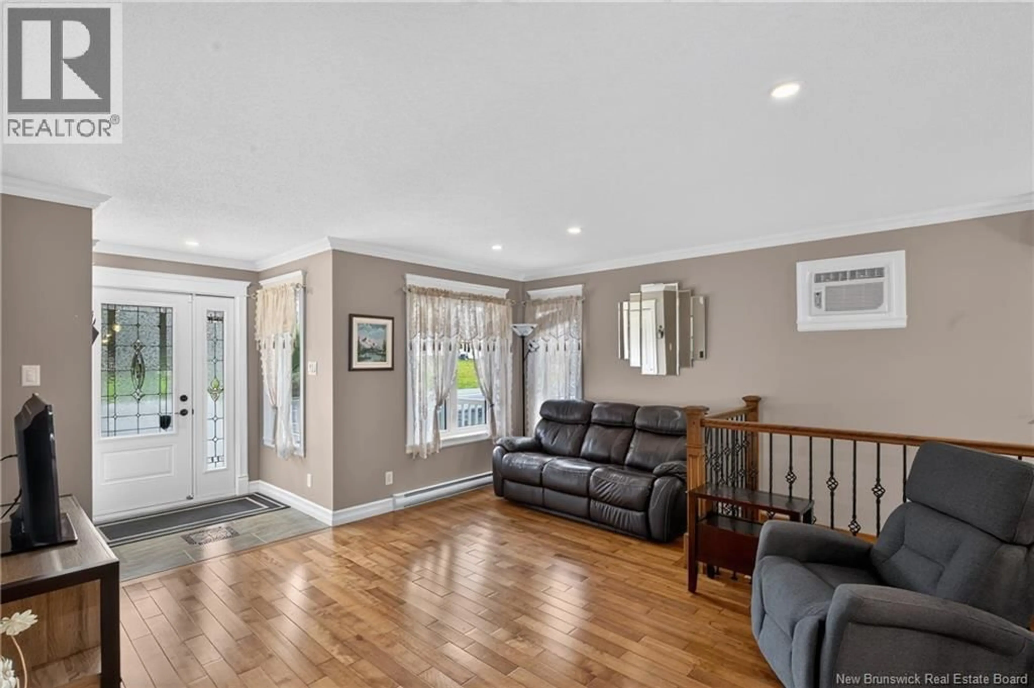
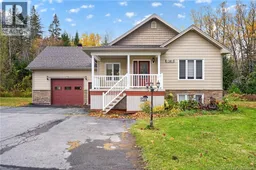
A beautiful setting, room to spread out, built in 2016, this inviting home and offers four bedrooms, two full bathrooms and a practical layout with plenty of space for everyday living. The main floor features a welcoming living room, kitchen and dining area with access to the back deck, two bedrooms and a full bathroom. Laundry is currently tucked away in a closet within one of the bedrooms. For those who prefer a different setup, relocating the laundry to the basement bathroom directly below could be explored, subject to plumbing feasibility. The finished lower level offers two additional bedrooms, a second full bathroom, a utility room equipped with a generator panel, a cold storage room and additional storage beneath the stairs. The attached single-car garage provides convenient interior access to the home, along with a separate door leading to the backyard. Outside, the spacious yard, mature trees and brook running behind the home create a lovely setting to enjoy throughout the seasons. With four bedrooms, two bathrooms, an attached garage, this property offers a wonderful combination of comfortable living. Call your favorite REALTOR® and Come see it for yourself! (id:39198)
Property Details
Interior
Features
Main level Floor
Bedroom
13'2'' x 12'4''Living room
15'3'' x 14'4''Kitchen/Dining room
15'3'' x 10'4''Foyer
5'3'' x 5'1''Property History
 29
29
