44 SUNSET DRIVE, Campbellton, New Brunswick E3N1S8
Contact us about this property
Highlights
Estimated valueThis is the price Wahi expects this property to sell for.
The calculation is powered by our Instant Home Value Estimate, which uses current market and property price trends to estimate your home’s value with a 90% accuracy rate.Not available
Price/Sqft$143/sqft
Monthly cost
Open Calculator
Description
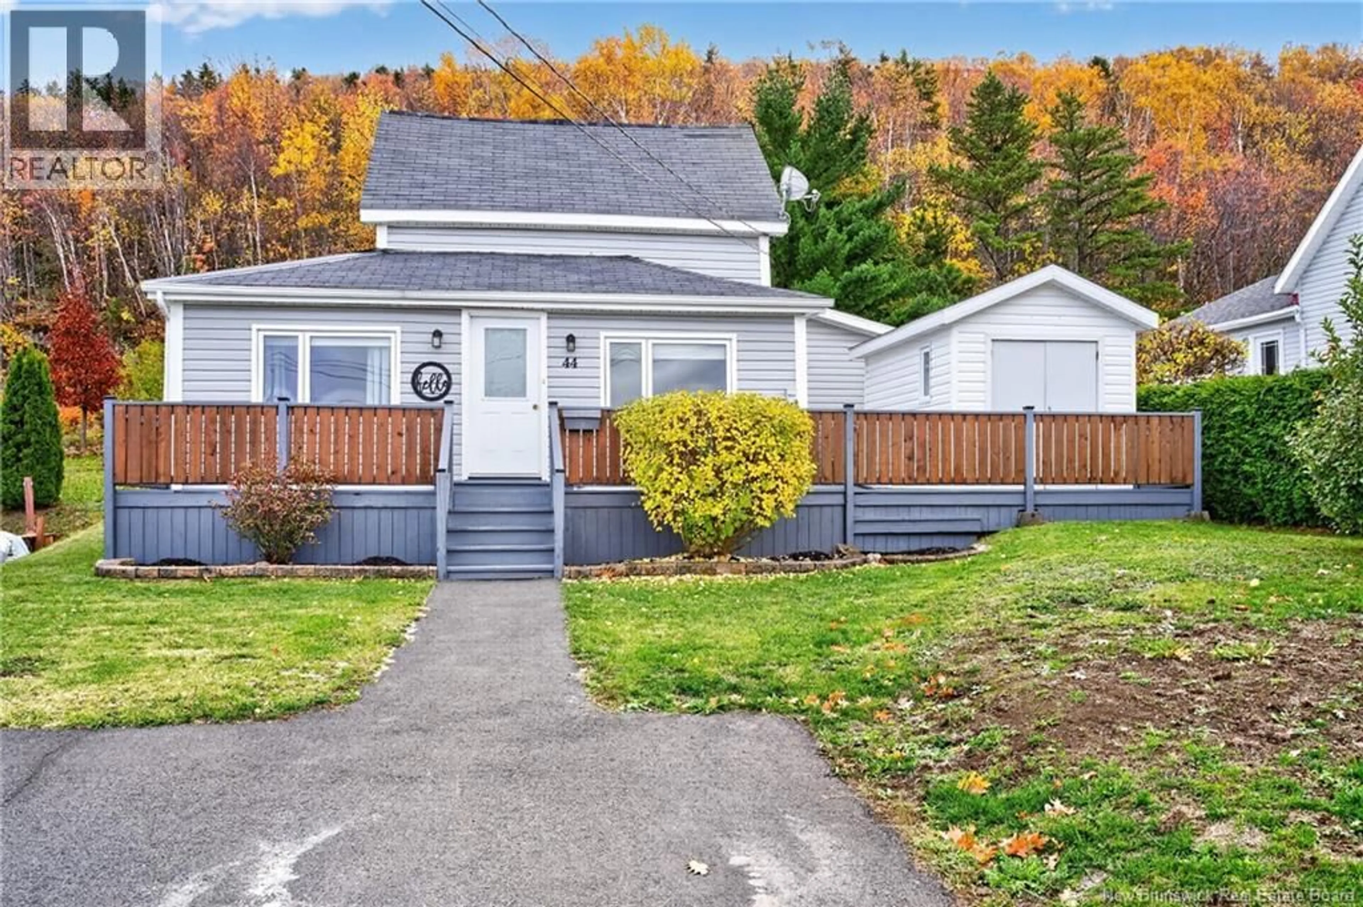
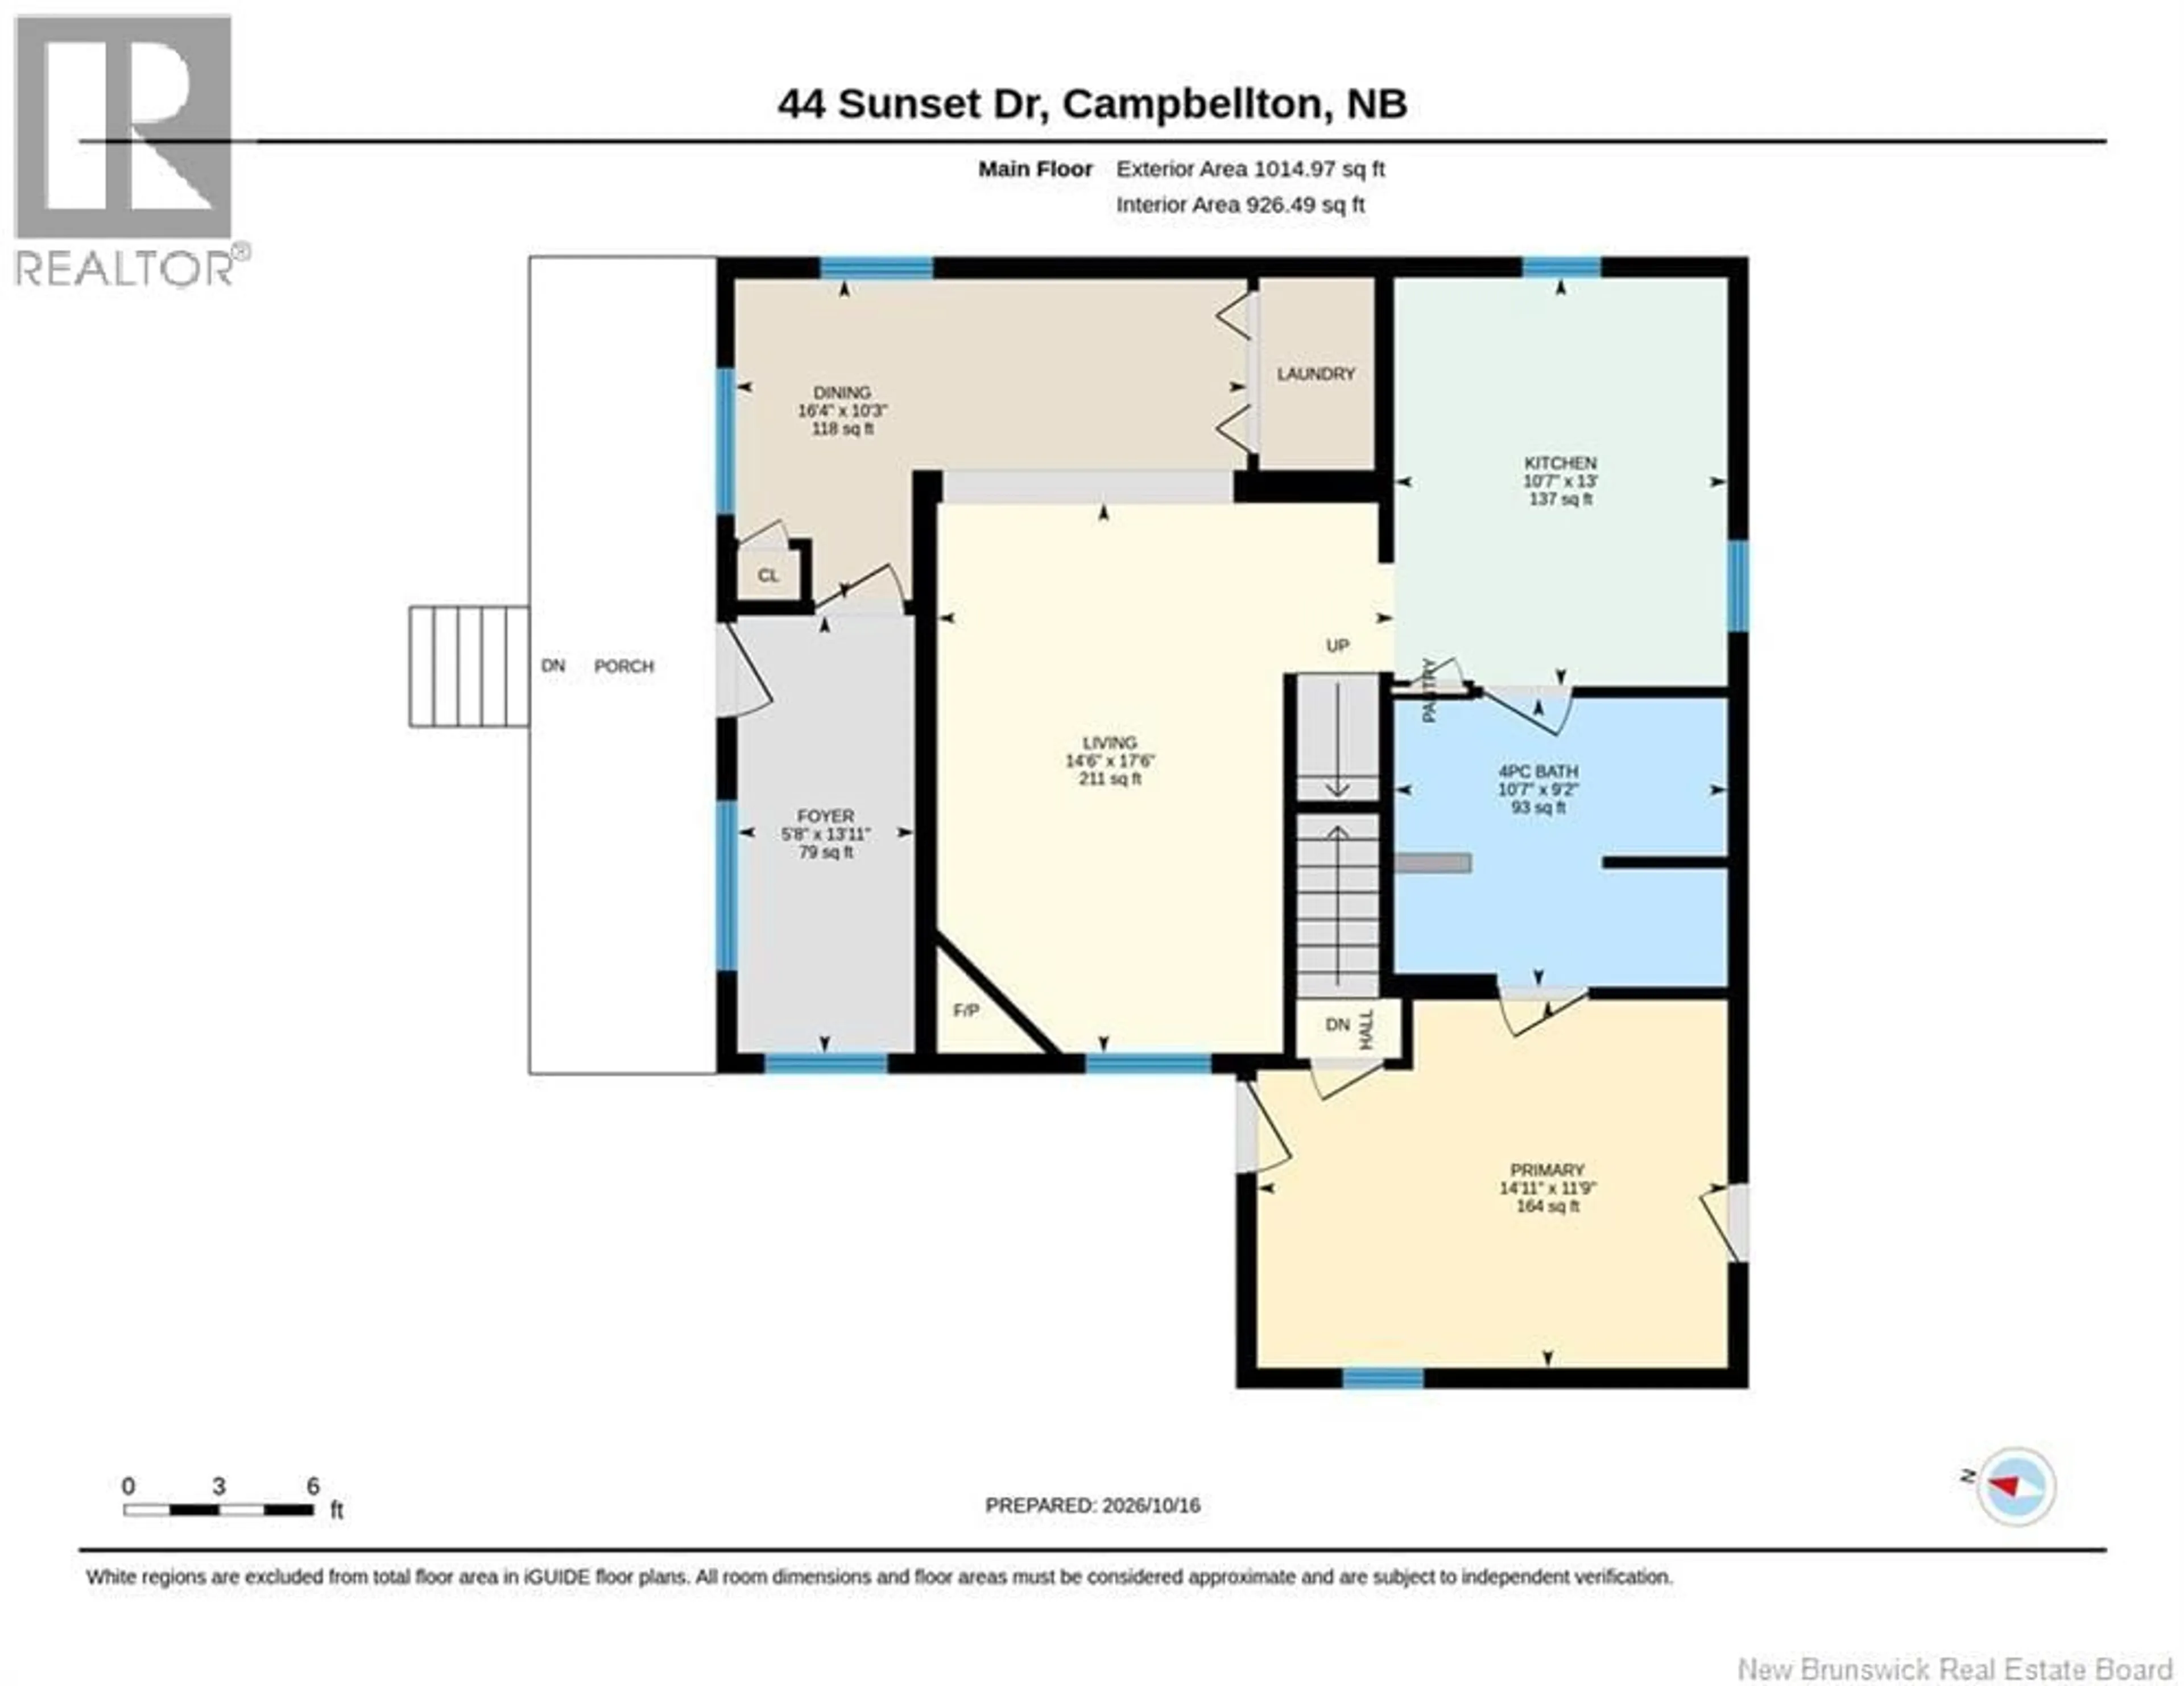
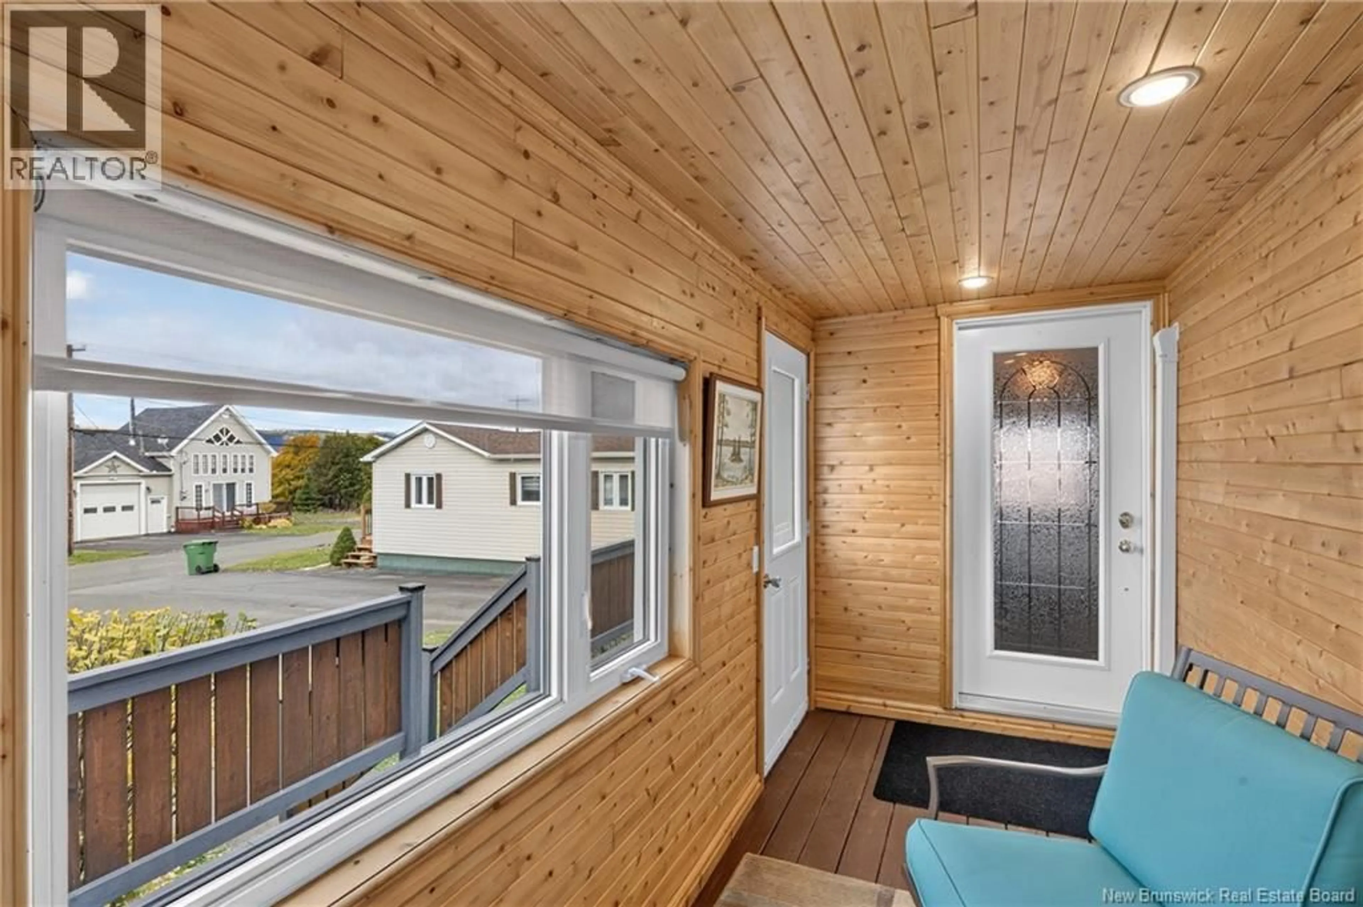
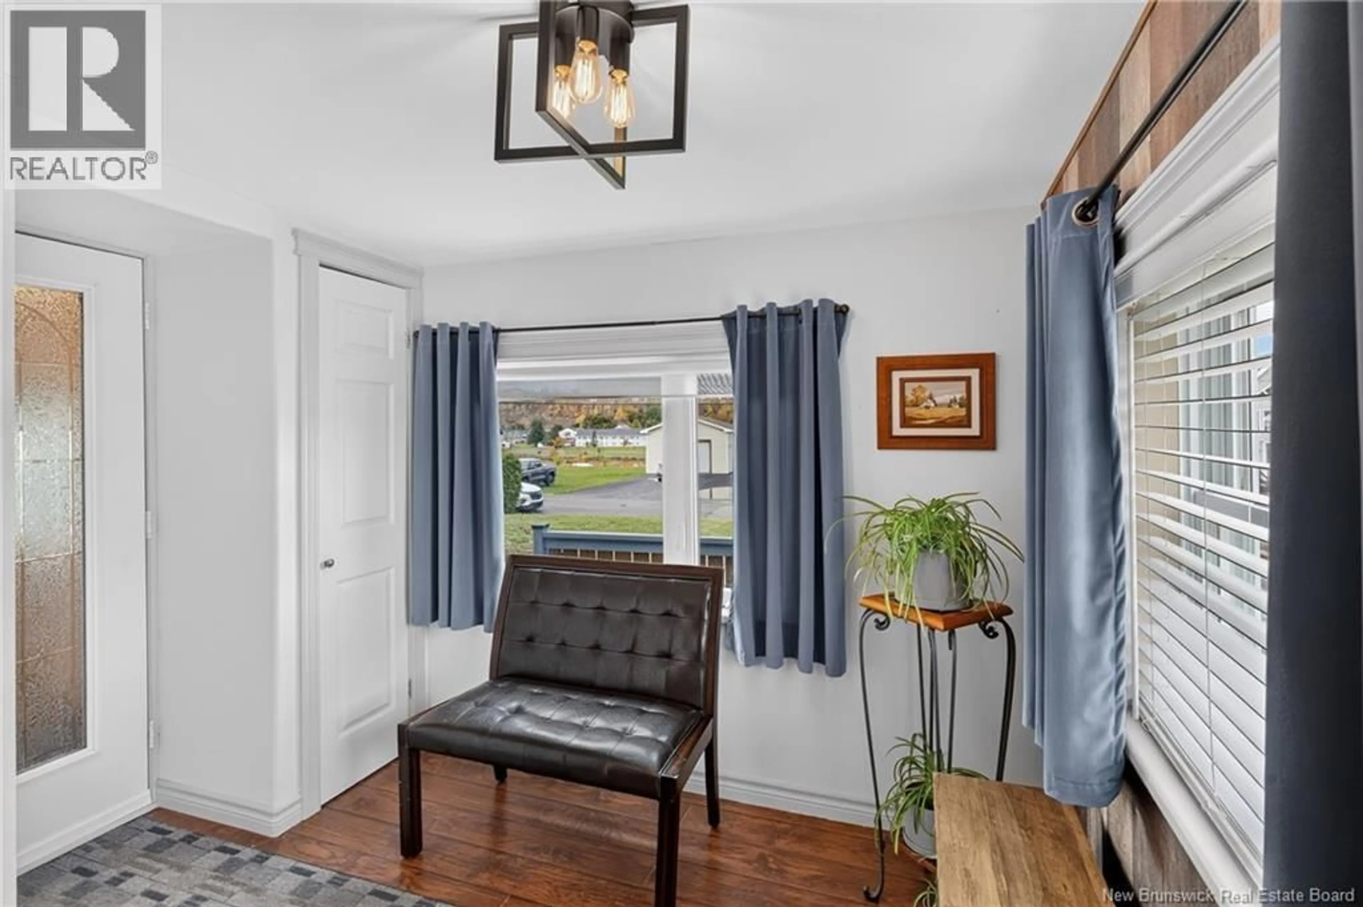
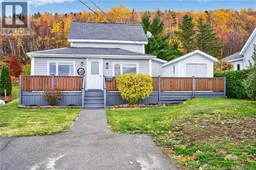
Looking for a well-cared-for home with flexible living space and a few extras that make moving in easier? This charming 1.5-storey home offers a practical layout, inviting living spaces and plenty to appreciate inside and out. The main floor features a spacious kitchen with generous counter space and cabinetry, perfect for anyone who loves to cook or bake. You'll also find a comfortable living room, a cozy sunroom, a convenient laundry area and a large bathroom with access through to an additional main-floor room currently used as a bedroom. Upstairs offers two additional bedrooms, with a half bathroom located within the larger bedroom, providing flexibility for family, guests or a home office. The basement consists of a crawl space. Outside, the beautifully maintained yard, welcoming front deck and paved driveway add to the property's appeal. Storage is well covered with a shed attached to the front deck, a separate backyard storage shed and a temporary Tempo-style shelter. And here's a practical bonus: select lawn-care equipment and snowblower are included in the sale, giving the next owner a head start on looking after the property throughout the seasons. Whether you're buying your first home, looking for more convenient main-floor living or hoping for a layout that can accommodate different household needs, this property is worth a closer look! (id:39198)
Property Details
Interior
Features
Second level Floor
Other
10'8'' x 8'9''Primary Bedroom
14' x 17'2''Bedroom
10'8'' x 10'11''2pc Ensuite bath
4'3'' x 5'7''Property History
 32
32
