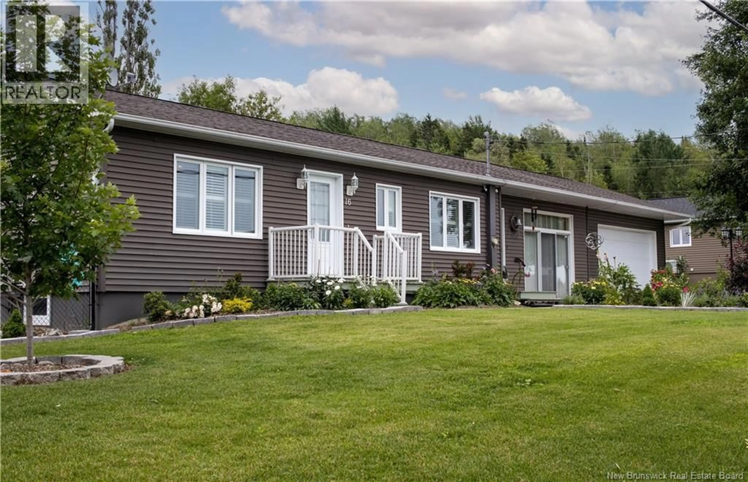
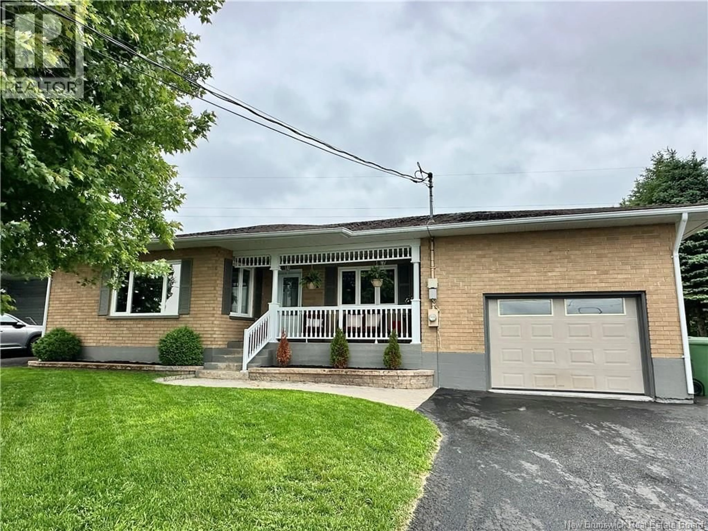
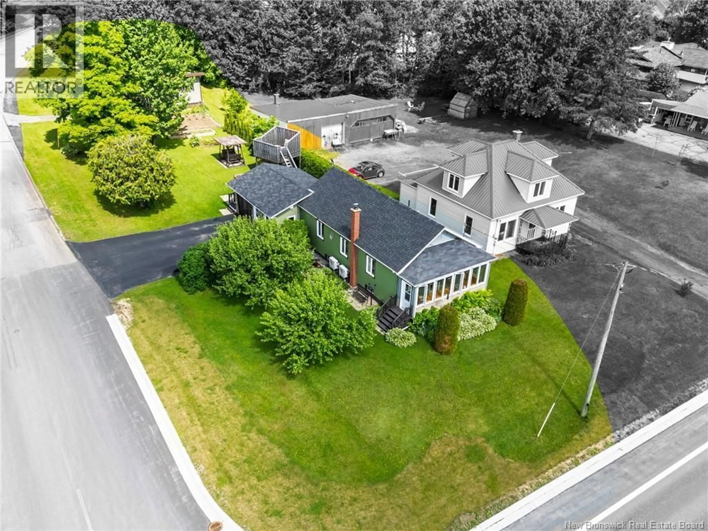
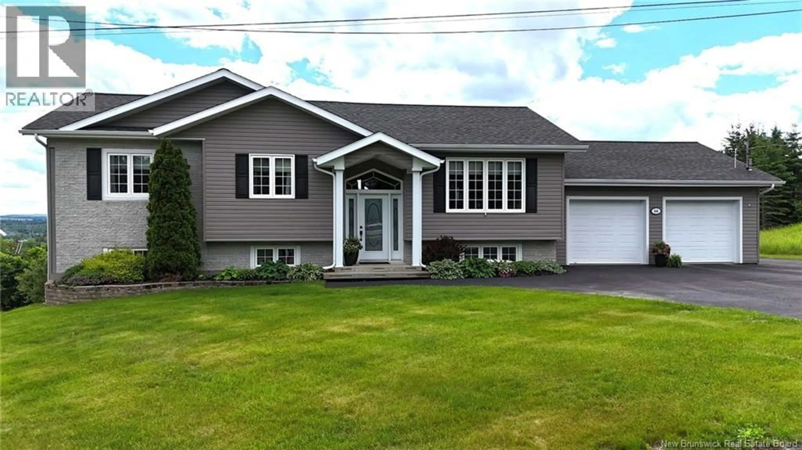
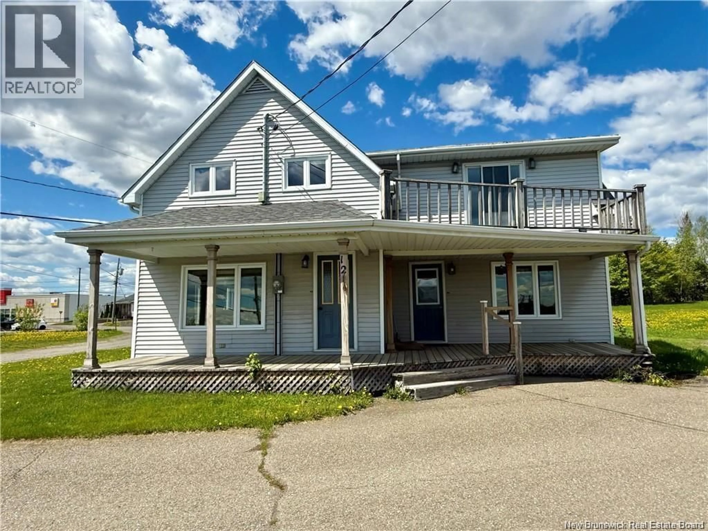
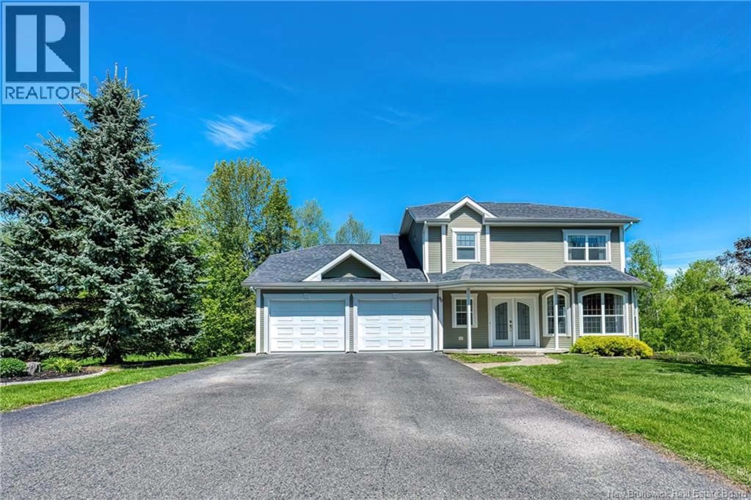
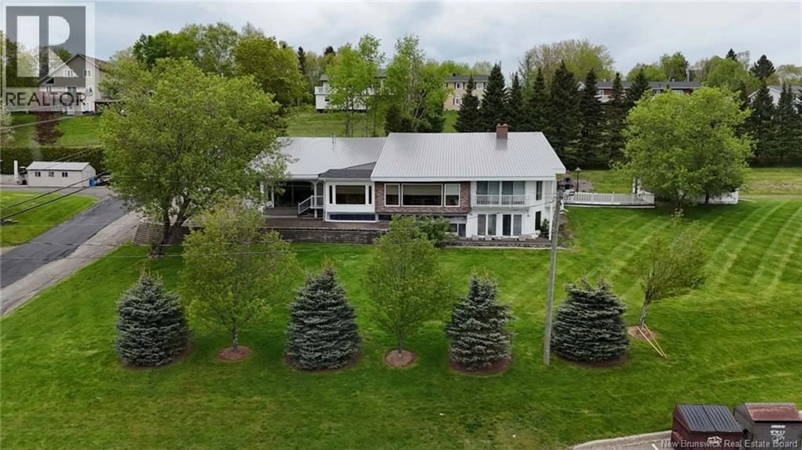
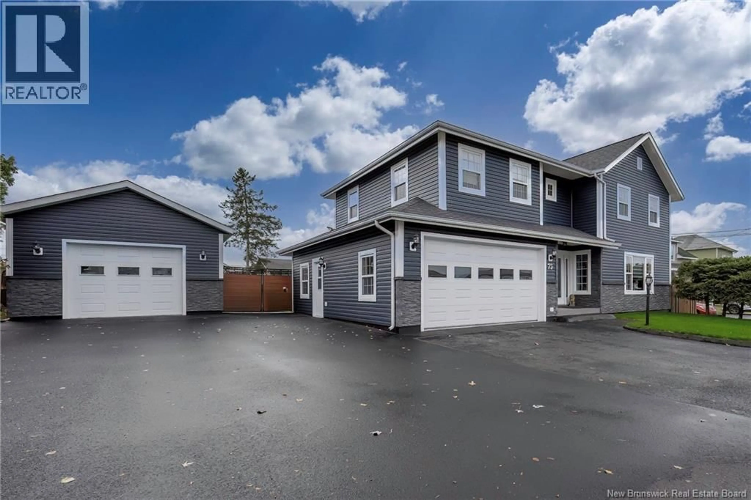
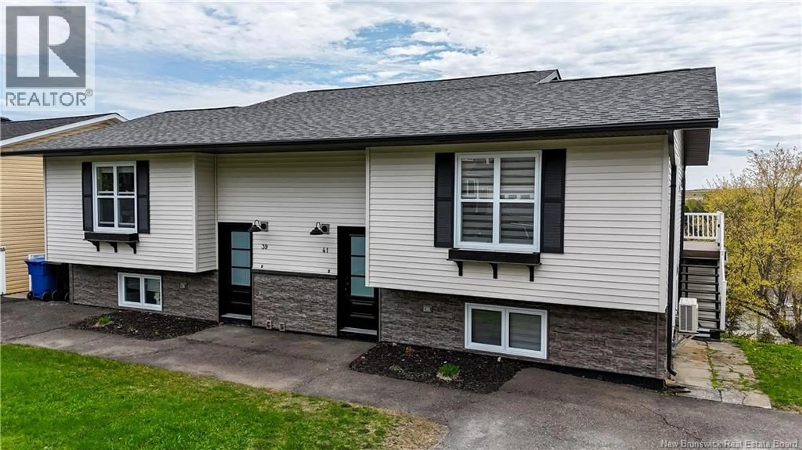
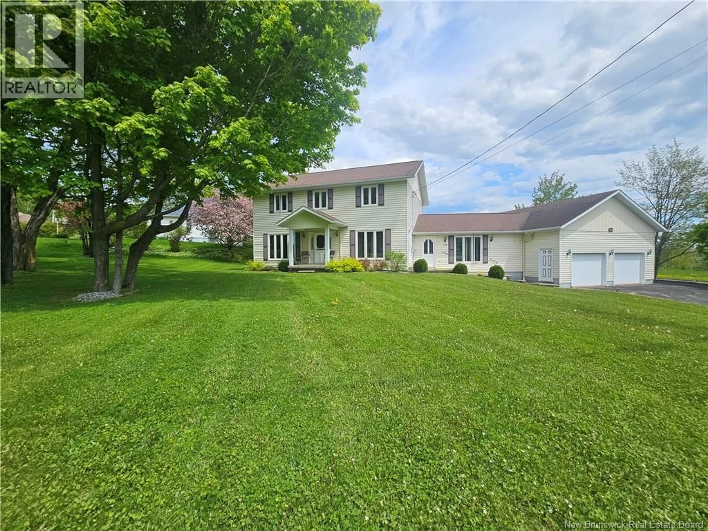
Home with brick exterior material, street for 45 TOBIQUE STREET, Grand Falls New Brunswick E3Y1B9
2 days on Market

45 TOBIQUE STREET, Grand Falls, New Brunswick E3Y1B9

Detached
3
3 + 1
~1753 sqft
$298,000
Get pre-qualifiedPowered by nesto
Detached
3
3 + 1
~1753 sqft

Contact us about this property

Call

Highlights

Property Estimate

Days on market2 days

Estimated valueNot available

Price/Sqft$169/sqft

Monthly cost

Open Calculator

Description

Completely renovated from top to bottom in 2021, this move-in ready home offers modern updates, functional living space, and stunning views of downtown Grand Falls and the famous Falls themselves. Bright and meticulously maintained, the main floor features a beautiful open-concept layout with a gorgeous updated eat-in kitchen completed in 2021, flowing seamlessly into the dining and living areas. Large windows throughout fill the home with natural light, creating a warm and inviting atmosphere. The main level also offers a convenient laundry room with half bath, a spacious bedroom, and a large entryway with walk-in closet. Step outside onto the amazing front veranda where you can relax and enjoy breathtaking sunsets and scenic views overlooking the town and Falls. Upstairs features two large bedrooms and a spacious fully renovated bathroom. The lower level provides excellent storage space along with an additional full bath, offering extra flexibility for everyday living needs. Extensively updated in 2021, renovations include new windows, siding, roofing, flooring, heat pump, kitchen, bathrooms, paint, and light fixtures. Outside, you will find a paved driveway, detached two-car garage, and a beautifully landscaped yard perfect for gardening enthusiasts. A truly turnkey property that has been exceptionally cared for and is ready for its next owners to enjoy. (id:39198)


Property Details

StyleHouse
ViewRiver view
Age of property1920
SqFt~1753 SqFt
Lot Size-
Parking Spaces-
MLS ®NumberNB140440
Community NameGrand Falls
Data SourceCREA
Listing byRoyal LePage Prestige

Features

Heating: Heat Pump, Baseboard heaters, Electric
Cooling: Heat Pump
Basement: Full

Basement Floor

Bath (# pieces 1-6)

7' x 5'


Property History

May 27, 2026
ListedActive
$298,000
2 days on market
history photo preview50
Listing by crea®
Property listed by Royal LePage Prestige, Brokerage
Agent Banner Image
Interested in this property?Get in touch to get the inside scoop.

Population and Demographics

Overview

Total population 4715
Average household income $95,837

Age (%)

0 to 19
17%
20 to 34
14%
35 to 49
16%
50 to 64
24%
65 and plus
29%

Household composition (%)

Single family
59%
Single person
38%
Multi person
3%
Multi family
0%

Mother tongue (%)

French
76%
English
19%
English and French
4%
Others
1%

House tenancy (%)

Owners
62%
Renters
38%

What’s nearby?Essentials within 5 km

Local Logic

Transportation Scores

Estimated Budget

Powered by:
The trademarks REALTOR®, REALTORS®, and the REALTOR® logo are controlled by The Canadian Real Estate Association (CREA) and identify real estate professionals who are members of CREA. The trademarks MLS®, Multiple Listing Service® and the associated logos are owned by CREA and identify the quality of services provided by real estate professionals who are members of CREA. Used under license.