28 days on Market

4328 GLADSTONE STREET, Vancouver, British Columbia V5N4Z5

Detached
5
4
~1403 sqft
$1,488,000
Get pre-qualifiedPowered by nesto
Detached
5
4
~1403 sqft

Contact us about this property

Call

Highlights

Property Estimate

Days on market28 days

Estimated valueNot available

Price/Sqft$1,060/sqft

Monthly cost

Open Calculator

Description

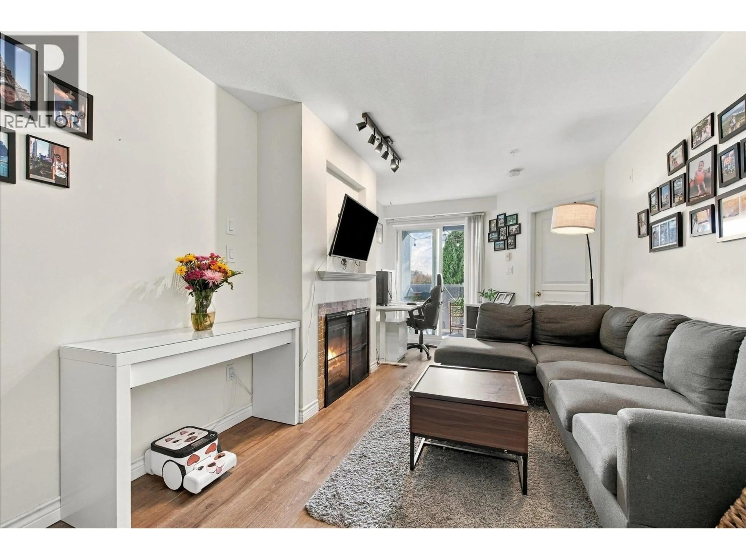
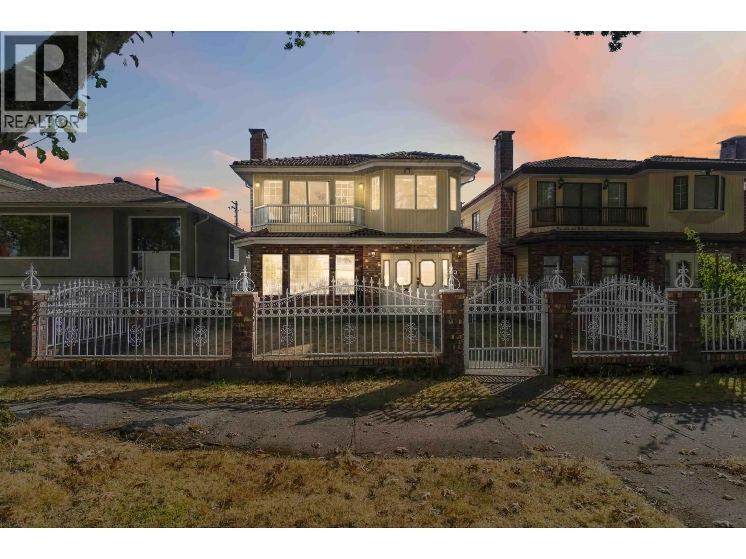
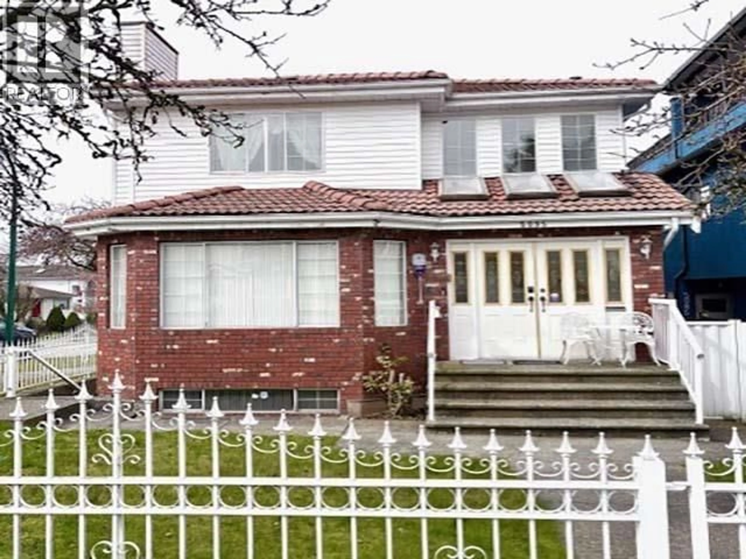
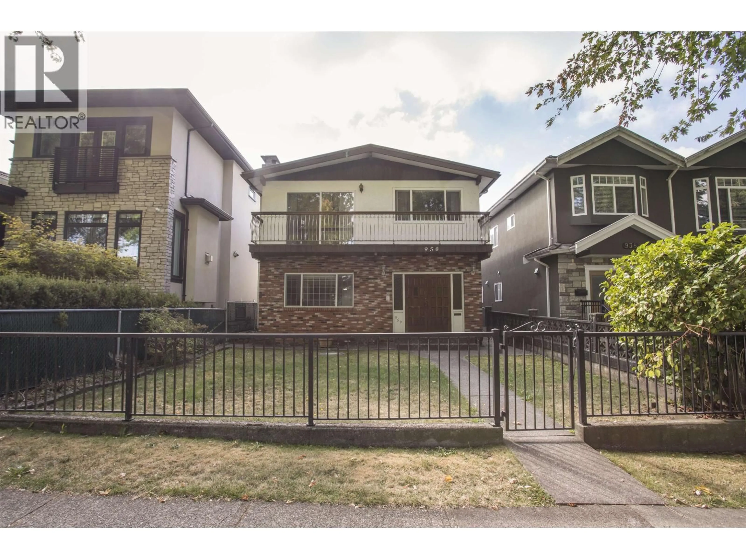
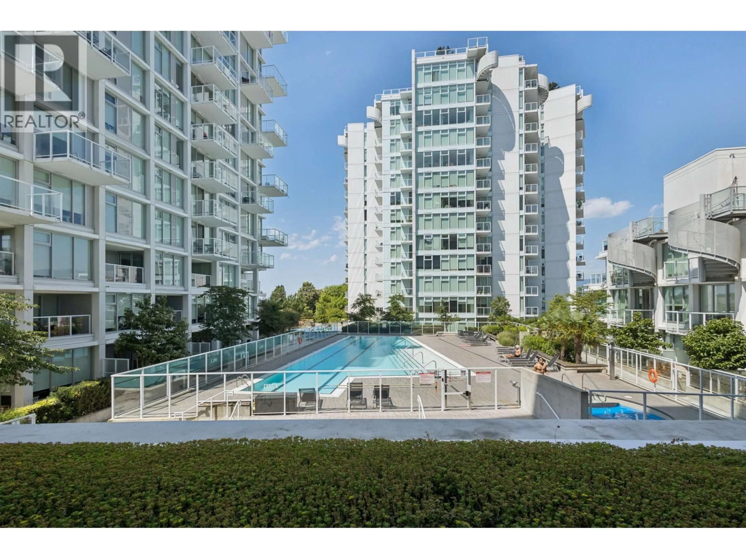
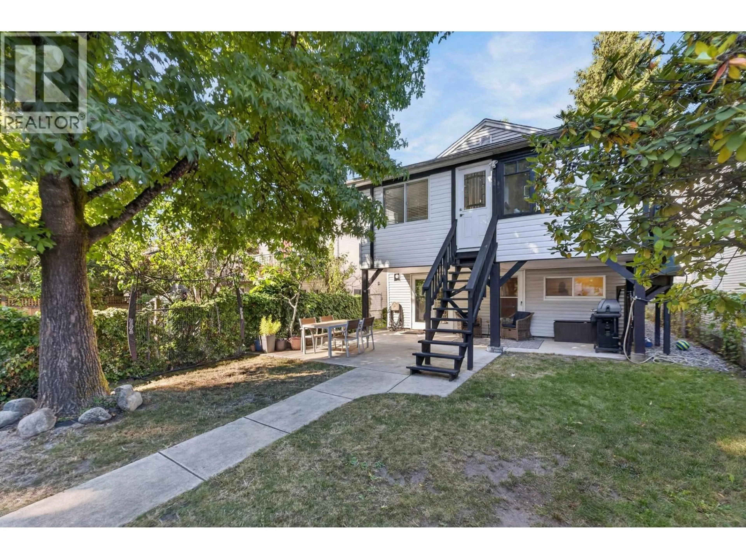
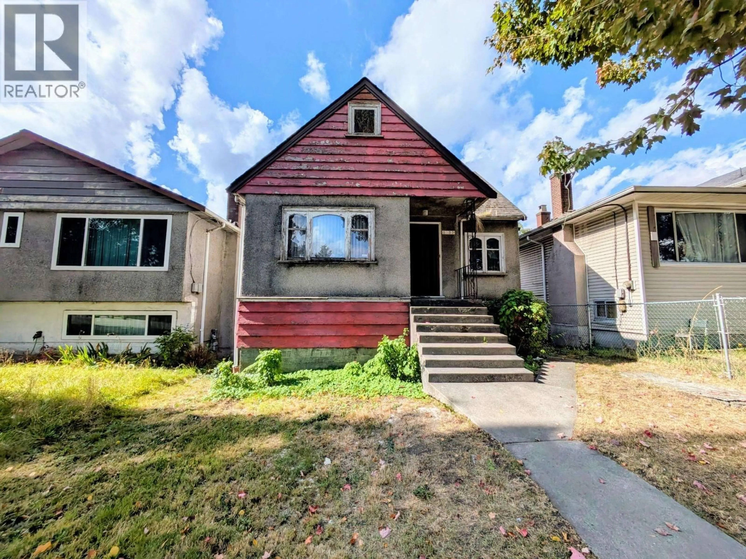
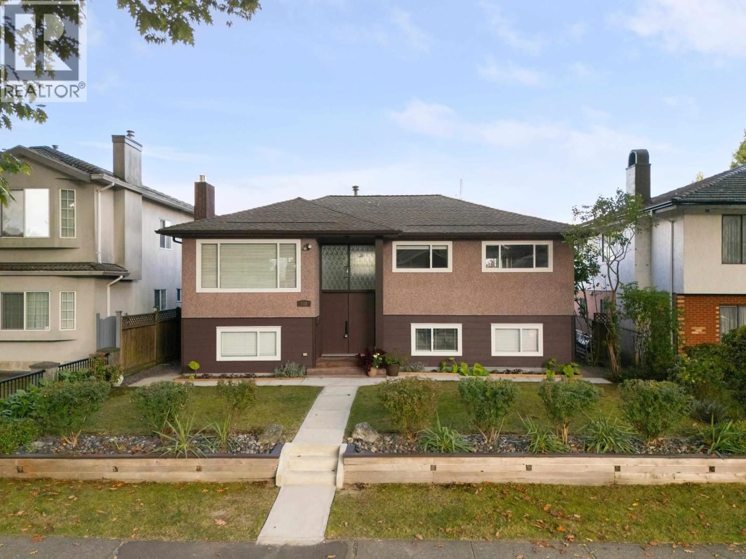
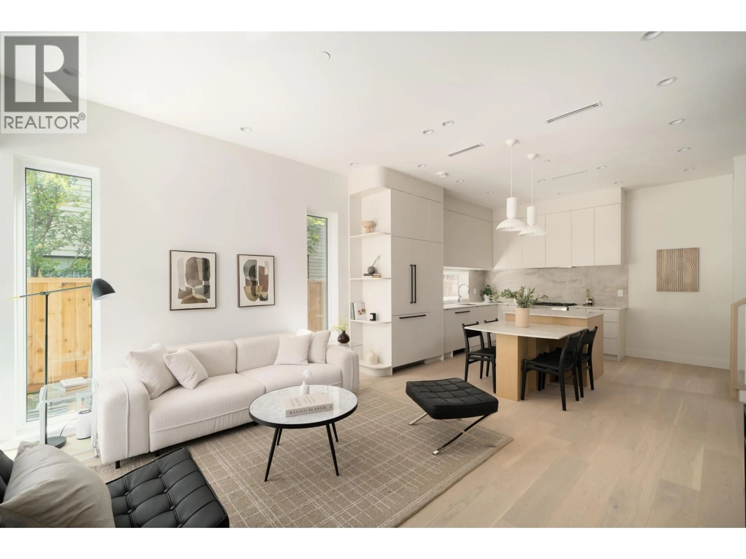
Modern design, prime location, and income potential. Nestled in desirable Kensington-Cedar Cottage, this 2023-built half duplex offers 5 bedrooms, 4 bathrooms, and a legal suite. Bright east-facing home filled with natural light. The open-concept living, dining, and kitchen create an inviting space for daily living and entertaining. The contemporary kitchen features quality appliances and ample storage. Enjoy a covered deck and private fenced backyard, perfect for kids, pets, and gatherings. Highlights include air conditioning, radiant floor heating, HRV, detached garage with lane access, no strata fees, and the remaining 2-5-10 Home Warranty. Steps to transit, schools,parks, shopping, T&T, and Nanaimo SkyTrain Station, with quick access to Downtown Vancouver. A must see! Open House: July 11 (Sat) 1-3pm. (id:39198)


Property Details

StyleDuplex
ViewView
Age of property2023
SqFt~1403 SqFt
Lot Size-
Parking Spaces1
MLS ®NumberR3135602
Community NameKensington-Cedar Cottage
Data SourceCREA
Listing byLeHomes Realty Premier

Features

Heating: Radiant heat, Natural gas, Hot Water
Basement: Full, Separate entrance, Unknown

Parking

Garage spaces -

Garage type -

Total parking spaces 1


Property History

Jun 13, 2026
ListedActive
$1,488,000
28 days on market
history photo preview25
Listing by crea®
Property listed by LeHomes Realty Premier, Brokerage
Agent Banner Image
Interested in this property?Get in touch to get the inside scoop.

Population and Demographics

Overview

Total population 49654
Average household income $130,614

Age (%)

0 to 19
18%
20 to 34
25%
35 to 49
22%
50 to 64
19%
65 and plus
16%

Household composition (%)

Single family
59%
Single person
29%
Multi person
11%
Multi family
1%

Mother tongue (%)

English
52%
Yue (Cantonese)
20%
Tagalog (Pilipino, Filipino)
6%
Vietnamese
5%
Others
3%
Mandarin
3%
Spanish
2%
Punjabi (Panjabi)
2%

House tenancy (%)

Owners
55%
Renters
45%

What’s nearby?Essentials within 5 km

Local Logic

Transportation Scores

Estimated Budget

Powered by:
The trademarks REALTOR®, REALTORS®, and the REALTOR® logo are controlled by The Canadian Real Estate Association (CREA) and identify real estate professionals who are members of CREA. The trademarks MLS®, Multiple Listing Service® and the associated logos are owned by CREA and identify the quality of services provided by real estate professionals who are members of CREA. Used under license.