7 hours on Market

2218 11TH AVENUE, Vancouver, British Columbia V5N1Z6

Detached
4
2
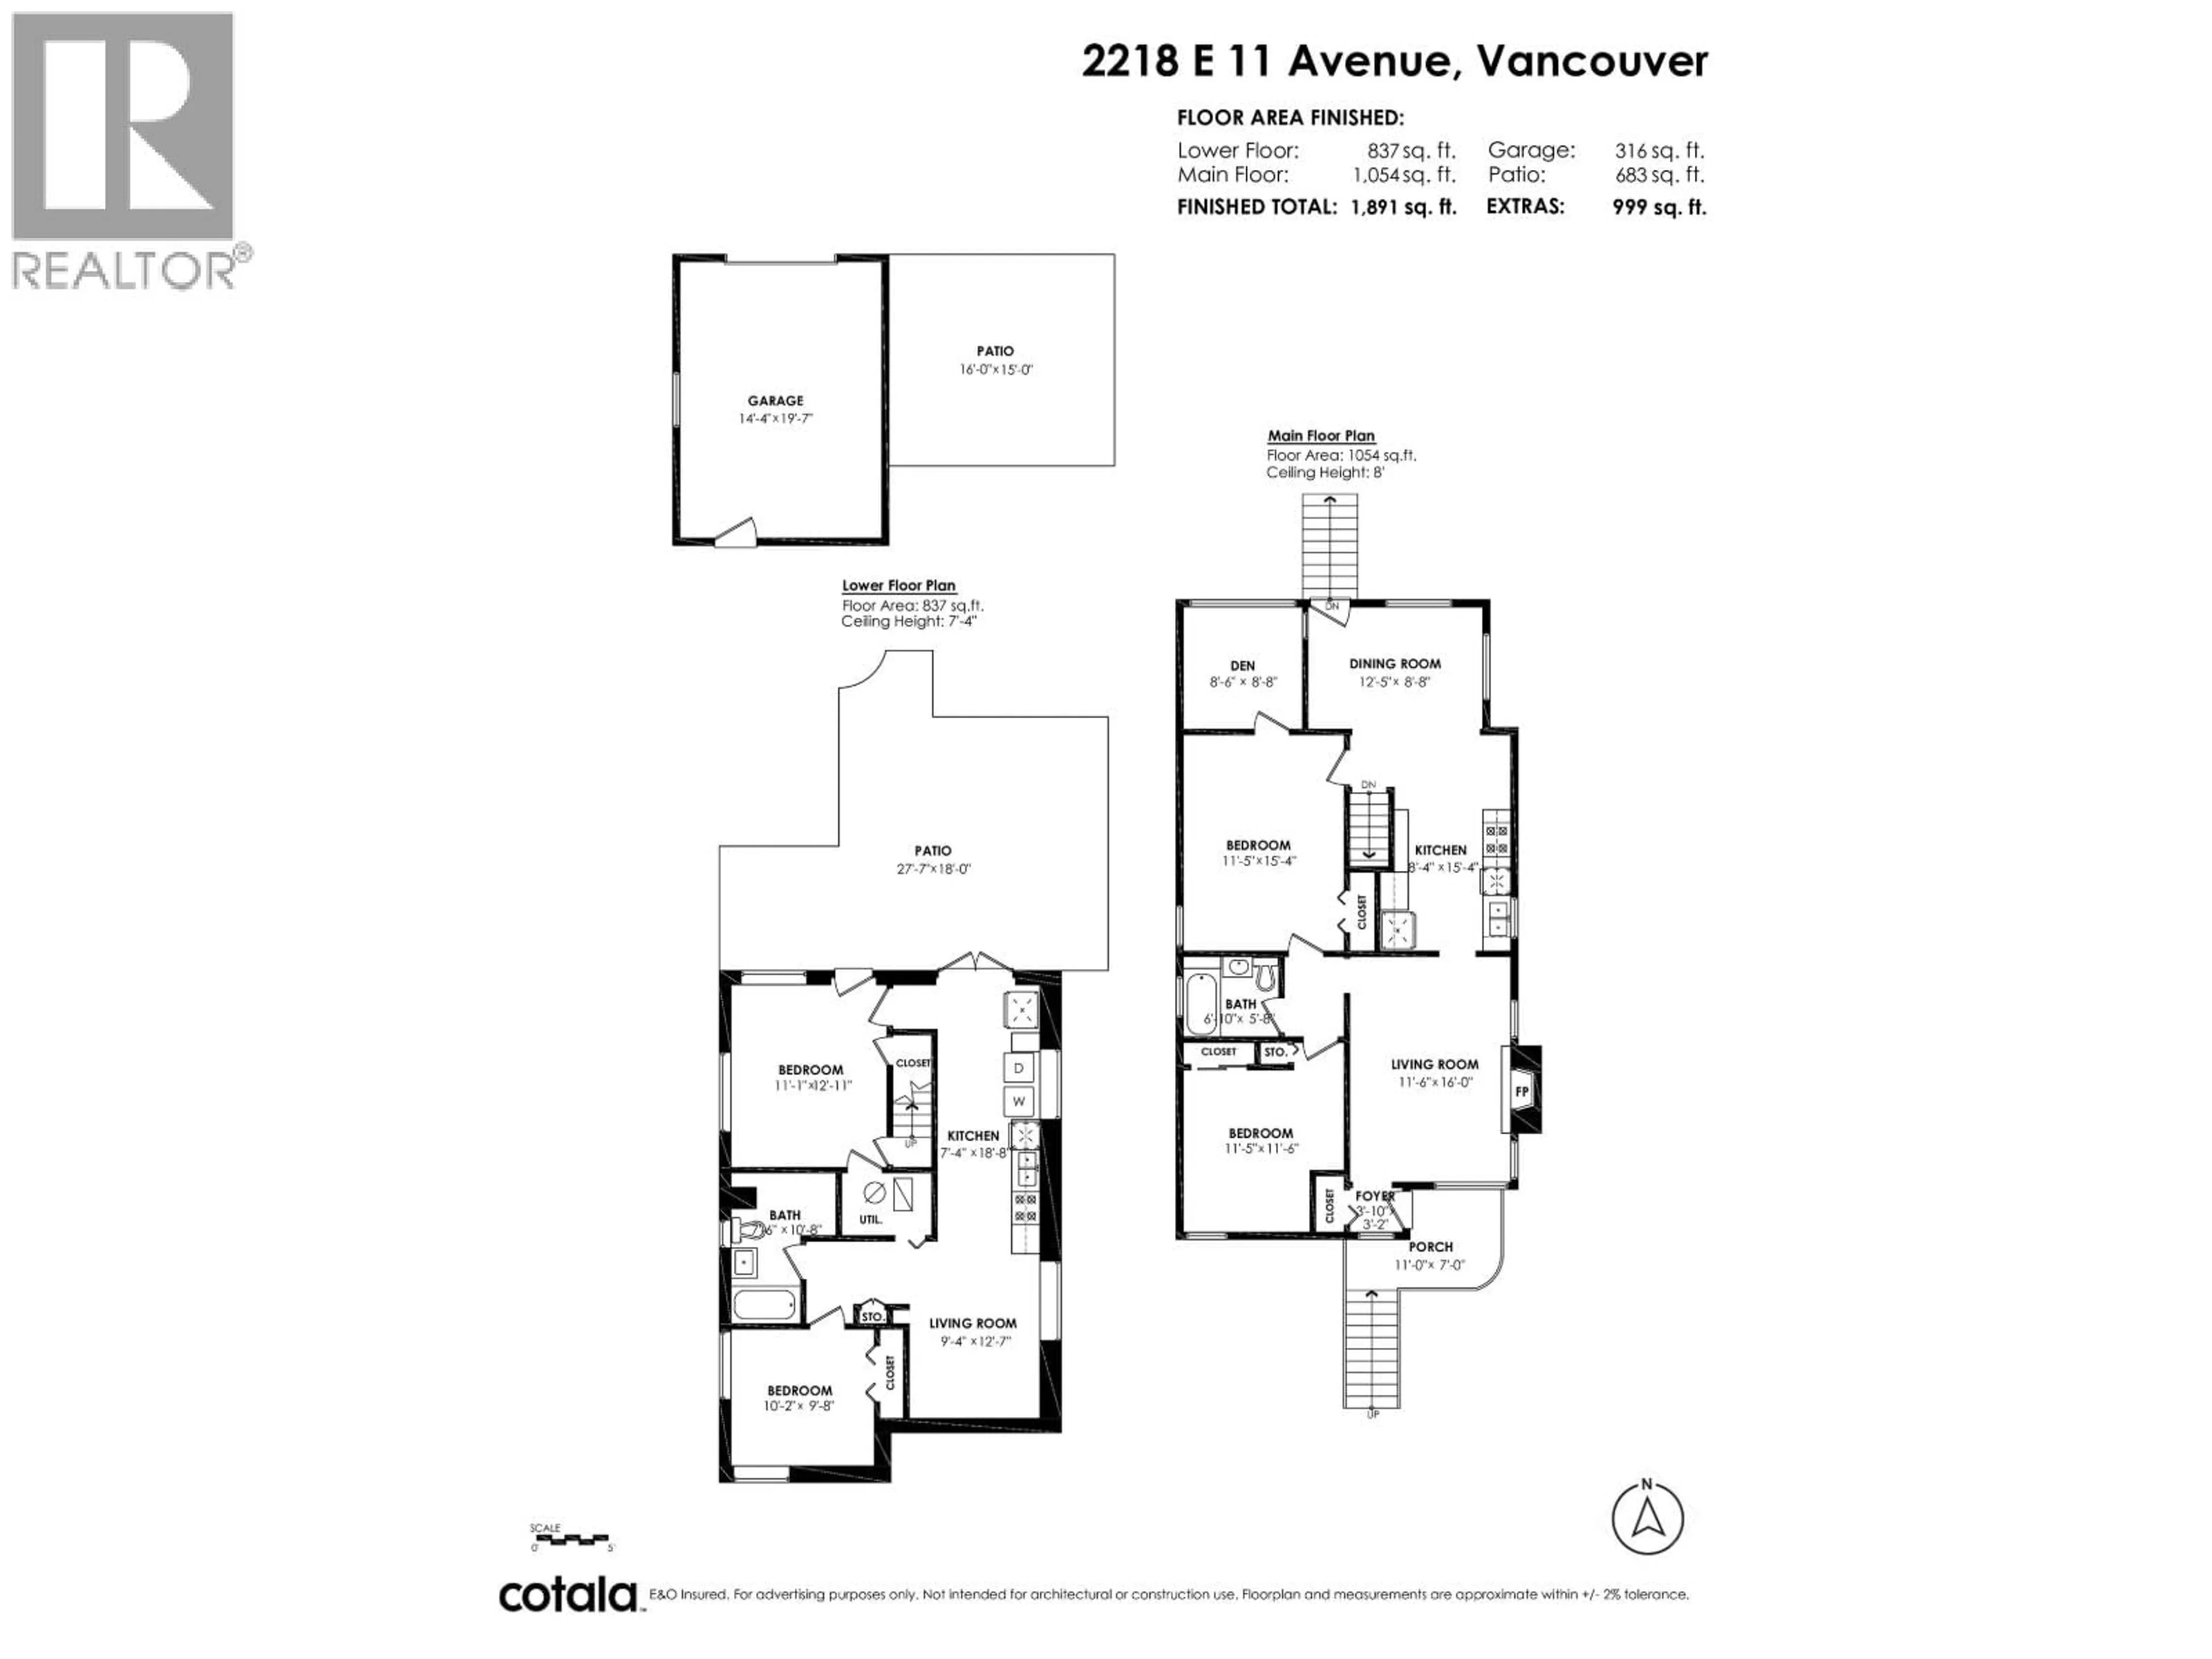
~1891 sqft
$1,925,000
Get pre-qualifiedPowered by nesto
Detached
4
2
~1891 sqft

Contact us about this property

Call

Highlights

Property Estimate

Days on market7 hours

Estimated valueNot available

Price/Sqft$1,017/sqft

Monthly cost

Open Calculator

Description

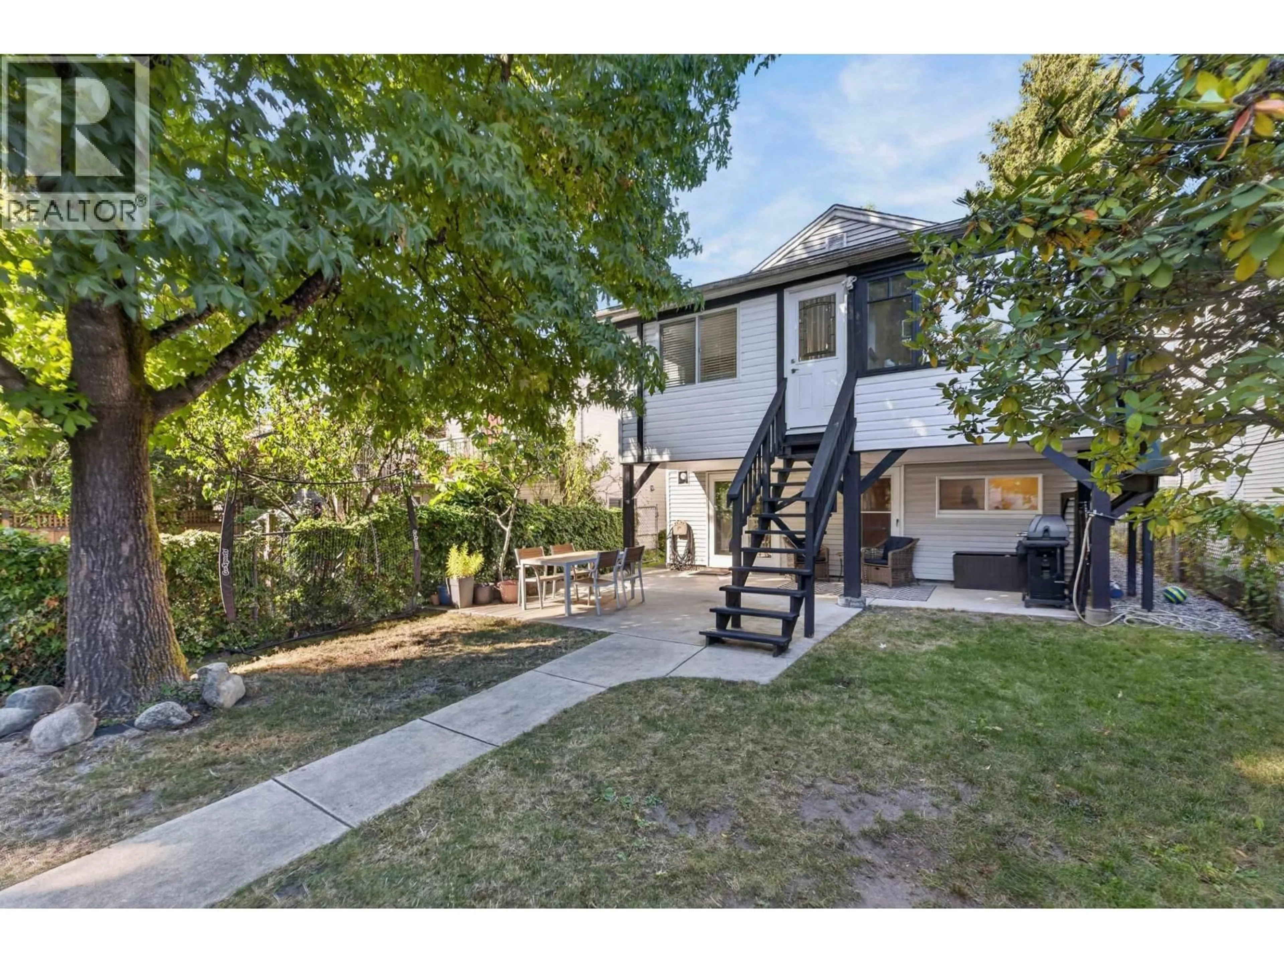
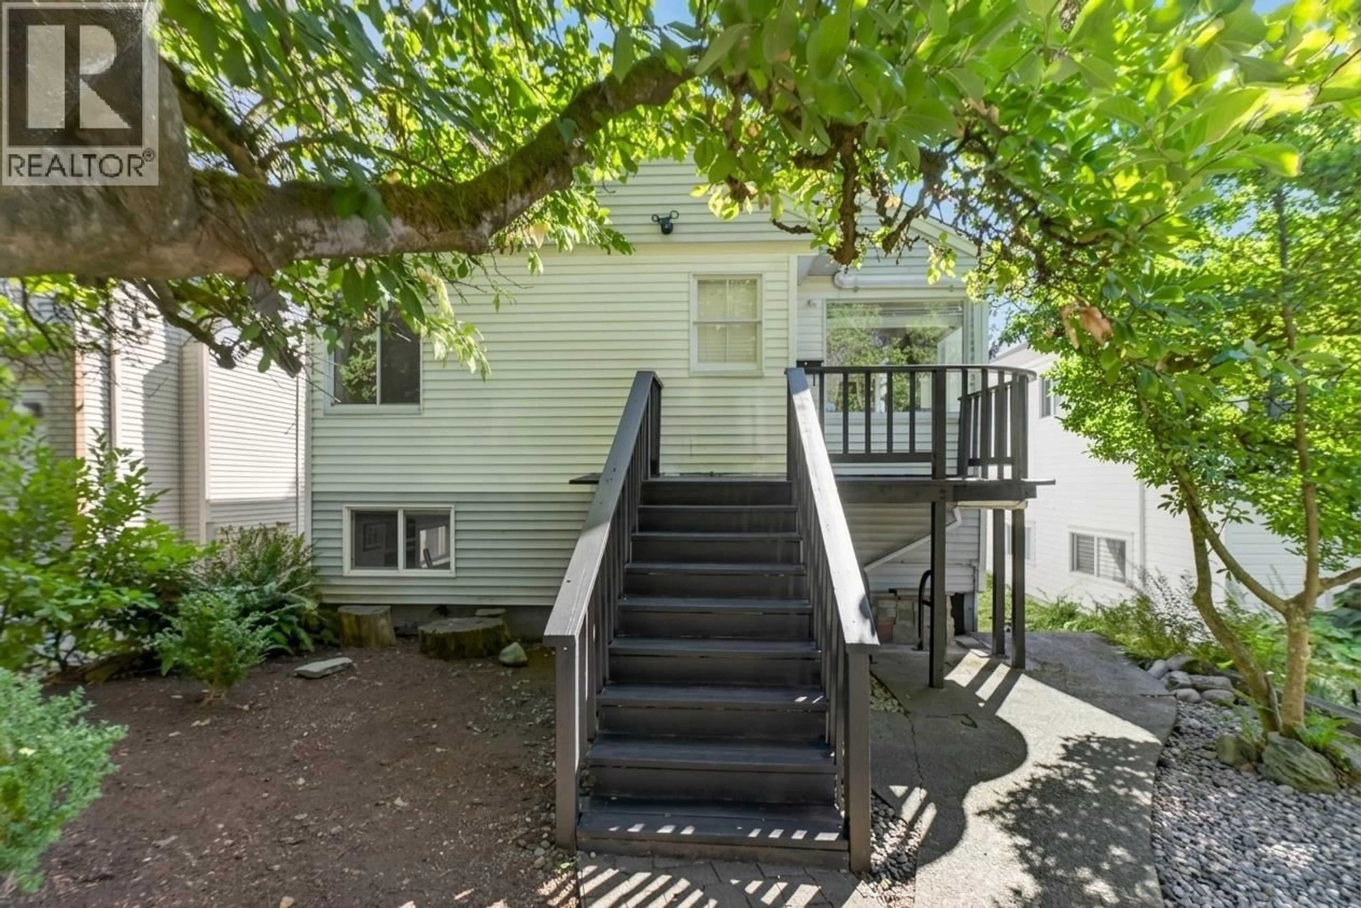
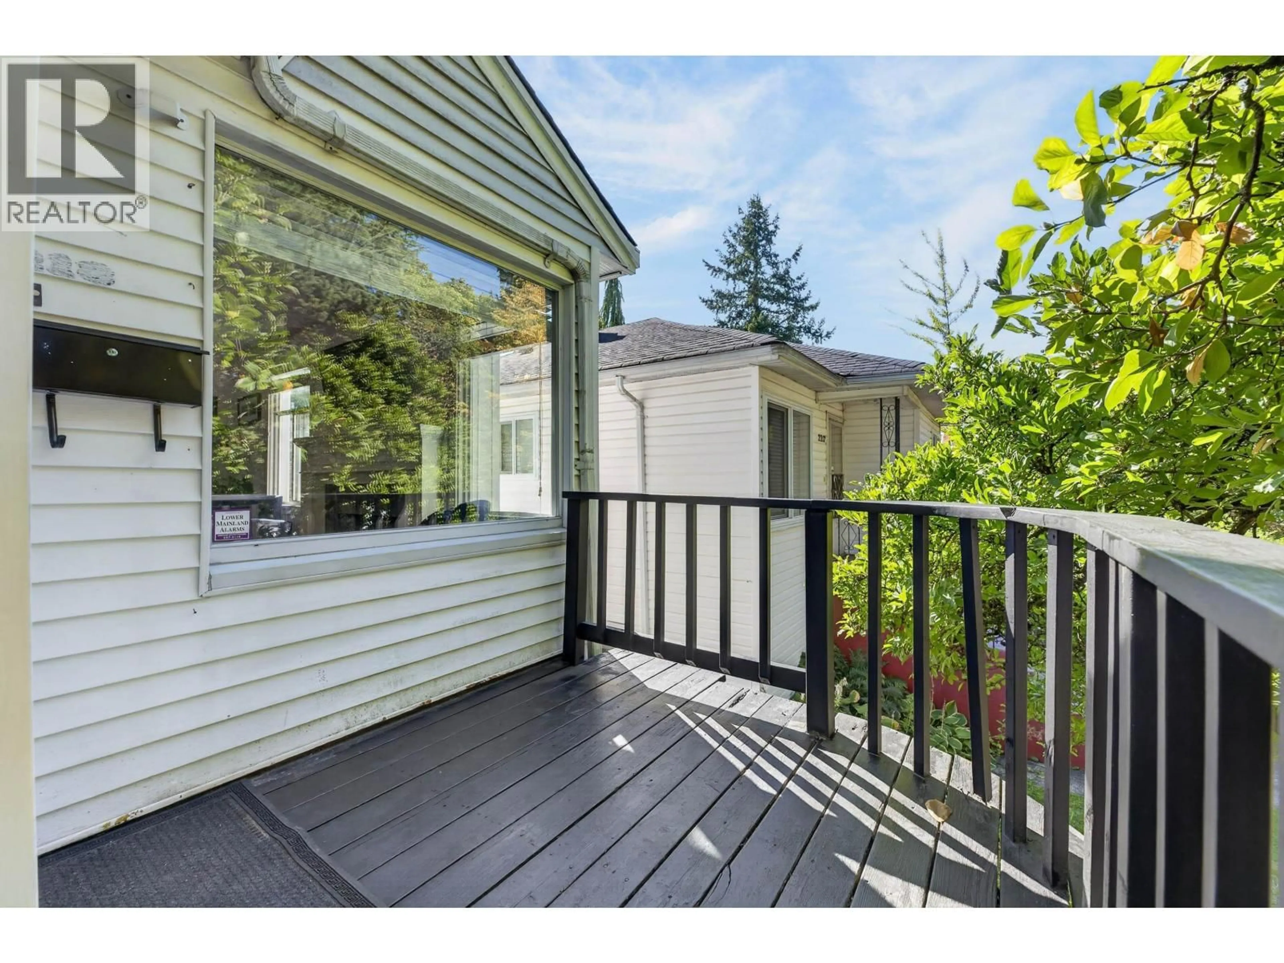
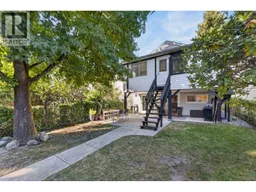
Charming and thoughtfully renovated home in a desirable area near Trout Lake. Ideally located walking distance to Trout Lake, skytrain, fantastic schools, parks, all local amenities on "The Drive" and the Central Valley bike path steps out your backdoor. This 4 Bed 2 Bath + Den home features recent renovations throughout including upgraded electrical, AC, all new kitchen with stainless steel appliances, quartz counters, new flooring, paint and trim. The home has generous room sizes, a functional layout and invites an ample amount of natural light. 1 or 2 bed suite in the lower level. 33x122 South facing, private lot with mature trees and lots of space for the family or entertaining. A rare opportunity in a highly coveted pocket, don't miss out! OPEN HOUSE SUN 1-3pm (id:39198)


Property Details

StyleHouse
View-
Age of property1946
SqFt~1891 SqFt
Lot Size-
Parking Spaces3
MLS ®NumberR3169042
Community NameKensington-Cedar Cottage
Data SourceCREA
Listing byEngel & Volkers Vancouver

Features

Heating: Forced air, Natural gas
Cooling: Air Conditioned
Basement: Finished, Separate entrance, Unknown

Parking

Garage spaces -

Garage type -

Total parking spaces 3


Property History
Sep 23, 2026
ListedActive
$1,925,000
7 hours on market
history photo preview40
Listing by crea®
Property listed by Engel & Volkers Vancouver, Brokerage
Agent Banner Image
Interested in this property?Get in touch to get the inside scoop.

Population and Demographics

Overview

Total population 49654
Average household income $130,614

Age (%)

0 to 19
18%
20 to 34
25%
35 to 49
22%
50 to 64
19%
65 and plus
16%

Household composition (%)

Single family
59%
Single person
29%
Multi person
11%
Multi family
1%

Mother tongue (%)

English
52%
Yue (Cantonese)
20%
Tagalog (Pilipino, Filipino)
6%
Vietnamese
5%
Others
3%
Mandarin
3%
Spanish
2%
Punjabi (Panjabi)
2%

House tenancy (%)

Owners
55%
Renters
45%

What’s nearby?Essentials within 5 km

Local Logic

Transportation Scores

Estimated Budget

Powered by:
The trademarks REALTOR®, REALTORS®, and the REALTOR® logo are controlled by The Canadian Real Estate Association (CREA) and identify real estate professionals who are members of CREA. The trademarks MLS®, Multiple Listing Service® and the associated logos are owned by CREA and identify the quality of services provided by real estate professionals who are members of CREA. Used under license.
