Patio, street for 3882 WELWYN STREET, Vancouver British Columbia V5N3Y9
4 hours on Market

3882 WELWYN STREET, Vancouver, British Columbia V5N3Y9

Condo
3
2
~1697 sqft
$1,499,000
Get pre-qualifiedPowered by nesto
Condo
3
2
~1697 sqft

Contact us about this property

Call

Highlights

Property Estimate

Days on market4 hours

Estimated valueNot available

Price/Sqft$883/sqft

Monthly cost

Open Calculator

Description

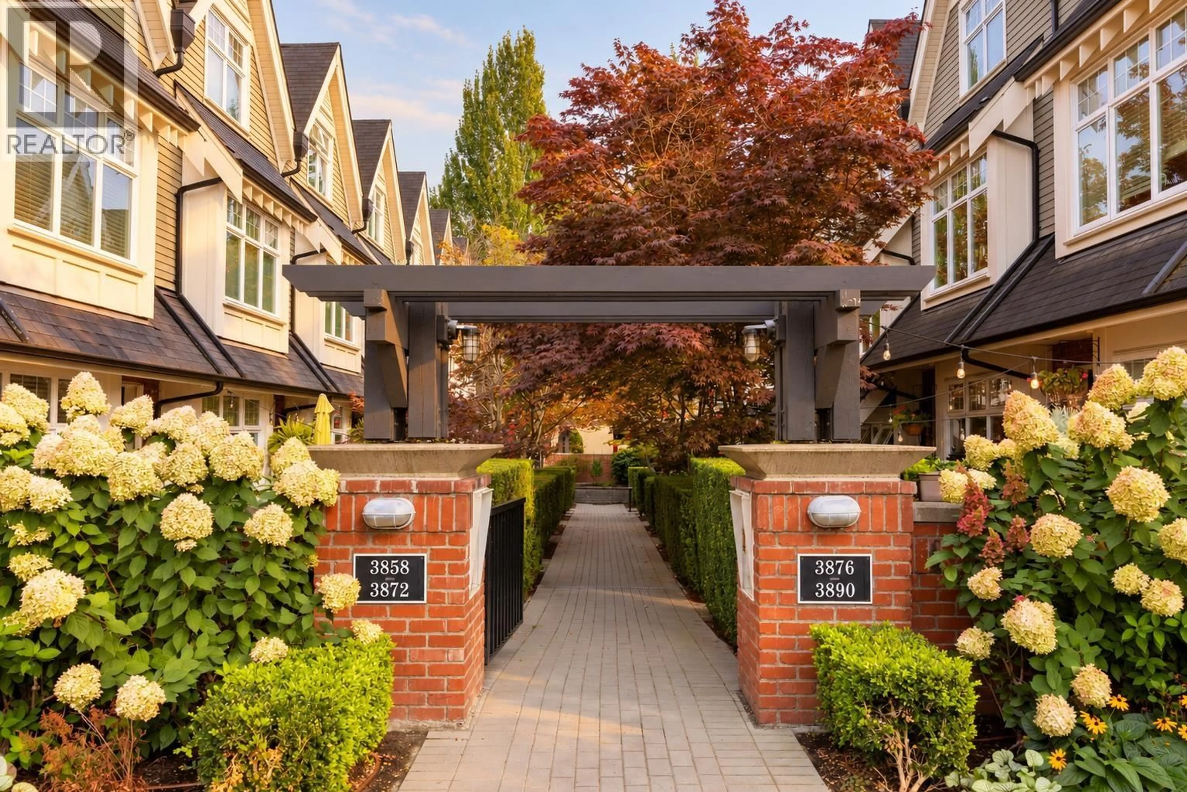
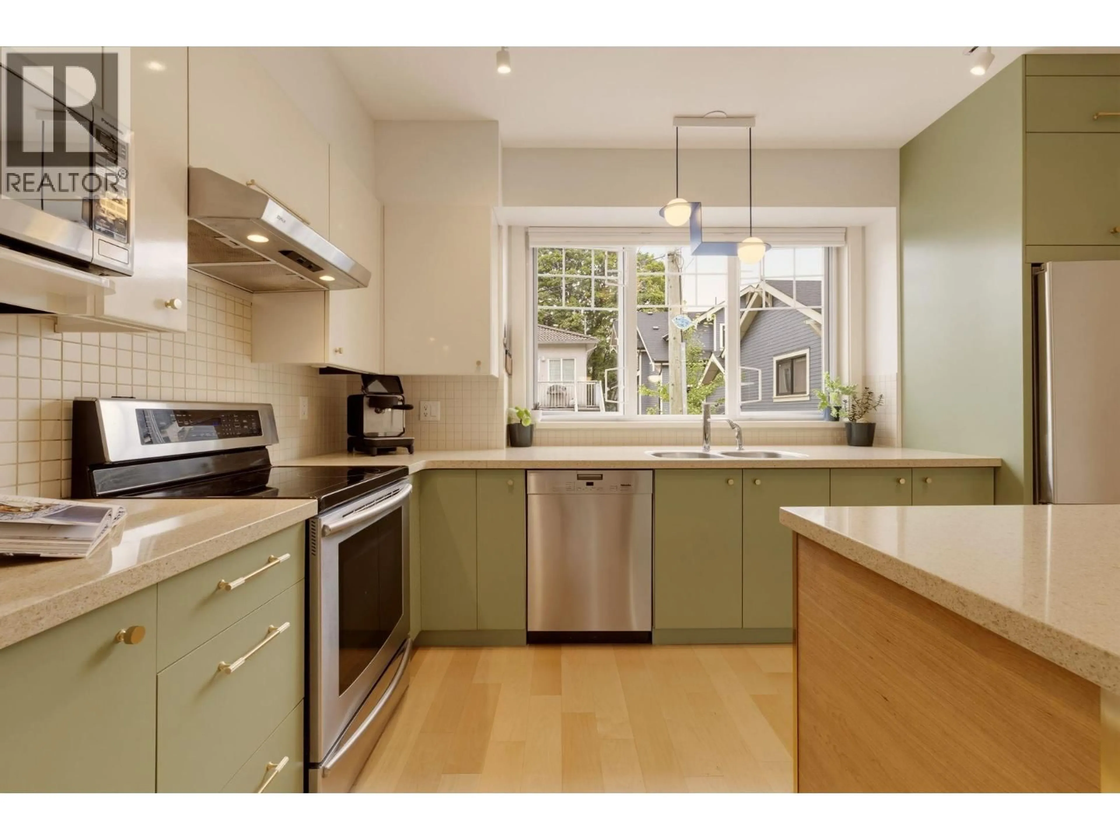
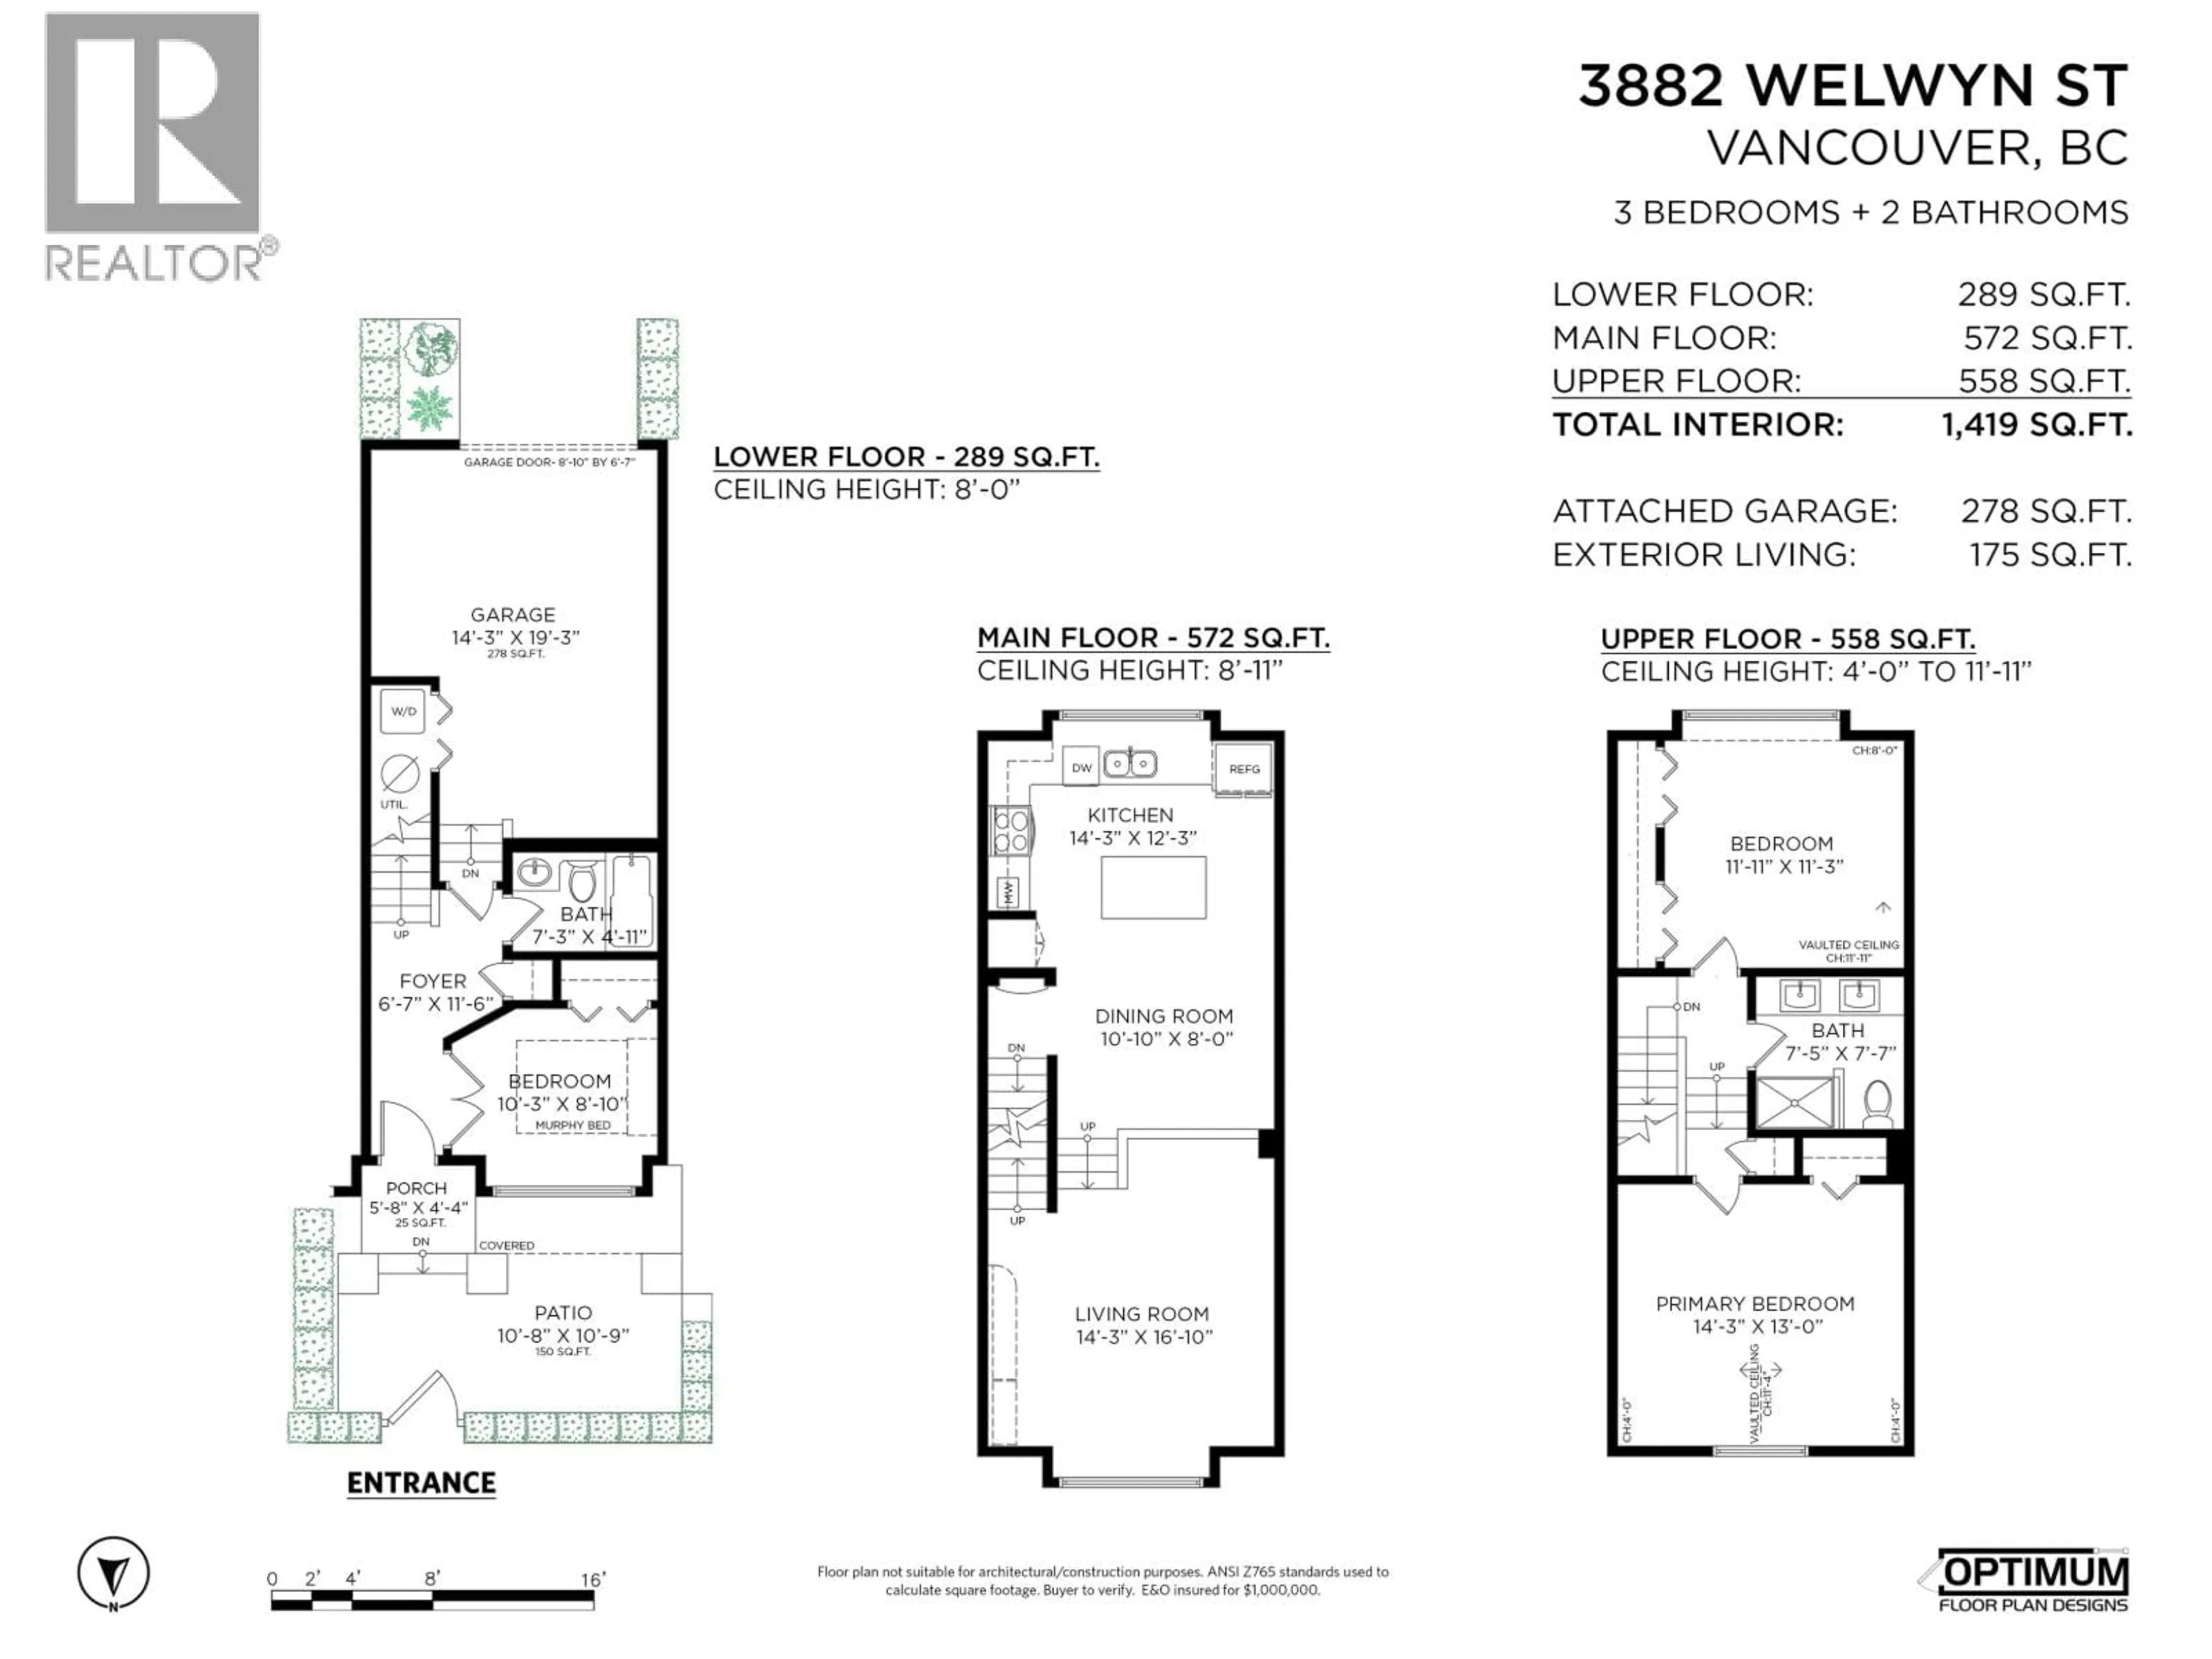
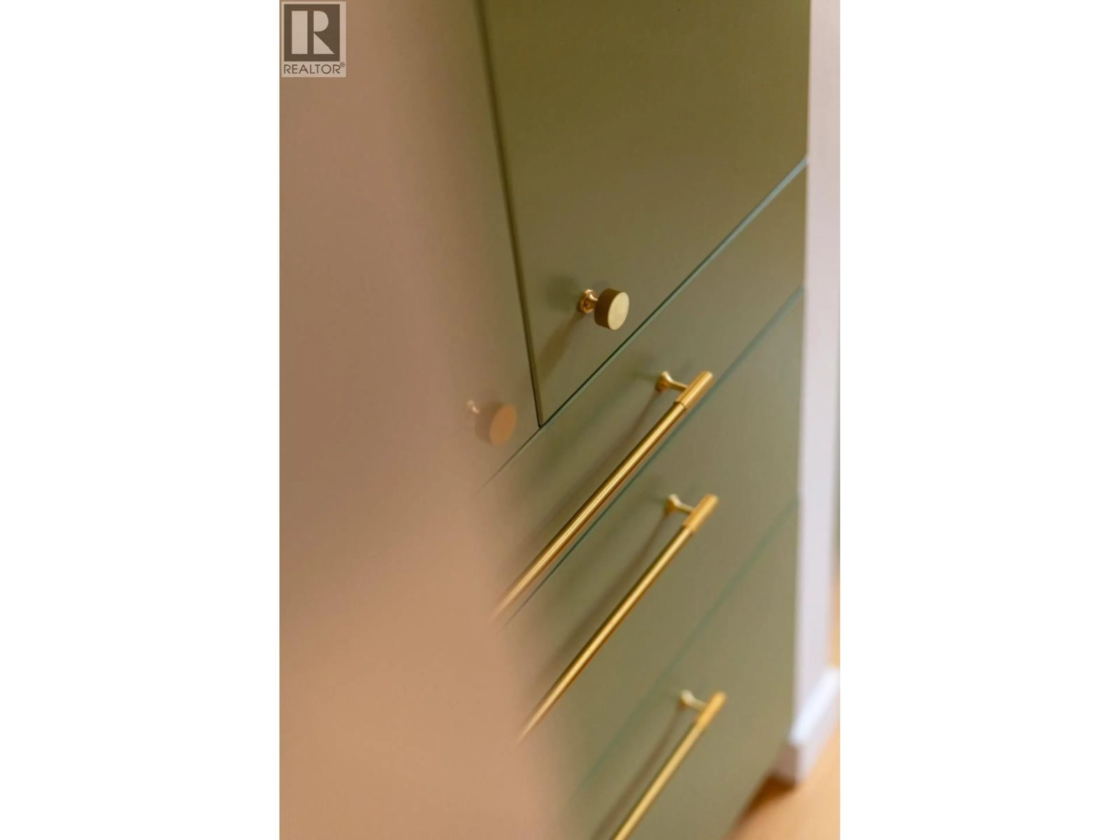
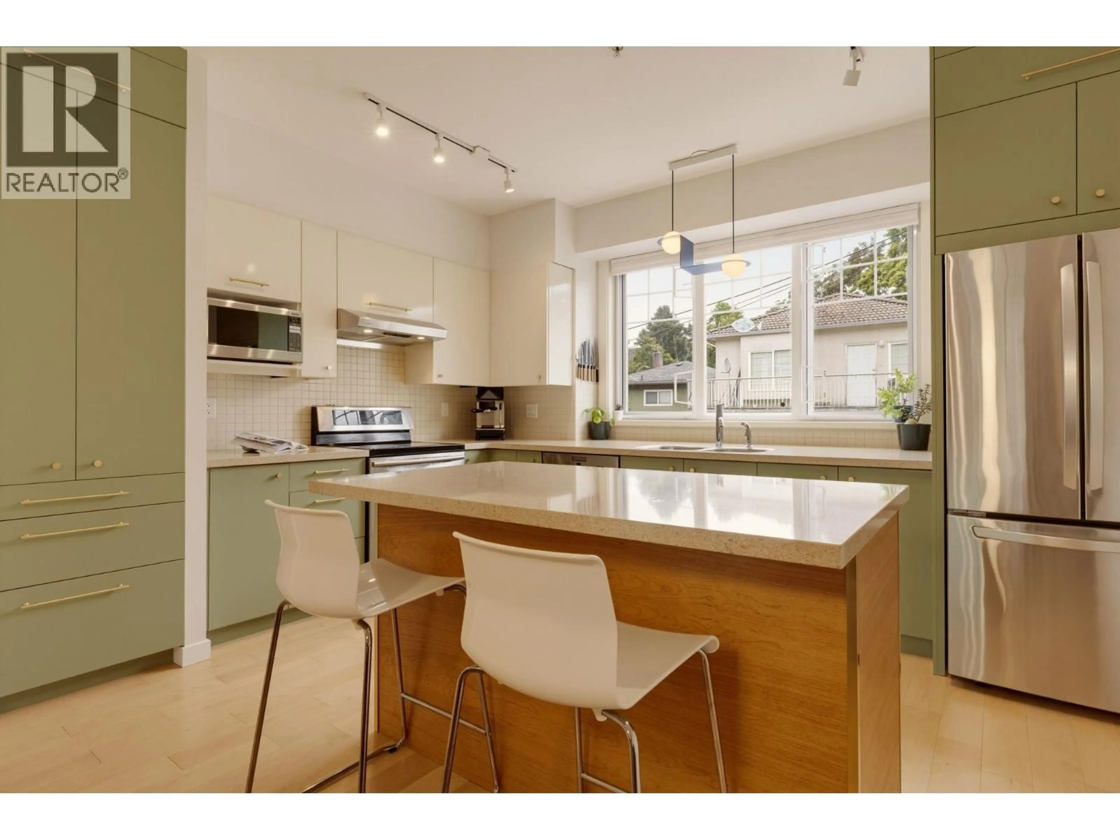
Welcome to The Stories by Mosaic! One of Cedar Cottage's most popular communities known for its charming red brick exterior, spacious well-appointed floorplans & ultra rare attached garages. This 3 level home opens to a proper foyer, bedroom, bathroom & access to the oversized garage. The main features a huge kitchen with island & stylish updated green cabinetry, a generous dining area & raised living room with space for house-sized furniture + a stunning custom built-in. Up has 2 large bedrooms with vaulted ceilings plus a full bathroom. Steps from amazing restaurants, shops & cafés of Commercial Street, minutes from East Van fave's like Famous Foods, Trout Lake CC & Clark Park, not to mention great schools like Lord Selkirk Elem (French Imm), Tyee Montessori & Stratford Hall IB. Come see! (id:39198)


Property Details

StyleRow / Townhouse
View-
Age of property2006
SqFt~1697 SqFt
Lot Size-
Parking Spaces1
MLS ®NumberR3162573
Community NameKensington-Cedar Cottage
Data SourceCREA
Listing byStilhavn Real Estate Services

Features

Heating: Electric

Parking

Garage spaces -

Garage type -

Total parking spaces 1


Amenities

Laundry - In Suite

Inclusions
Hydro
Water
Parking
Cable
Heat

Property History

Sep 8, 2026
ListedActive
$1,499,000
4 hours on market
history photo preview40
Listing by crea®
Property listed by Stilhavn Real Estate Services, Brokerage
Agent Banner Image
Interested in this property?Get in touch to get the inside scoop.

Population and Demographics

Overview

Total population 49654
Average household income $130,614

Age (%)

0 to 19
18%
20 to 34
25%
35 to 49
22%
50 to 64
19%
65 and plus
16%

Household composition (%)

Single family
59%
Single person
29%
Multi person
11%
Multi family
1%

Mother tongue (%)

English
52%
Yue (Cantonese)
20%
Tagalog (Pilipino, Filipino)
6%
Vietnamese
5%
Others
3%
Mandarin
3%
Spanish
2%
Punjabi (Panjabi)
2%

House tenancy (%)

Owners
55%
Renters
45%

What’s nearby?Essentials within 5 km

Local Logic

Transportation Scores

Estimated Budget

Powered by:
The trademarks REALTOR®, REALTORS®, and the REALTOR® logo are controlled by The Canadian Real Estate Association (CREA) and identify real estate professionals who are members of CREA. The trademarks MLS®, Multiple Listing Service® and the associated logos are owned by CREA and identify the quality of services provided by real estate professionals who are members of CREA. Used under license.