704 - 6798 WESTGATE AVENUE, Prince George, British Columbia V2N5R2
Contact us about this property
Highlights
Estimated valueThis is the price Wahi expects this property to sell for.
The calculation is powered by our Instant Home Value Estimate, which uses current market and property price trends to estimate your home’s value with a 90% accuracy rate.Not available
Price/Sqft$212/sqft
Monthly cost
Open Calculator
Description
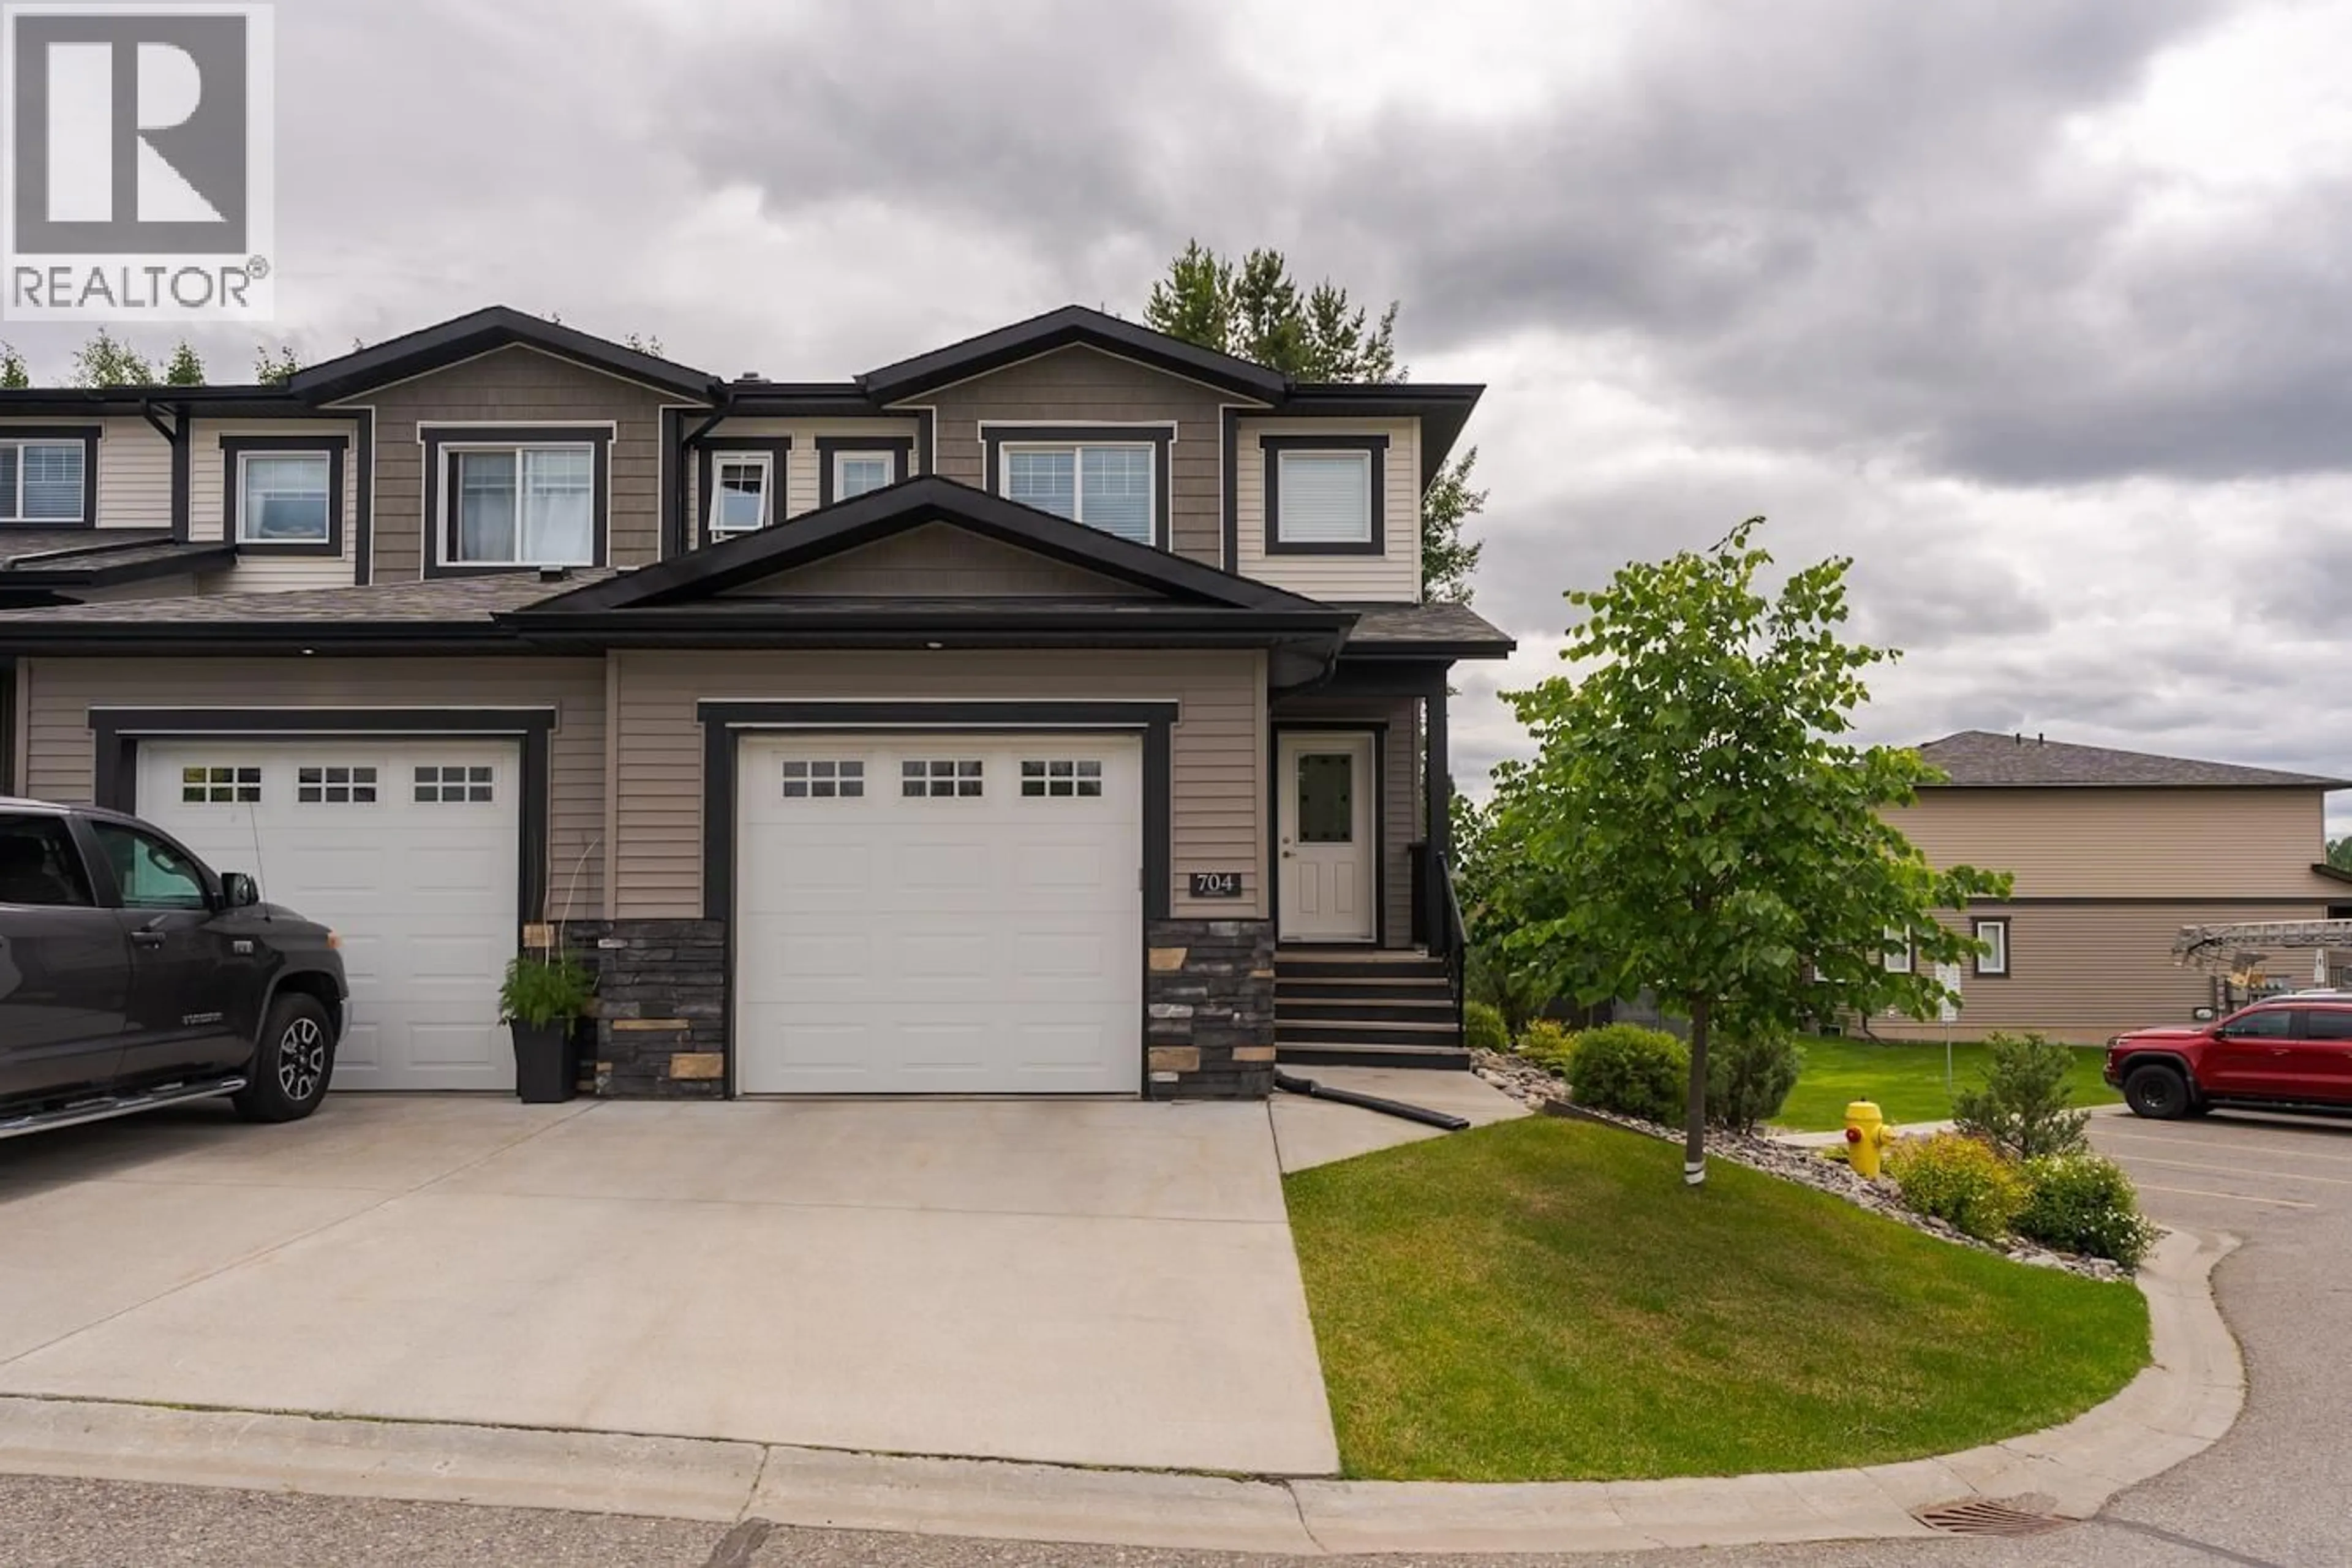
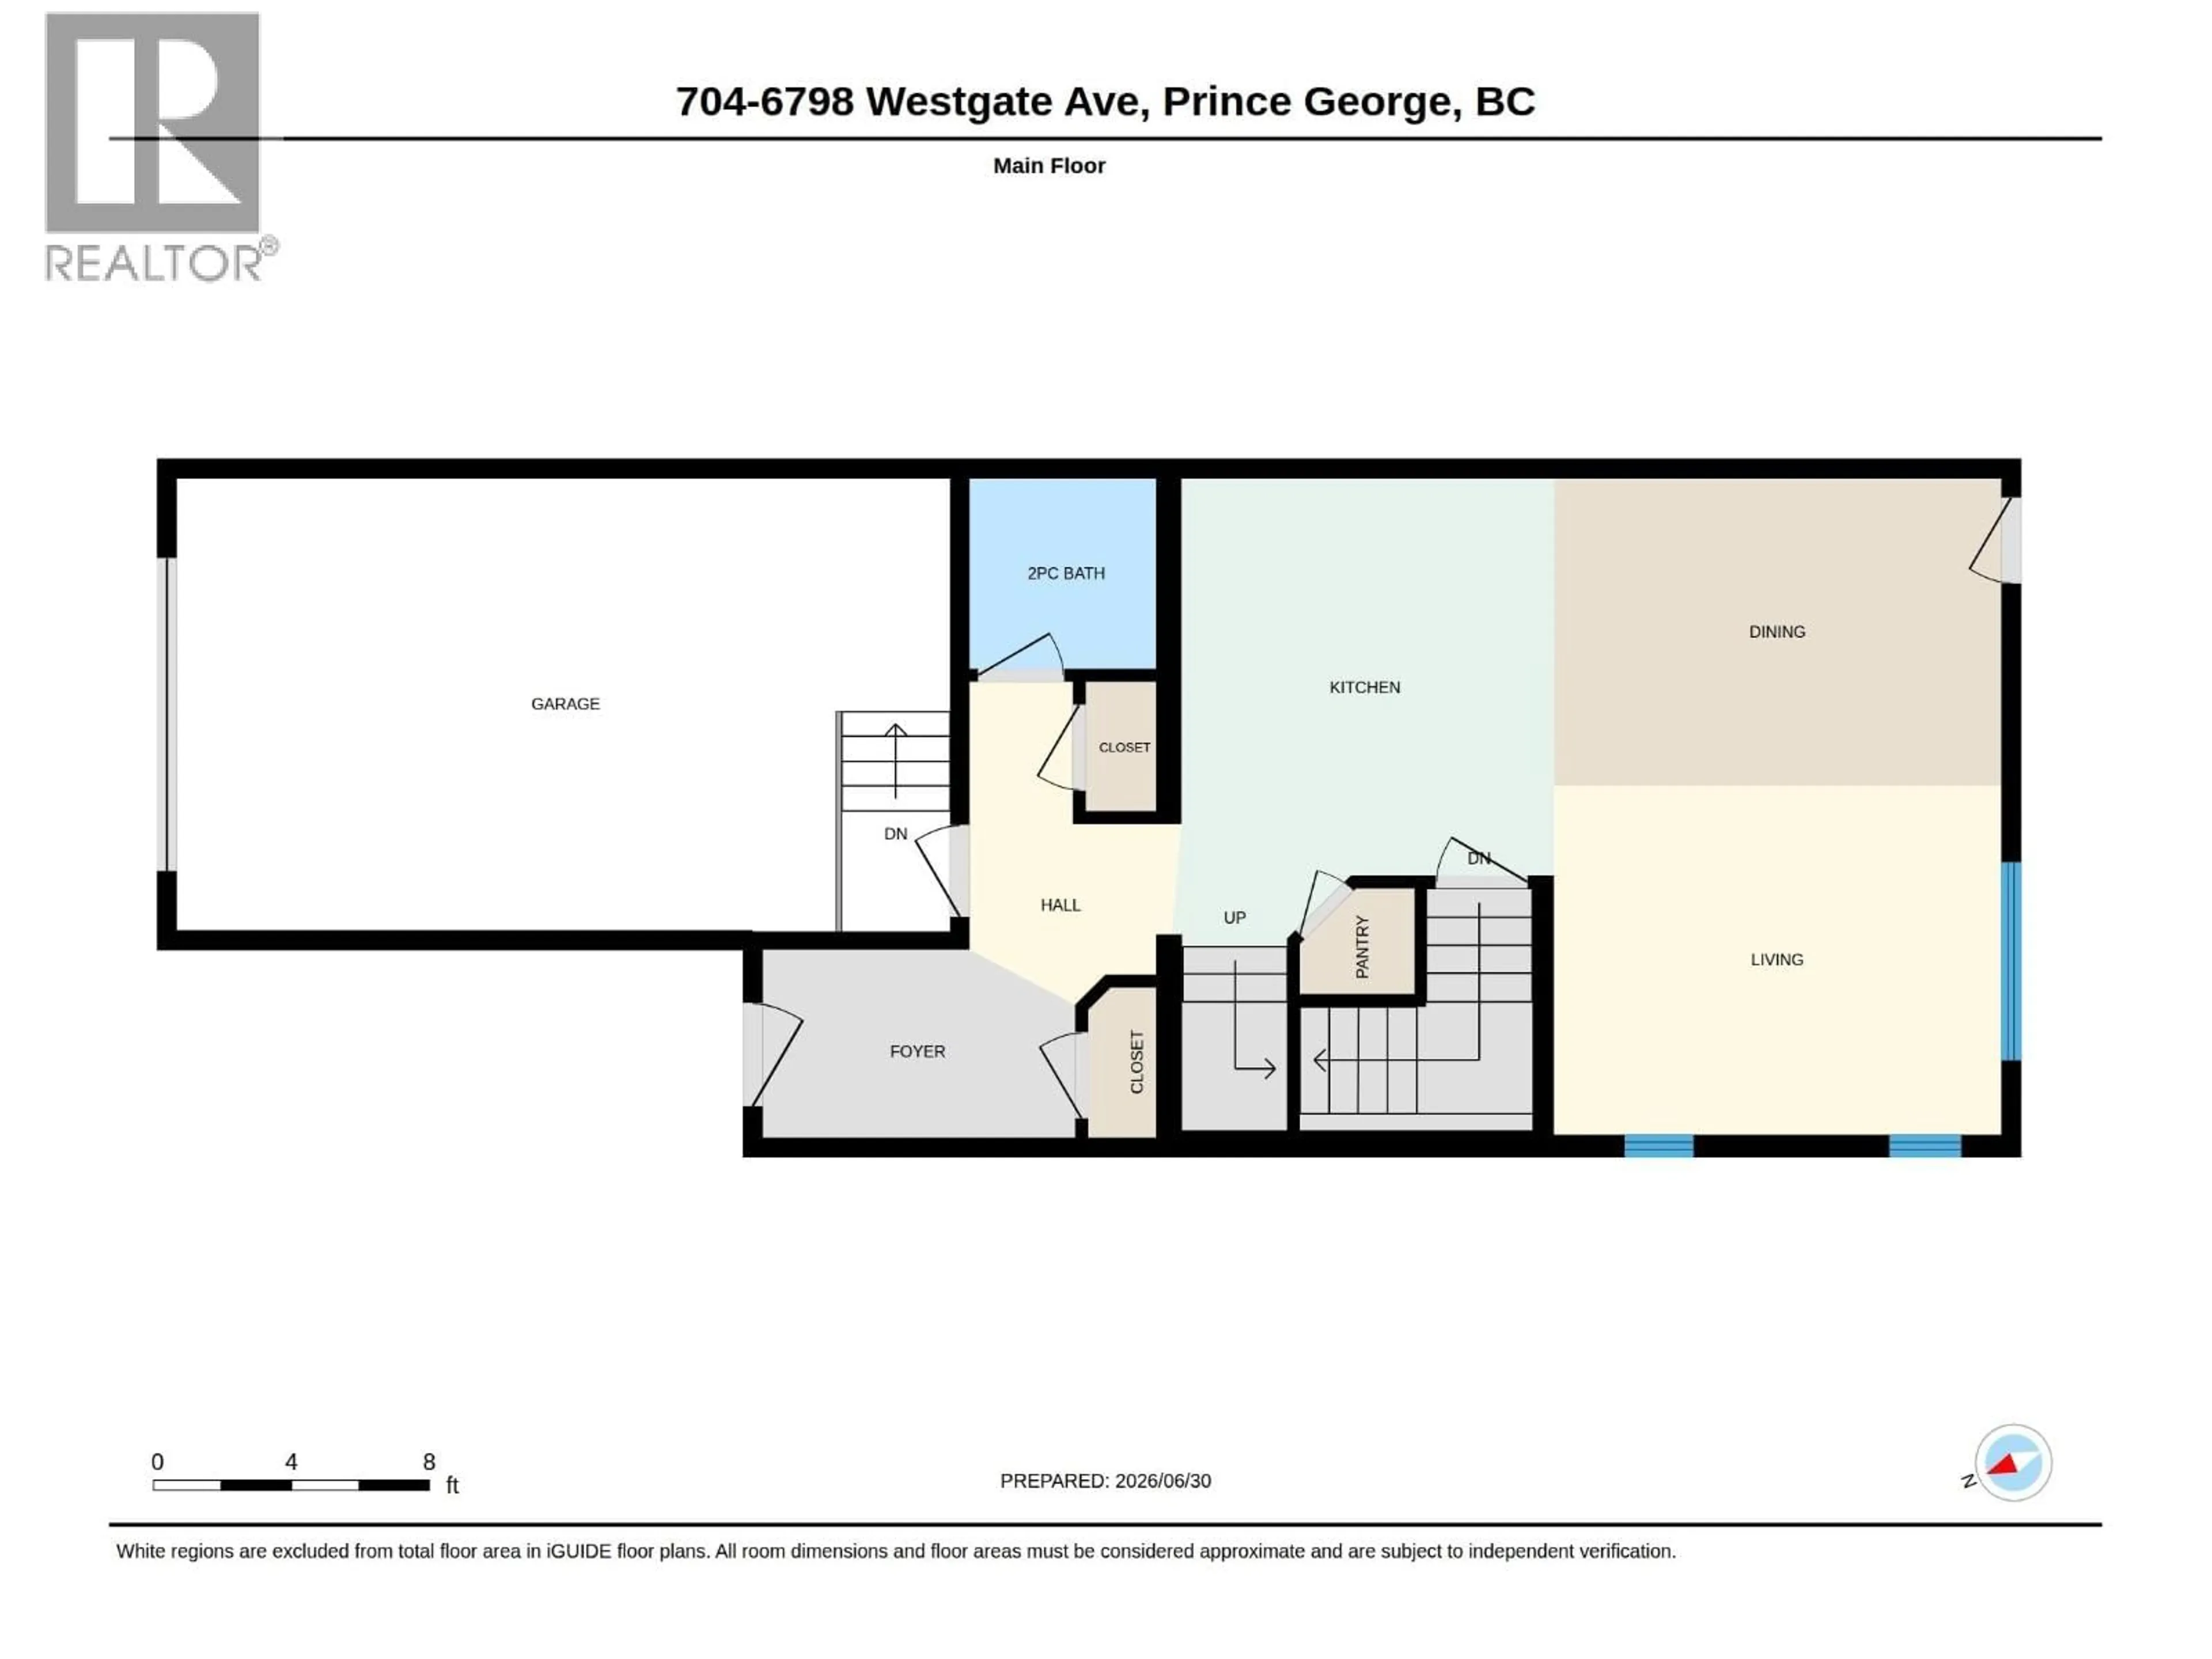
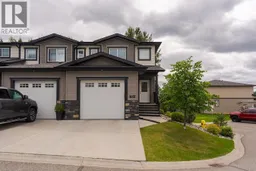
Welcome to Ridgestone Villas in desirable Westgate! This spacious strata townhome offers over 2,000 sq. ft. of beautifully finished living space with four bedrooms and four bathrooms, making it ideal for families, professionals or 1st time Buyers. The bright, open-concept main floor features a modern kitchen with quality finishes, generous living and dining areas, and access to a private deck. Upstairs you'll find three bedrooms, including a spacious primary suite with a walk-in closet and ensuite. The fully finished basement adds a fourth bedroom, full bathroom, and versatile recreation space, perfect for guests, teenagers, or a home office. Complete with an attached garage this home is conveniently located close to shopping, schools, trails, and all the amenities of Westgate. (id:39198)
Property Details
Interior
Features
Main level Floor
Kitchen
10 x 11.6Dining room
9.3 x 13.9Living room
9.3 x 12.1Condo Details
Amenities
Laundry - In Suite
Inclusions
Property History
 36
36
