Unknown for 4053 HILLCREST ROAD, Prince George British Columbia V2N5R1
2 days on Market

4053 HILLCREST ROAD, Prince George, British Columbia V2N5R1

Detached
3 + 2
5
~3768 sqft
$1,199,900
Get pre-qualifiedPowered by nesto
Detached
3 + 2
5
~3768 sqft

Contact us about this property

Call

Highlights

Property Estimate

Days on market2 days

Estimated valueNot available

Price/Sqft$318/sqft

Monthly cost

Open Calculator

Description

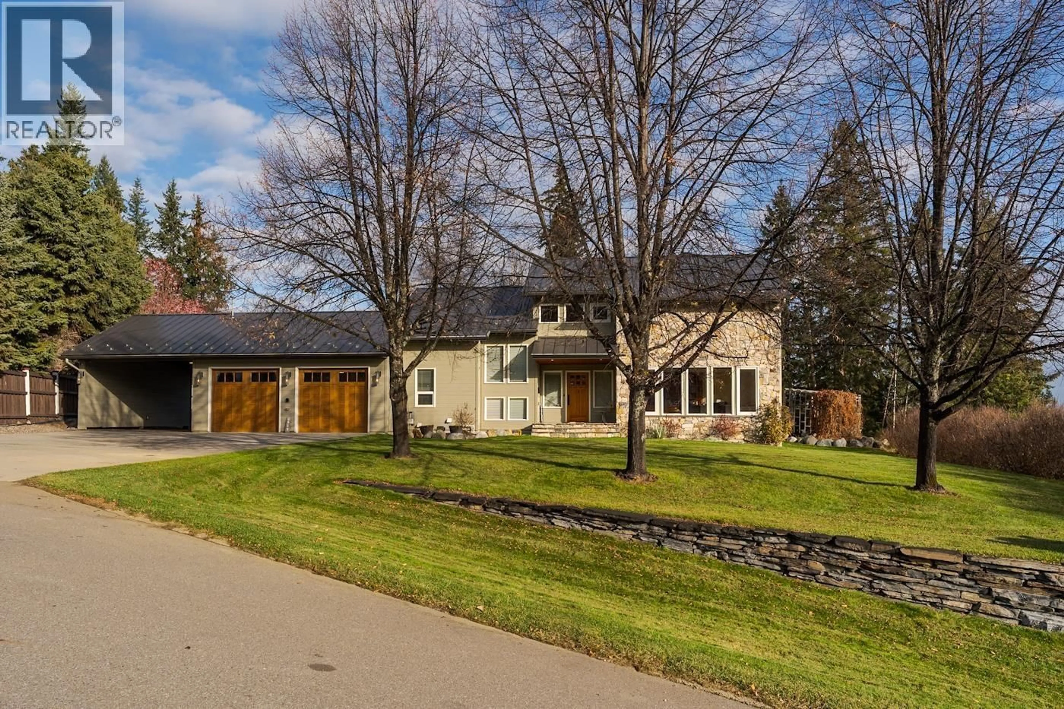
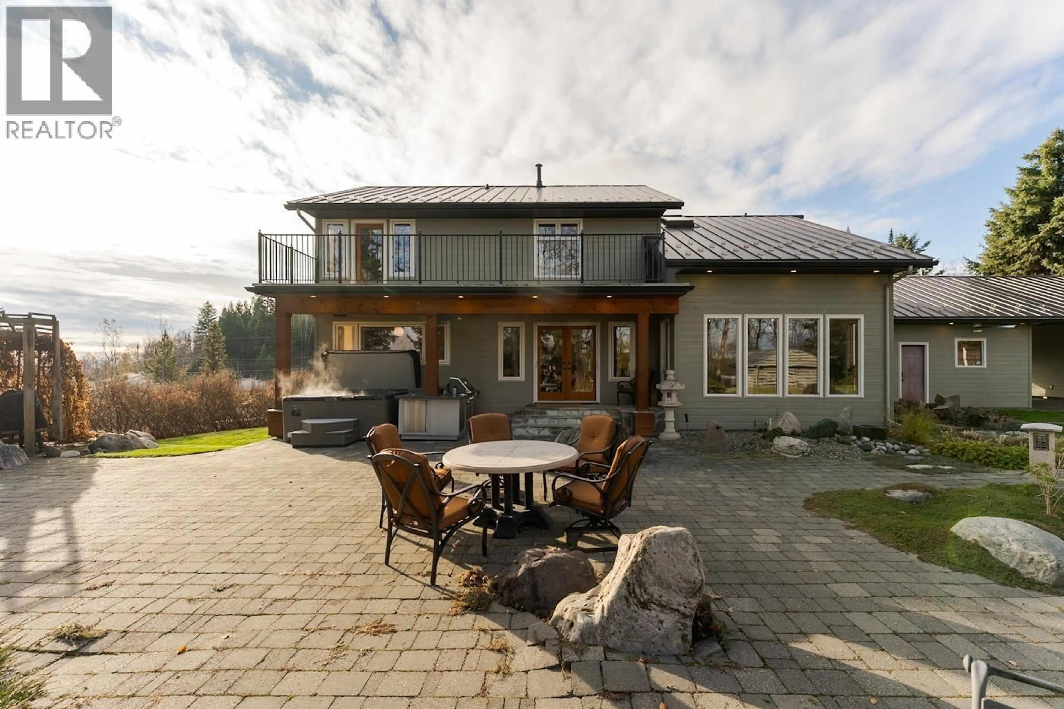
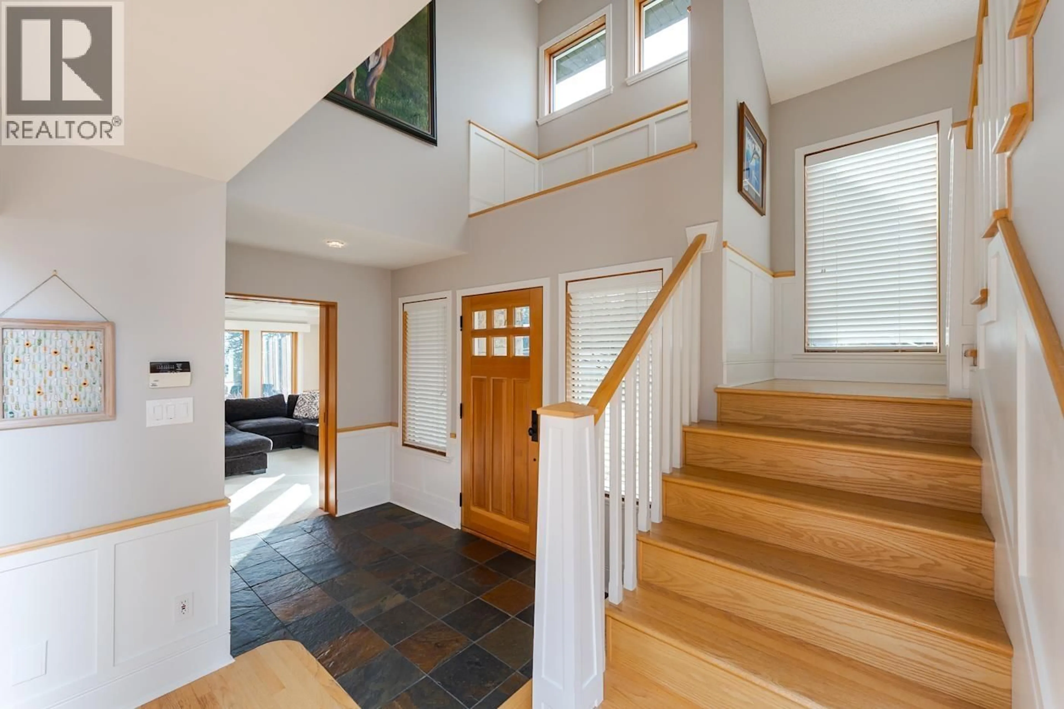
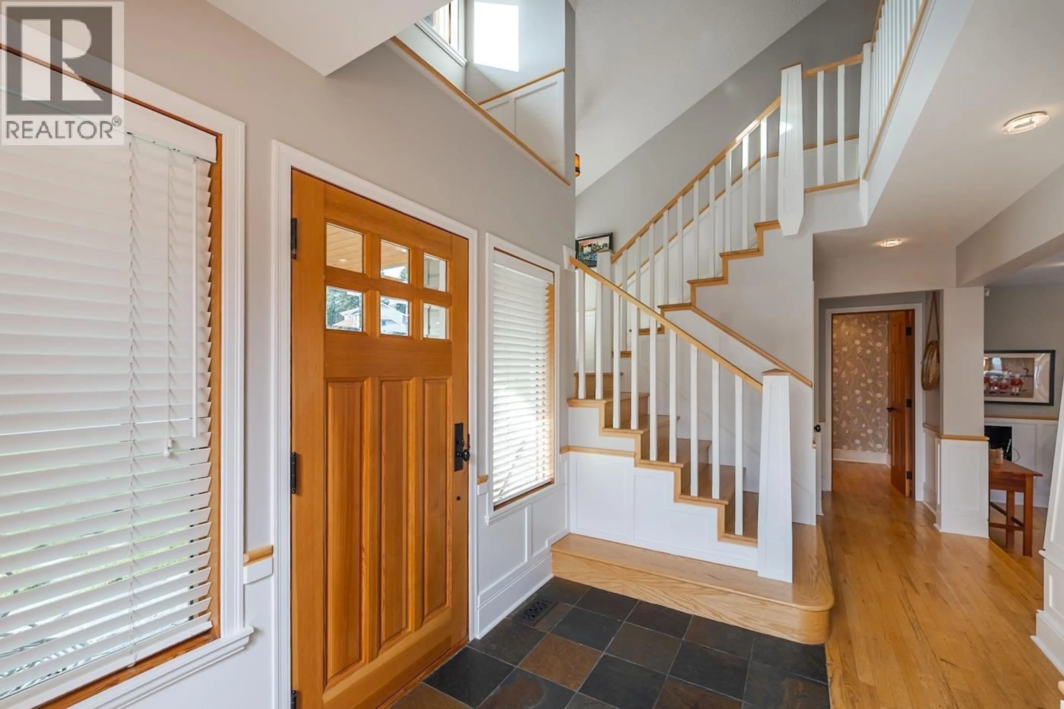
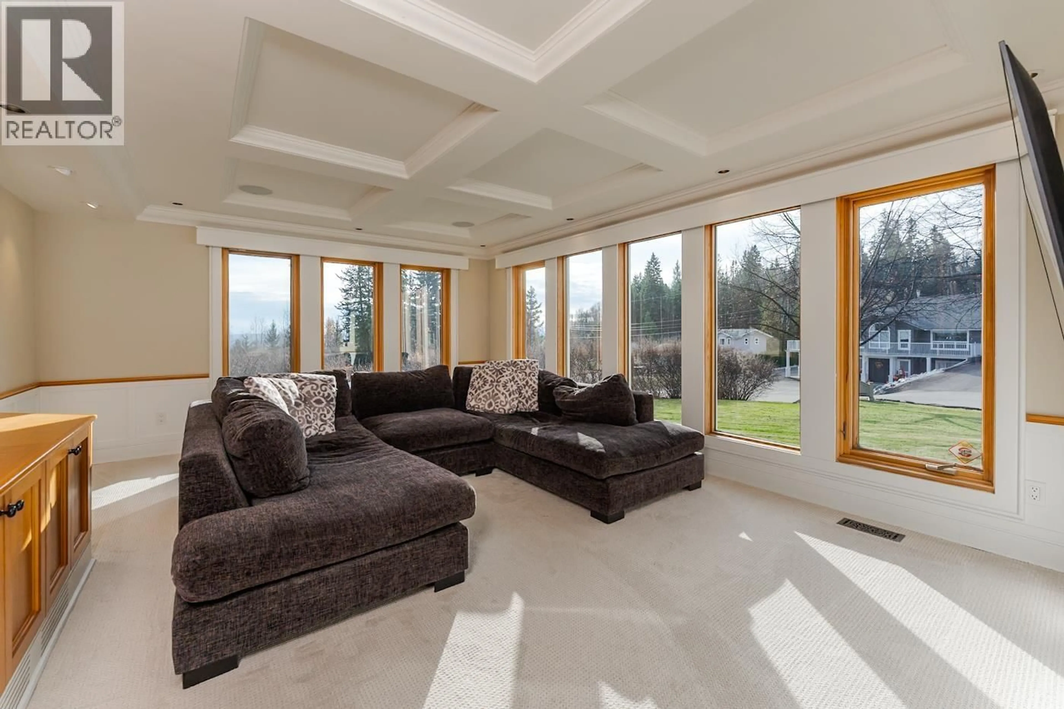
Exceptional custom home on 1.41 private acres backing onto a greenbelt! This 3,750 sq ft, 5-bedroom, 4.5-bath residence showcases extensive renovations, custom millwork, coffered ceilings and luxury finishes. The gourmet kitchen features Sub-Zero and Wolf appliances and soapstone counters. Bright open concept main floor with a media room as well. The spacious basement offers two bedrooms, each with its own ensuite, plus a gym, rec room and separate entry—ideal for multi-generational living. Heated tile floors thru out this home. Enjoy a professionally landscaped backyard with pond, dual waterfalls, stone patio, outdoor kitchen, covered hot tub, greenhouse and irrigation system. Metal roof, engineered wood siding, central A/C and Tesla charging complete this remarkable property! (id:39198)


Property Details

StyleHouse
ViewView
Age of property1987
SqFt~3768 SqFt
Lot Size-
Parking Spaces-
MLS ®NumberR3179739
Community NameSouthwest
Data SourceCREA
Listing byRE/MAX Core Realty

Features

Heating: Forced air, Natural gas
Cooling: Central air conditioning
Basement: Finished, Full

Main level Floor

Foyer

10.6 x 6

Media

17.4 x 14.5

Living room

18 x 15

Dining room

16 x 13


Property History

Oct 29, 2026
ListedActive
$1,199,900
2 days on market
history photo preview40
Listing by crea®
Property listed by RE/MAX Core Realty, Brokerage
Agent Banner Image
Interested in this property?Get in touch to get the inside scoop.

Population and Demographics

Overview

Total population 4829
Average household income $142,523

Age (%)

0 to 19
26%
20 to 34
17%
35 to 49
21%
50 to 64
22%
65 and plus
15%

Household composition (%)

Single family
74%
Single person
21%
Multi person
3%
Multi family
1%

Mother tongue (%)

English
88%
Others
4%
Punjabi (Panjabi)
4%
French
1%

House tenancy (%)

Owners
87%
Renters
13%

What’s nearby?Essentials within 5 km

Local Logic

Transportation Scores

Estimated Budget

Powered by:
The trademarks REALTOR®, REALTORS®, and the REALTOR® logo are controlled by The Canadian Real Estate Association (CREA) and identify real estate professionals who are members of CREA. The trademarks MLS®, Multiple Listing Service® and the associated logos are owned by CREA and identify the quality of services provided by real estate professionals who are members of CREA. Used under license.