110 - 6807 WESTGATE AVENUE, Prince George, British Columbia V2N5T8
Contact us about this property
Highlights
Estimated valueThis is the price Wahi expects this property to sell for.
The calculation is powered by our Instant Home Value Estimate, which uses current market and property price trends to estimate your home’s value with a 90% accuracy rate.Not available
Price/Sqft$154/sqft
Monthly cost
Open Calculator
Description
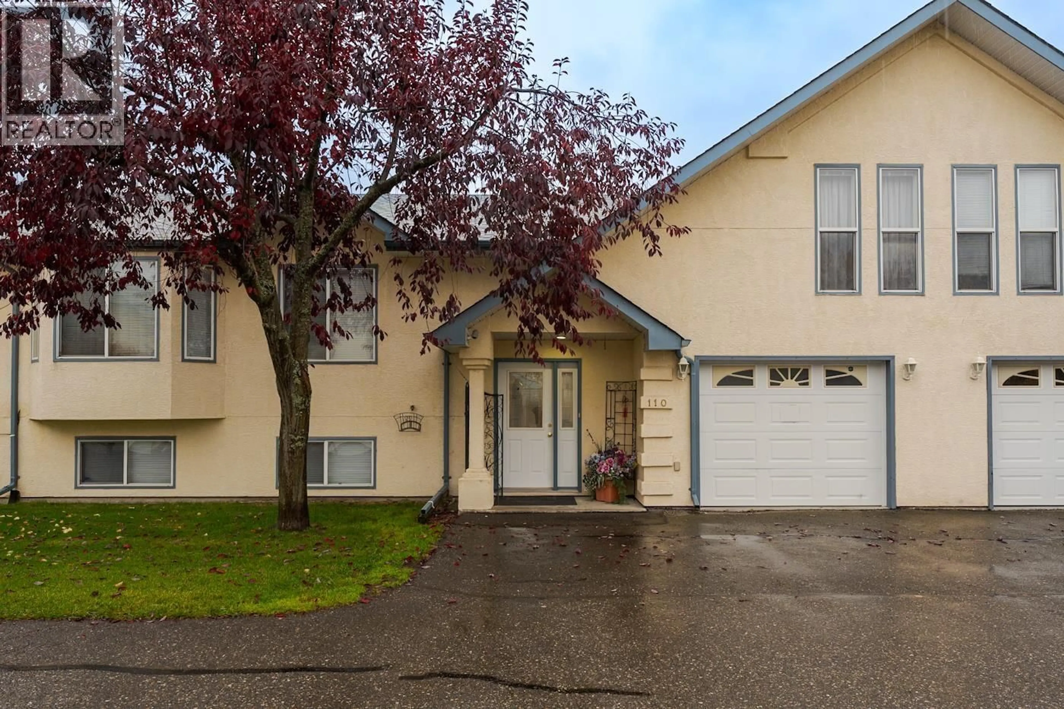
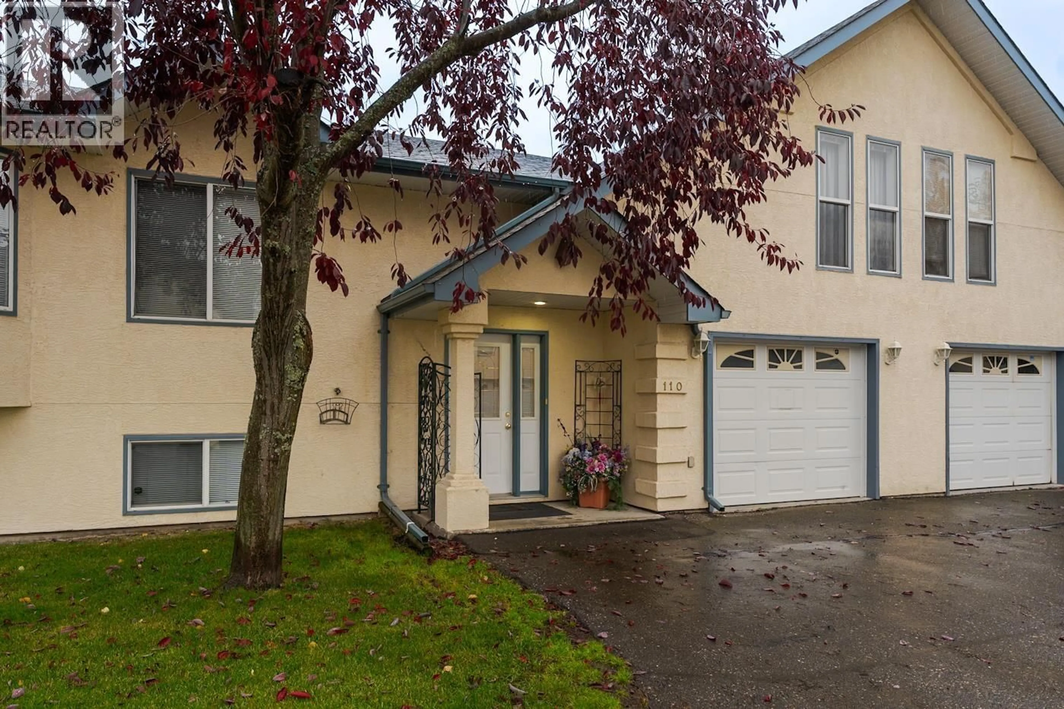
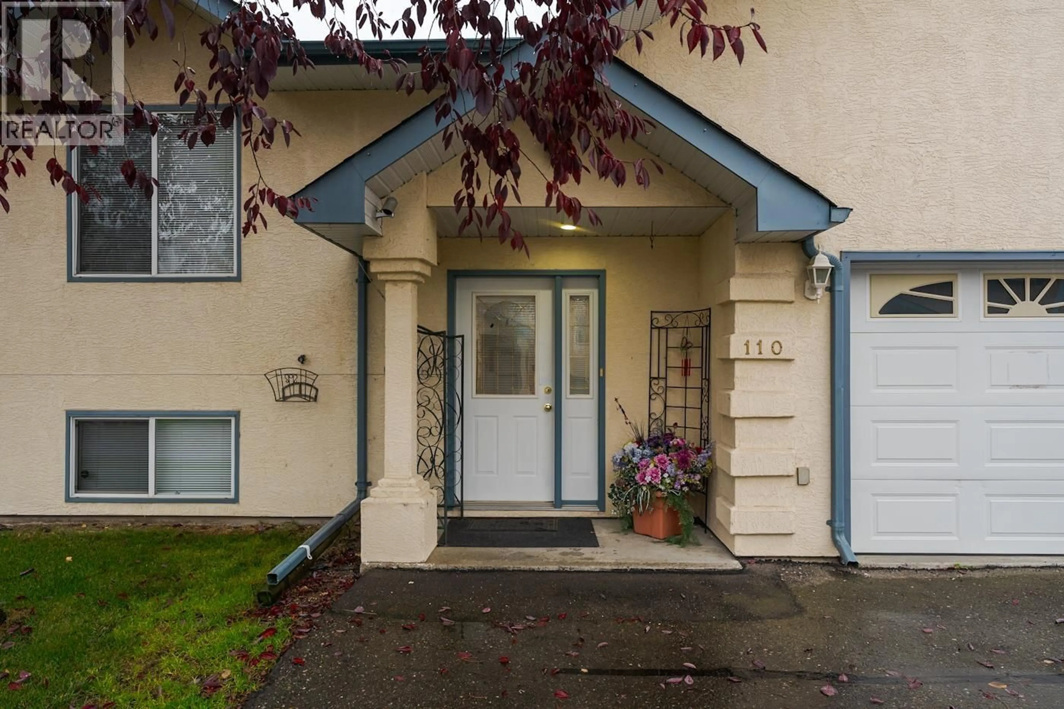
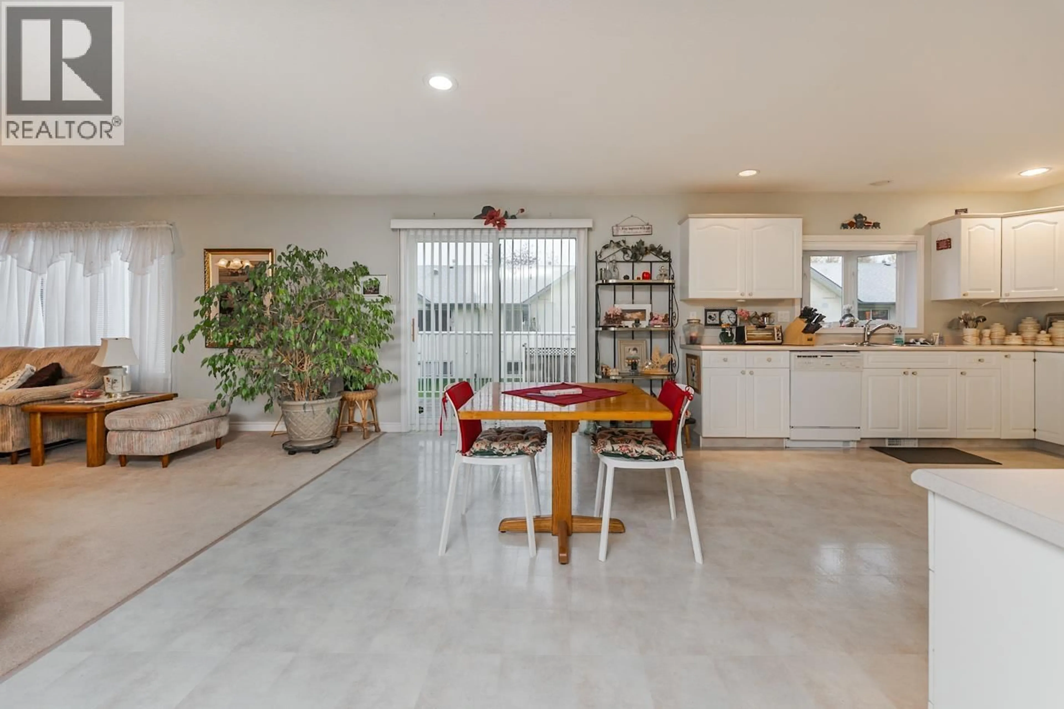
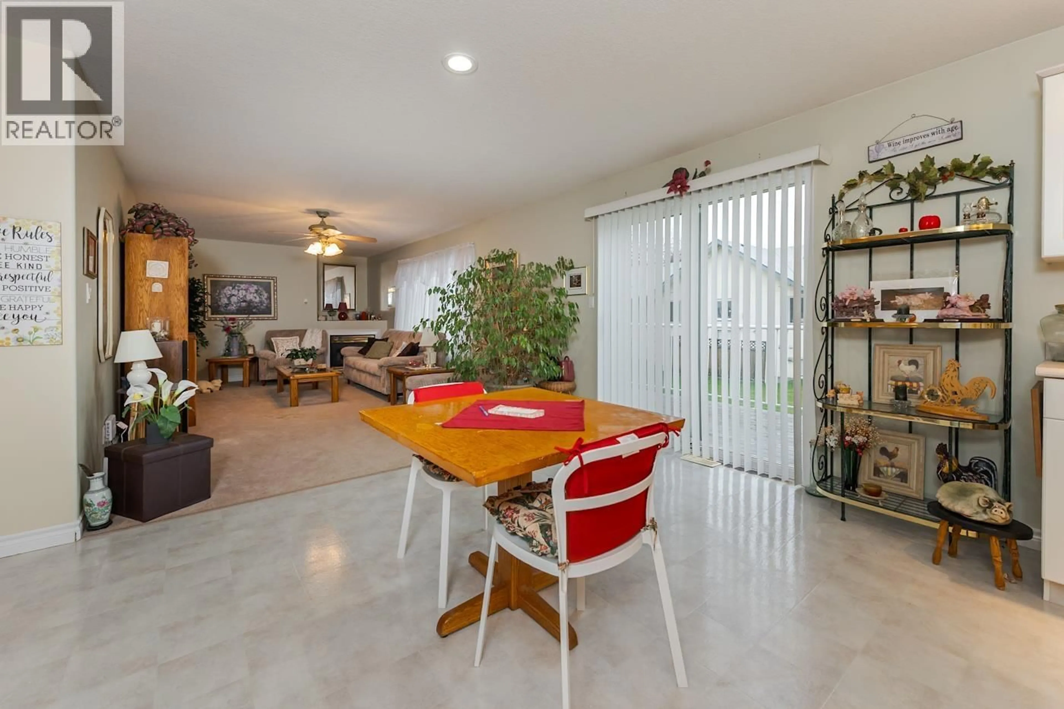
Welcome to this charming townhouse offering three bedrooms, a dedicated office/den, and a practical layout designed for easy, long term, everyday living. Featuring main floor laundry, an open concept kitchen, living and dining room while the partly finished basement offers additional living space, including two more bedrooms. Some highlights include a bonus flex room upstairs, a single garage and huge walk-in closet & ensuite off the primary bedroom. The home has been meticulously well cared for over the years and while the carpets could benefit from replacement, this is an excellent opportunity to update the finishes to suit your own style. Located in a 55+ community, where at least one occupant must be 55 or older, this townhouse offers comfortable living with room to spread out. All measurements are approximate, buyer to verify if deemed important. (id:39198)
Property Details
Interior
Features
Above Floor
Flex Space
12.1 x 20.4Condo Details
Amenities
Laundry - In Suite
Inclusions
Property History
 36

