6857 WESTGATE AVENUE, Prince George, British Columbia V2N5R2
Contact us about this property
Highlights
Estimated valueThis is the price Wahi expects this property to sell for.
The calculation is powered by our Instant Home Value Estimate, which uses current market and property price trends to estimate your home’s value with a 90% accuracy rate.Not available
Price/Sqft$209/sqft
Monthly cost
Open Calculator
Description
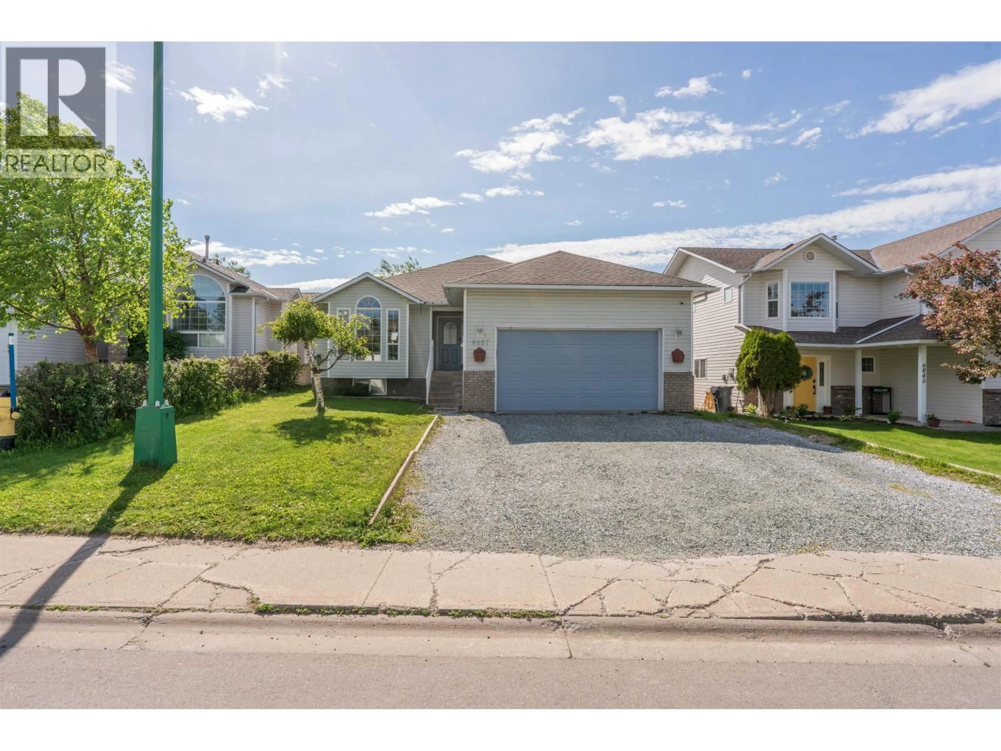
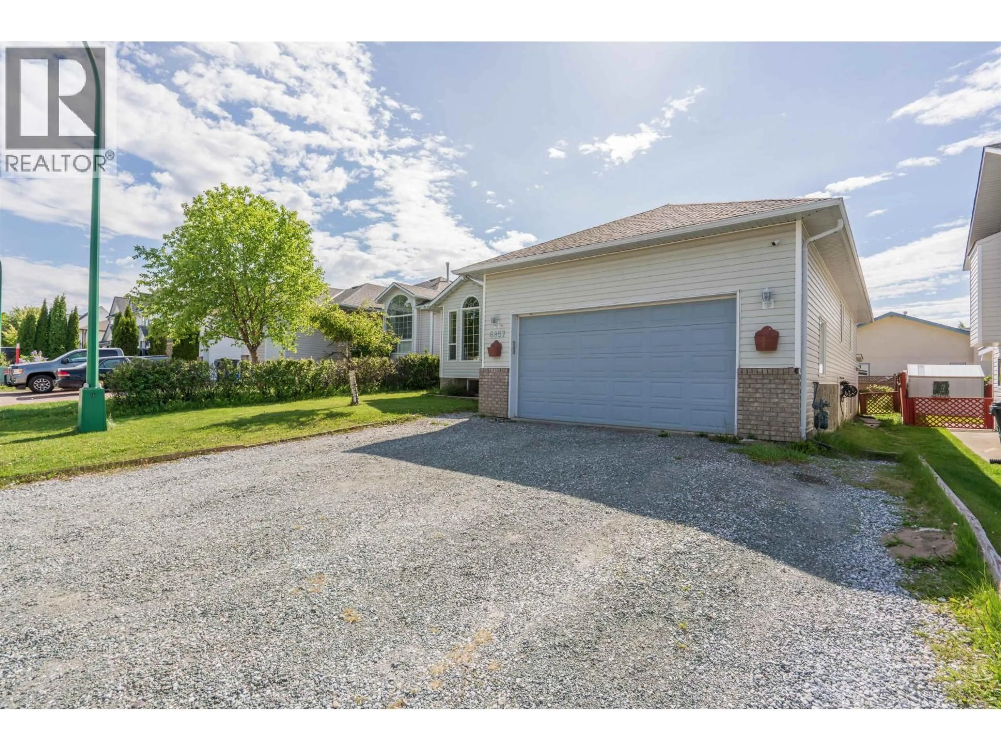
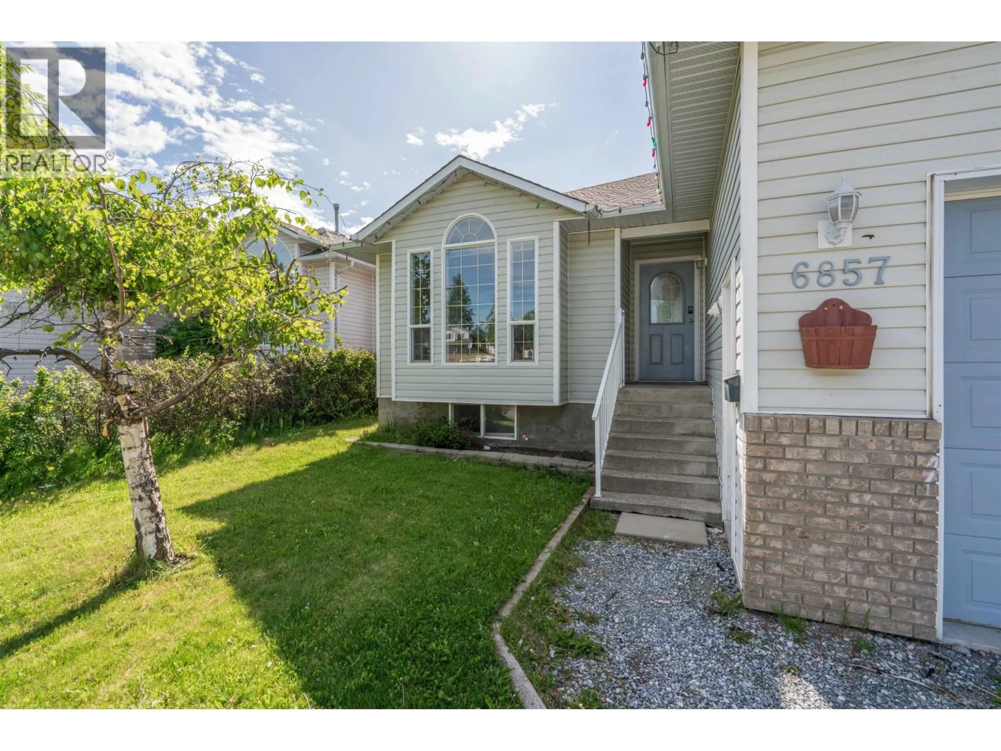
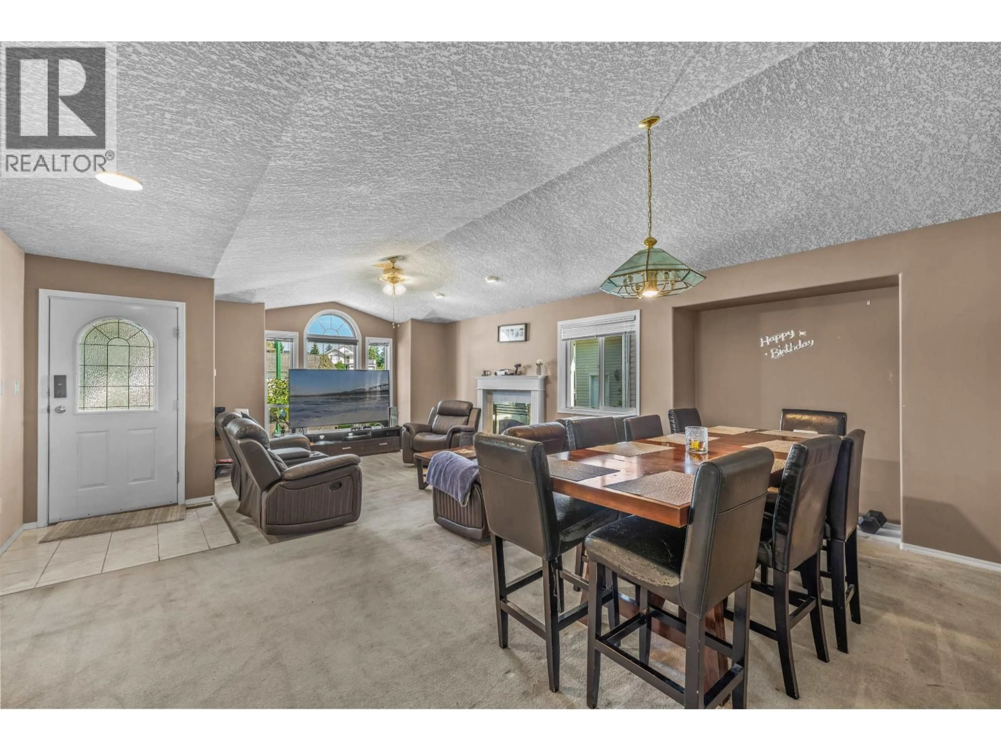
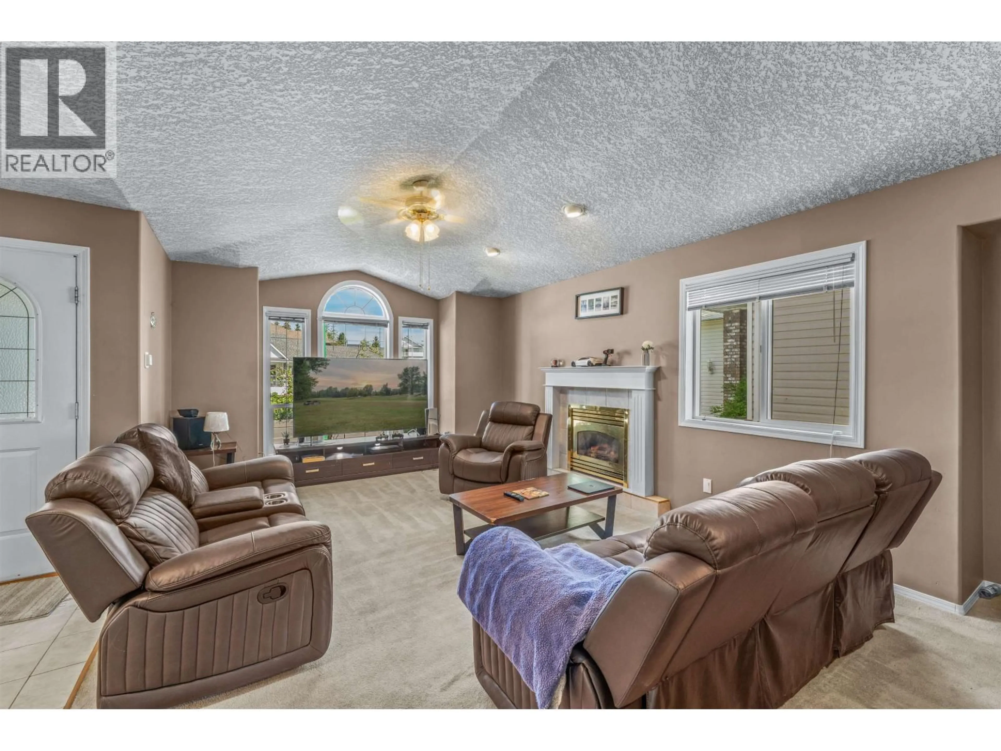
Welcome to this versatile, well-maintained home offering exceptional value and income potential. The bright upper level features 3 spacious bedrooms, including a comfortable master retreat with a private ensuite. Below, you’ll find two separate 1-bedroom suites—perfect as mortgage helpers or for accommodating extended family. Designed with practicality in mind, the property boasts a functional layout, generous parking, and a prime location just minutes from top-rated schools, shopping, transit, and daily amenities. This property offers incredible flexibility in a fantastic location. All information, measurements, suite details, age, and property features are approximate and must not be relied upon without independent verification. Buyers to verify all details deemed important. (id:39198)
Property Details
Interior
Features
Main level Floor
Kitchen
12.9 x 12.5Dining room
17 x 9.1Living room
17.2 x 12.1Primary Bedroom
15.1 x 11Property History
 34
34
