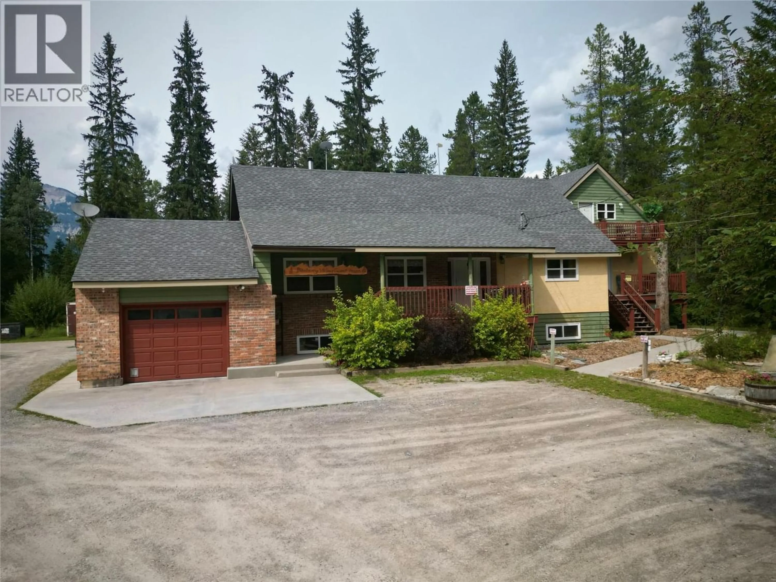
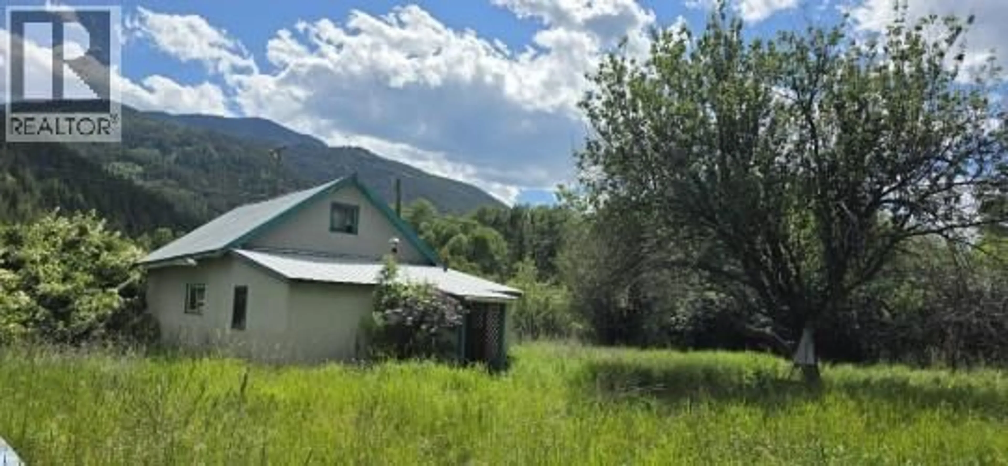
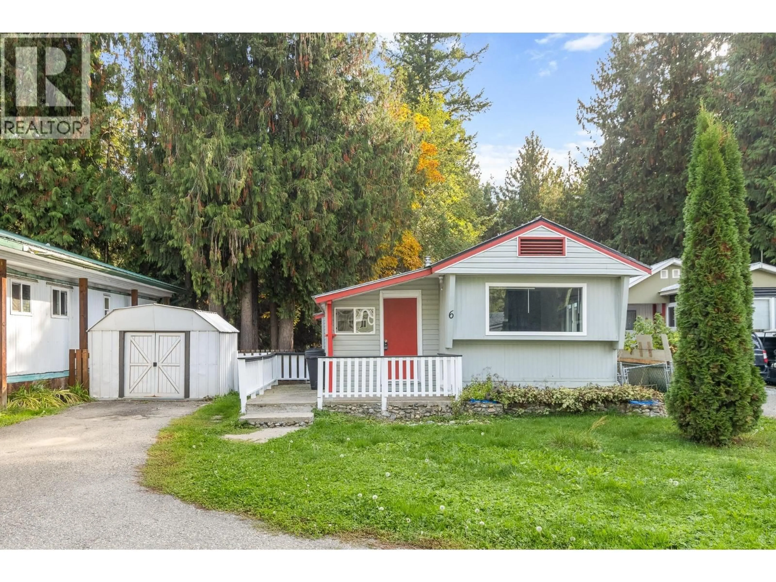
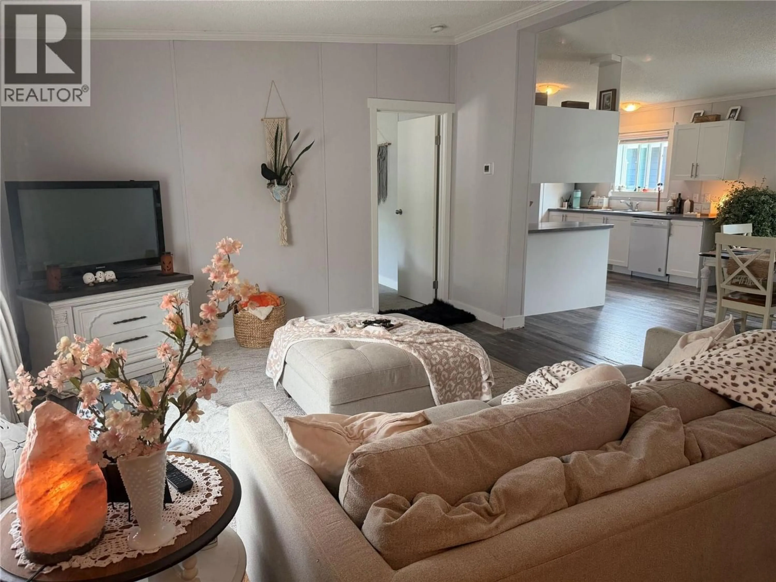
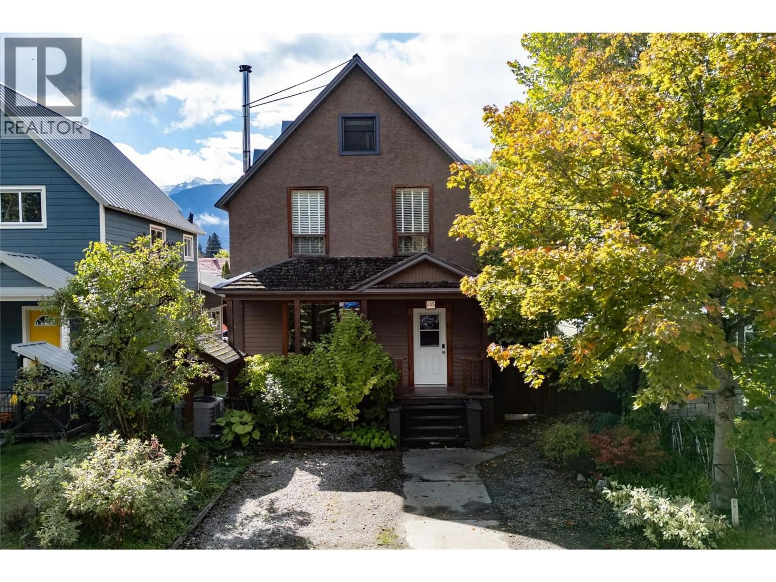
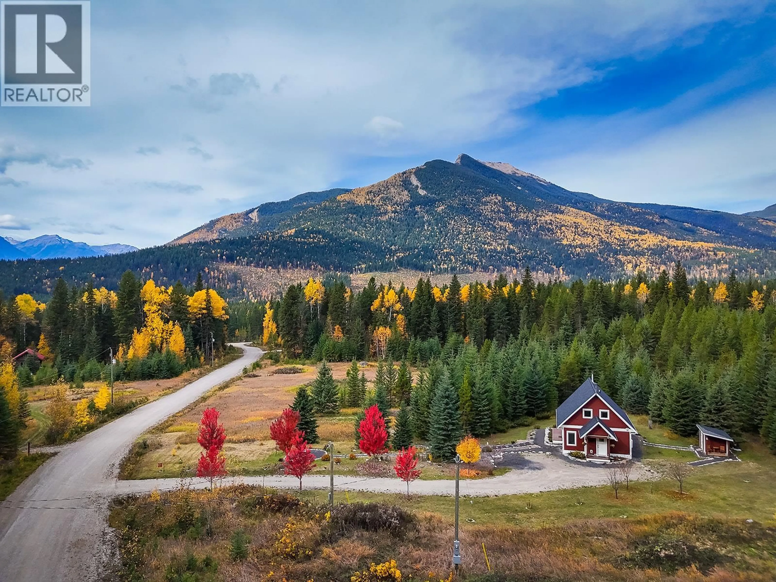
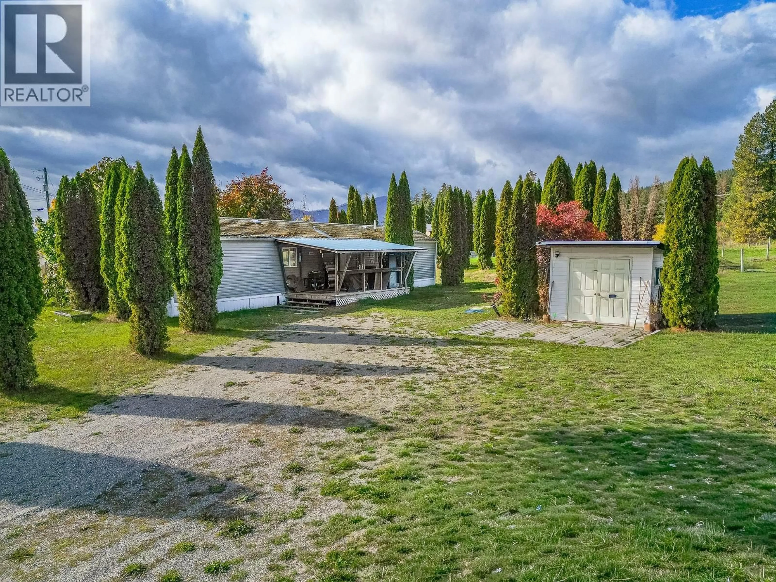
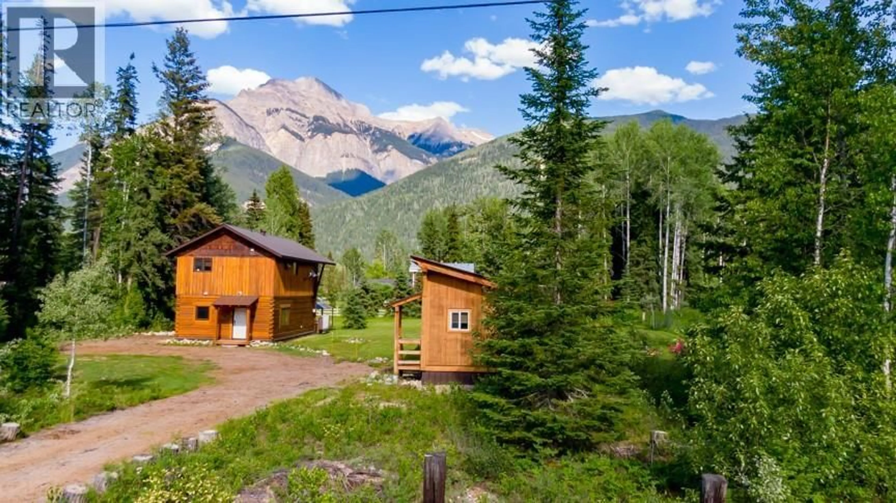

A pic from outside/outdoor area/front of a property/back of a property/a pic from drone, mountain view for 1629 ADOLPH JOHNSON ROAD, Golden British Columbia V0A1H1
1 day on Market

1629 ADOLPH JOHNSON ROAD, Golden, British Columbia V0A1H1

Detached
2
1
~1030 sqft
$824,900
Get pre-qualifiedPowered by nesto
Detached
2
1
~1030 sqft

Contact us about this property

Call

Highlights

Property Estimate

Days on market1 day

Estimated valueNot available

Price/Sqft$800/sqft

Monthly cost

Open Calculator

Description

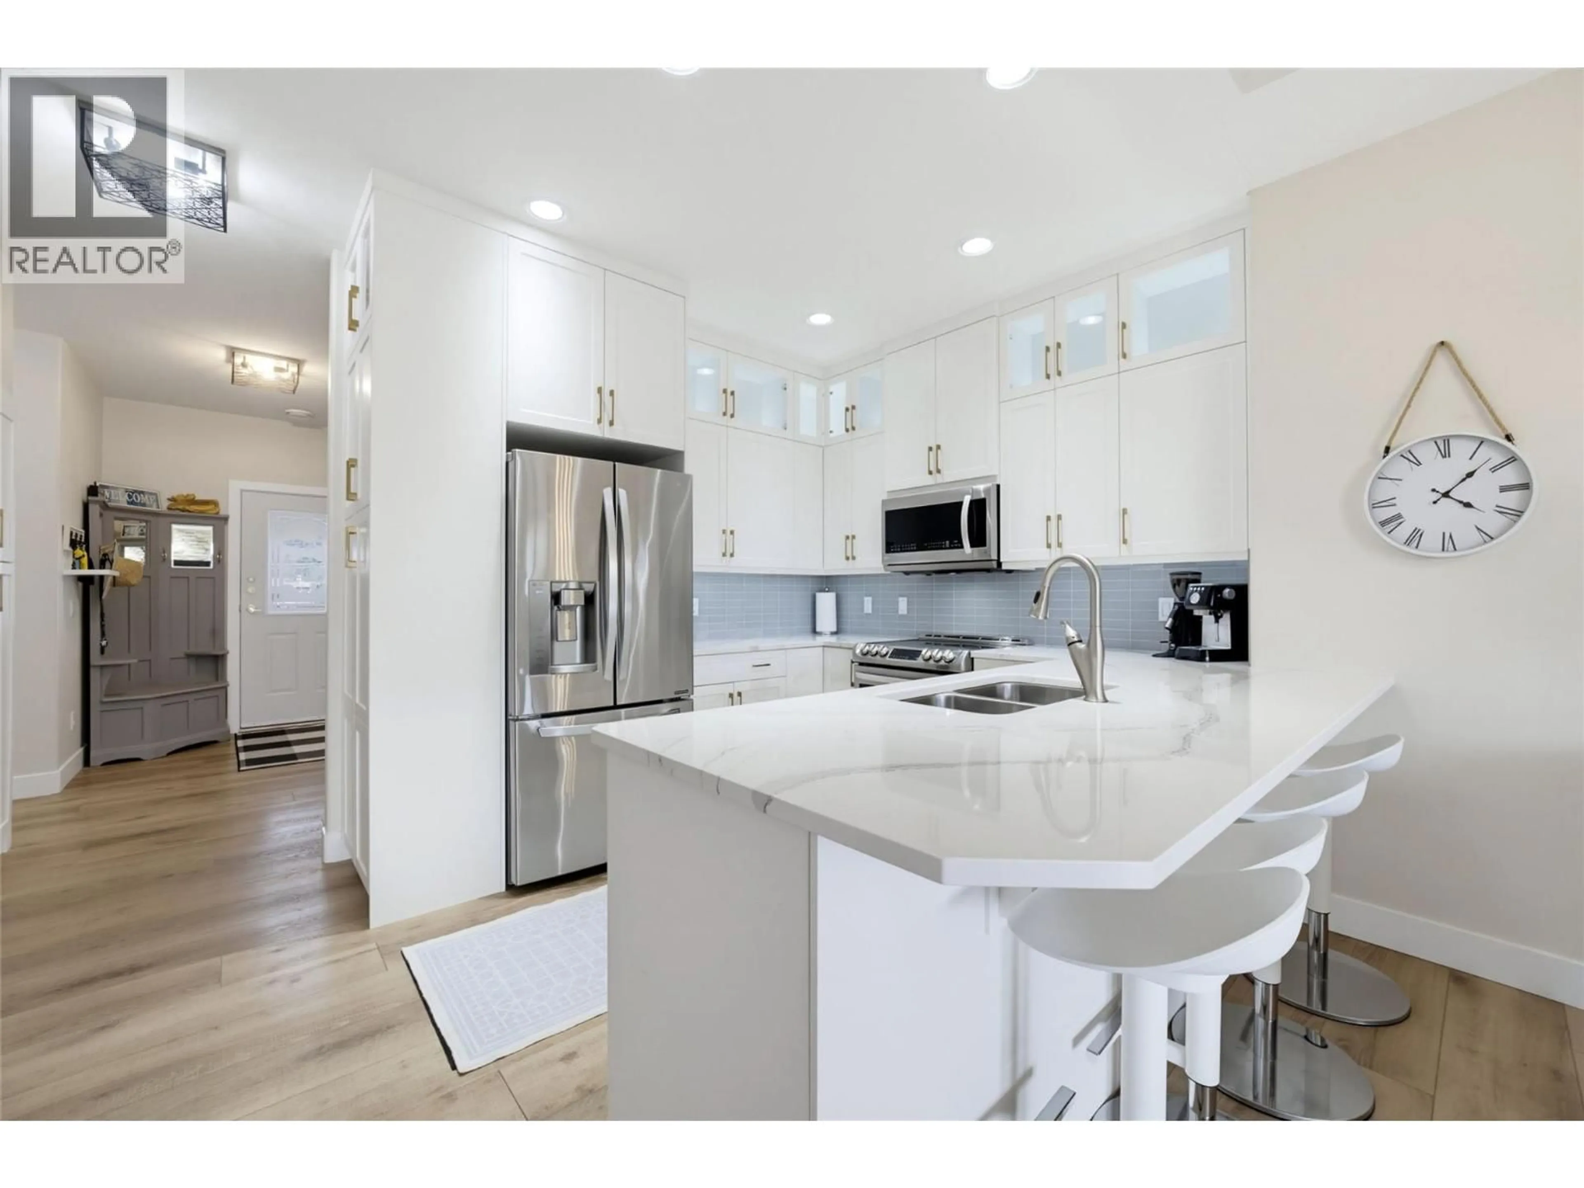
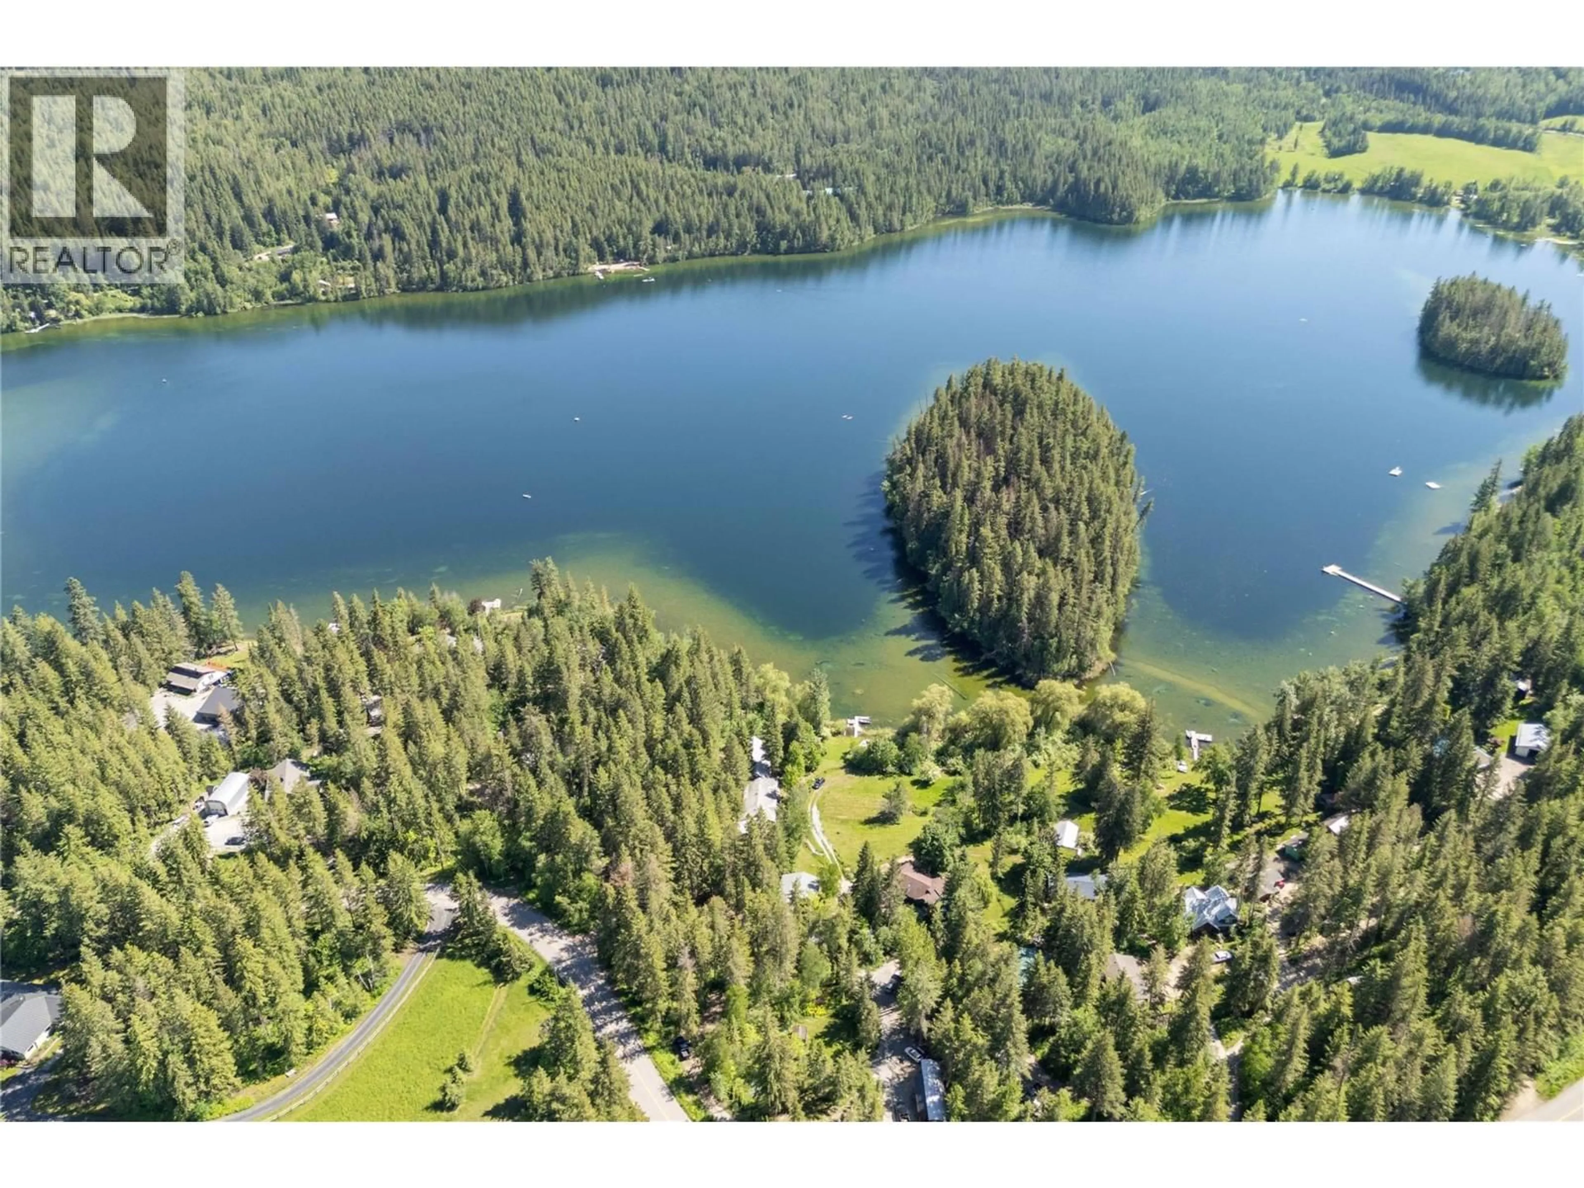

For more information, please click the ""More Information"" button. Private 8.5-acre property located just outside Golden, BC, offering views of the Dogtooth Range and a wooded setting with no immediate neighbouring homes in view. The two-level carriage-style home features hardwood floors, vaulted wood ceilings, maple cabinetry, granite countertops and a fireplace, with baseboard heating for additional warmth. A second-level deck extends the living space outdoors. The lower level provides additional flexible space with in-floor heating in the concrete, double garage doors, and room for vehicles, storage, workshop use and recreational equipment. The property includes a separate sauna building with change room, fenced garden, storage shed, cleared level parking or building area, and established walking and snowshoe trails through the wooded acreage. Extensive forest under brush clearing has been completed over the years. Practical features include a recently drilled well, septic system, 200-amp electrical service, and metal roof. A school bus stop is nearby, and the property is approximately 3 km from the Trans-Canada Highway and 15 minutes from Golden. Few properties offer this combination of privacy, mountain scenery, flexibility and proximity to Golden. Rare opportunity! (id:39198)


Property Details

StyleHouse
ViewMountain view, View (panoramic)
Age of property2008
SqFt~1030 SqFt
Lot Size-
Parking Spaces10
MLS ®Number10400835
Community NameColumbia-Shuswap
Data SourceCREA
Listing byEasy List Realty

Features

Heating: Baseboard heaters, See remarks
Cooling: See Remarks
Basement: Full

Main level Floor

Bedroom

13'0'' x 8'0''

Primary Bedroom

11'0'' x 12'0''

4pc Bathroom

6'6'' x 10'0''

Living room

11'0'' x 12'0''


Parking

Garage spaces -

Garage type -

Total parking spaces 10


Property History

Sep 14, 2026
ListedActive
$824,900
1 day on market
history photo preview57
Listing by crea®
Property listed by Easy List Realty, Brokerage
Agent Banner Image
Interested in this property?Get in touch to get the inside scoop.

What’s nearby?Essentials within 5 km

Local Logic

Transportation Scores

Estimated Budget

Powered by:
The trademarks REALTOR®, REALTORS®, and the REALTOR® logo are controlled by The Canadian Real Estate Association (CREA) and identify real estate professionals who are members of CREA. The trademarks MLS®, Multiple Listing Service® and the associated logos are owned by CREA and identify the quality of services provided by real estate professionals who are members of CREA. Used under license.