15 - 1705 HILLIER ROAD, Sicamous, British Columbia V0E2V4
Contact us about this property
Highlights
Estimated valueThis is the price Wahi expects this property to sell for.
The calculation is powered by our Instant Home Value Estimate, which uses current market and property price trends to estimate your home’s value with a 90% accuracy rate.Not available
Price/Sqft$314/sqft
Monthly cost
Open Calculator
Description
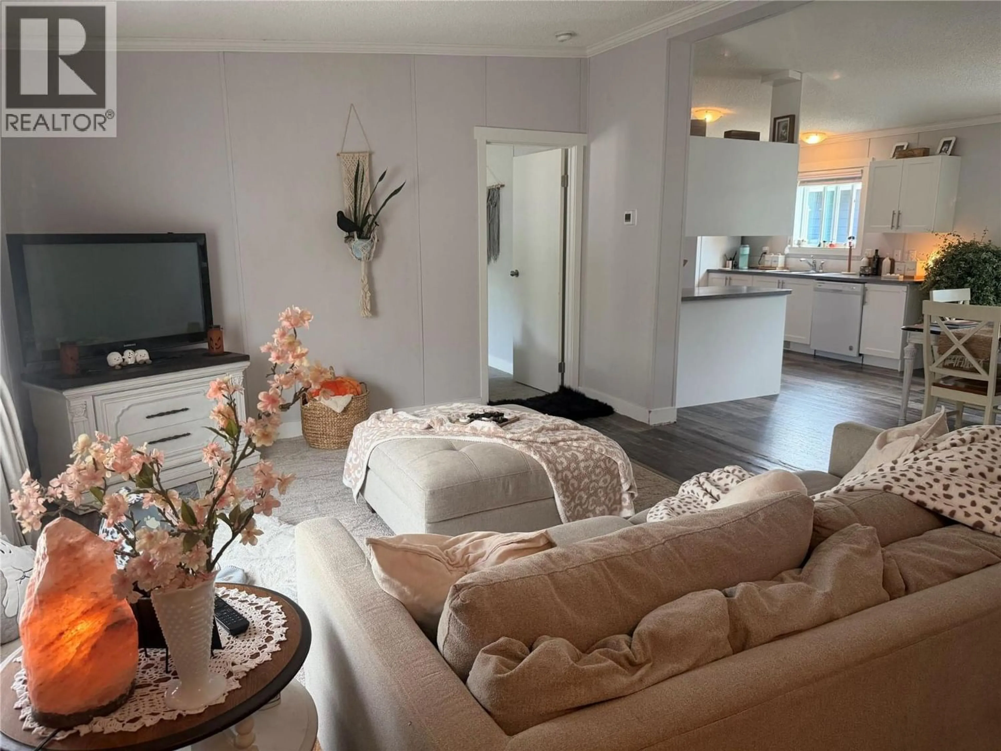
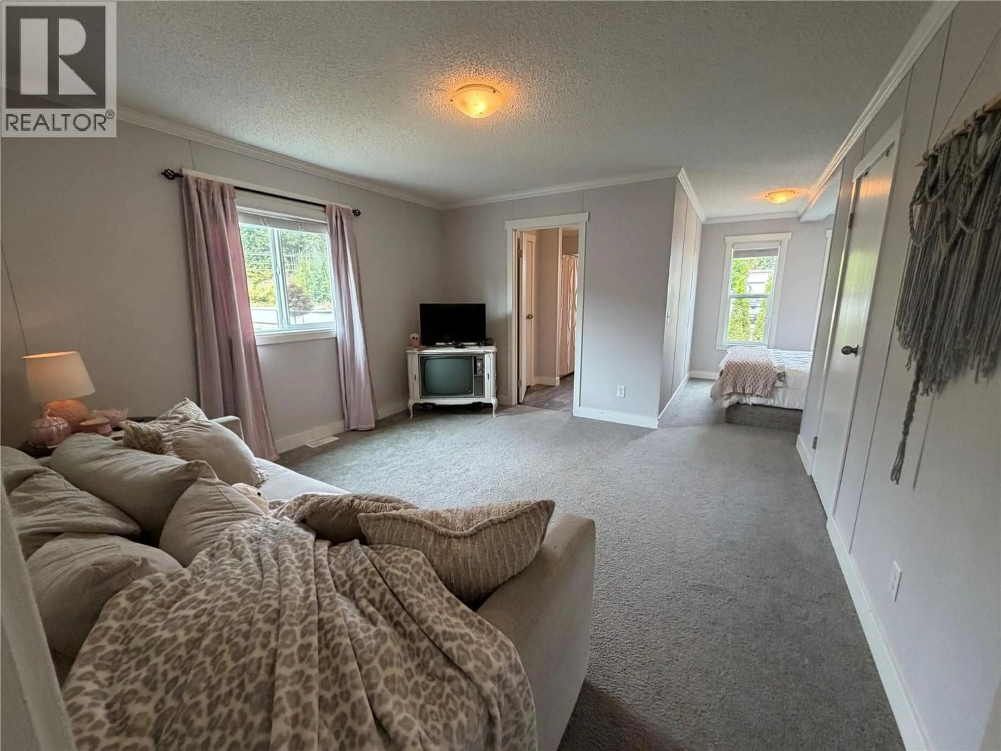
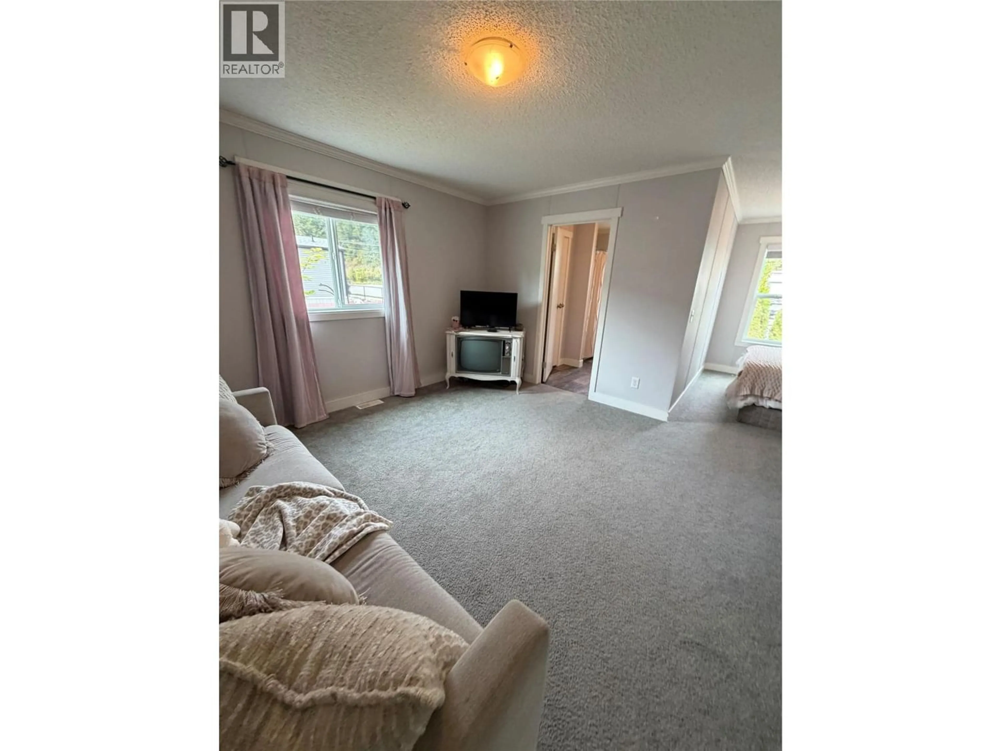
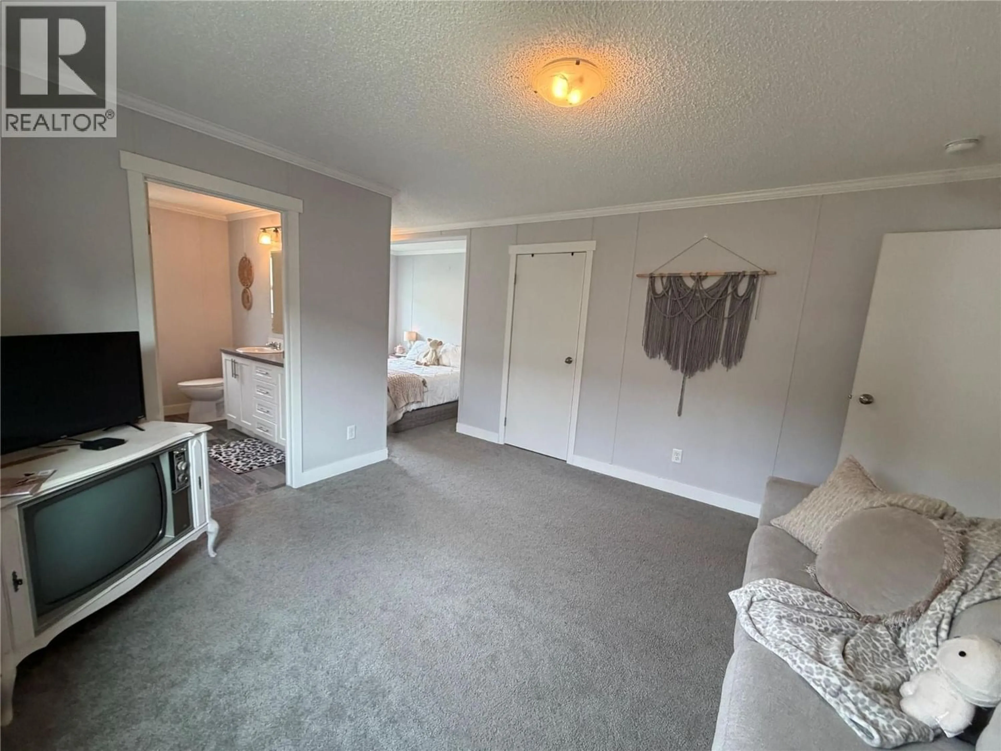
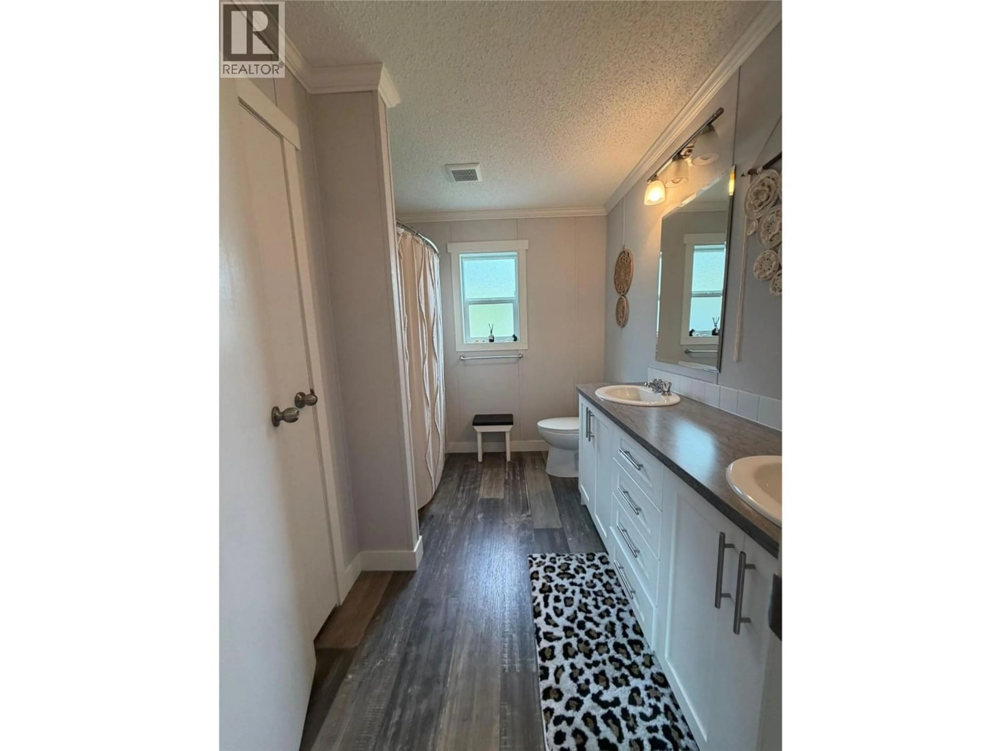
Don’t miss this exceptional opportunity in Deer Run Estates! Built in 2021, this spacious 1,650 sq. ft. four-bedroom manufactured home offers modern comfort, thoughtful upgrades, and features rarely found in park living. Step inside to a bright, open layout with cathedral ceilings, white cabinetry, white trim, and upgraded finishes throughout. The spacious primary suite features a walk-in closet and private ensuite, while the second bedroom also offers a walk-in closet. With four bedrooms, there is plenty of room for family, guests, a home office, or hobbies. The home is designed for year-round comfort with a high-efficiency furnace and central air conditioning. The kitchen includes a dishwasher, pantry, white appliances, upgraded larger refrigerator with ice maker, and combination microwave/range hood. Additional upgrades include 220-volt electrical service ready for a future hot tub, cabinets above the washer and dryer, and extra cable outlets. Enjoy the privacy of no windows facing the street side, along with convenient private entrances on both sides of the home. Outside, the larger fully fenced yard is beautifully landscaped with low-maintenance rock landscaping and mature cedar trees, creating a private and peaceful setting. Relax in the 8' x 8' metal gazebo or take advantage of the exceptionally rare grandfathered RV/boat parking on your own lot — a major bonus for outdoor enthusiasts. Located in the quiet and desirable Deer Run Estates, this unique home combines space, upgrades, privacy, and convenience in one impressive package. (id:39198)
Property Details
Interior
Features
Main level Floor
Full bathroom
10' x 5'8''Bedroom
10' x 10'9''Bedroom
12' x 11'2''Bedroom
12' x 12'7''Condo Details
Inclusions
Property History
 44
44
