2841 SIMPSON ROAD, Lee Creek, British Columbia V0E1M4
Contact us about this property
Highlights
Estimated valueThis is the price Wahi expects this property to sell for.
The calculation is powered by our Instant Home Value Estimate, which uses current market and property price trends to estimate your home’s value with a 90% accuracy rate.Not available
Price/Sqft$756/sqft
Monthly cost
Open Calculator
Description
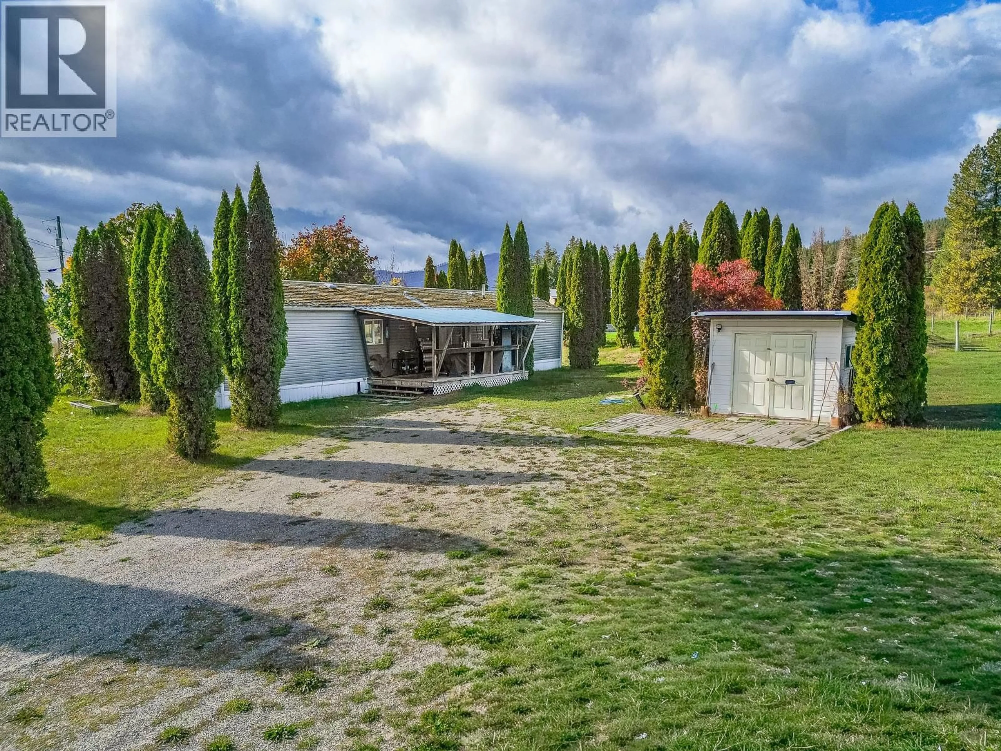
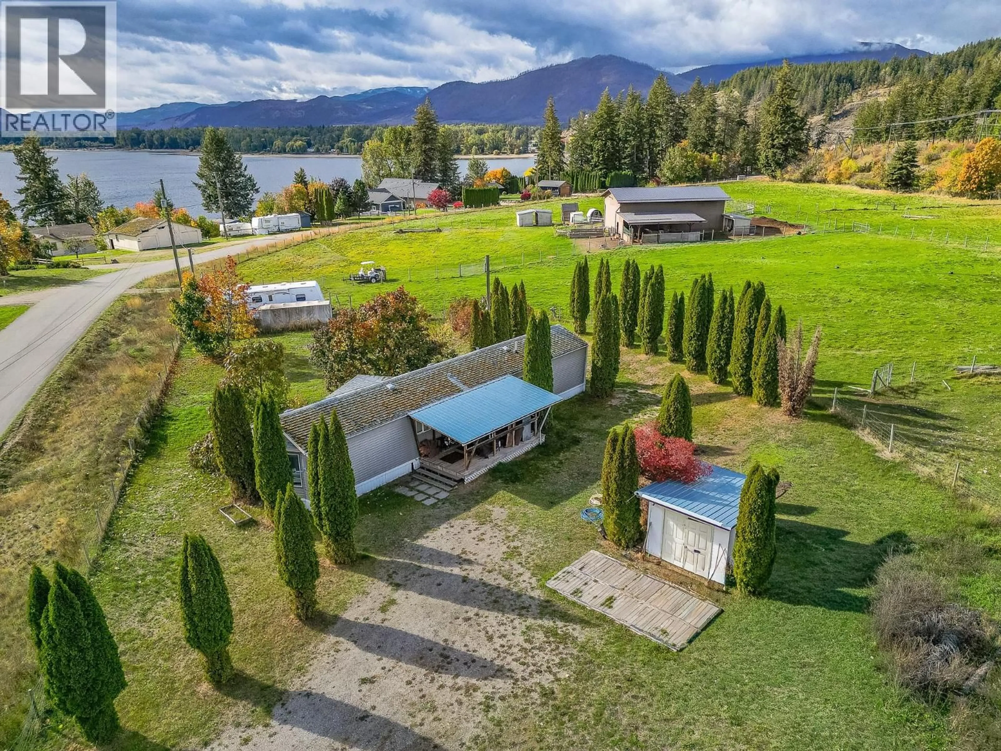
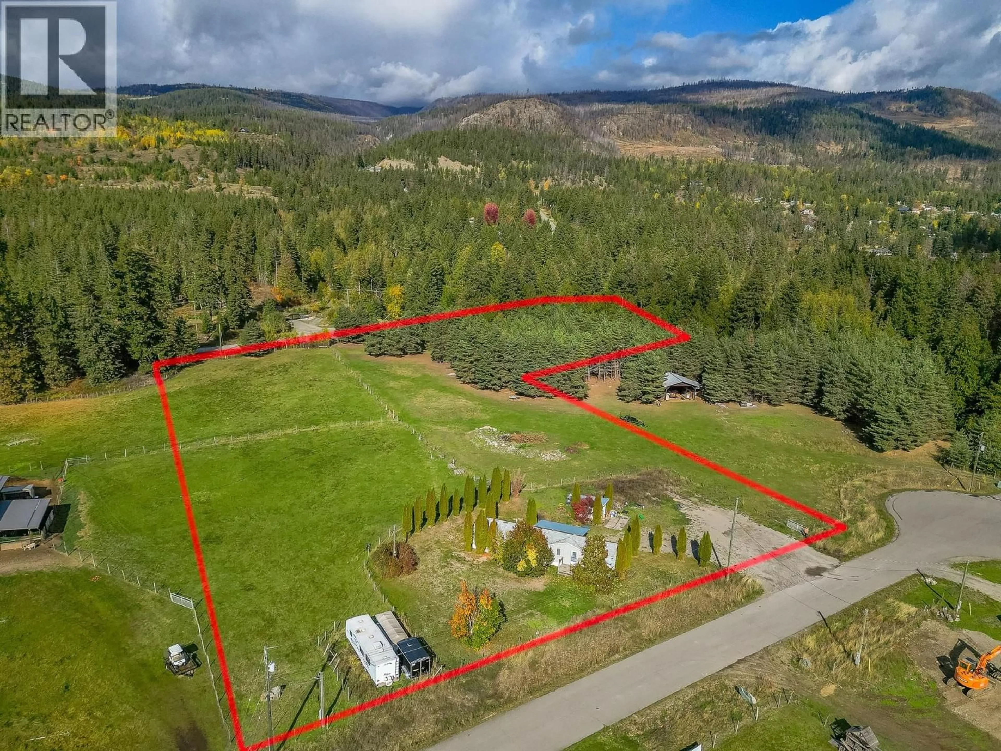
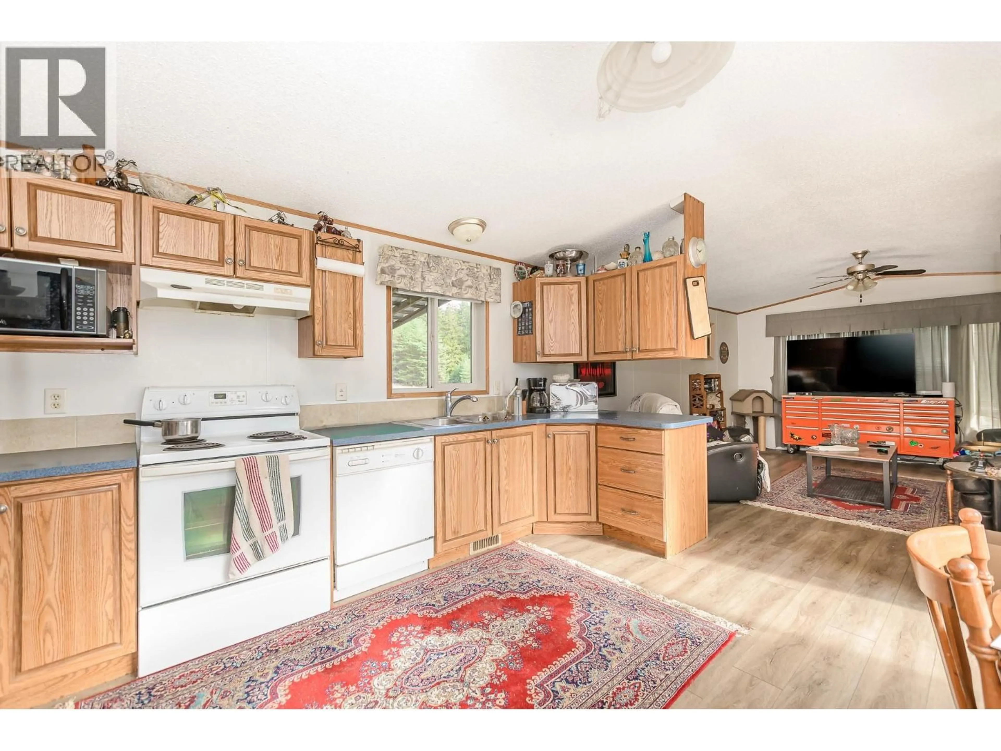
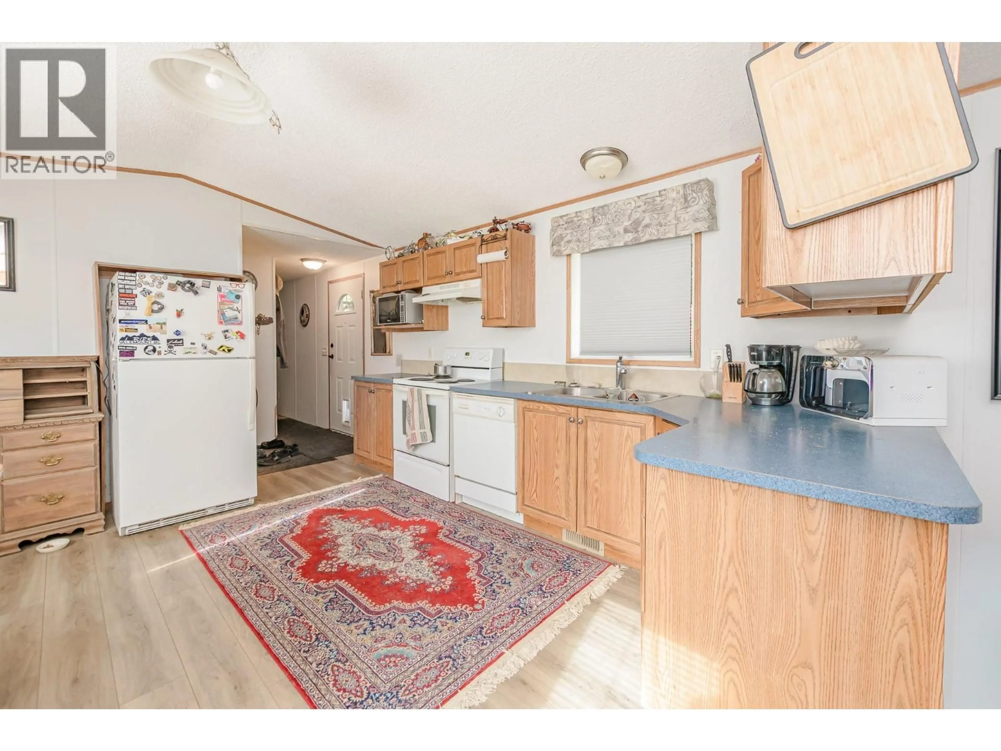
Rare Opportunity with Stunning Lake Views on 3+ Acres. Held by the Simpson family since 1948, this rare Shuswap property offers an exceptional opportunity to enjoy today while planning for the future. Located across the street from the lake, with beautiful lake and mountain views. The just-over 3-acre parcel provides ample space to build your dream home or create a family compound to be enjoyed for generations. Set at the end of a quiet cul-de-sac with no through traffic and only 17 homes in the neighborhood, the mostly level property offers privacy, tranquility, and endless potential. Not in the ALR and zoned CR, it provides flexibility for a variety of uses. The well-maintained 2006 manufactured home features 2 bedrooms, a full 4-piece bathroom, and comfortable living spaces. A covered deck takes full advantage of the stunning views, creating the perfect spot to relax or entertain. A garden shed provides additional storage, while the partially fenced acreage offers plenty of room for RVs, boats, trailers, vehicles, and equipment. Located approximately 8 minutes from the Trans-Canada Highway at Lee Creek, this unique property combines peaceful rural living with convenient access, making it an ideal retreat, full-time residence, or future legacy property. (id:39198)
Property Details
Interior
Features
Main level Floor
Living room
12'10'' x 15'7''Full bathroom
7' x 8'Bedroom
7'7'' x 15'5''Primary Bedroom
10' x 11'7''Property History
 46
46
