28 - 714 RIVERSIDE AVENUE, Sicamous, British Columbia V0E2V1
Contact us about this property
Highlights
Estimated valueThis is the price Wahi expects this property to sell for.
The calculation is powered by our Instant Home Value Estimate, which uses current market and property price trends to estimate your home’s value with a 90% accuracy rate.Not available
Price/Sqft$716/sqft
Monthly cost
Open Calculator
Description
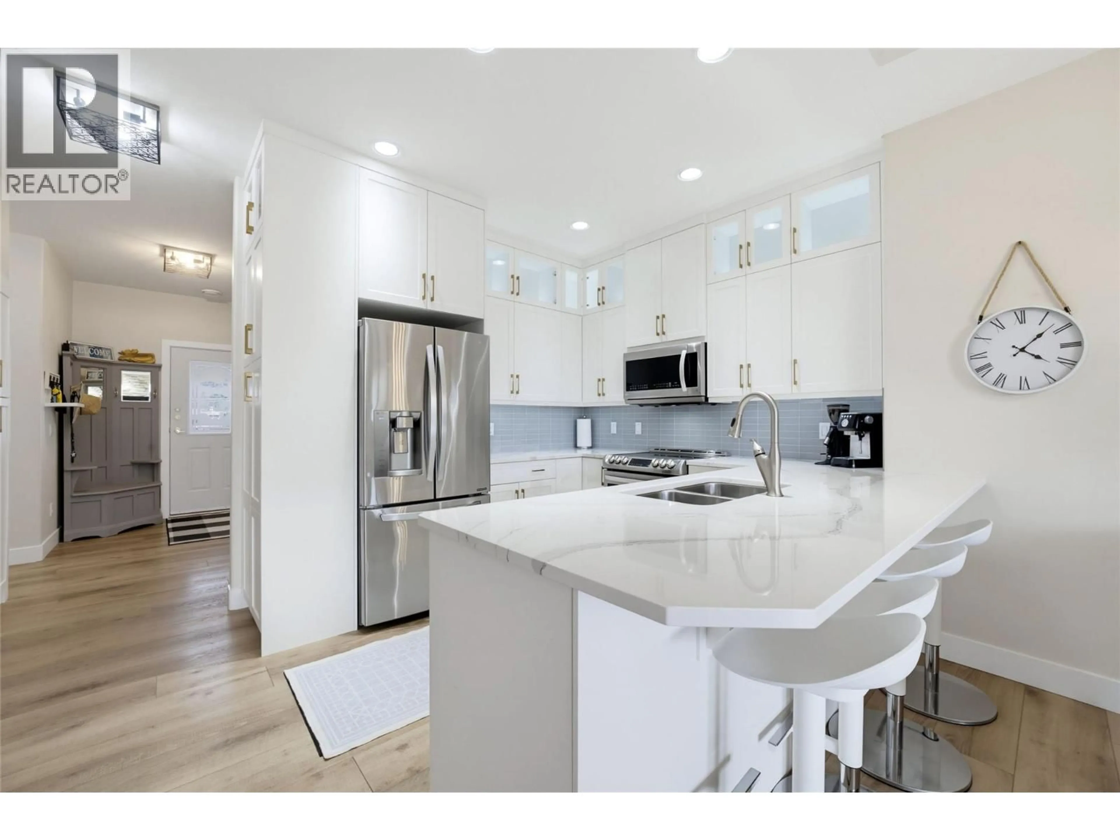
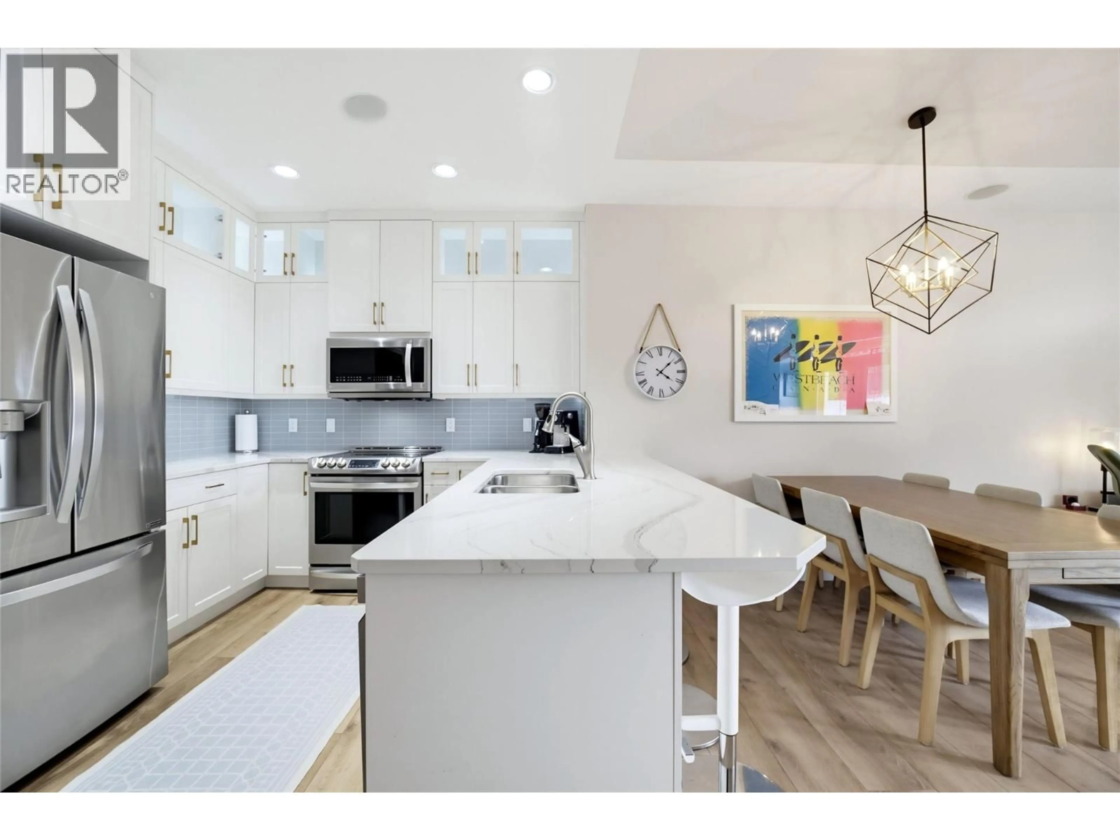
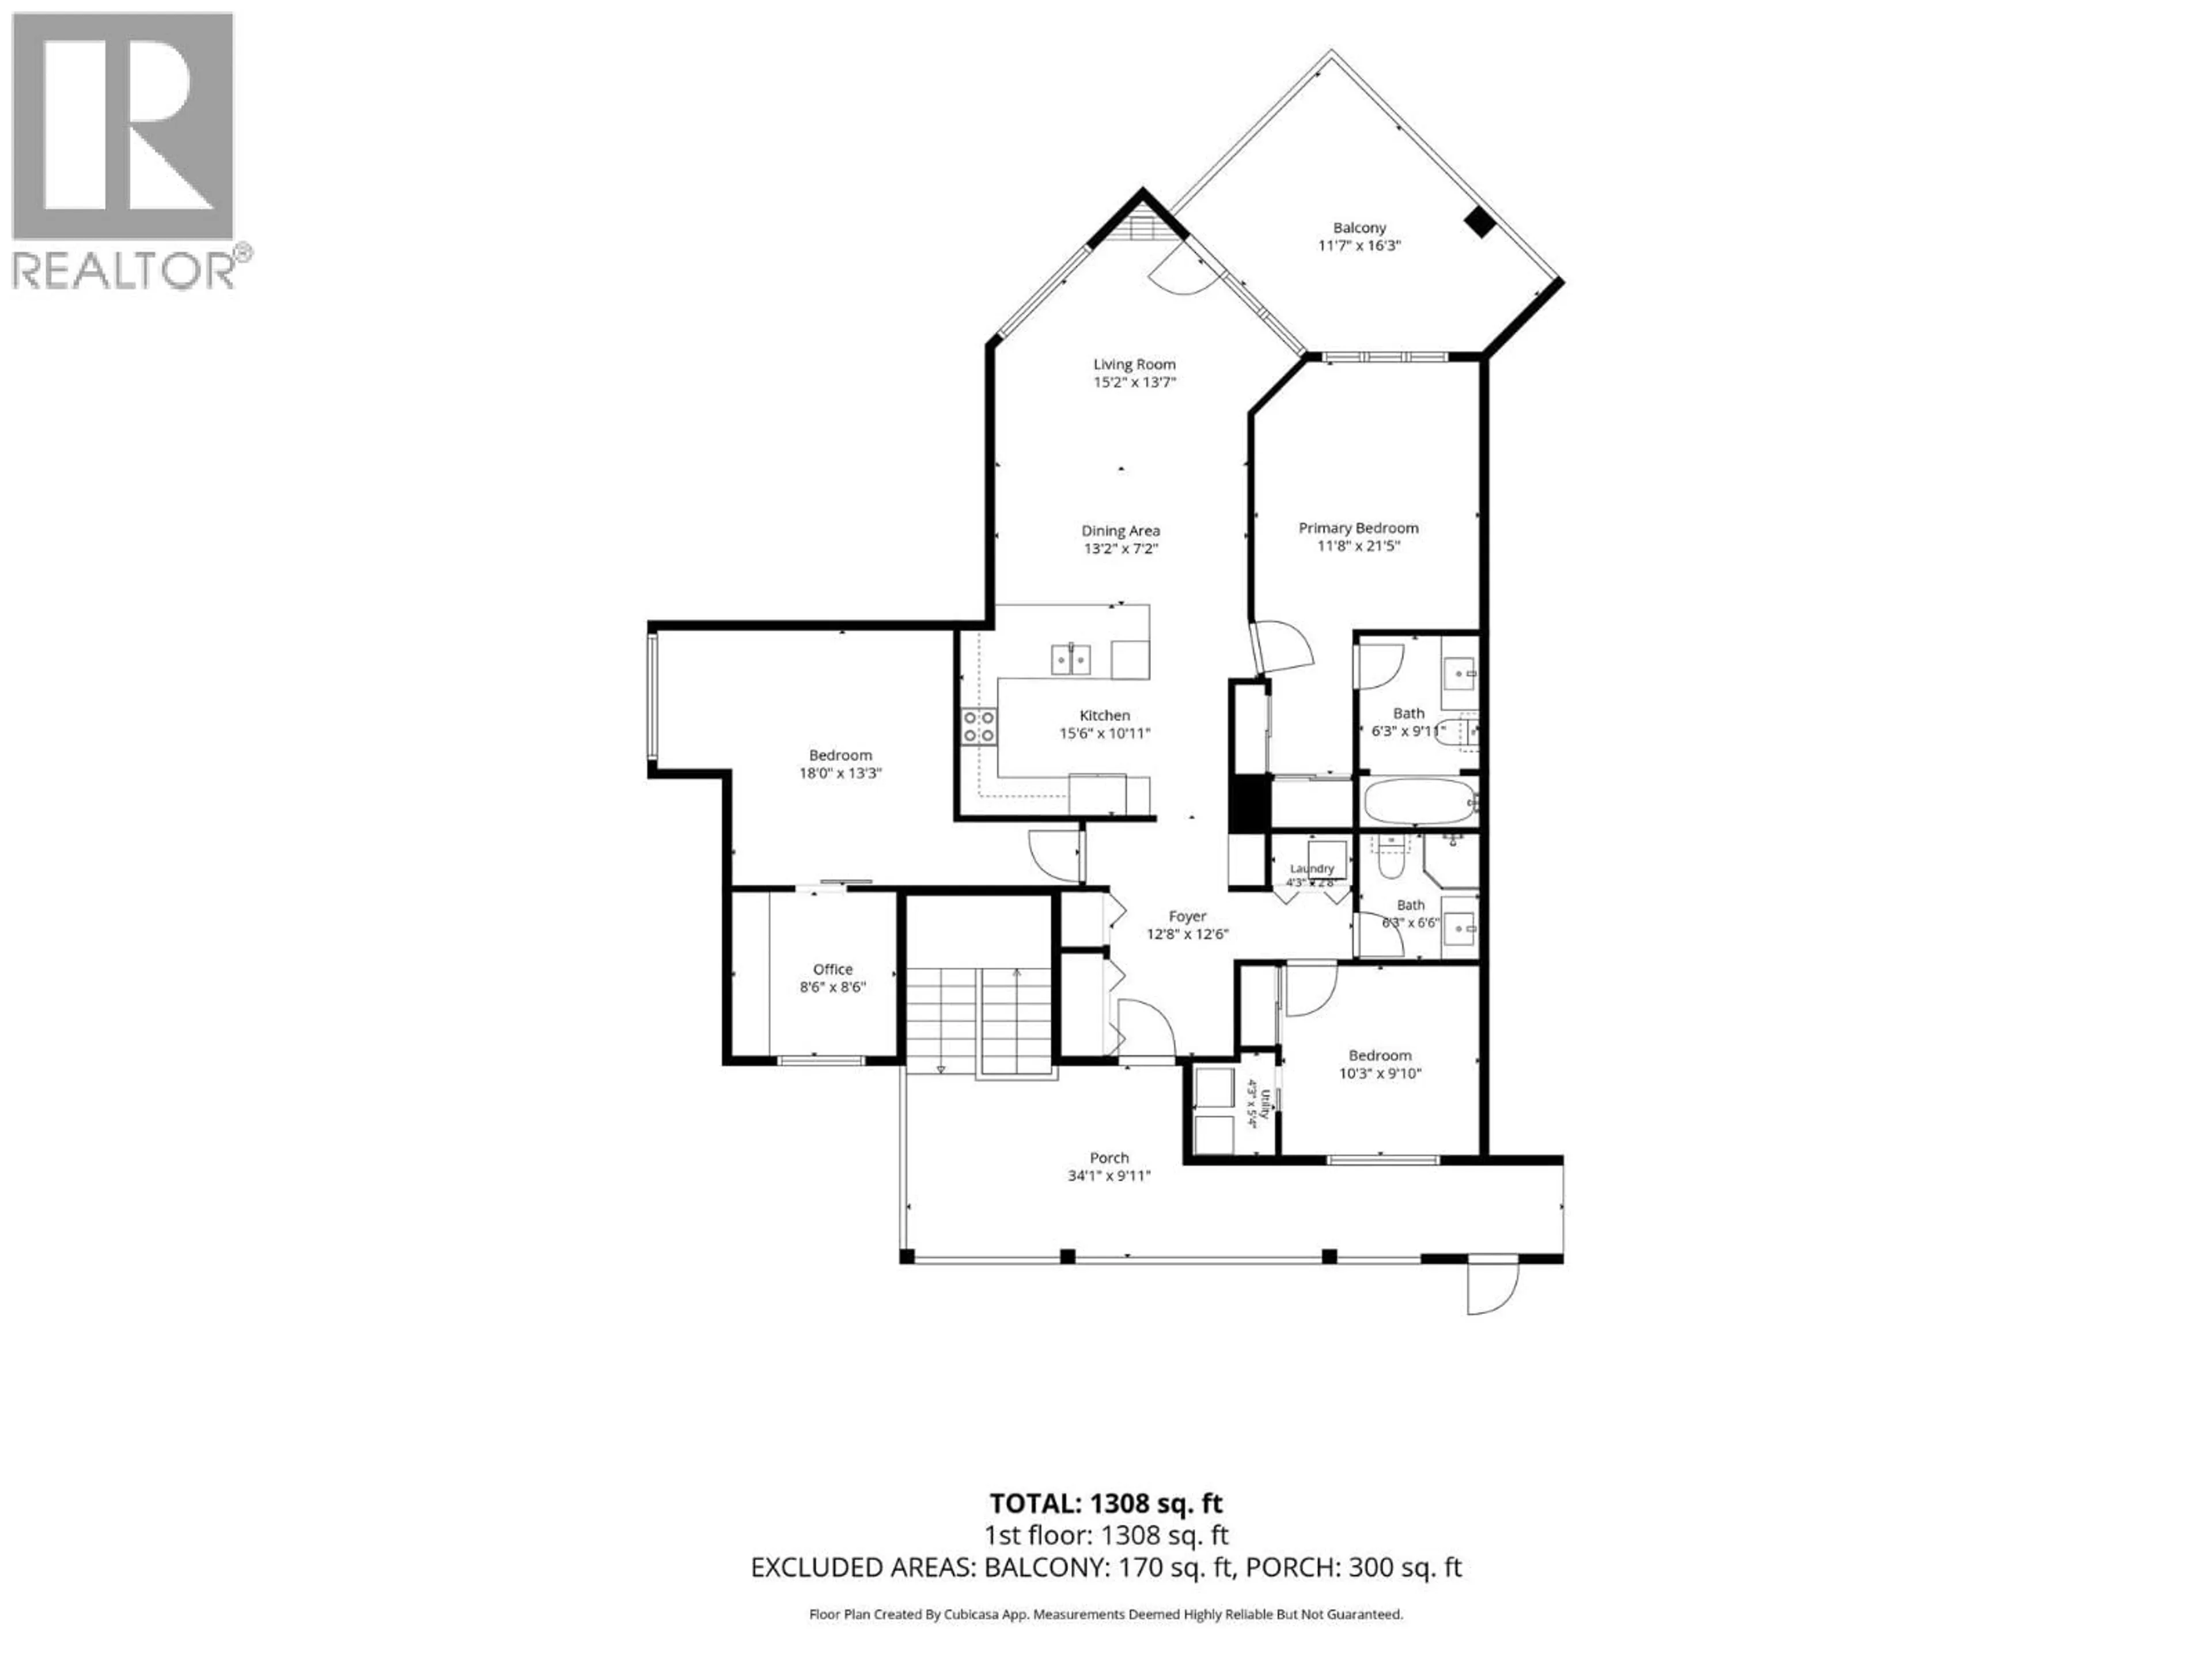
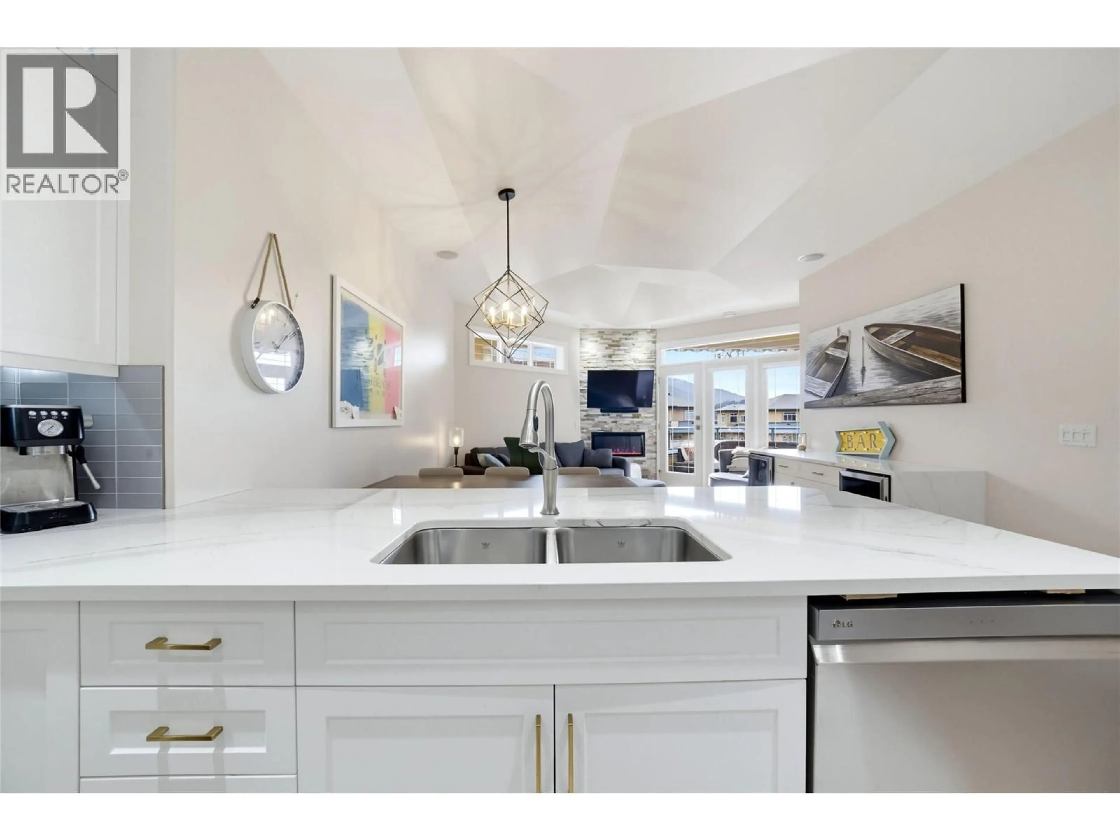
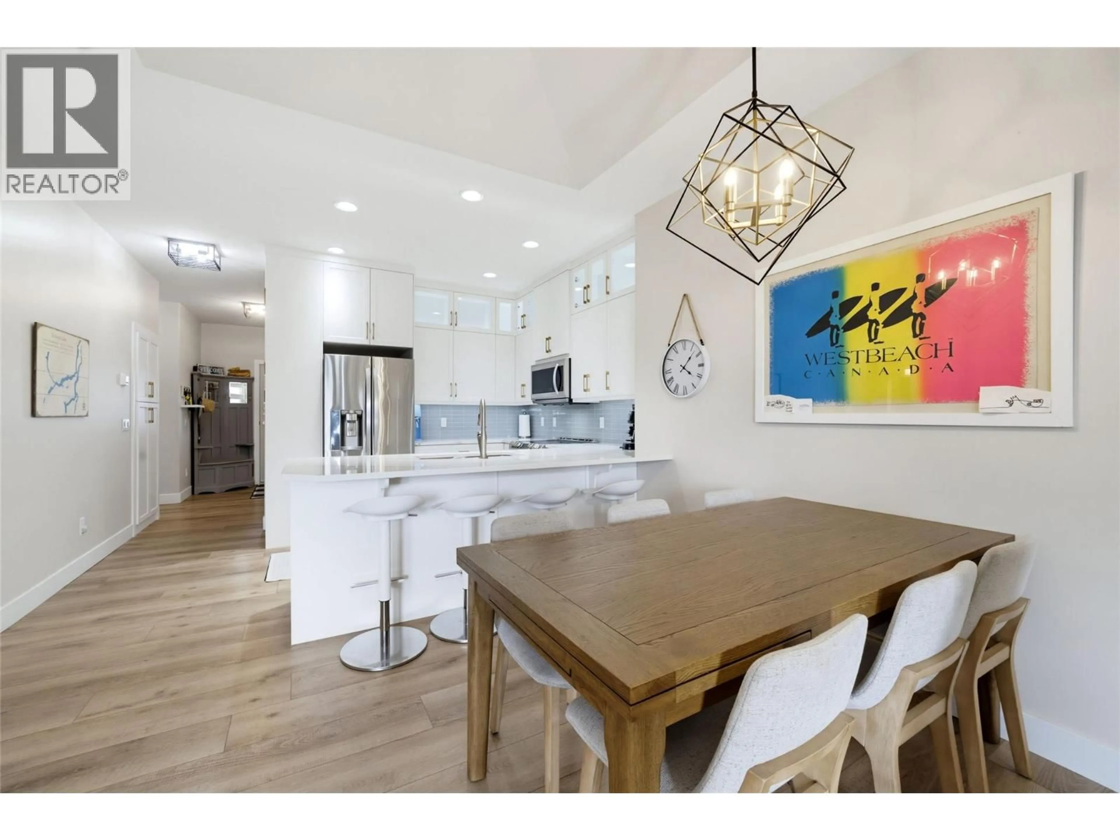
45' PREMIUM DEEP-WATER BOAT SLIP & RENOVATED TOP-FLOOR END UNIT AT MARA LANDING! Enjoy the ultimate Mara Lake lifestyle in this highly desirable gated waterfront development. This 1,380 sq.ft. top-floor end unit features 3 full bedrooms plus an office/den and 2 bathrooms, with stunning lake and mountain views. Beautifully renovated throughout with 9' ceilings, vaulted living room, a stone feature fireplace with electric insert, and a stunning custom kitchen with full-height cabinetry and integrated lighting. A custom granite bar with wine and beverage fridges complements the matching granite countertops carried throughout the condo, creating a cohesive, high-end finish. Enjoy exceptional outdoor living with a south-facing full-sun deck, plus a north-facing covered patio with seating and BBQ area. Includes a premium 45' deep-water boat slip on B Dock with power & water, private garage and elevator access. Enjoy the pool, waterfront and beautifully manicured grounds. Strata fees $631.83/month. Fully furnished and turn-key with quick possession available. Must be seen to truly appreciate the layout, quality renovations and exceptional Mara Lake lifestyle! (id:39198)
Property Details
Interior
Features
Main level Floor
Office
8'6'' x 8'6''Bedroom
9'10'' x 10'3''Bedroom
13'3'' x 18'4pc Bathroom
6' x 6'6''Exterior
Features
Parking
Garage spaces -
Garage type -
Total parking spaces 1
Condo Details
Inclusions
Property History
 54
54
