8 hours on Market

#111 - 1670 JAMHA RD, Edmonton, Alberta T6L7B3

Condo
3
3 + 1
~1681 sqft
$355,000
Get pre-qualifiedPowered by nesto
Condo
3
3 + 1
~1681 sqft

Contact us about this property

Call

Highlights

Property Estimate

Days on market8 hours

Estimated valueNot available

Price/Sqft$211/sqft

Monthly cost

Open Calculator

Description

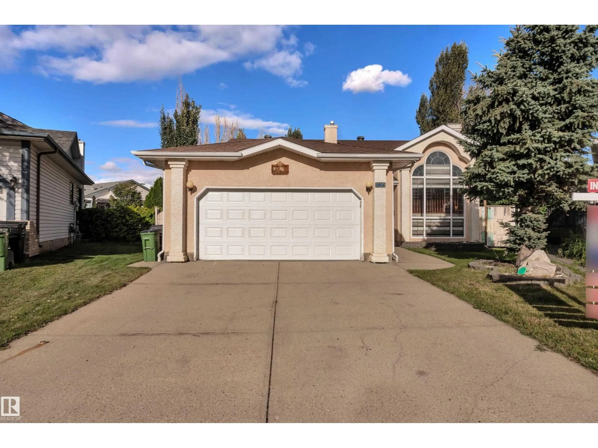
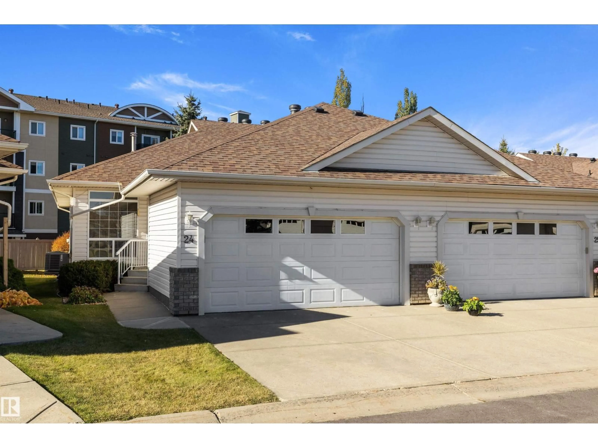
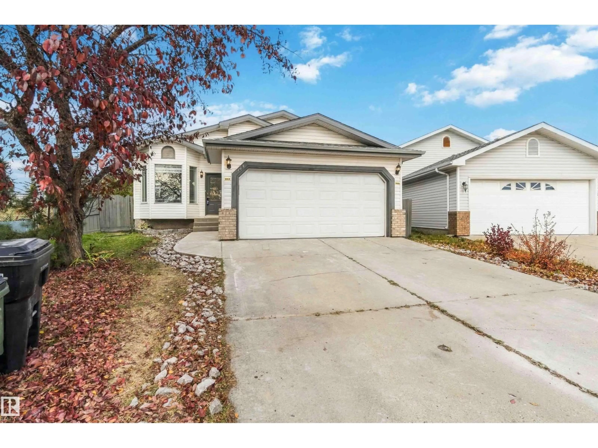
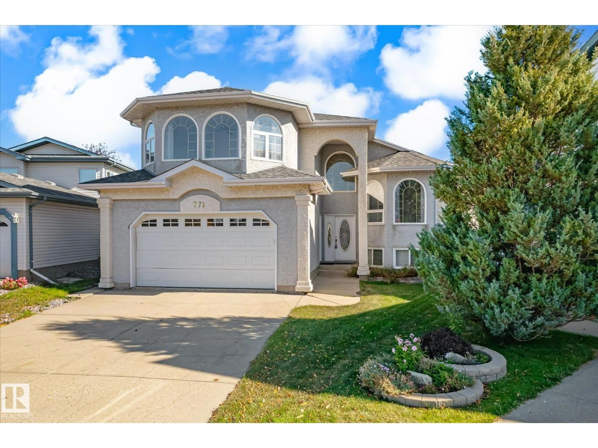
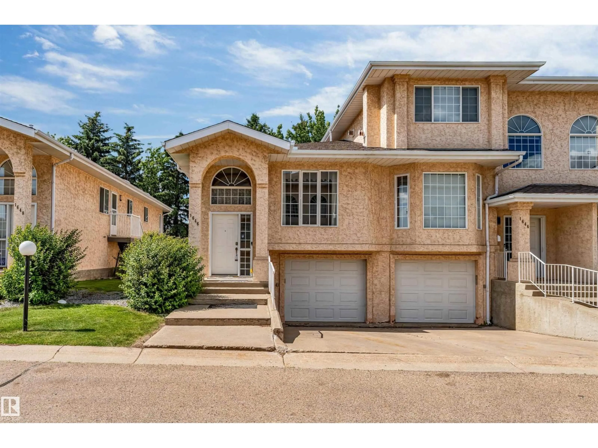
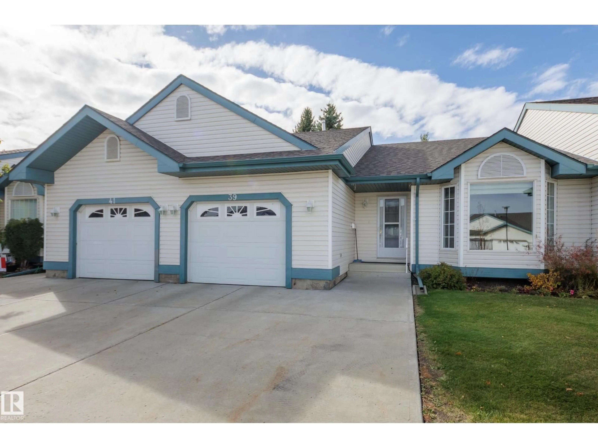
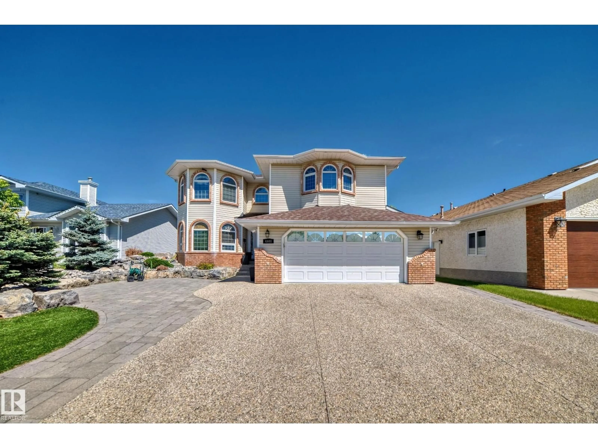
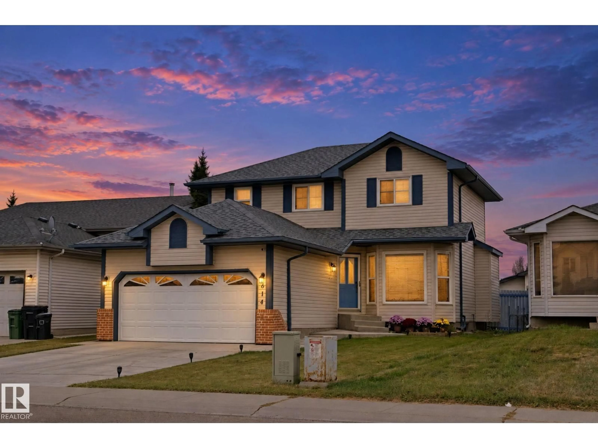
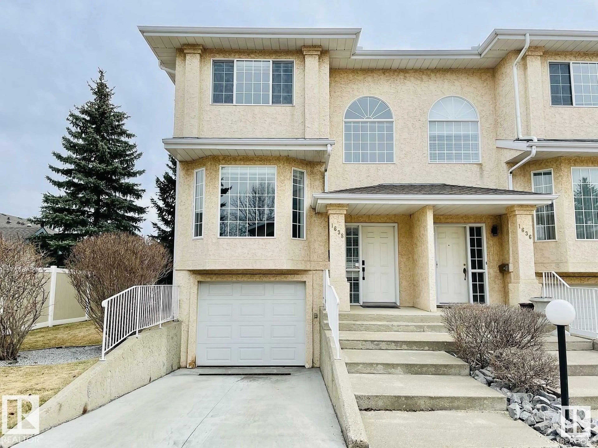
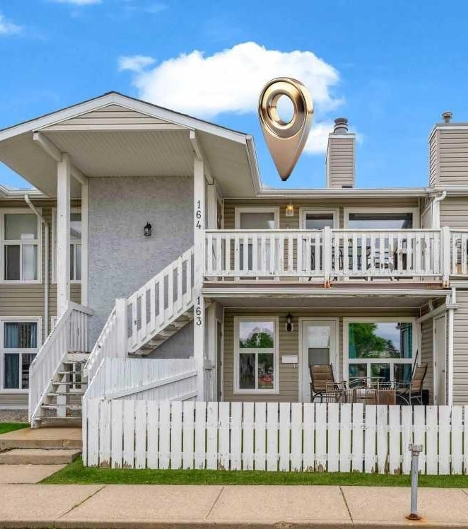
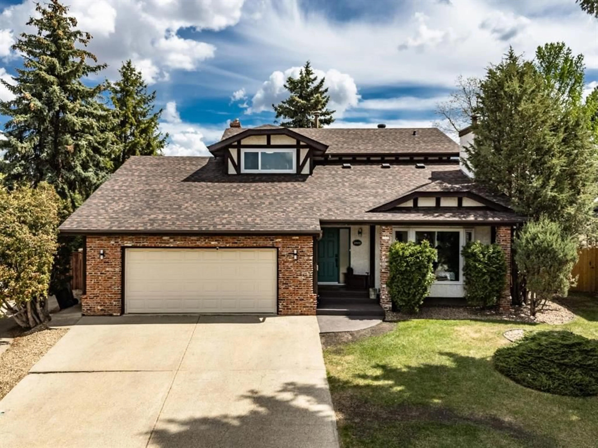
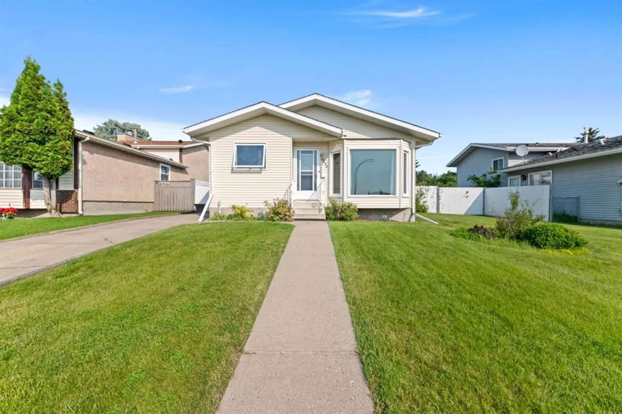
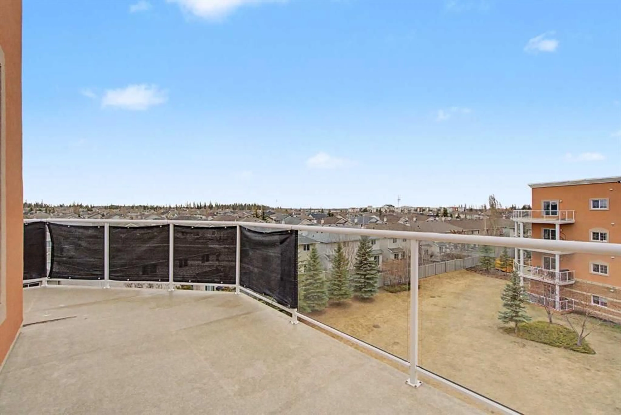
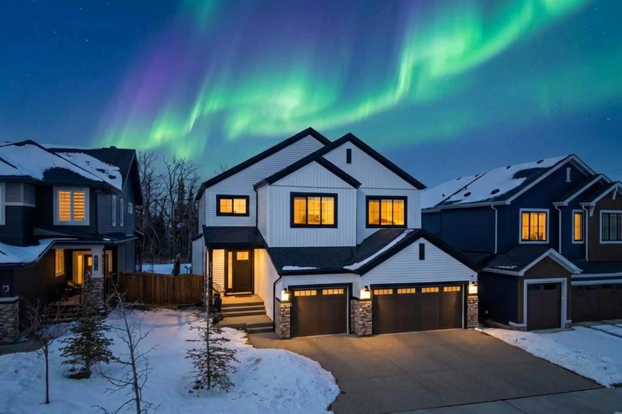
Pet-friendly, family-friendly, and perfectly located! This charming bare land condo townhouse offers the best of both worlds—low-maintenance living with the feel of a single-family home. The unique design features minimal shared wall space on the main floor, while the entire upper level is completely separate from the adjoining home for added privacy. The functional layout includes convenient upper-floor laundry, a spacious primary suite with a walk-in closet and 4-piece ensuite, plus two additional generous bedrooms. The oversized 22' x 30' attached garage provides exceptional space for vehicles, storage, or a workshop. Enjoy entertaining on the rear deck. Conveniently located with quick access to Whitemud Drive, Anthony Henday Drive, downtown Edmonton, shopping, schools, and amenities, this is an outstanding opportunity to enjoy comfort, convenience, and an active lifestyle in one of southeast Edmonton's most desirable locations. (id:39198)


Property Details

StyleRow / Townhouse
View-
Age of property1997
SqFt~1681 SqFt
Lot Size-
Parking Spaces2
MLS ®NumberE4501898
Community NameJackson Heights
Data SourceCREA
Listing byReal Broker

Features

Heating: Forced air

Main level Floor

Living room

5.5 x 4.81

Dining room

4.39 x 3.22

Kitchen

4.39 x 3.41

Pantry


Parking

Garage spaces -

Garage type -

Total parking spaces 2


Inclusions
Hydro
Water
Parking
Cable
Heat

Property History

Aug 3, 2026
ListedActive
$355,000
8 hours on market
history photo preview55
Listing by crea®
Property listed by Real Broker, Brokerage
Agent Banner Image
Interested in this property?Get in touch to get the inside scoop.

Population and Demographics

Overview

Total population 2386
Average household income $124,614

Age (%)

0 to 19
22%
20 to 34
21%
35 to 49
19%
50 to 64
21%
65 and plus
17%

Household composition (%)

Single family
74%
Single person
19%
Multi person
6%
Multi family
1%

Mother tongue (%)

English
63%
Punjabi (Panjabi)
16%
Tagalog (Pilipino, Filipino)
5%
Yue (Cantonese)
2%
Spanish
2%
French
2%
Urdu
2%
Hindi
2%
German
1%
Others
1%

House tenancy (%)

Owners
80%
Renters
20%

What’s nearby?Essentials within 5 km

Local Logic

Transportation Scores

Estimated Budget

Powered by:
The trademarks REALTOR®, REALTORS®, and the REALTOR® logo are controlled by The Canadian Real Estate Association (CREA) and identify real estate professionals who are members of CREA. The trademarks MLS®, Multiple Listing Service® and the associated logos are owned by CREA and identify the quality of services provided by real estate professionals who are members of CREA. Used under license.