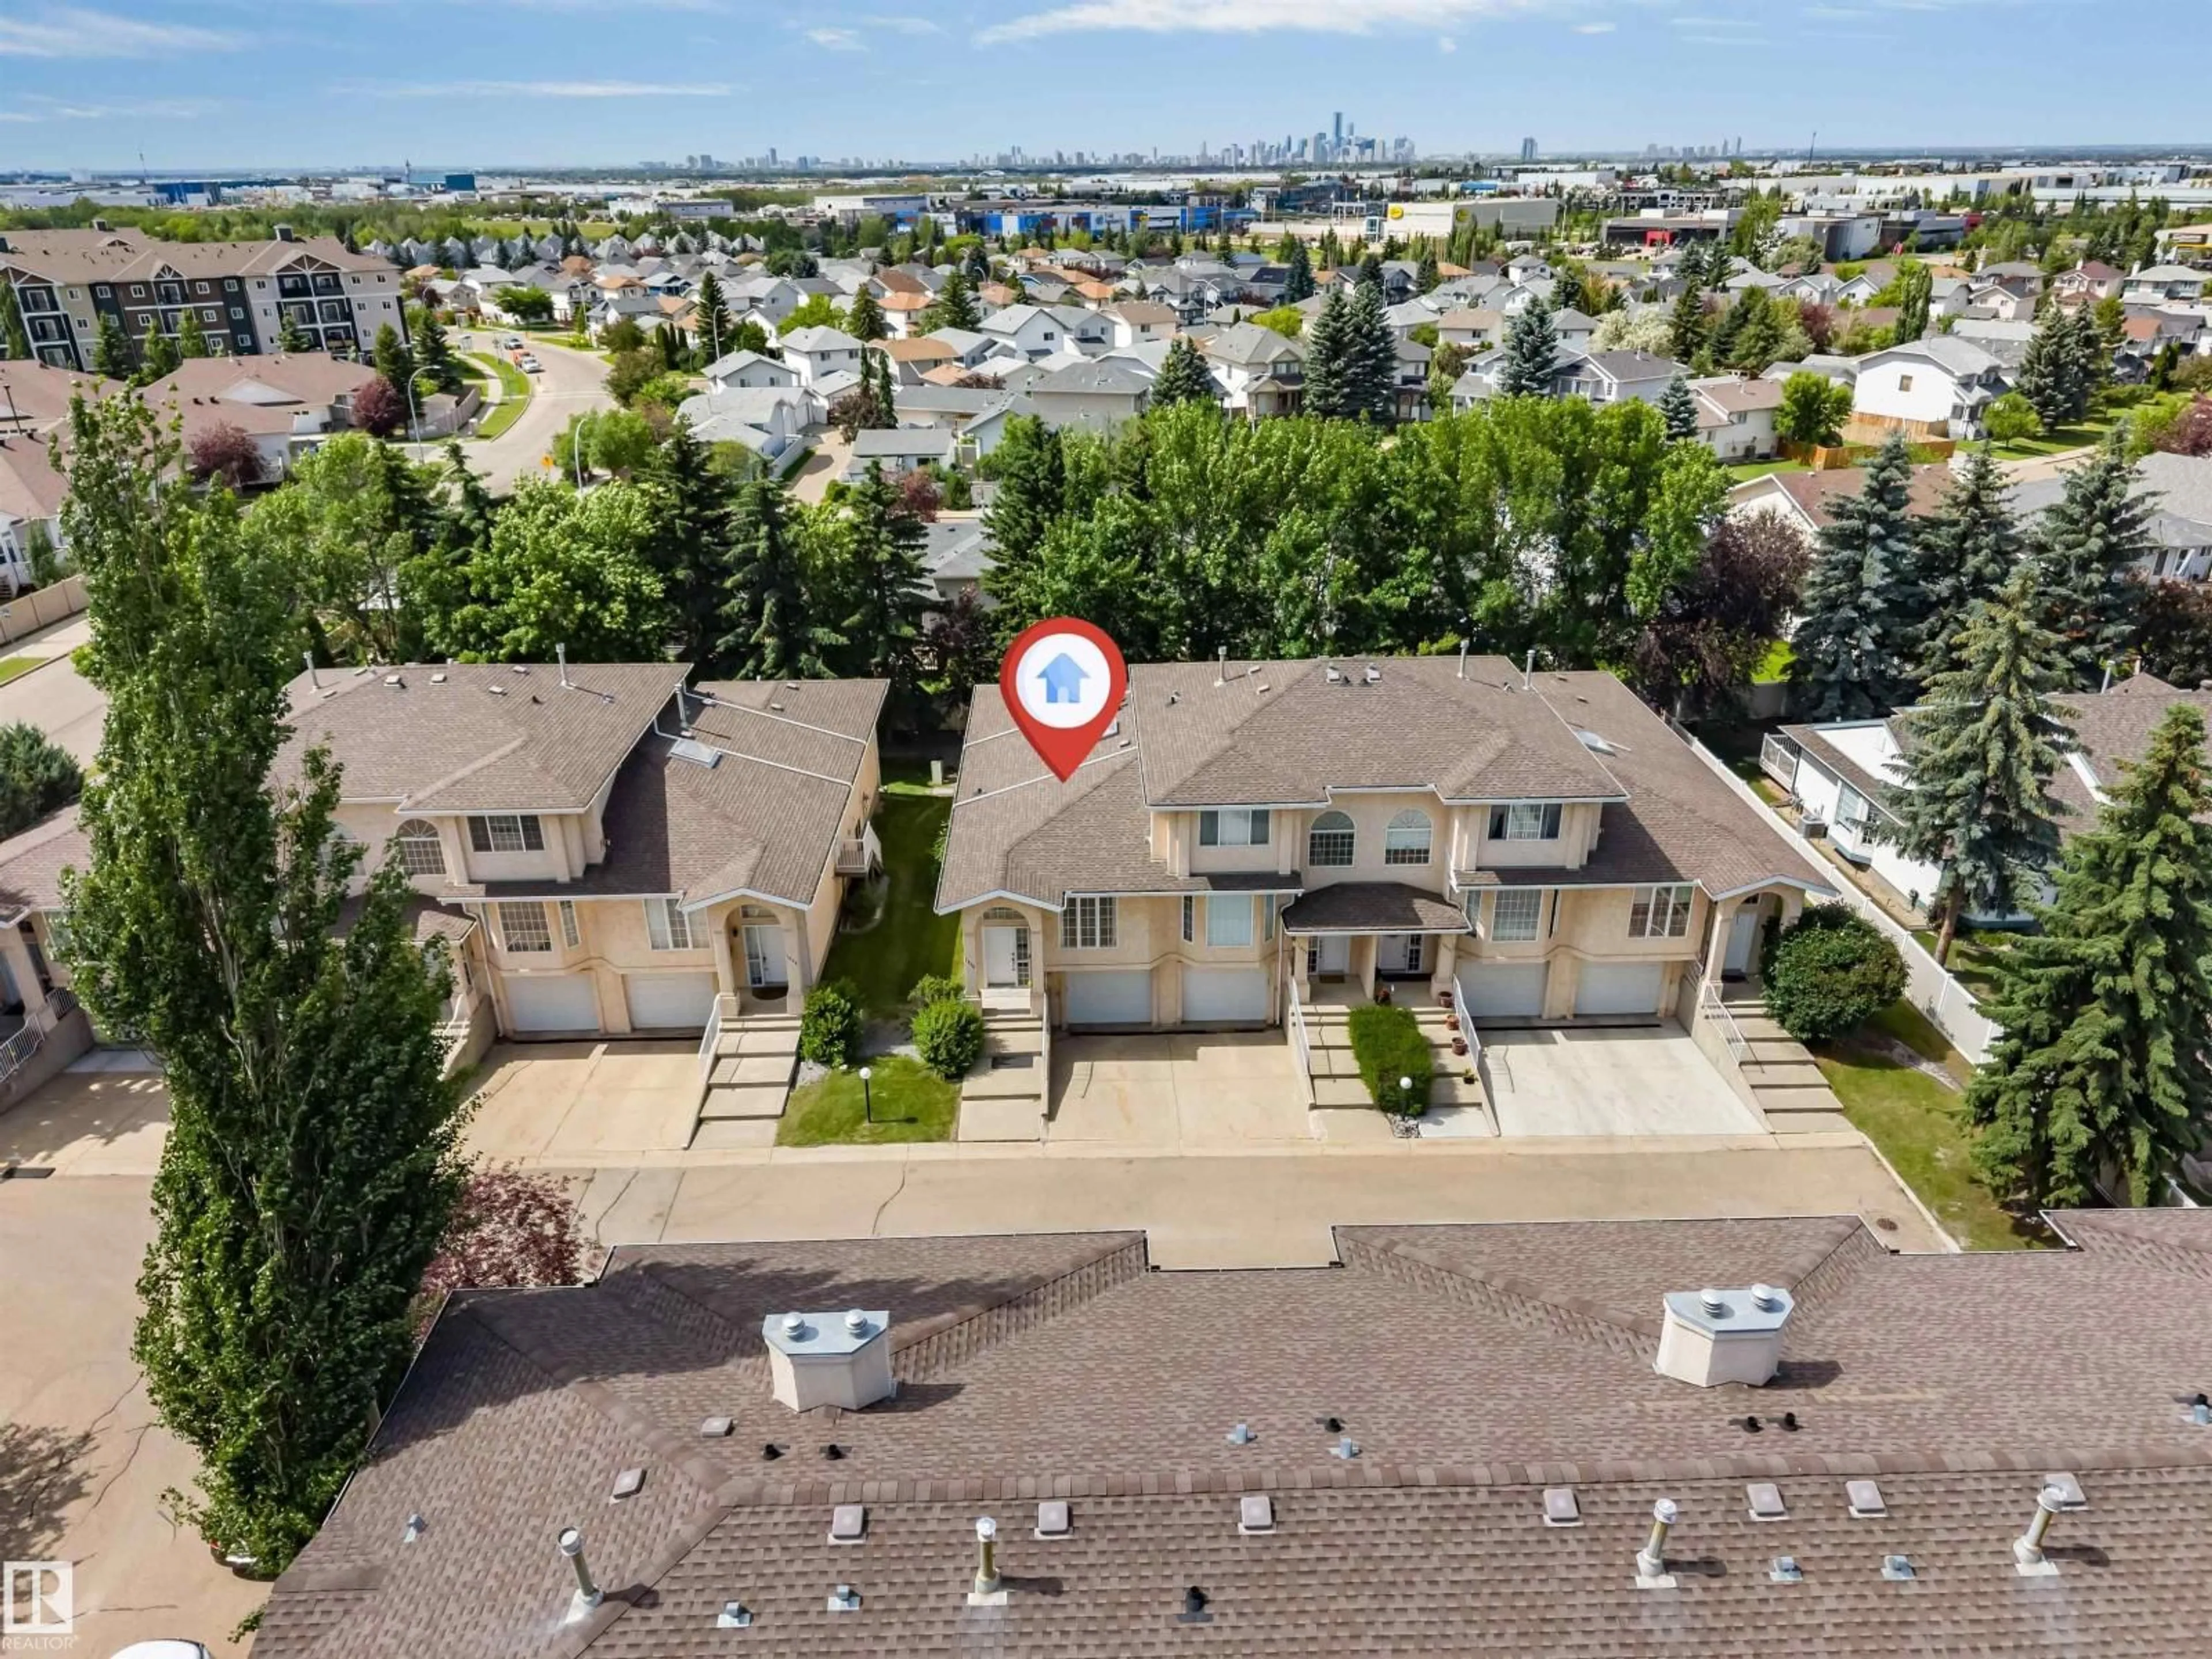
1646 JAMHA RD, Edmonton, Alberta T6L6V7
Contact us about this property
Highlights
Estimated valueThis is the price Wahi expects this property to sell for.
The calculation is powered by our Instant Home Value Estimate, which uses current market and property price trends to estimate your home’s value with a 90% accuracy rate.Not available
Price/Sqft$215/sqft
Monthly cost
Open Calculator
Description
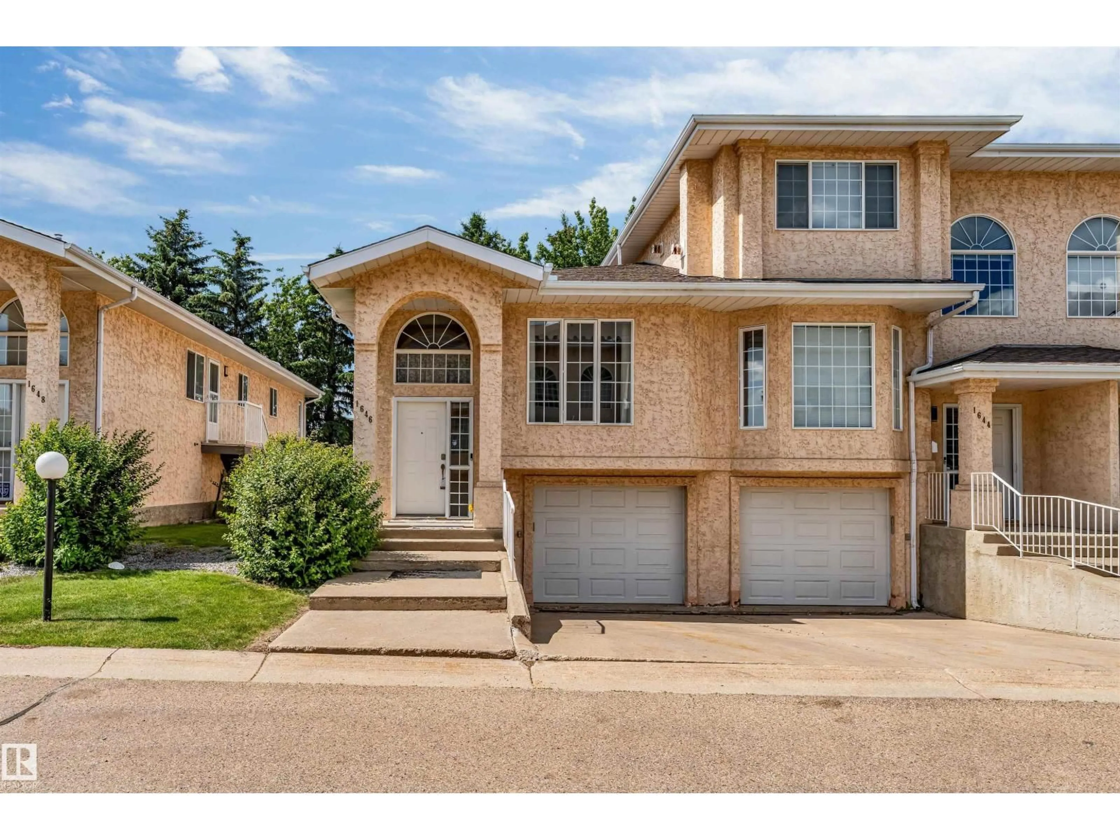
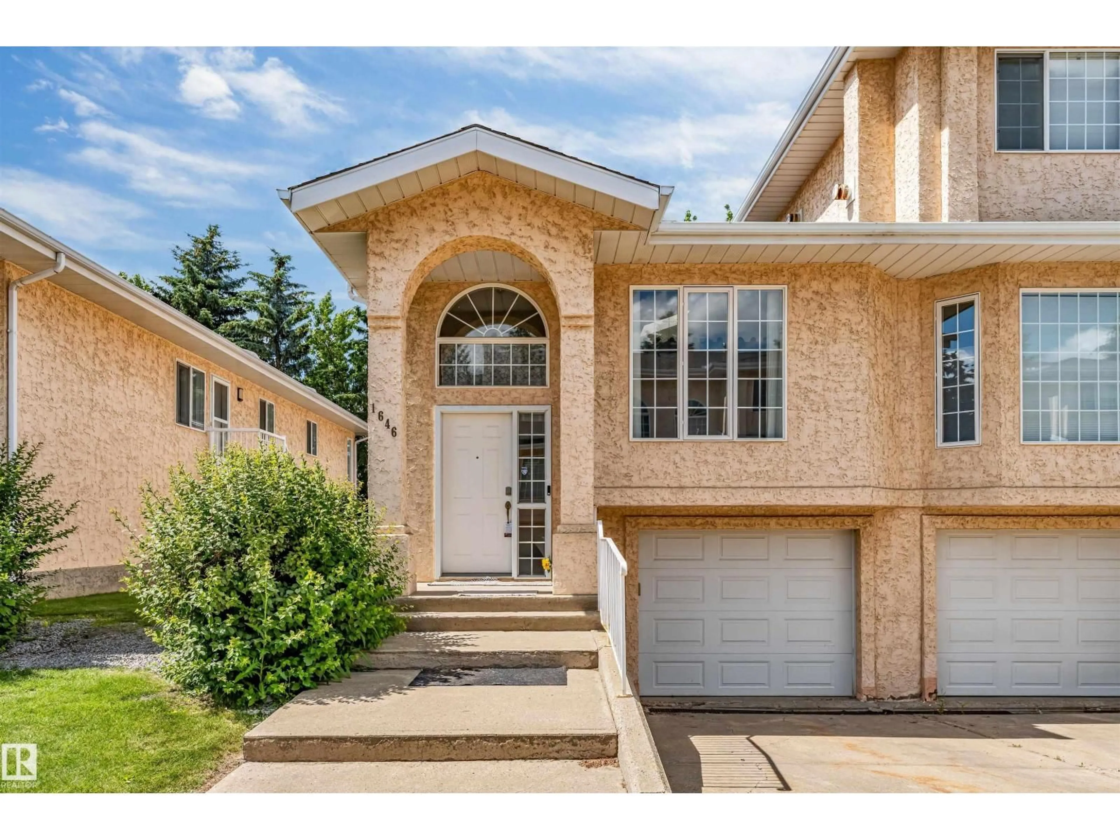
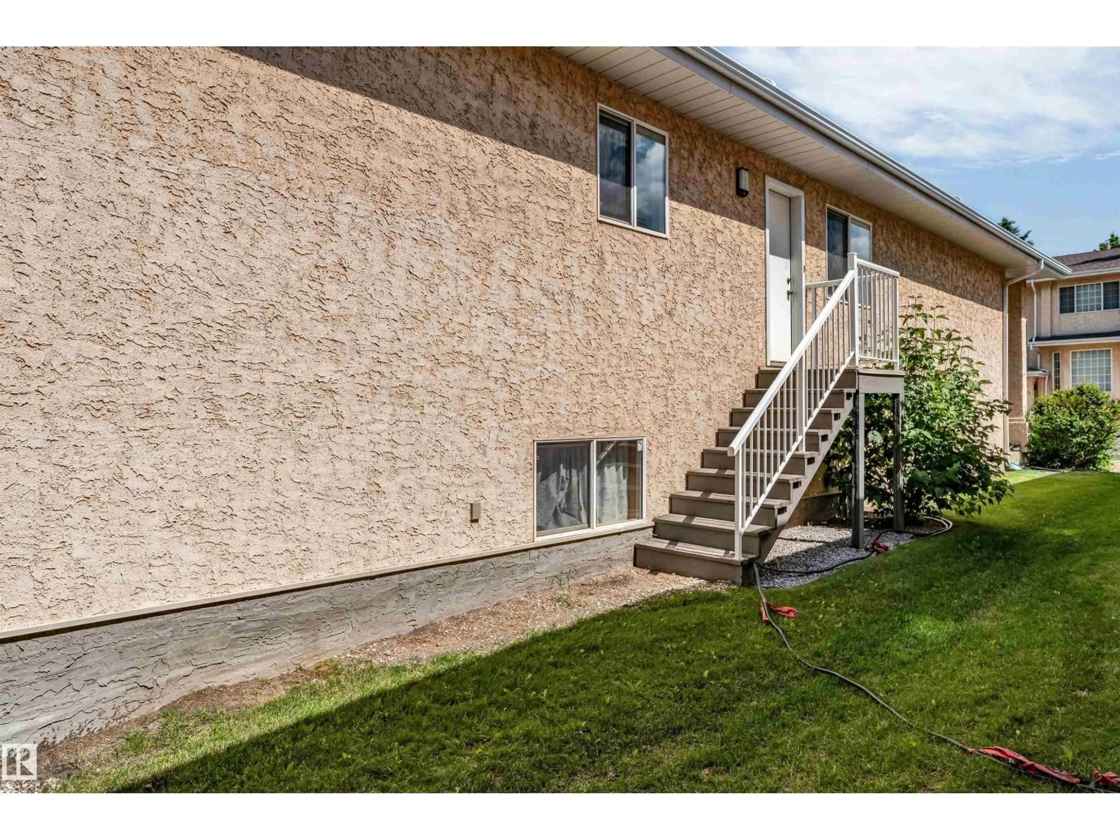
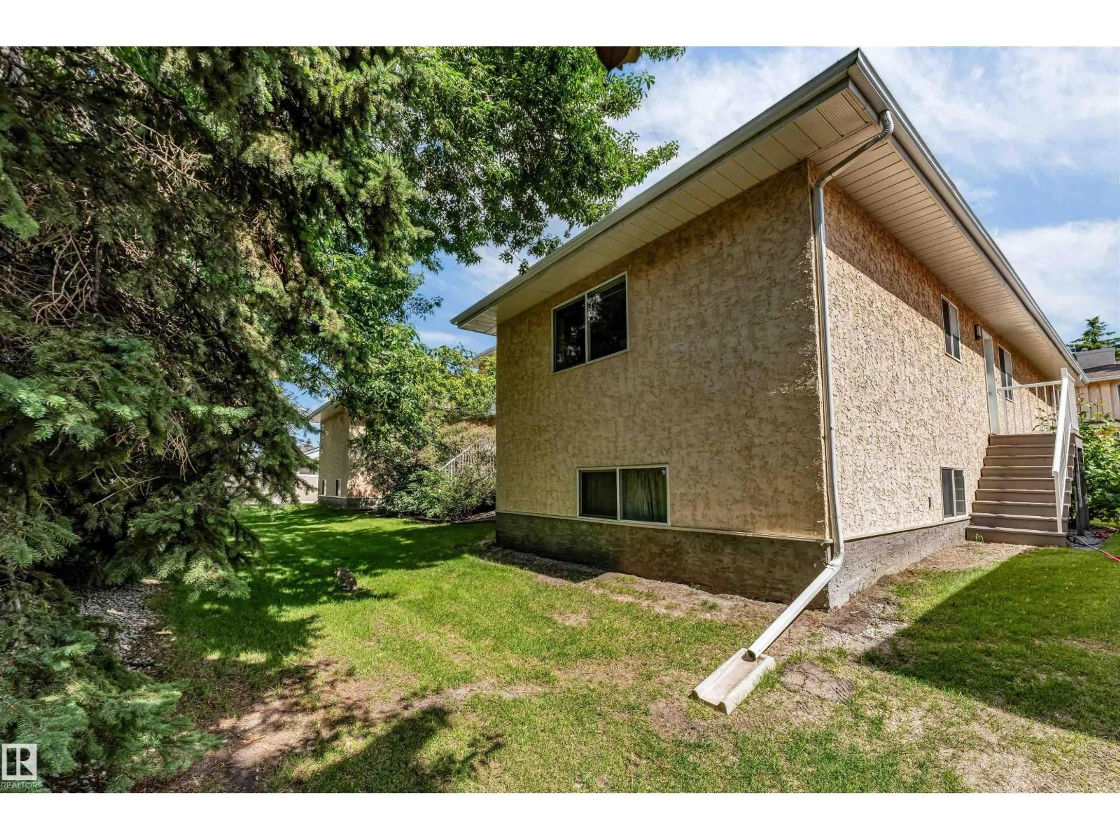
Welcome to this well-maintained bi-level townhouse( END UNIT) located in the desirable community of Jackson Heights! Offering a bright and spacious open-concept layout, the main level features a generous living room, dining area, functional kitchen, two spacious bedrooms, and two full bathrooms, providing comfortable living for families, first-time buyers, or investors. The partially finished basement adds excellent versatility with an additional bedroom, full bathroom, and living area—perfect for guests, extended family, or extra recreational space. A single attached garage adds year-round convenience and extra storage. Ideally situated in Southeast Edmonton, this home is just minutes from schools, parks, shopping, public transit, and all essential amenities, with quick and easy access to Whitemud Drive, Anthony Henday Drive, and 50 Street, making commuting throughout the city effortless. This is an excellent opportunity to own a beautiful home in a well-established and highly sought-after neighborhood. (id:39198)
Property Details
Interior
Features
Main level Floor
Living room
Dining room
Kitchen
Primary Bedroom
Condo Details
Inclusions
Property History
 38
38
