8 LOTT ROAD, White City, Saskatchewan S4L0B6
Contact us about this property
Highlights
Estimated valueThis is the price Wahi expects this property to sell for.
The calculation is powered by our Instant Home Value Estimate, which uses current market and property price trends to estimate your home’s value with a 90% accuracy rate.Not available
Price/Sqft$518/sqft
Monthly cost
Open Calculator
Description
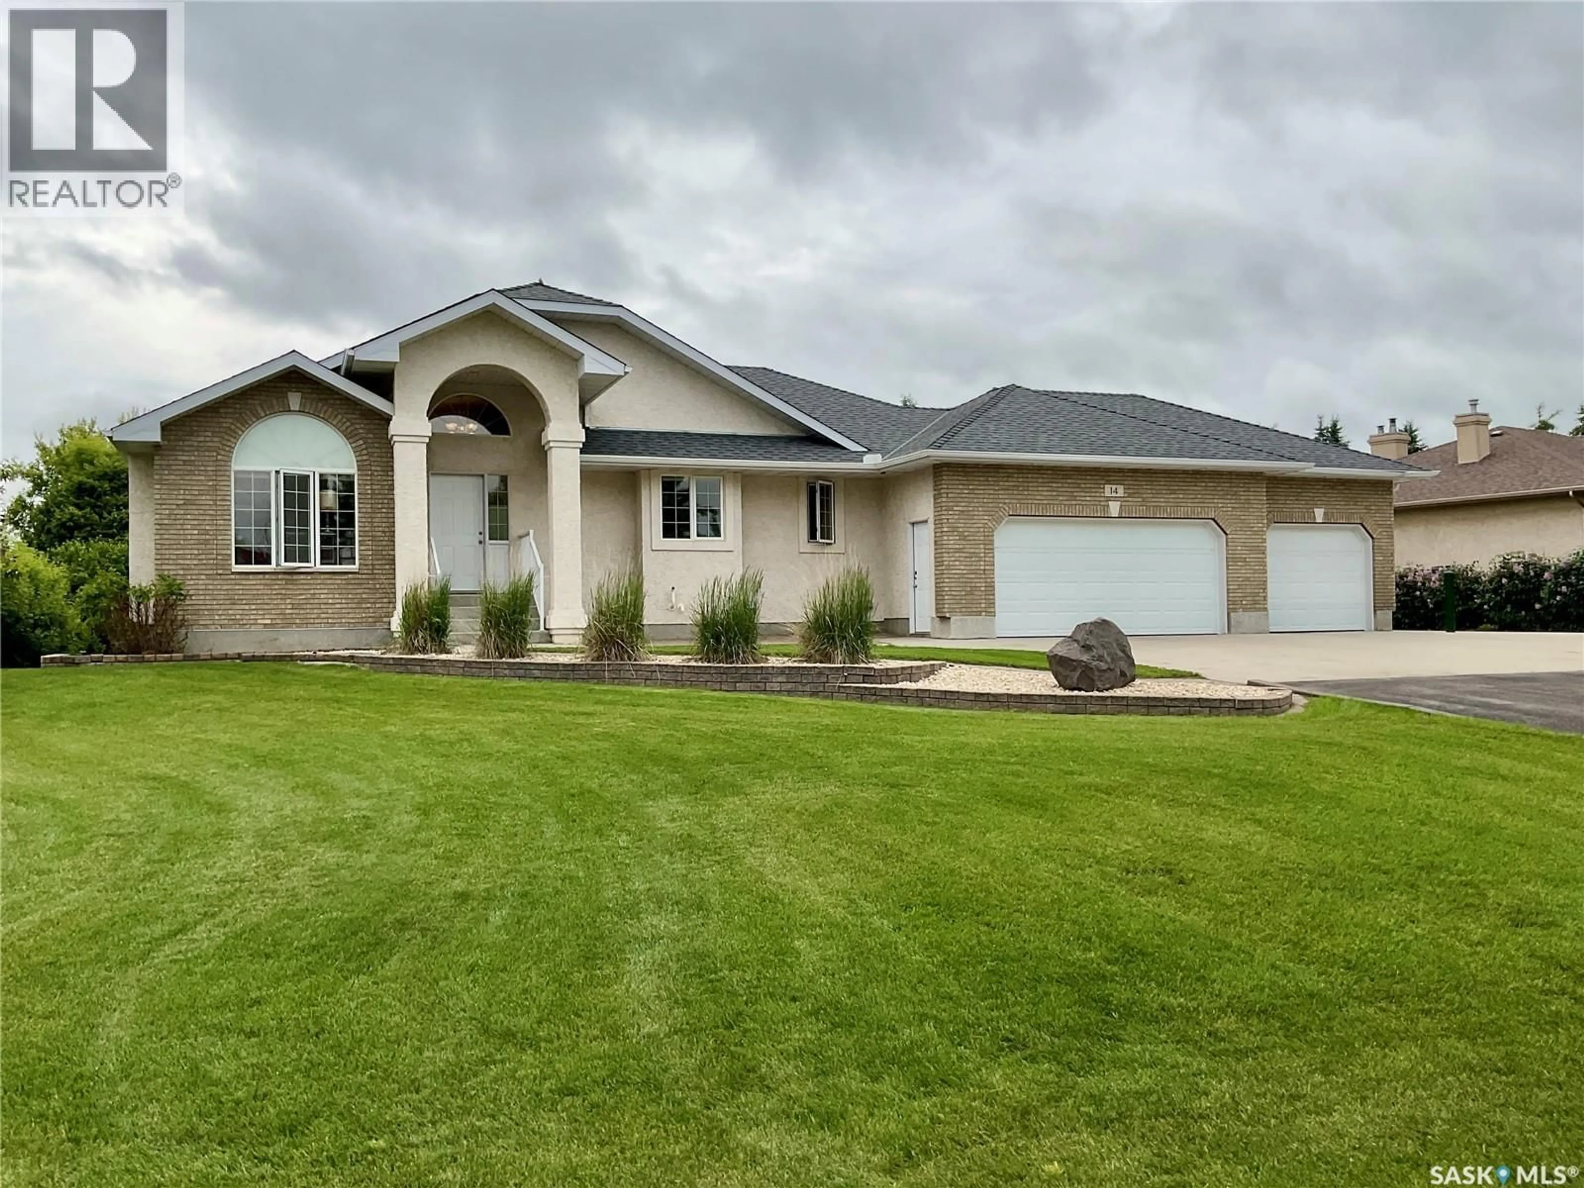
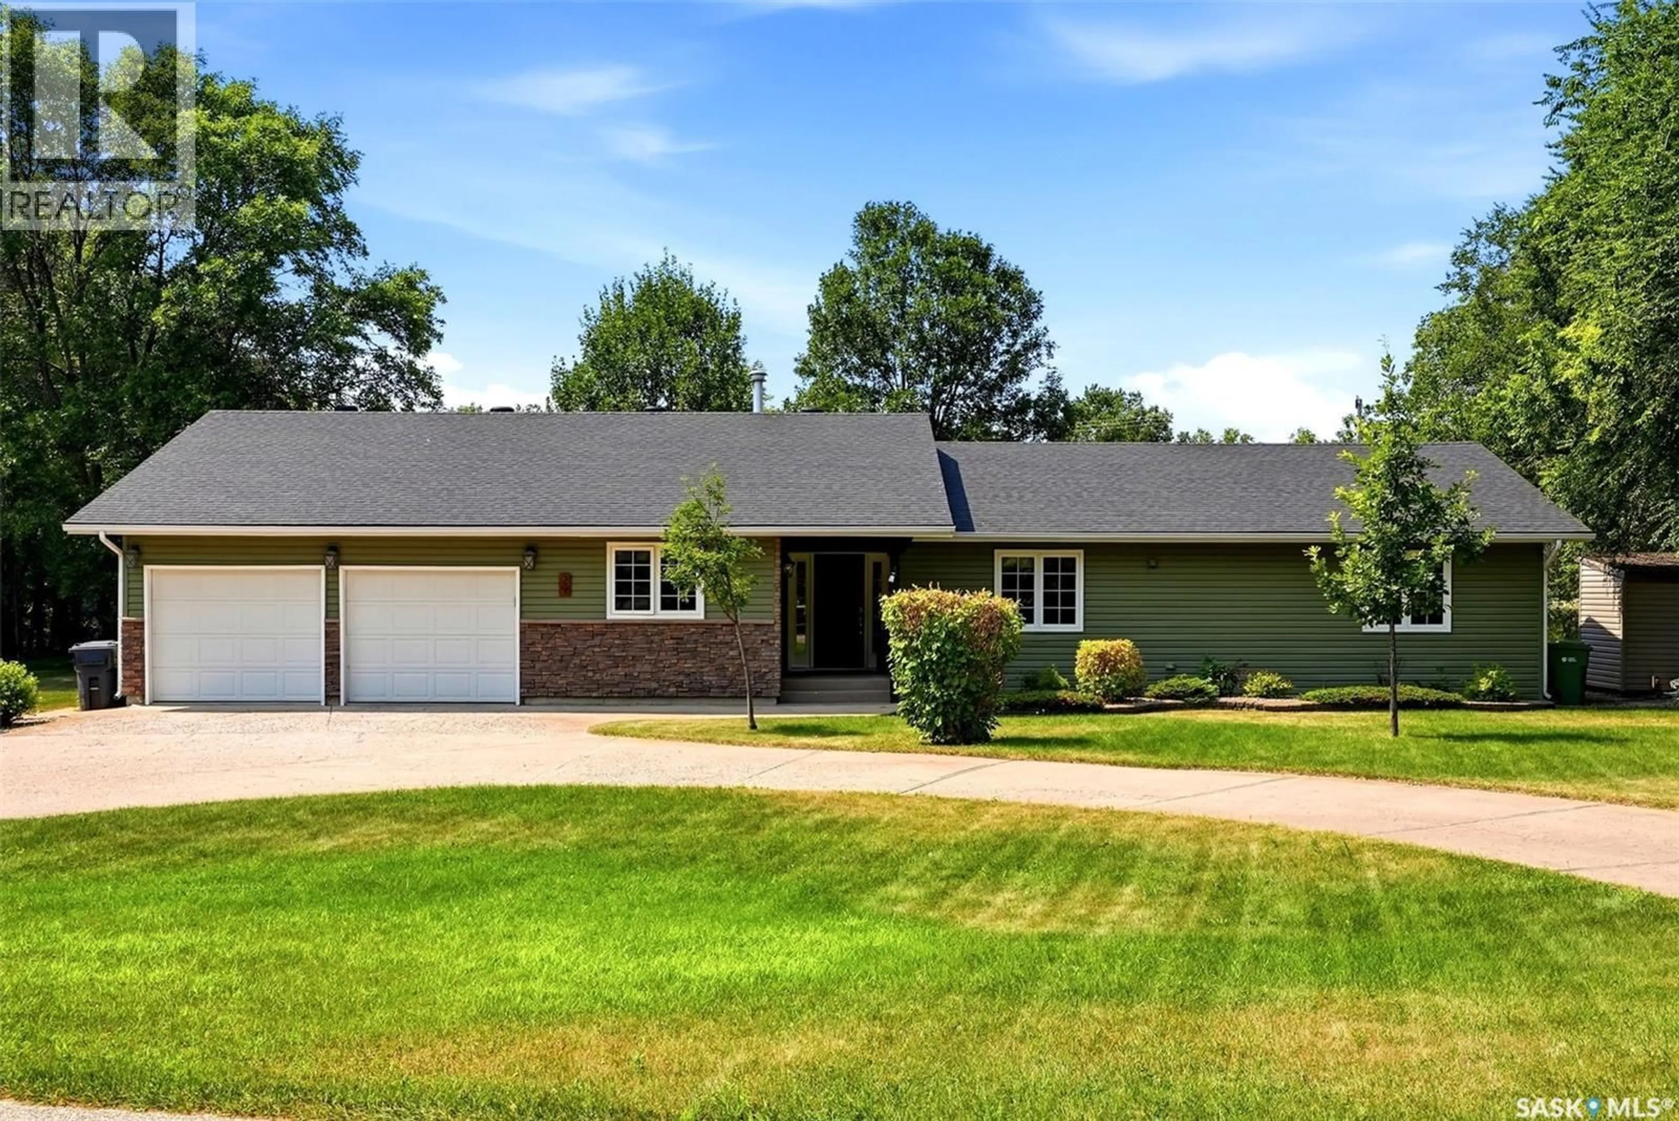
Exceptional 1,302 sq. ft. bungalow with 4 bedrooms - 2 on the main and 2 in the basement, 3 bathrooms, a finished basement and a triple attached heated garage. Upon entry, the foyer includes closet space and convenient access to the main floor and basement. The main floor offers a bright, inviting and monochromatic open-concept design with beautiful hardwood flooring and an abundance of natural light. The living room provides a comfortable gathering space and flows seamlessly into the kitchen with espresso cabinetry, stainless steel appliances, corner pantry, ample counter space and a sit-up island. The adjacent dining area is surrounded by natural light and has a garden door that leads to the two-tiered deck and backyard. Step outside to enjoy the beautifully landscaped, fully fenced and very private yard. With plenty of room to relax and entertain, the backyard is a wonderful extension of the home's living space. Back inside, the primary bedroom offers plenty of room and features a walk-in closet and a convenient 3-piece ensuite. The second bedroom is also generously sized, providing excellent flexibility for family, guests, or a home office. A 4-piece bathroom, main-floor laundry, and direct entry to the triple attached heated garage complete the main level. Downstairs, the fully finished basement offers an incredible amount of additional living space. The huge recreation room features epoxy flooring and provides plenty of room to relax and entertain. Large windows bring in an abundance of natural light. There is also RIP for a future wet bar. Two generously sized basement bedrooms, a 3-piece bathroom, and a utility/storage room with ample storage space complete the basement. Garage is 30x22 on double side and 30x21 on single side. From the thoughtfully designed floor plan to the private backyard and heated triple garage, this home is a fantastic opportunity to enjoy spacious bungalow living in White City! Close to schools and all White City amenities. As per the Seller’s direction, all offers will be presented on 10/05/2026 6:00PM. (id:39198)
Property Details
Interior
Features
Main level Floor
Living room
15.2 x 14.7Kitchen
13.11 x 7.11Dining room
12.5 x 10Bedroom
9.8 x 12.7Property History
40