1201 CAMDEN GARDENS, White City, Saskatchewan S4L0G1
Contact us about this property
Highlights
Estimated valueThis is the price Wahi expects this property to sell for.
The calculation is powered by our Instant Home Value Estimate, which uses current market and property price trends to estimate your home’s value with a 90% accuracy rate.Not available
Price/Sqft$323/sqft
Monthly cost
Open Calculator
Description
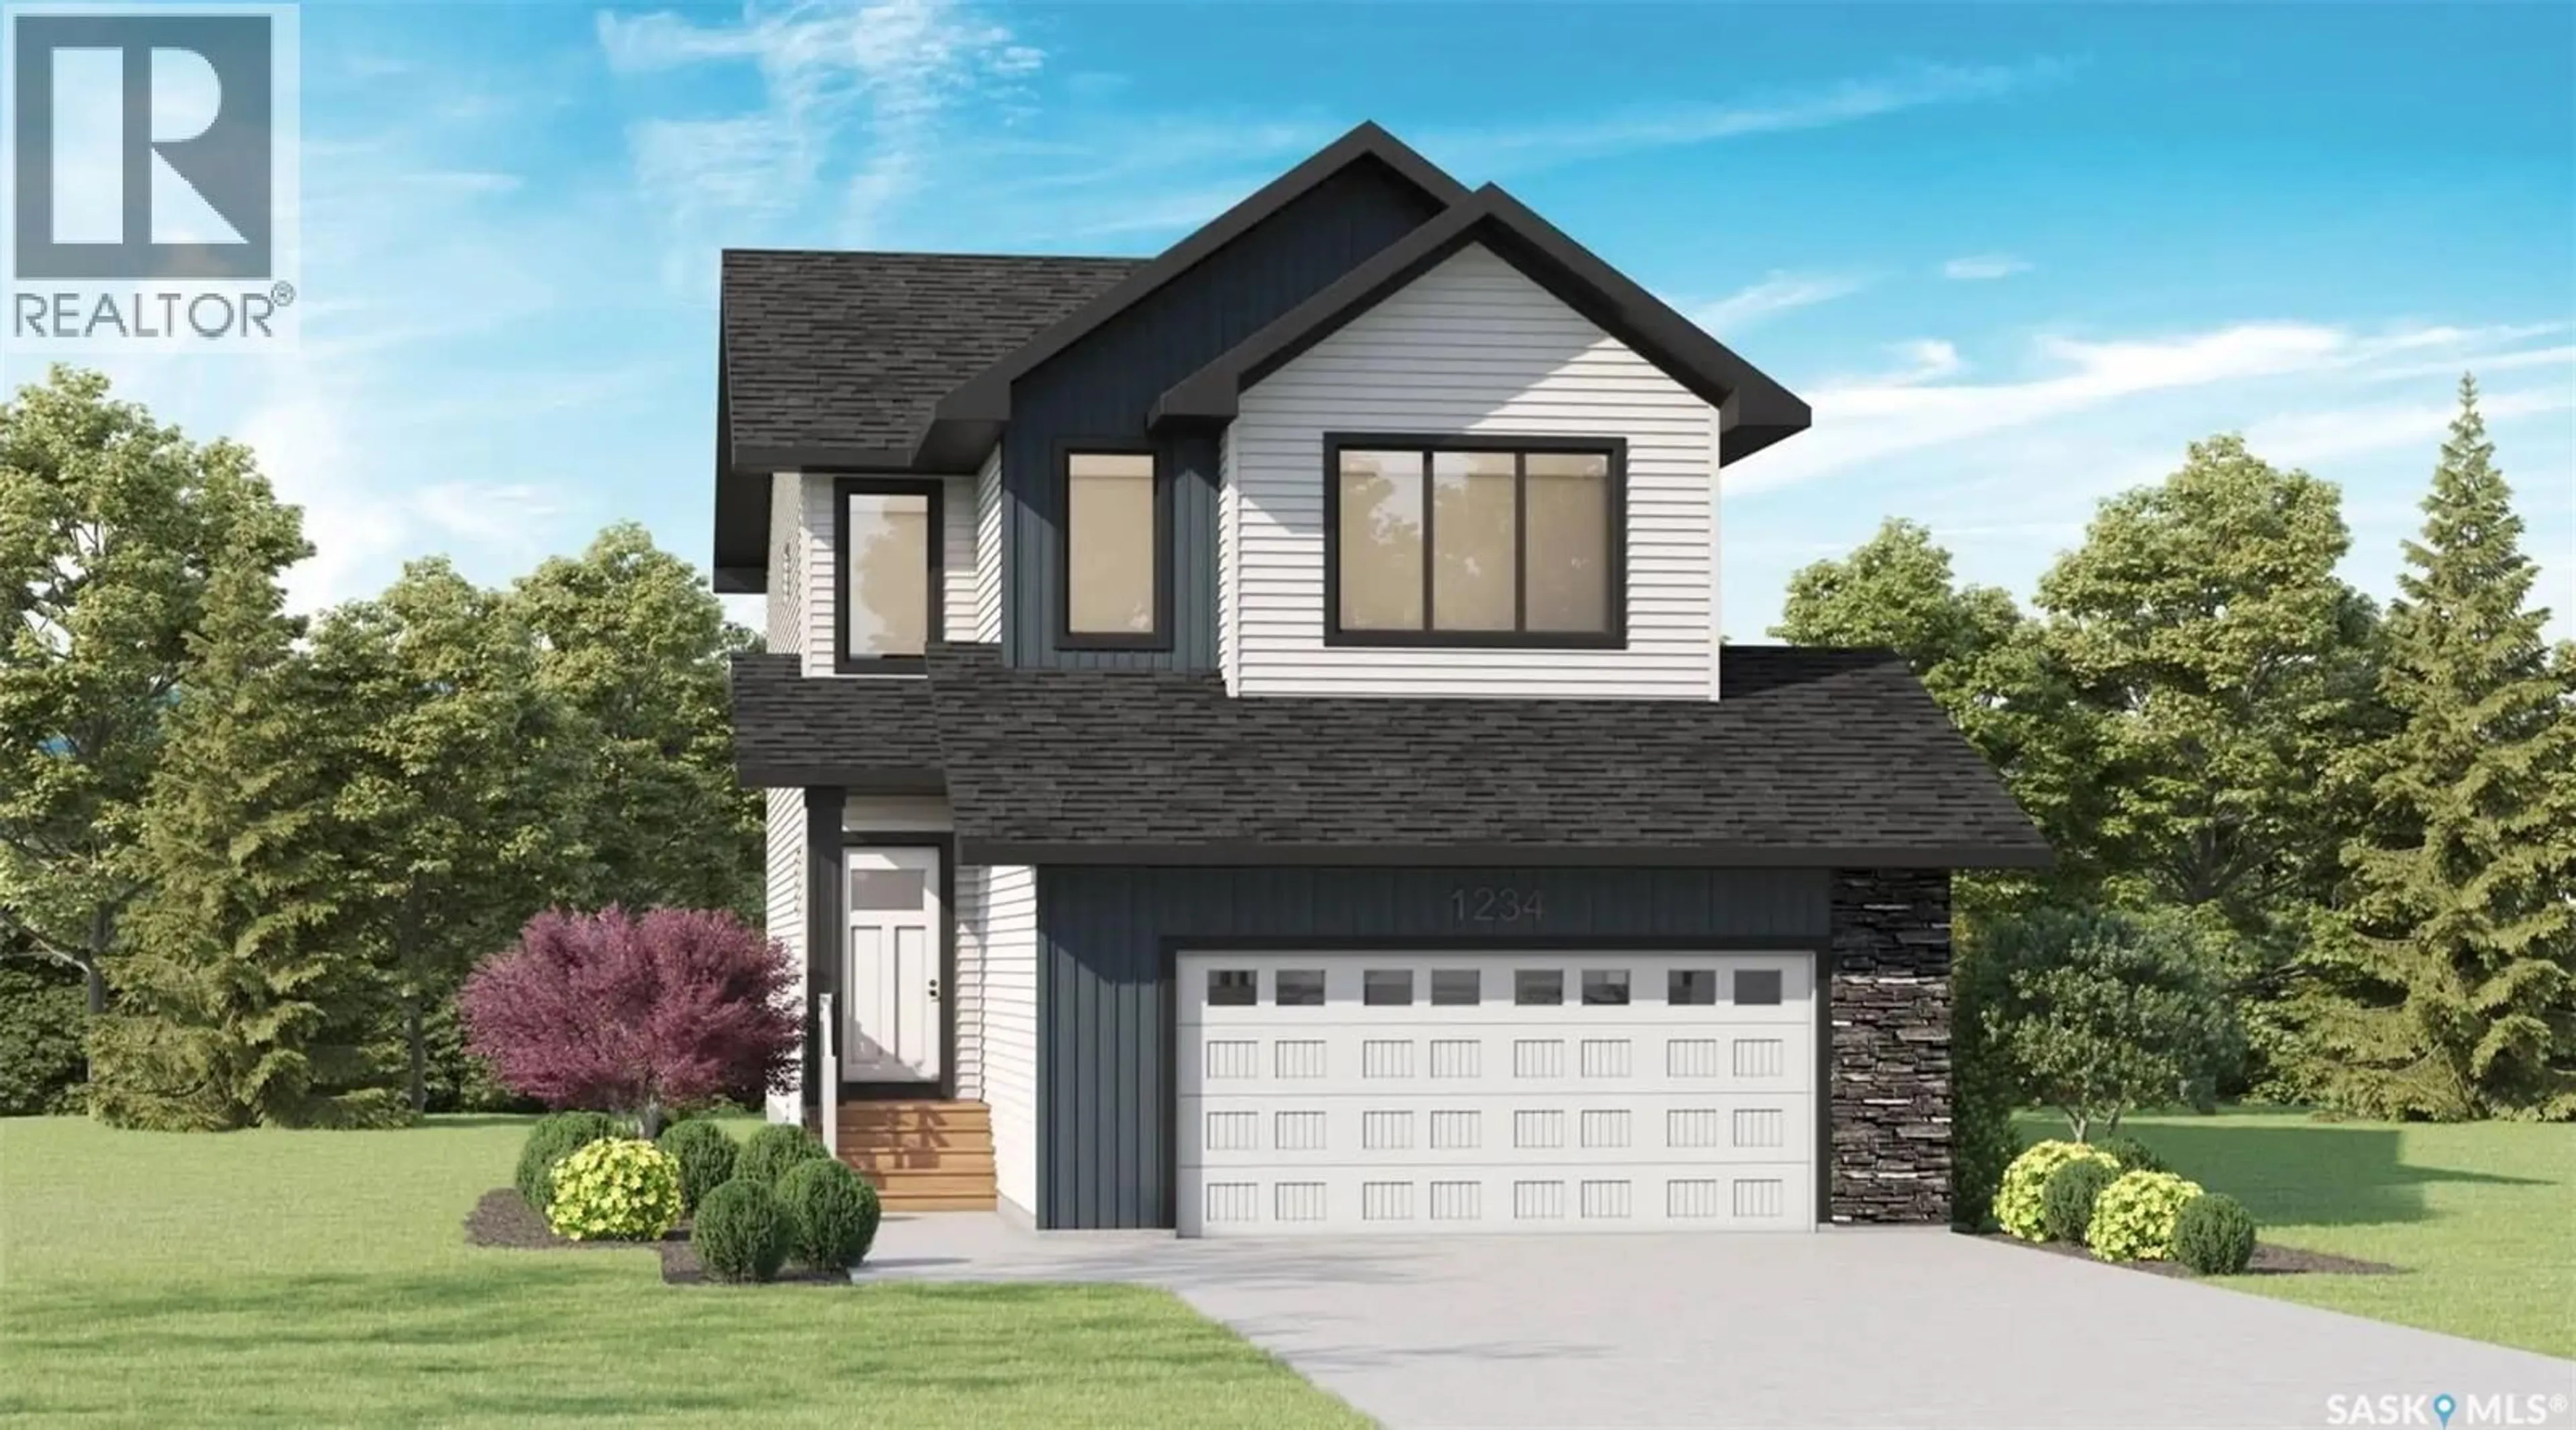
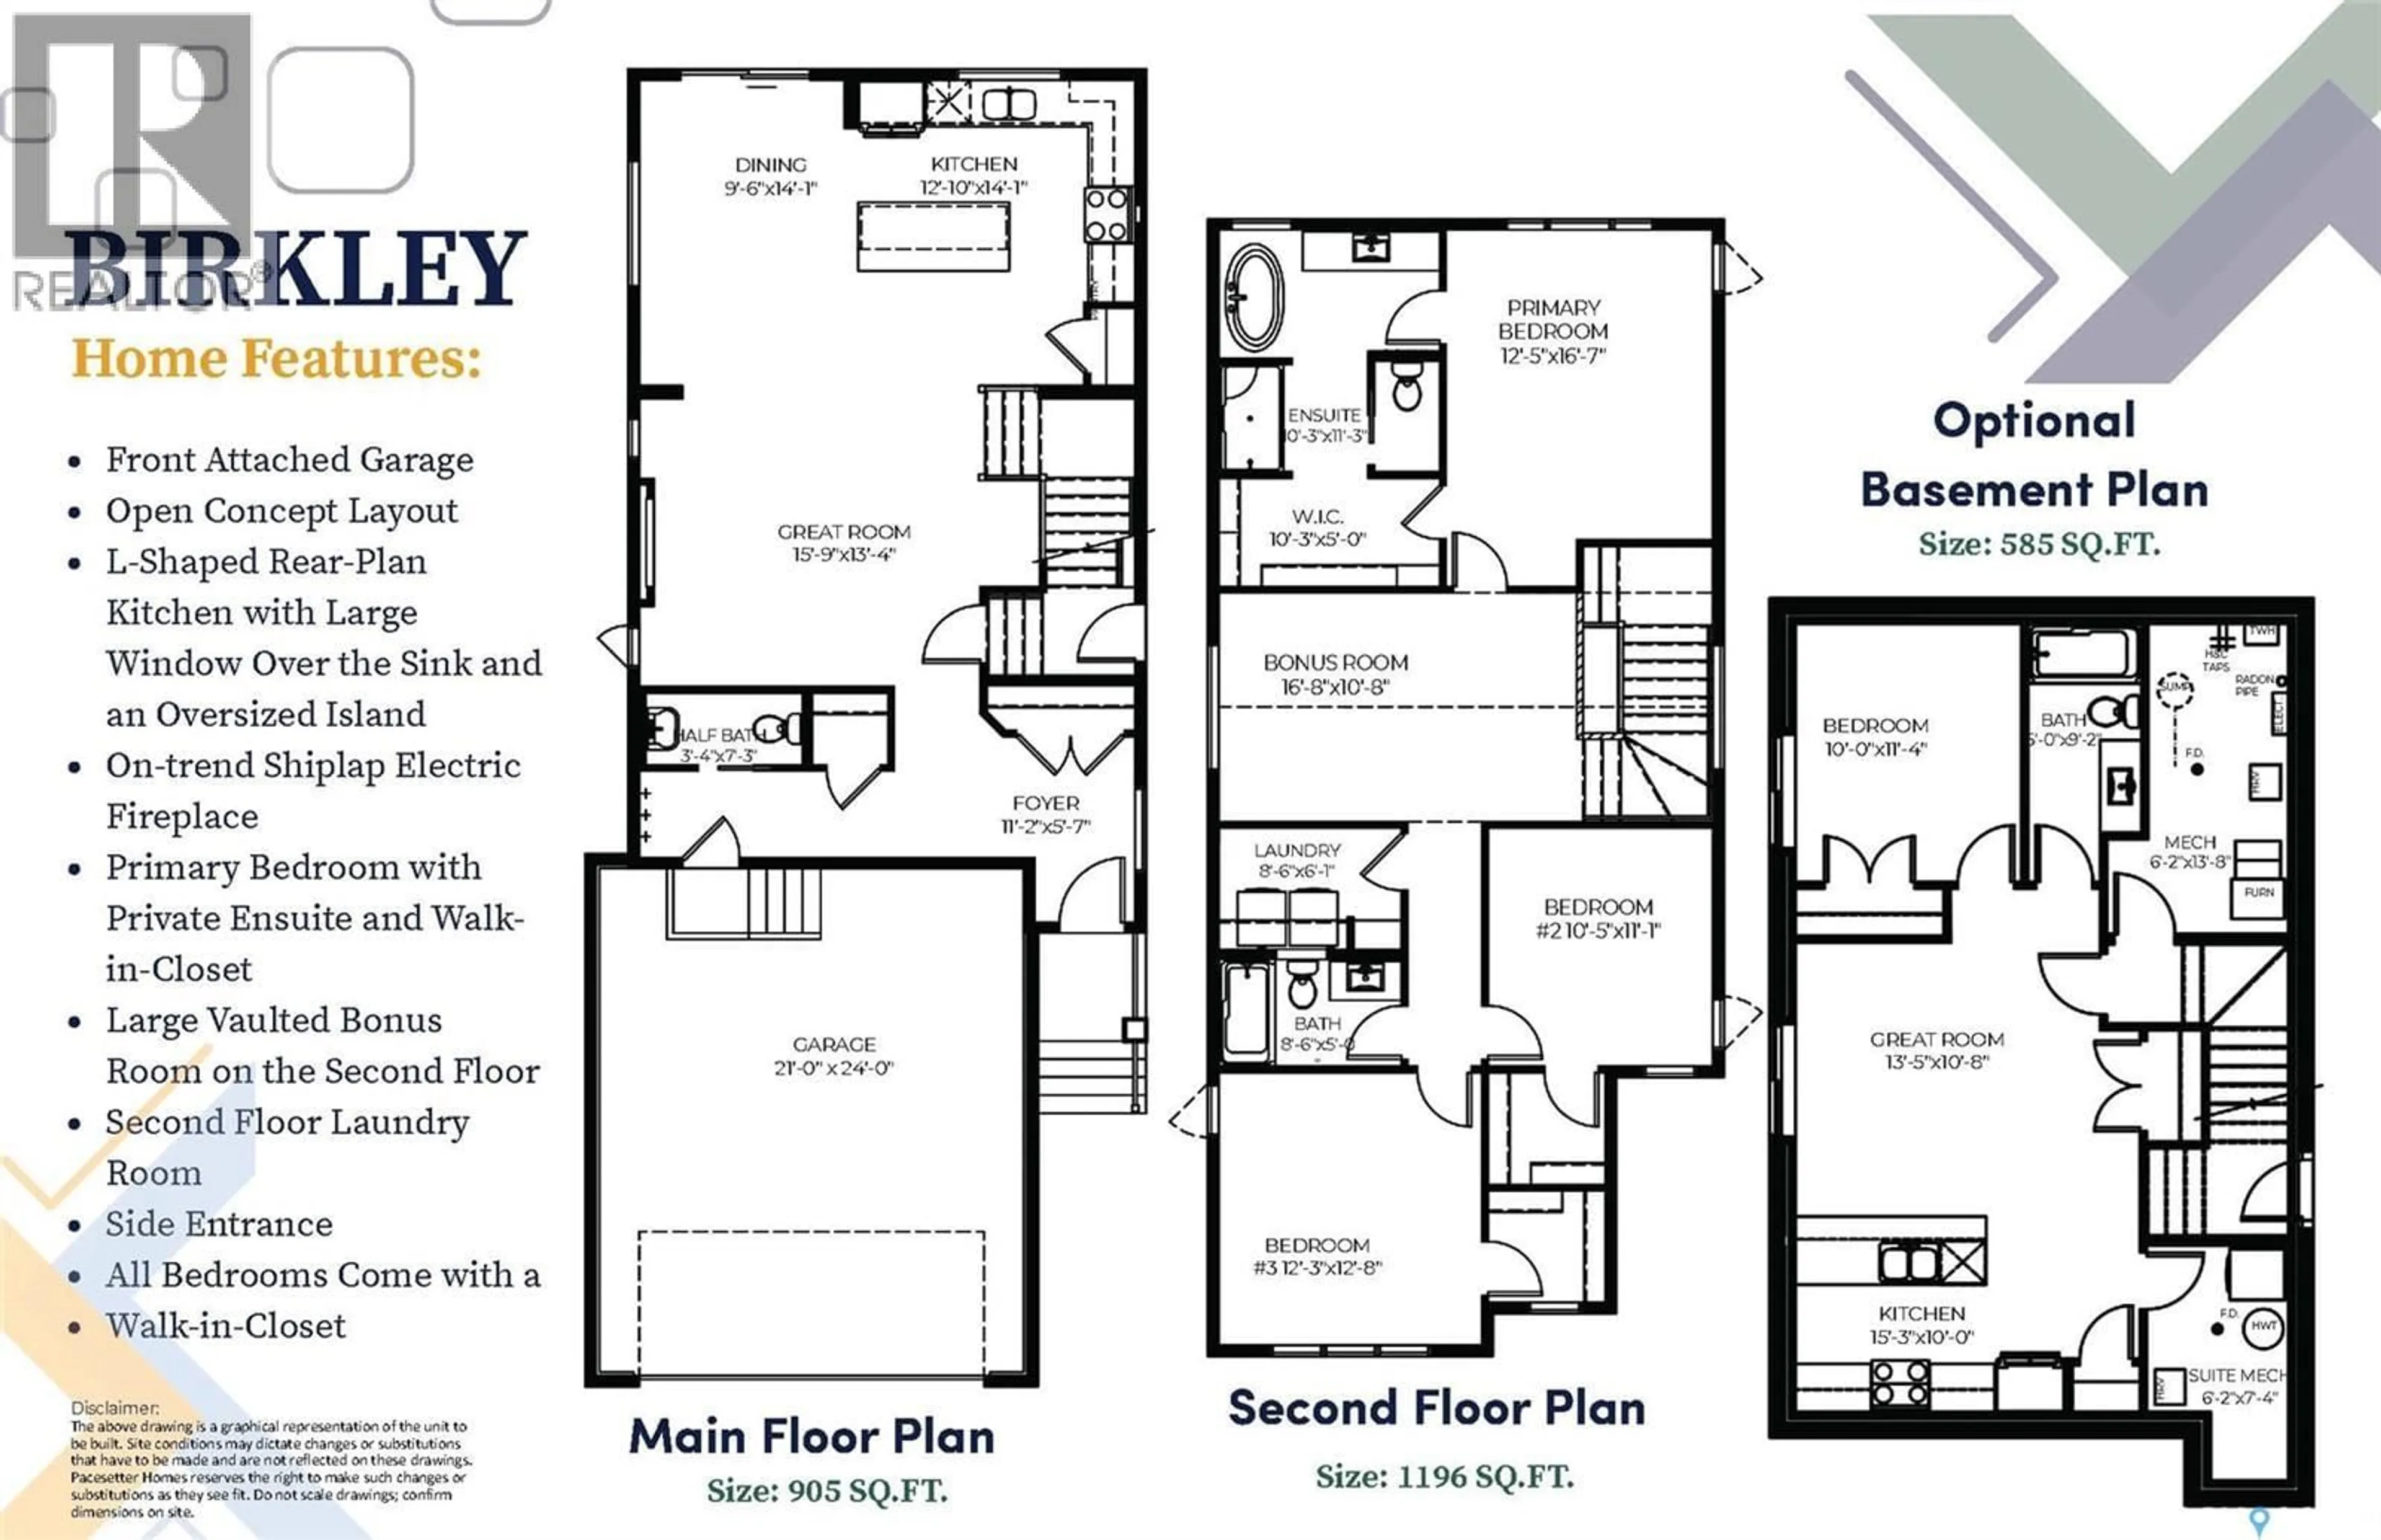
Welcome to the Birkley by Pacesetter Homes, a thoughtfully designed two-storey home offering 2,101 sq. ft. of well-planned living space. This attractive home features an open-concept main floor with a spacious great room, dining area and kitchen complete with a large island and plenty of natural light. A convenient half bath, side entrance and direct access to the attached double garage add functionality to the main level. Upstairs, the spacious primary bedroom offers a private ensuite and walk-in closet, while two additional bedrooms provide comfortable space for family, guests or a home office. A large vaulted bonus room creates an excellent additional living area, and the second-floor laundry adds everyday convenience. All bedrooms feature walk-in closets. The Birkley offers a practical combination of open living spaces, generous bedrooms and thoughtful storage throughout. An optional basement plan provides additional opportunities for future living space. A great choice for those looking for a modern family home with an efficient and functional floor plan. (id:39198)
Property Details
Interior
Features
Main level Floor
Kitchen
14.1 x 12.1Foyer
5.7 x 11.22pc Bathroom
4.1 x 5.6Family room
11.4 x 15.9Property History
 2
2
