38 MCKENZIE LANE, White City, Saskatchewan S4L0B2
Contact us about this property
Highlights
Estimated valueThis is the price Wahi expects this property to sell for.
The calculation is powered by our Instant Home Value Estimate, which uses current market and property price trends to estimate your home’s value with a 90% accuracy rate.Not available
Price/Sqft$267/sqft
Monthly cost
Open Calculator
Description
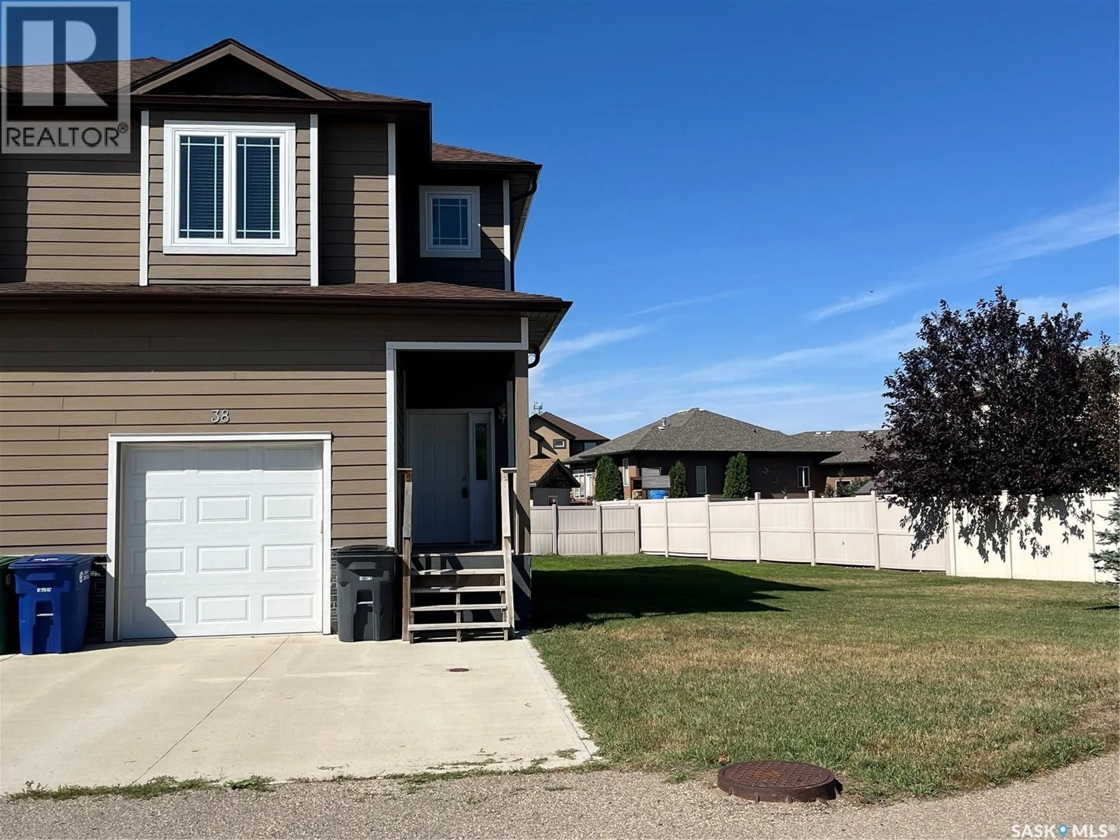
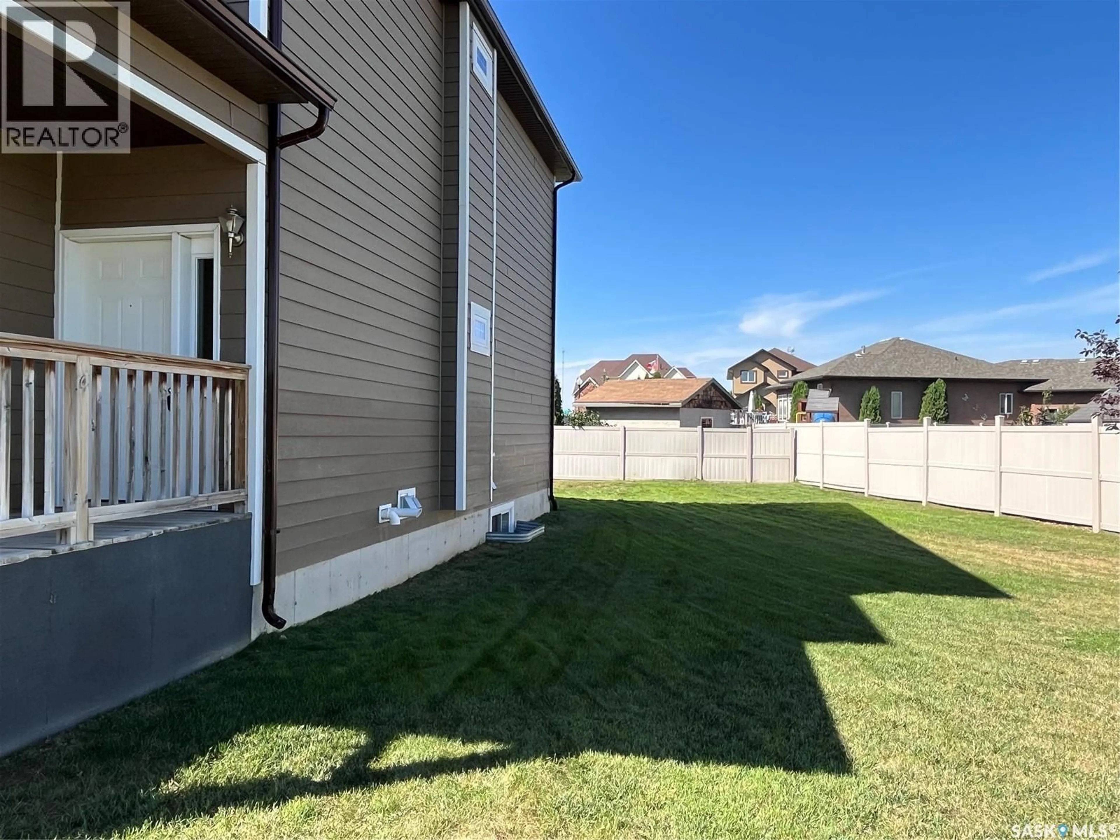
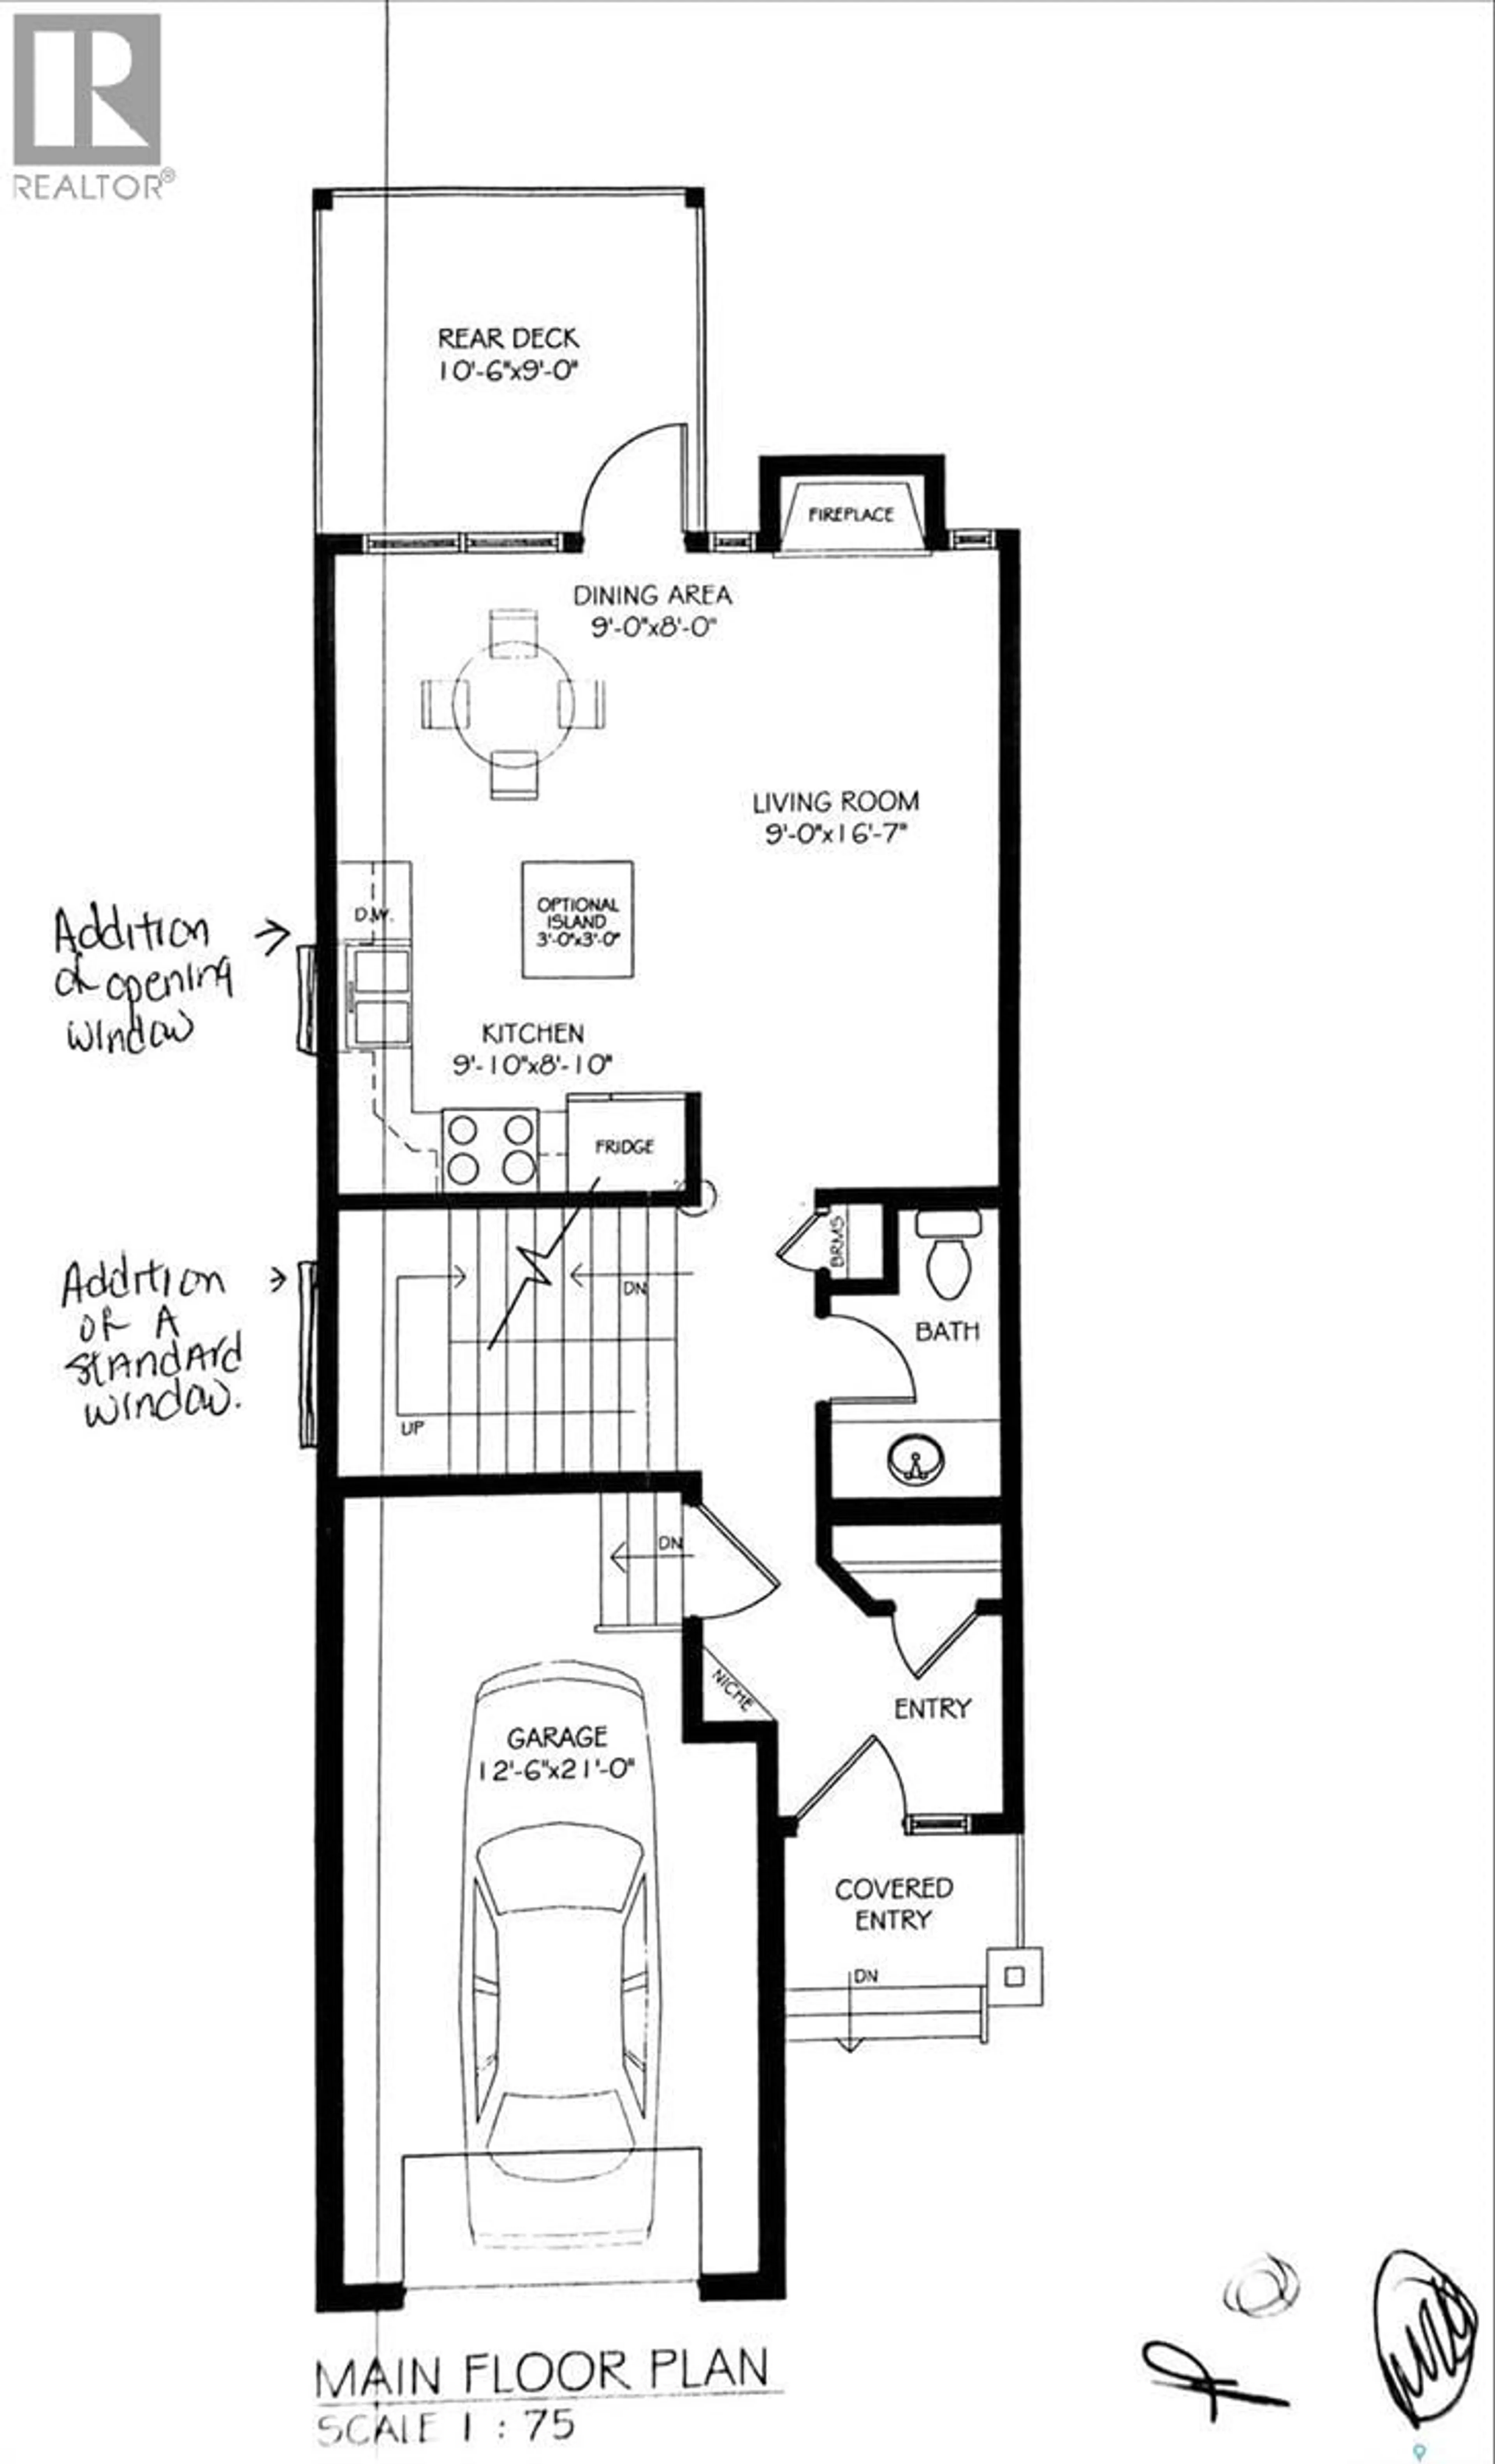
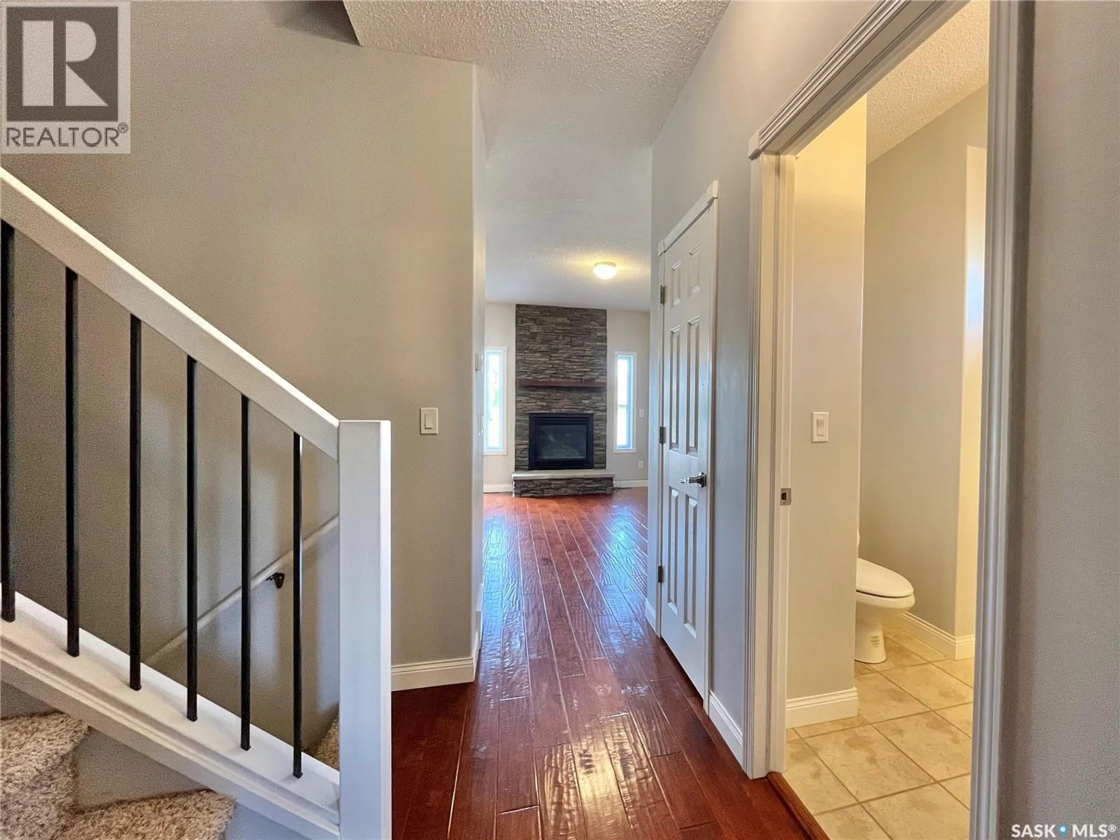
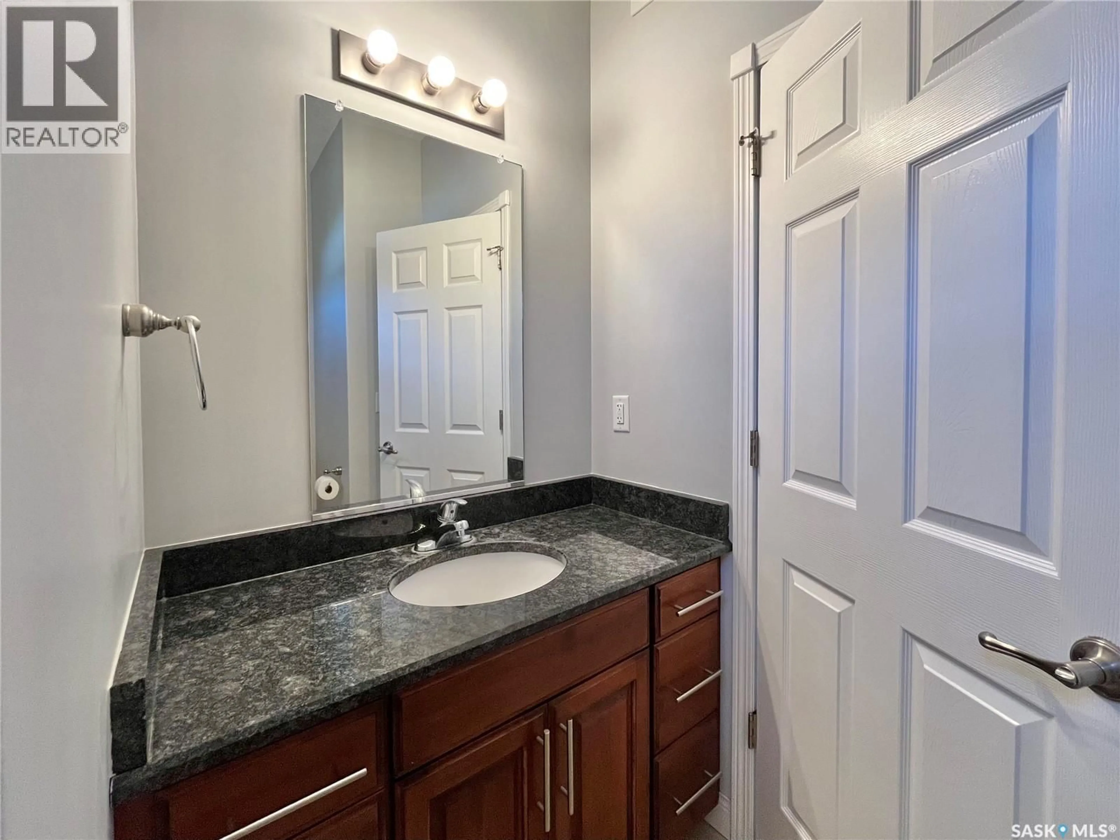
Welcome to 38 McKenzie Lane! This next to new 3 bed 2.5 bath townhome is likely the nicest in the complex! This end unit features a wraparound greenspace, granite counters, gas fireplace. A great location in the high demand White City area w/ two K-8 schools, extensive parks, recreation and retail amenities. Less than 10 minutes to the East Regina Retail Corridor! Open plan living area on main level is ideal for families or entertaining. Garden door from living area goes to a generous ground level deck overlooking green space around the home. There's a convenient 2 pc bath on the main floor and direct entry to the attached garage that is insulated and finished for those cold winter days. Step up to the second level and you will find 3 good sized bedrooms with the Primary bedroom including its own en-suite bathroom and walk-in closet. The main 4 pc bathroom completes this level. Lower level has laundry area and open space just waiting for your ideas. (id:39198)
Property Details
Interior
Features
Second level Floor
Bedroom
11'8" x 12'7"Bedroom
8'9" x 14'3"Bedroom
8'9" x 13'4"Other
5'11" x 8'7"Condo Details
Inclusions
Property History
 34
34
