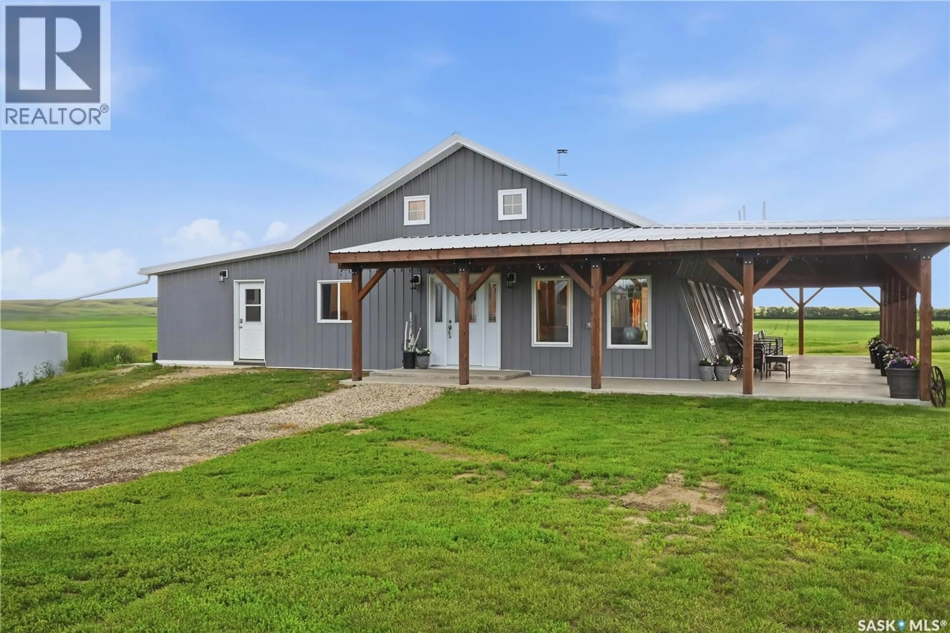
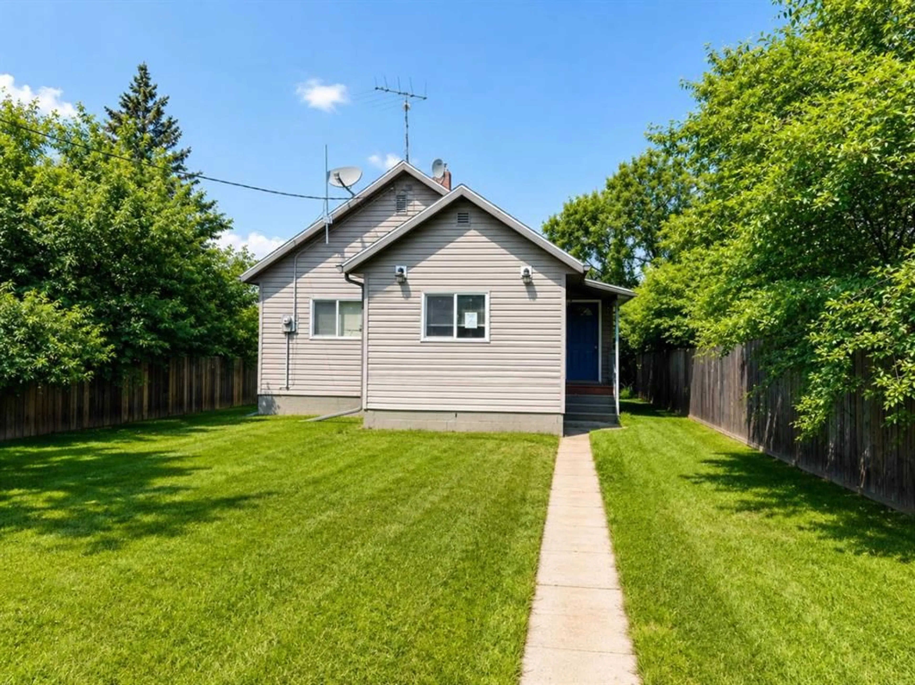
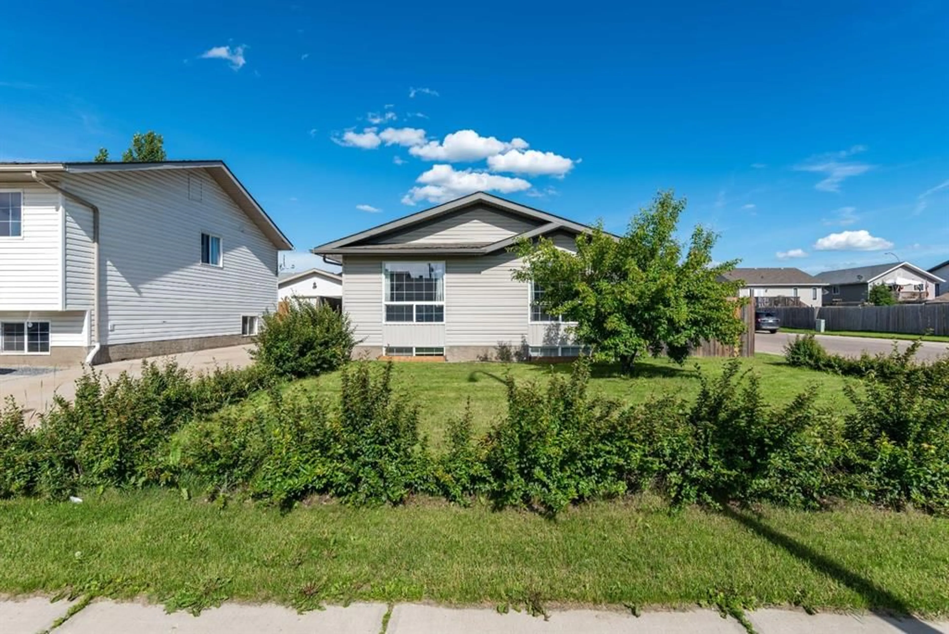
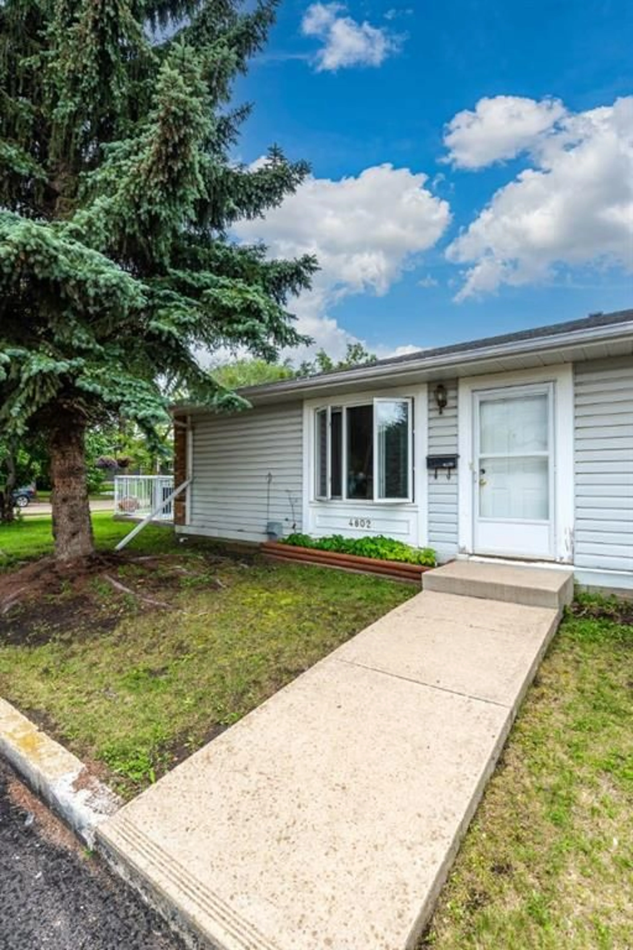
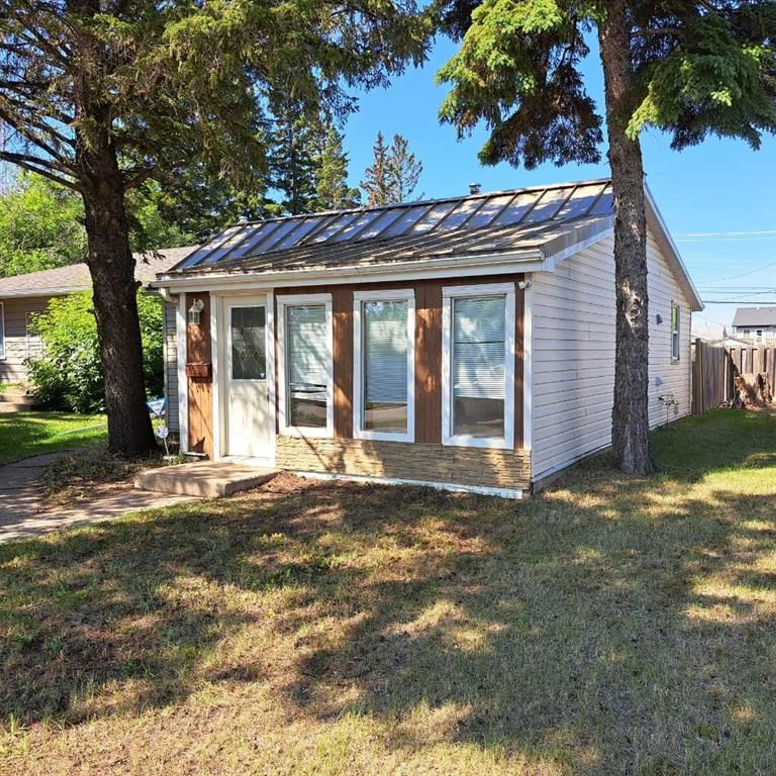
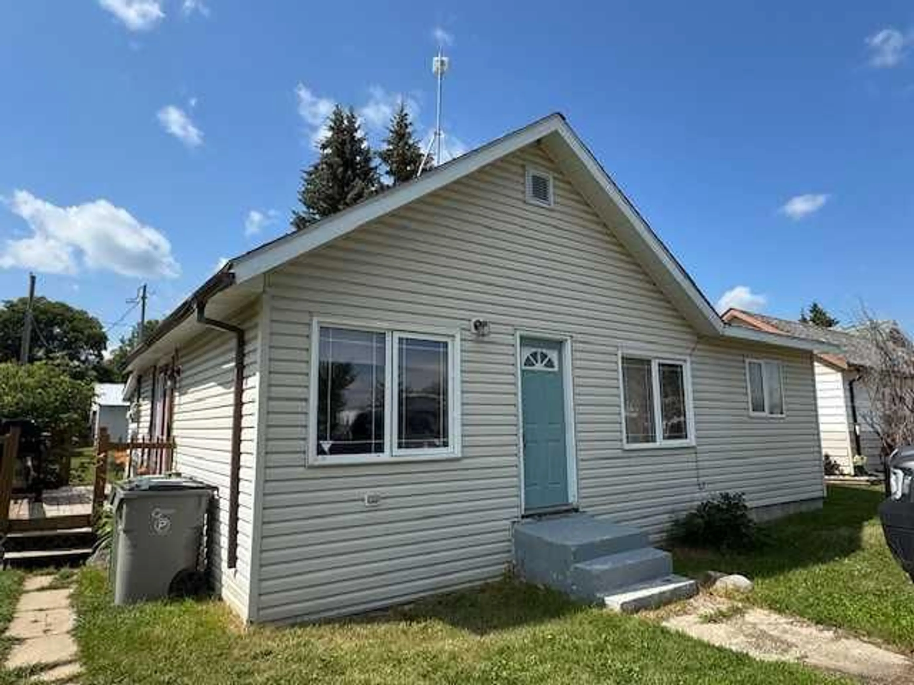
A pic from outside/outdoor area/front of a property/back of a property/a pic from drone, street for CAMPBELL ACREAGE, Caron Rm No. 162 Saskatchewan S0H0S0
10 days on Market

CAMPBELL ACREAGE, Caron Rm No. 162, Saskatchewan S0H0S0

Detached
3
4
~2293 sqft
$749,000
Get pre-qualifiedPowered by nesto
Detached
3
4
~2293 sqft

Contact us about this property

Call

Highlights

Property Estimate

Days on market10 days

Estimated valueNot available

Price/Sqft$326/sqft

Monthly cost

Open Calculator

Description

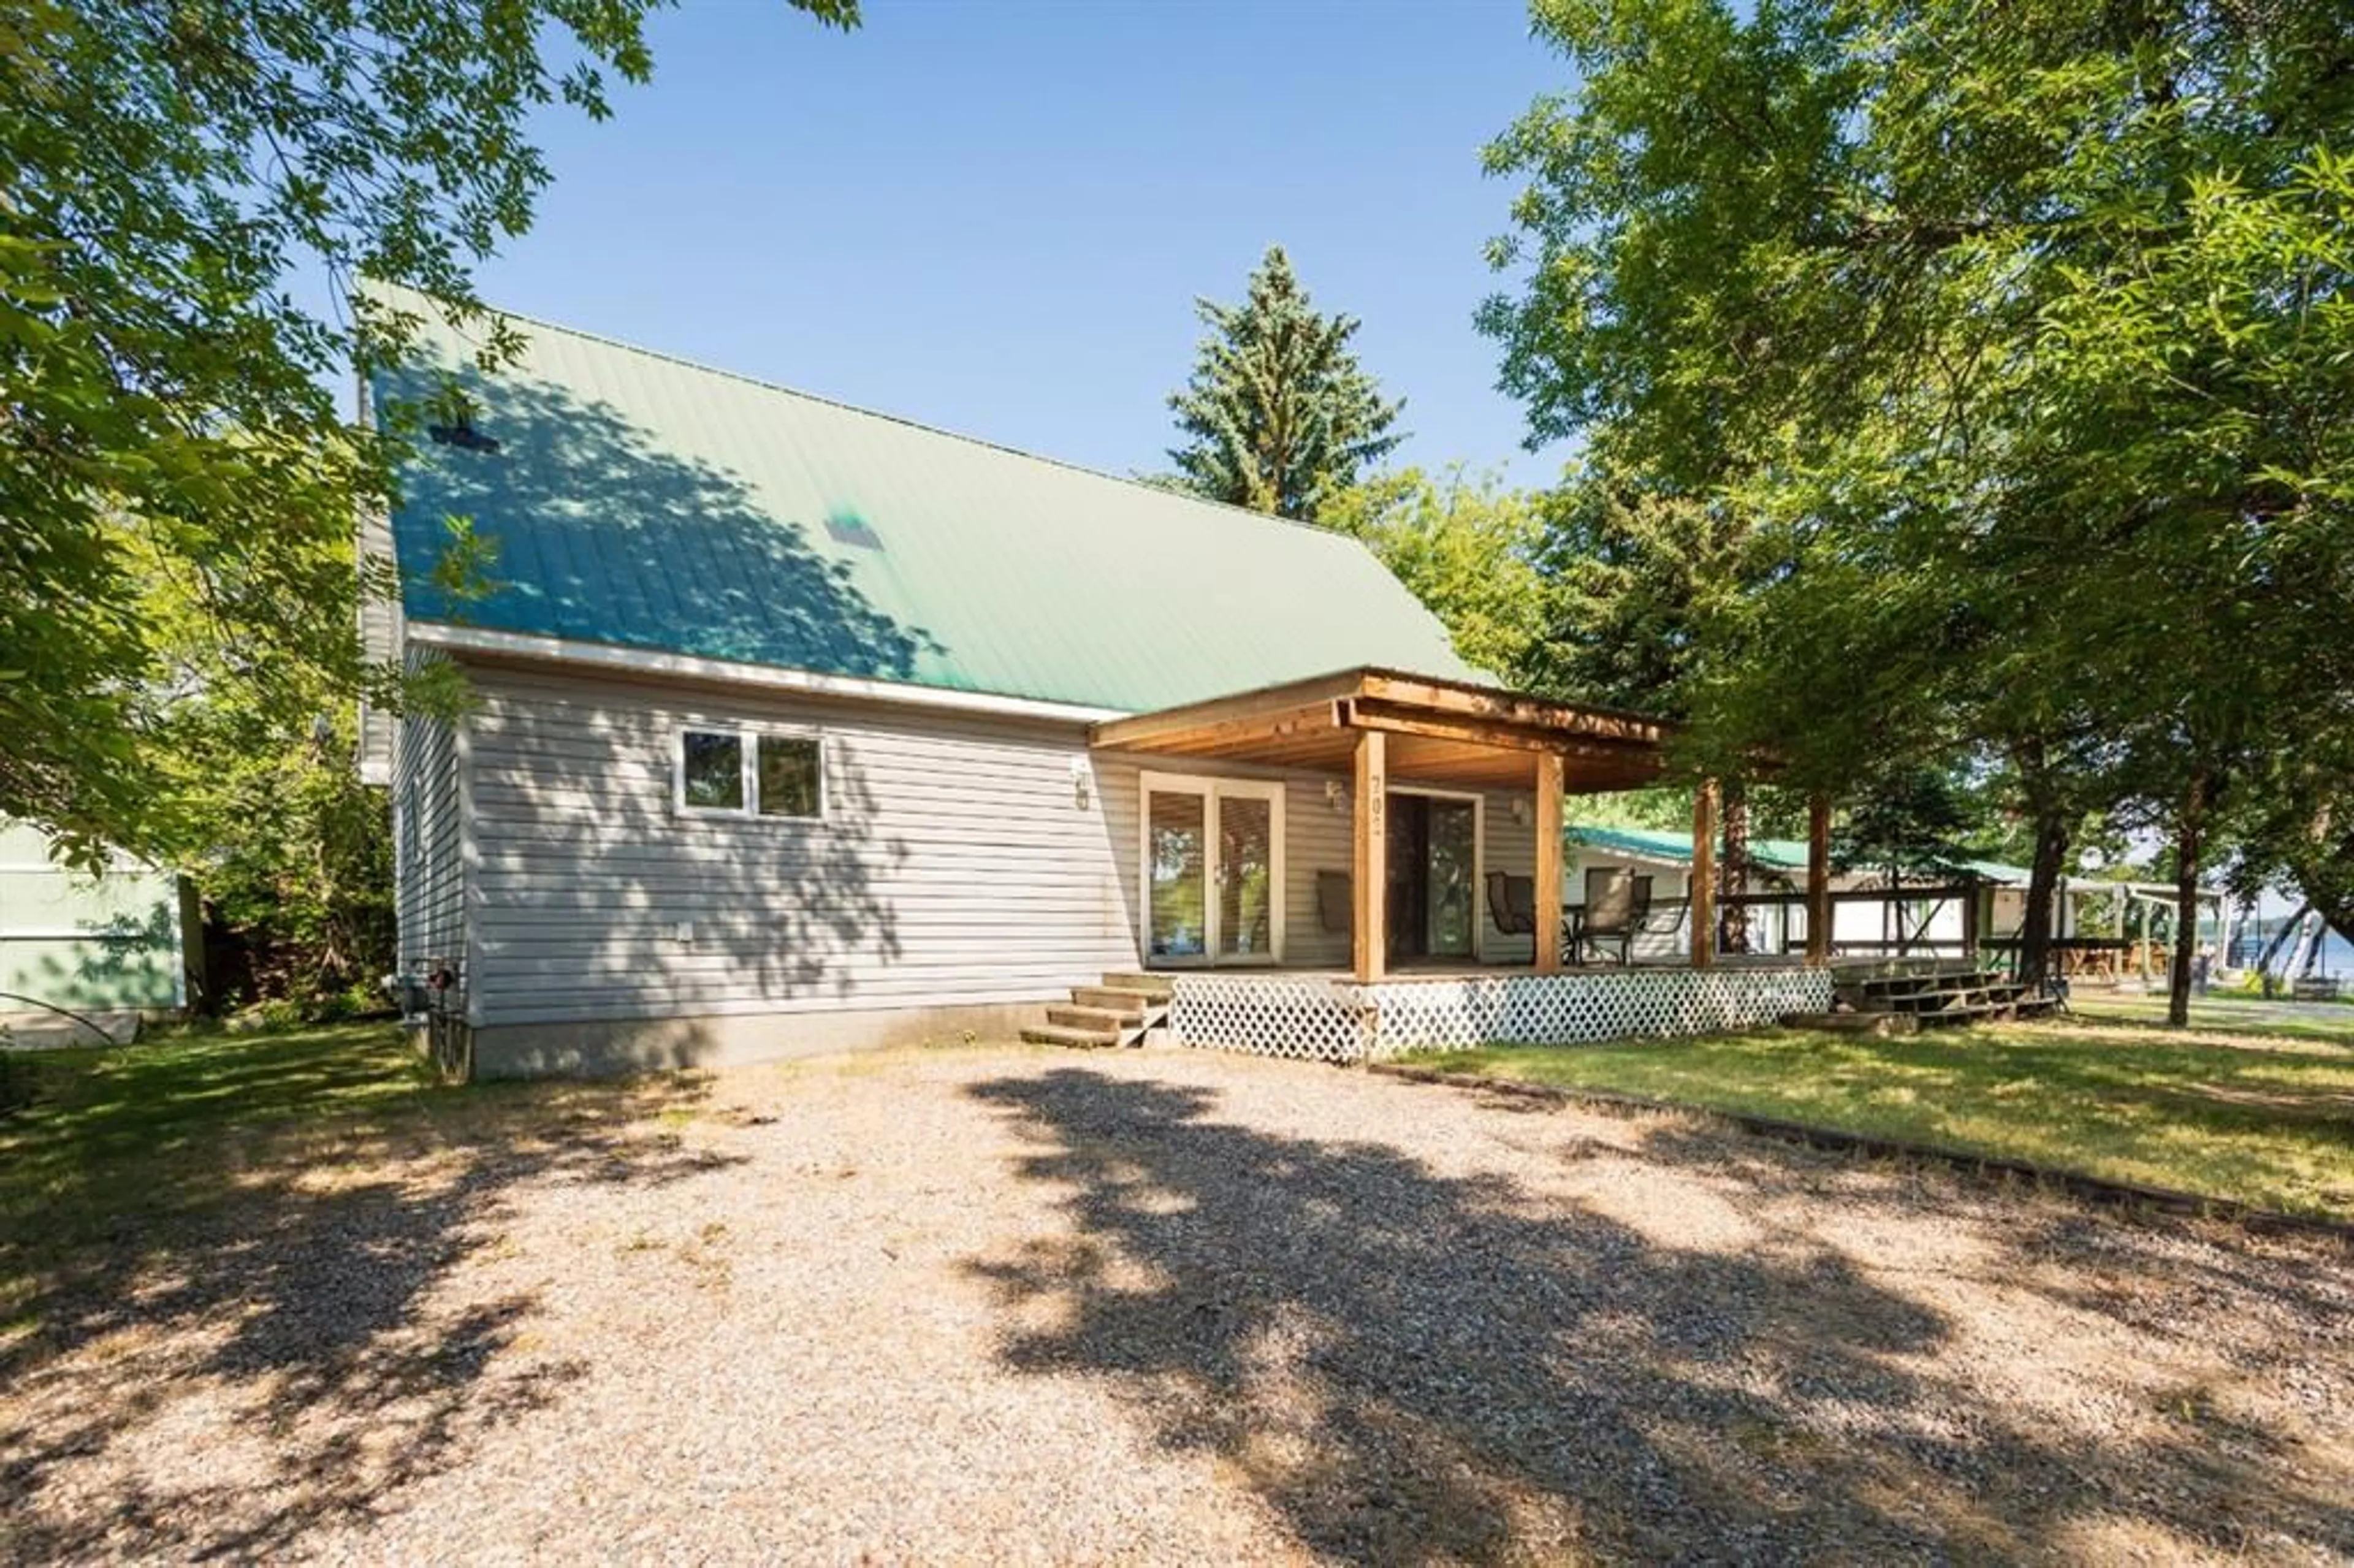
Escape to your own private retreat without sacrificing convenience! Located just off the Trans-Canada Highway and approximately 15 minutes from Moose Jaw, this exceptional 22 acre executive acreage offers the perfect combination of luxury, space, privacy and accessibility—with hardly any gravel driving required. Surrounded by mature trees and beautifully manicured grounds, this impressive 2,293 sq. ft. home is thoughtfully designed for both everyday living and entertaining. The welcoming entry opens into an impressive open-concept living and dining area featuring vaulted ceilings, beautiful hardwood flooring, an abundance of windows as well as a natural gas fireplace, creating a bright and inviting atmosphere. The chef-inspired kitchen is sure to impress with rich dark cabinetry, stainless steel appliances, tiled backsplash, gas range and a commercial style stainless steel refrigerator/freezer. Adjacent to the kitchen is a spacious family room featuring hardwood flooring, another natural gas fireplace and walls of windows overlooking the peaceful acreage. A garden door provides direct access to the expansive wraparound deck. The main floor is completed by a direct entry double attached garage, main floor laundry and convenient two-piece bathroom. Upstairs, you’ll find two generous bedrooms, a four-piece bathroom, a versatile den and an impressive primary bedroom retreat. The luxurious primary ensuite features crisp white cabinetry, double sinks, tiled flooring, a beautifully tiled shower and a huge walk-in closet area. Large windows throughout the upper level bring in an abundance of natural light. The fully developed basement provides even more living space with another full bathroom, additional den, a storage room, and a magnificent media room—ideal for movie nights and relaxing with family. Outside, the property truly shines. The 22-acre parcel features mature trees, manicured grounds, a 30’ x 60’ steel Quonset and multiple additional outbuildings. (id:39198)


Property Details

StyleHouse
View-
Age of property1977
SqFt~2293 SqFt
Lot Size-
Parking Spaces-
MLS ®NumberSK045738
Community NameCaron No. 162
Data SourceCREA
Listing byRoyal LePage Next Level

Features

Heating: Forced air, Natural gas
Basement: Partially finished, Full

Second level Floor

Bedroom

8'-4" x 11'-2"

Bedroom

9'-10" x 11'-6"

Primary Bedroom

17'-0" x 11'-5"

4pc Ensuite bath

11'-2" x 13'-9"


Property History

Aug 16, 2026
ListedActive
$749,000
10 days on market
history photo preview87
Listing by crea®
Property listed by Royal LePage Next Level, Brokerage
Agent Banner Image
Interested in this property?Get in touch to get the inside scoop.

What’s nearby?Essentials within 5 km

Local Logic

Transportation Scores

Estimated Budget

Powered by:
The trademarks REALTOR®, REALTORS®, and the REALTOR® logo are controlled by The Canadian Real Estate Association (CREA) and identify real estate professionals who are members of CREA. The trademarks MLS®, Multiple Listing Service® and the associated logos are owned by CREA and identify the quality of services provided by real estate professionals who are members of CREA. Used under license.