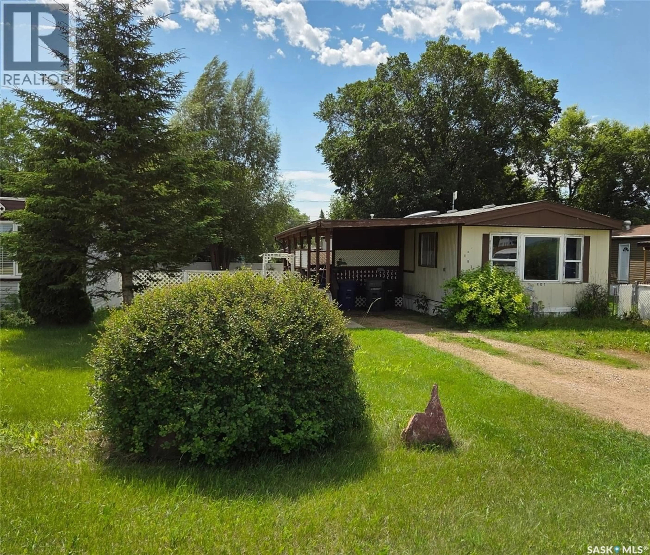
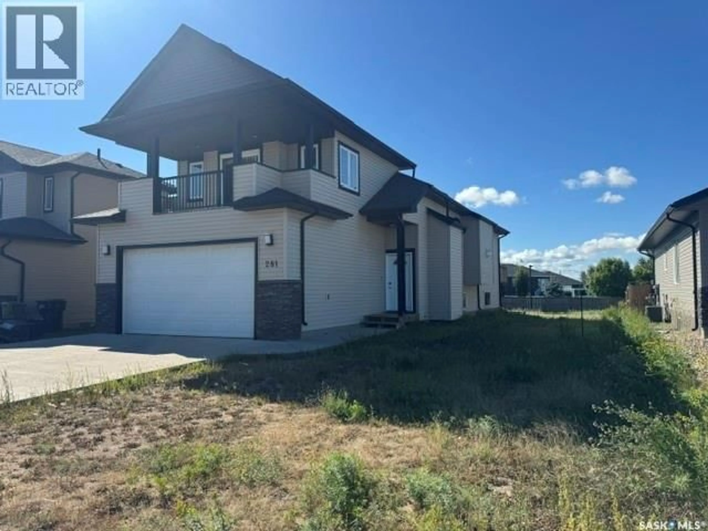
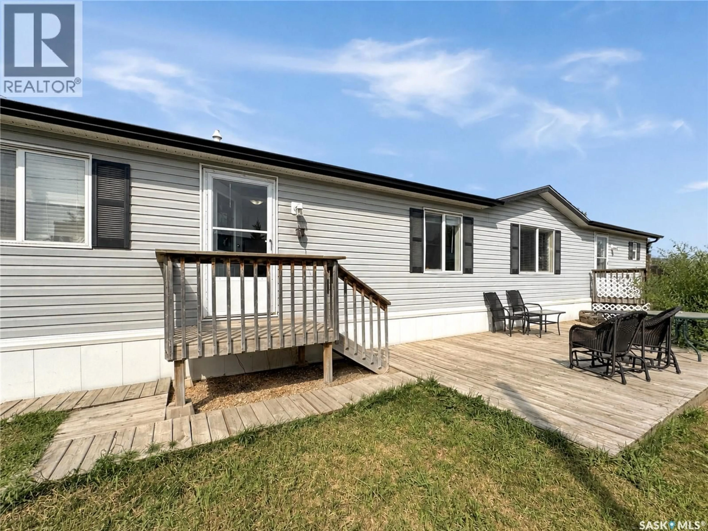
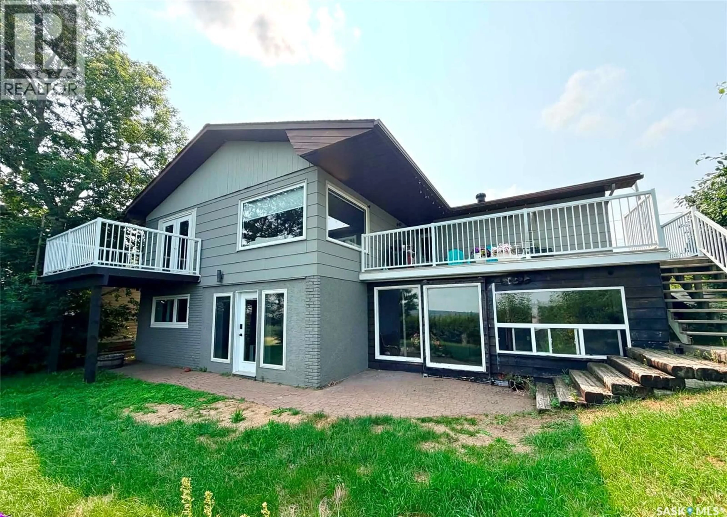
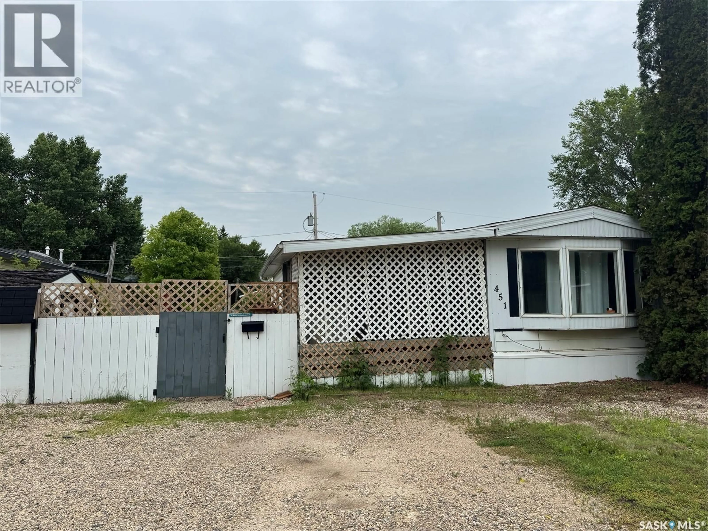
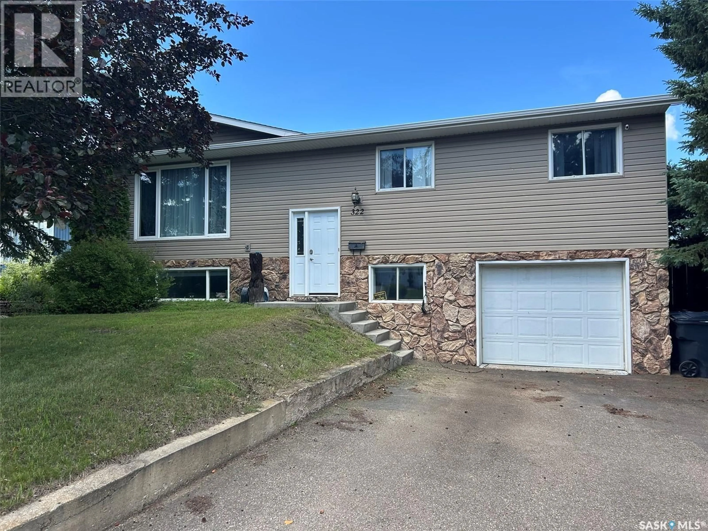
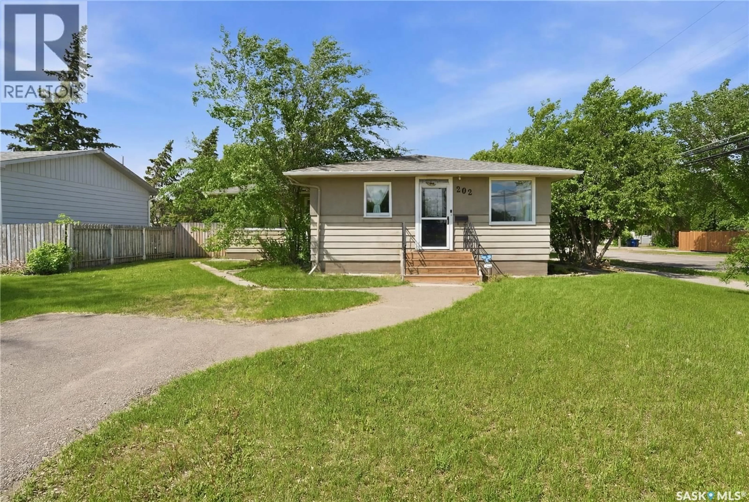
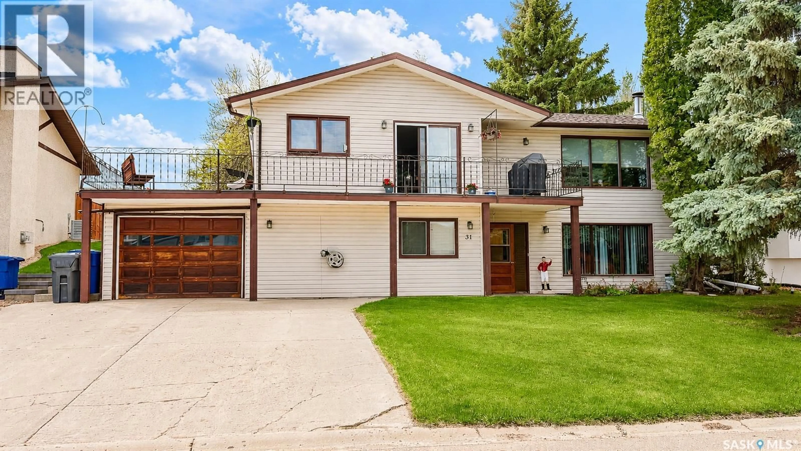
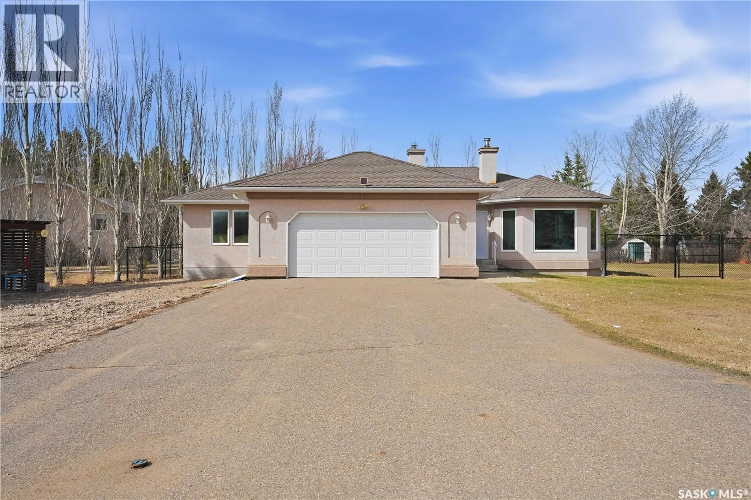
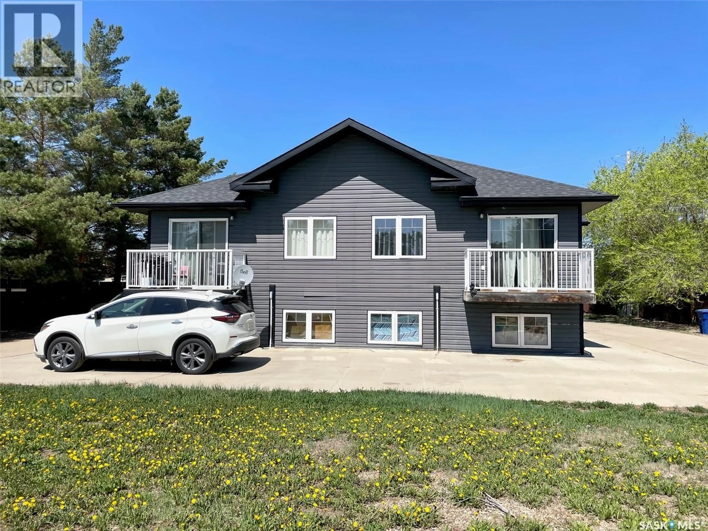
Home with vinyl exterior material, street for 262 15TH STREET, Battleford Saskatchewan S0M0E0
1 hour on Market

262 15TH STREET, Battleford, Saskatchewan S0M0E0

Detached
3
3
~1590 sqft
$399,900
Get pre-qualifiedPowered by nesto
Detached
3
3
~1590 sqft

Contact us about this property

Call

Highlights

Property Estimate

Days on market1 hour

Estimated valueNot available

Price/Sqft$251/sqft

Monthly cost

Open Calculator

Description

Welcome to this spacious 1,590 sq. ft. two-storey home featuring a double attached garage and an inviting open-concept floor plan. The bright main level offers a seamless kitchen, dining, and living area, along with two bedrooms and a full bathroom. Upper level you'll find a generous primary suite complete with a walk-in closet and private ensuite. The lower level offers excellent potential, with a completed bathroom and the remaining space already framed, insulated, and wired, making it easy to finish to your needs. Included are the fridge, stove, dishwasher, and central air conditioning. Immediate possession is available, making this an excellent opportunity for buyers looking for a move-in-ready home with room to grow. Call today to book your viewing! (id:39198)


Property Details

StyleHouse
View-
Age of property2015
SqFt~1590 SqFt
Lot Size-
Parking Spaces-
MLS ®NumberSK043615
Community NameBattleford
Data SourceCREA
Listing byRE/MAX Of The Battlefords

Features

Heating: Forced air, Natural gas
Cooling: Central air conditioning
Basement: Partially finished, Full

Main level Floor

Kitchen

11-04 x 12-09

Dining room

8-08 x 12-07

Living room

12-07 x 14-10

4pc Bathroom

5-11 x 8-08


Property History

Jul 24, 2026
ListedActive
$399,900
1 hour on market
history photo preview23
Listing by crea®
Property listed by RE/MAX Of The Battlefords, Brokerage
Agent Banner Image
Interested in this property?Get in touch to get the inside scoop.

Population and Demographics

Overview

Total population 4167
Average household income $122,431

Age (%)

0 to 19
27%
20 to 34
15%
35 to 49
17%
50 to 64
19%
65 and plus
21%

Household composition (%)

Single family
70%
Single person
28%
Multi person
3%
Multi family
0%

Mother tongue (%)

English
92%
Others
4%
French
1%
Ukrainian
1%

House tenancy (%)

Owners
77%
Renters
23%

What’s nearby?Essentials within 5 km

Local Logic

Transportation Scores

Estimated Budget

Powered by:
The trademarks REALTOR®, REALTORS®, and the REALTOR® logo are controlled by The Canadian Real Estate Association (CREA) and identify real estate professionals who are members of CREA. The trademarks MLS®, Multiple Listing Service® and the associated logos are owned by CREA and identify the quality of services provided by real estate professionals who are members of CREA. Used under license.