461 35TH STREET, Battleford, Saskatchewan S0M0E0
Contact us about this property
Highlights
Estimated valueThis is the price Wahi expects this property to sell for.
The calculation is powered by our Instant Home Value Estimate, which uses current market and property price trends to estimate your home’s value with a 90% accuracy rate.Not available
Price/Sqft$64/sqft
Monthly cost
Open Calculator
Description
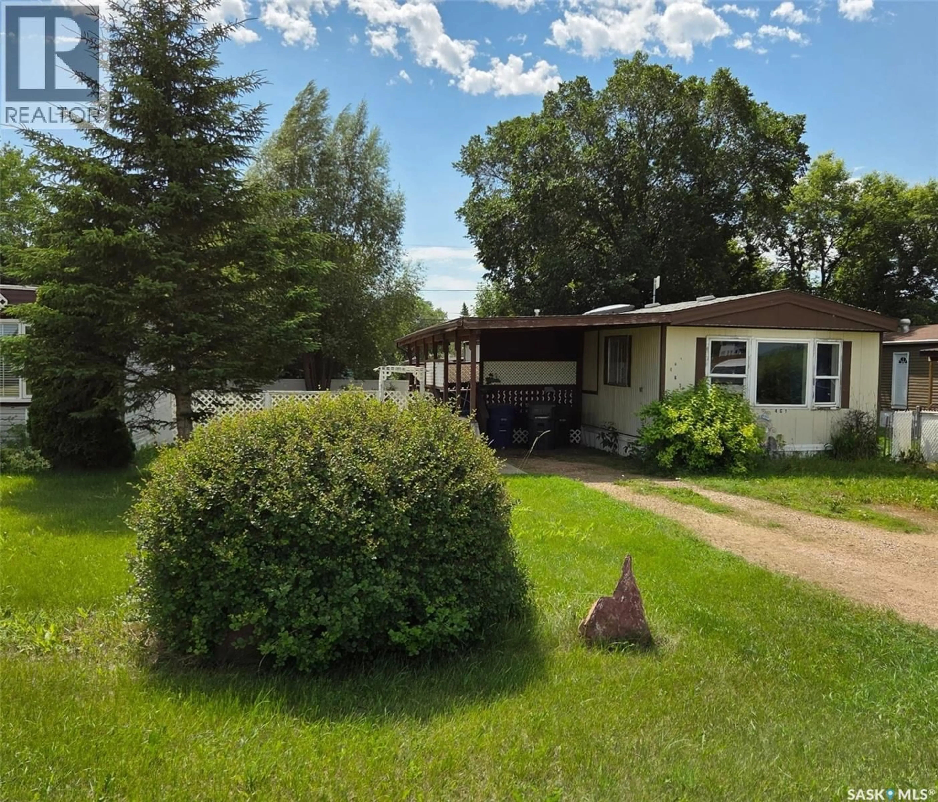
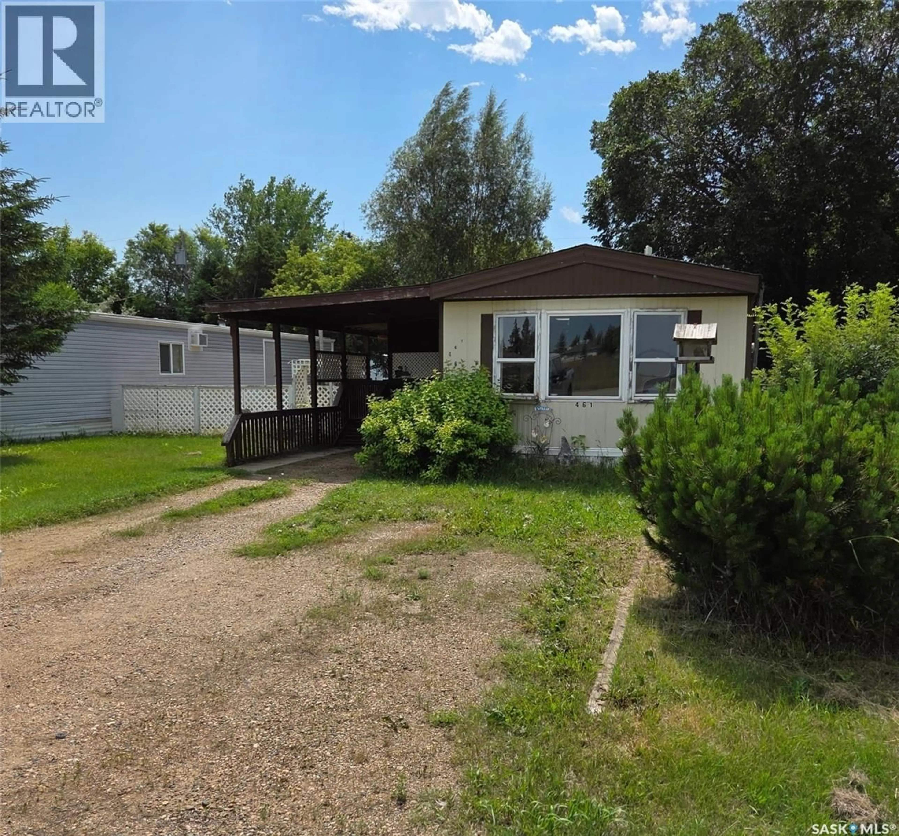
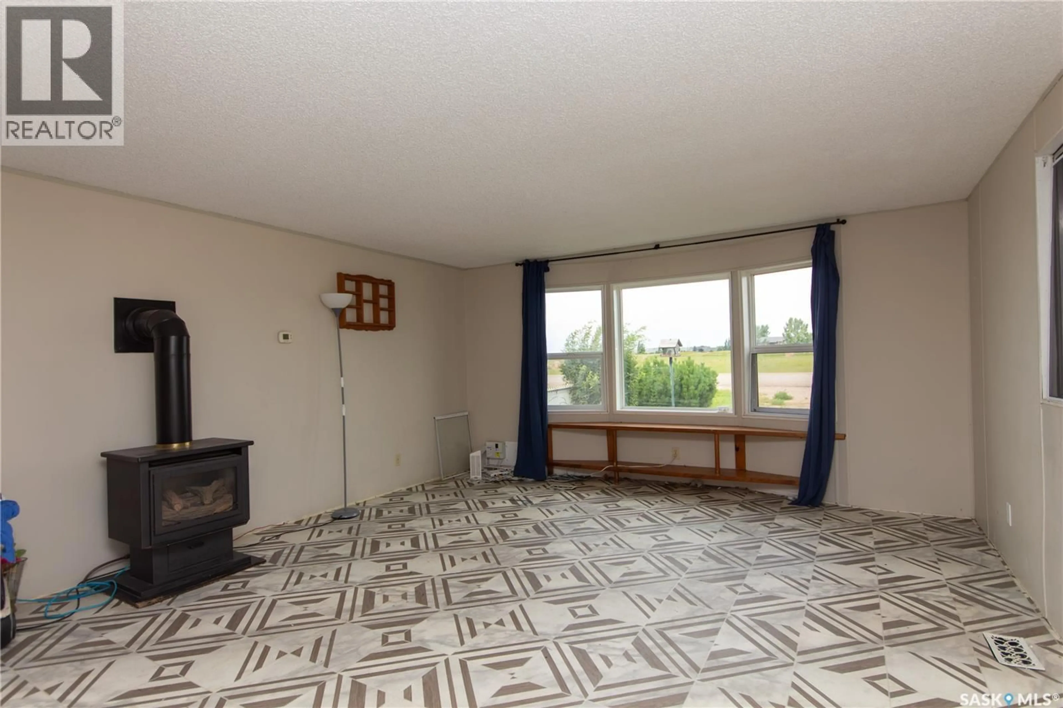
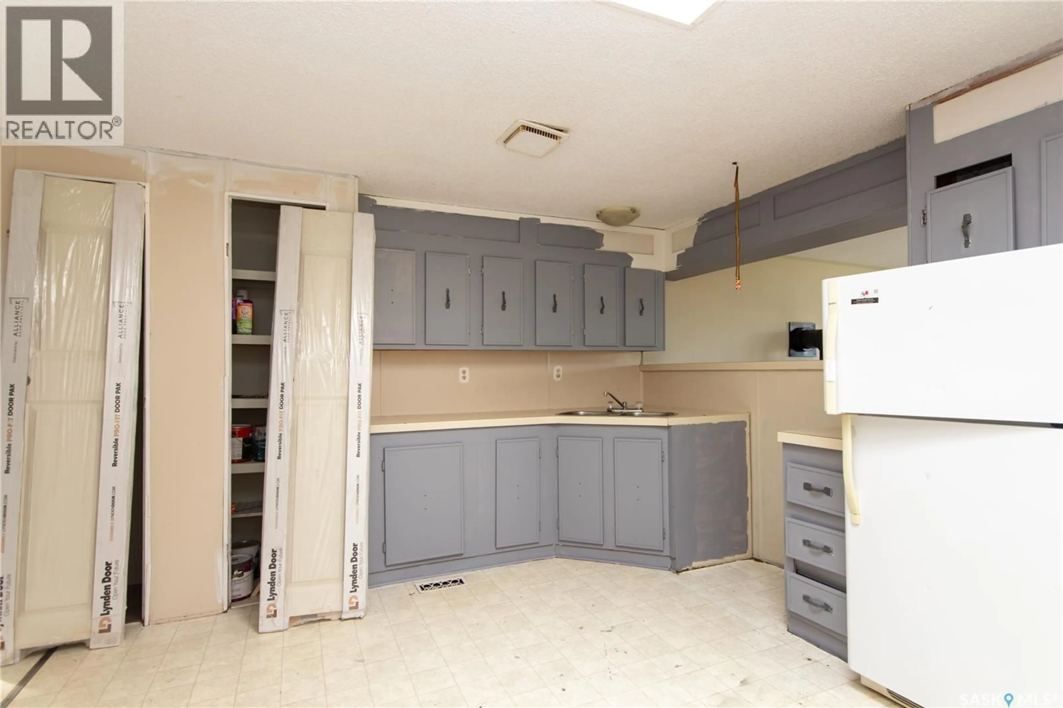
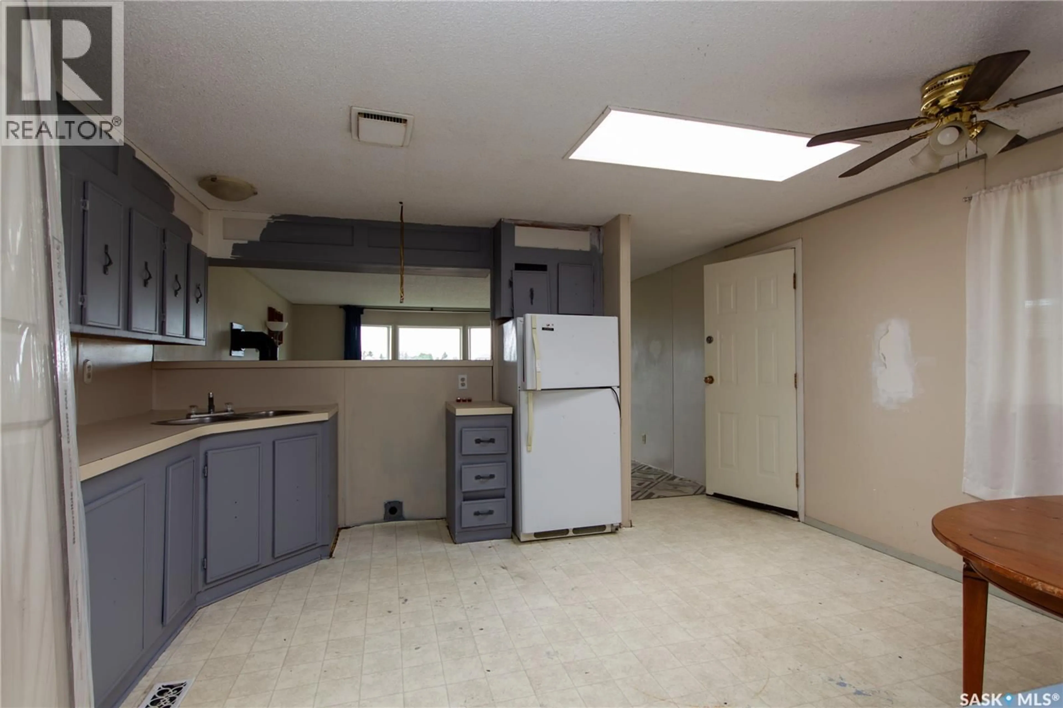
Enjoy quiet living in this 3-bedroom, 1-bathroom mobile home in Battleford, SK. Located on a leased lot, this property is a great option for first-time home buyers, investors or if you’re looking to down-size into an affordable home. The kitchen offers an eat-in dining area and a skylight that brings in plenty of natural light. The living room is spacious and features large windows and the gas stove will remain in as is condition, the seller has never used it. There are 3 bedrooms down the hall along with a 4pc bathroom. A covered deck provides additional outdoor living space to enjoy for family BBQ’s and entertainment. The yard is mostly fenced and a shed is also included. Recent updates include new shingles (2021), new heat tape and gas water heater (2025), and some updated plumbing under the sinks. The seller acknowledges the home does require some TLC so they are including some new interior doors, along with some new paint to help the new owner complete a few finishing touches. The vinyl plank flooring in the main bedroom is 95% completed, there will be enough flooring for a Buyer to complete the work. The property also includes a carport and extra off-street parking for added convenience. If you're looking for an affordable home with great views and room to add your own personal touch, this one is worth a look. Book your showing today! (id:39198)
Property Details
Interior
Features
Main level Floor
Kitchen/Dining room
14'08" x 12'06"Living room
14'08" x 16'04"4pc Bathroom
Bedroom
8'09" x 7'08"Property History
 14
14
