46 days on Market

6 Whetstone Cres, Guelph, Ontario N1L 1T3

Detached
3
3
~2500-3000 sqft
$•••,•••
$1,209,000
Get pre-qualifiedPowered by nesto
Detached
3
3
~2500-3000 sqft

Contact us about this property

Call

Highlights

Property Estimate

Days on market46 days

Estimated valueNot available

Price/Sqft$443/sqft

Monthly cost

Open Calculator

Description

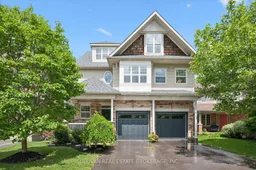
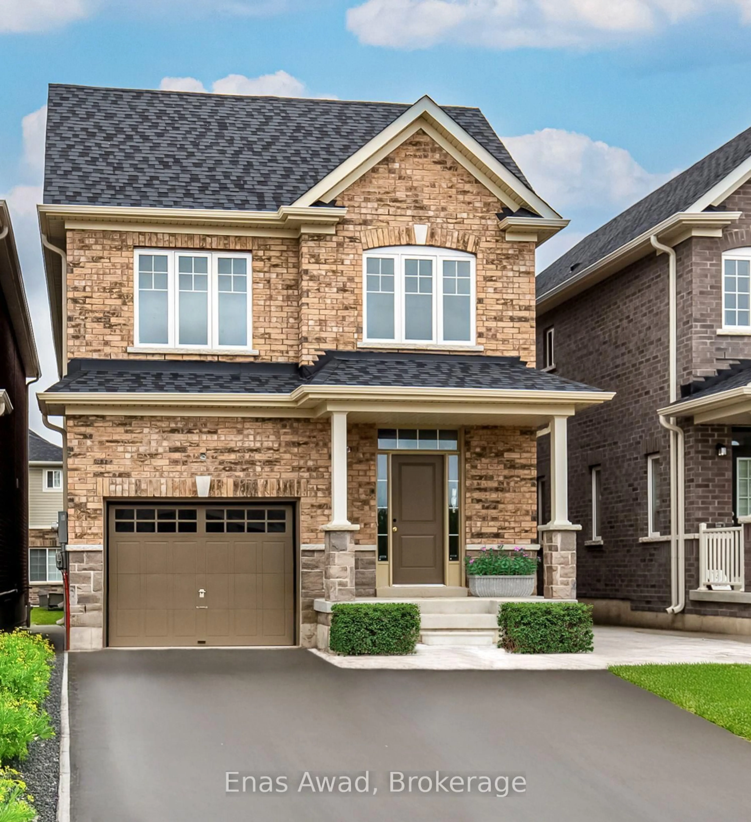
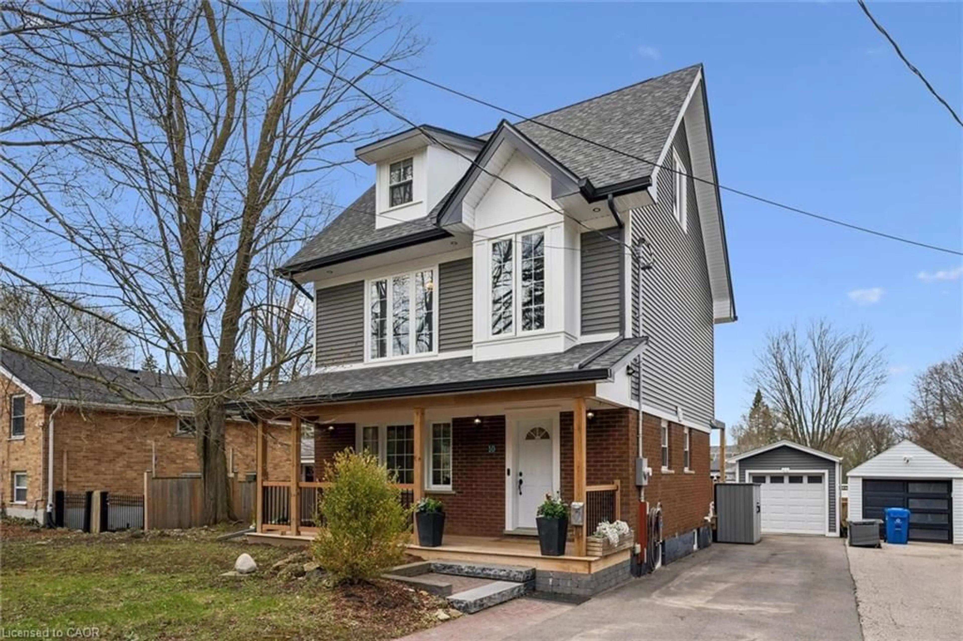
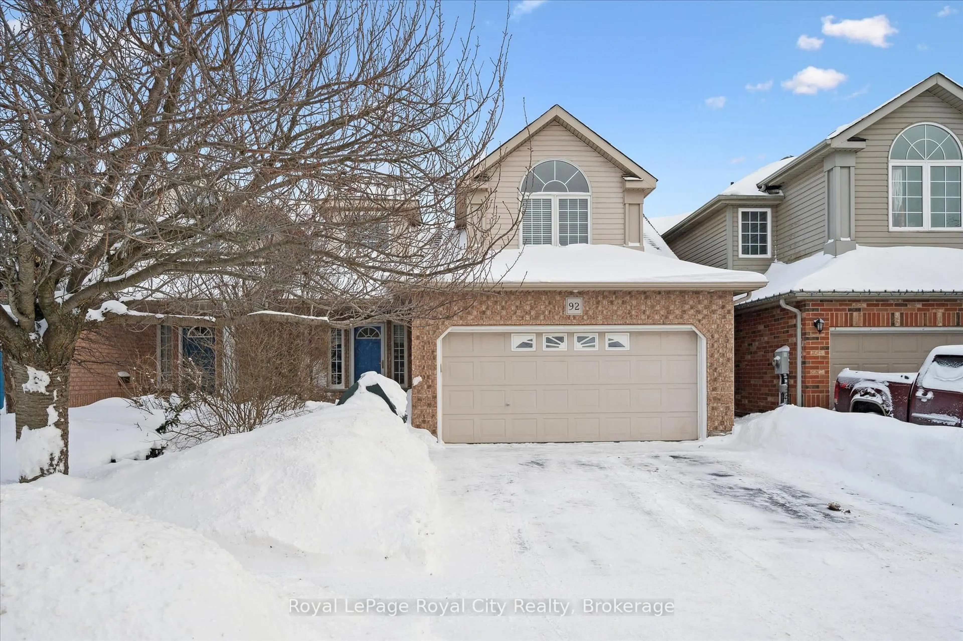
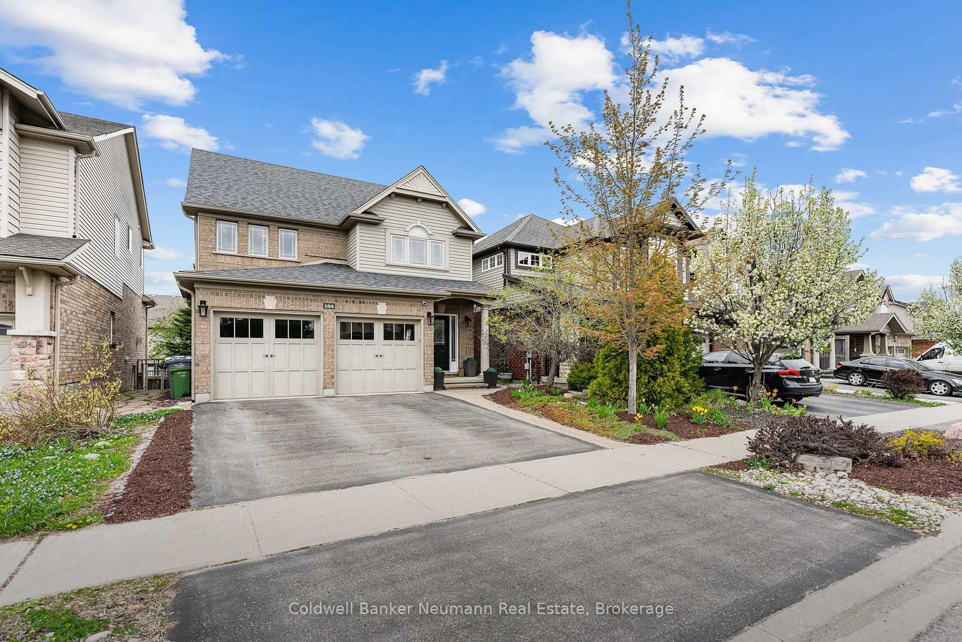
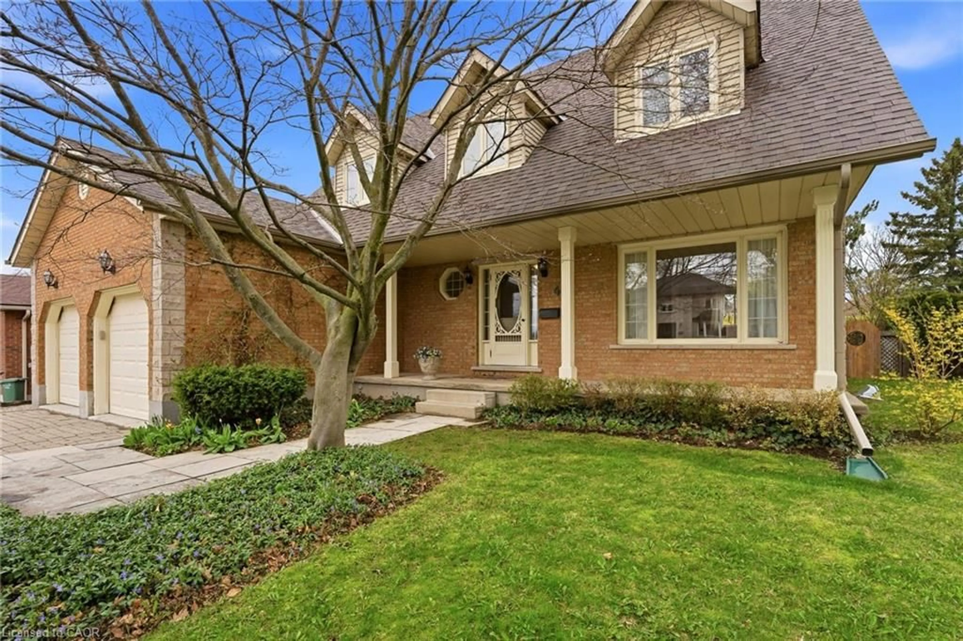
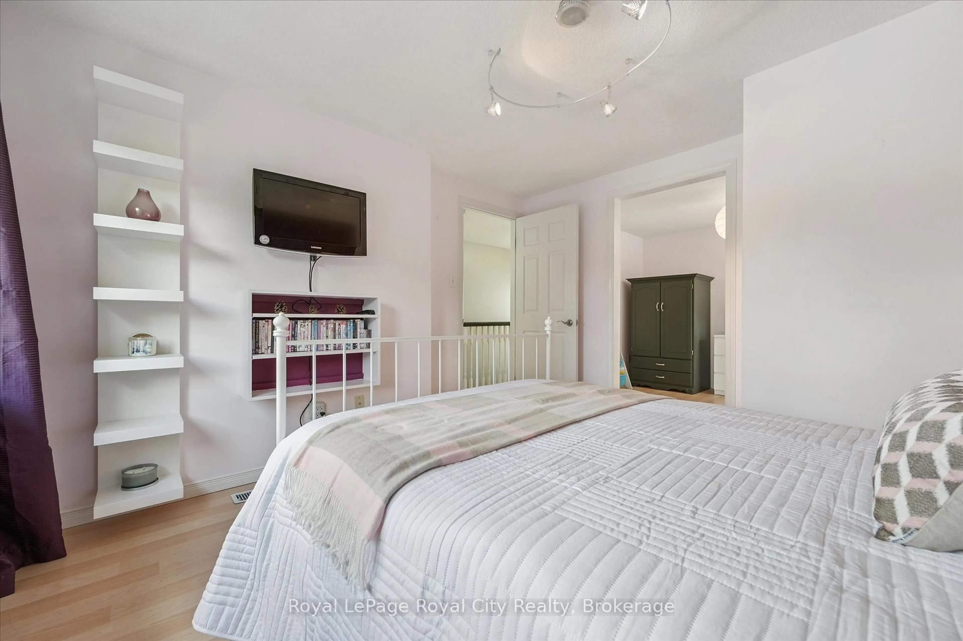
Welcome to 6 Whetstone Crescent in the desirable Arkell Springs/Pine Ridge neighborhood. This gorgeous 3 level home exudes pride of ownership and offers 2800 square feet of elegant living space. As you enter the front door you'll be impressed with the practical layout that features premium wide plank luxury vinyl flooring, a stunning kitchen with stainless steel appliances, granite tops, loads of cupboard space and center island with breakfast bar that overlooks the large family room with large windows providing an abundance of natural light. The dining area is right off the kitchen and provides access to a deck and fully fenced private back yard. The second floor boasts hardwood throughout and hosts a large primary bedroom with walk in closet and 4 pc ensuite, two generous bedrooms, nice sized 4 piece main bath, and a conveniently located laundry room. The expansive third level of this gem features a massive loft with an office area and a large living space that can easily accomodate additional bedrooms, games room or your very own entertainment zone. The unfinished basement is conveniently designed with a separate entrance and can easily be transformed into an in-law suite or accessory apartment - perfect for the growing family. Close to all amenities this home is a also a brief walk to Sir Isaac Brock Public school which can be accessed by using the Howden Trail which runs off of Whetstone Crescent. This is a perfect place to call home. Book your private showing today.


Property Details

Style2 1/2 Storey
View-
Age of property-
SqFt~2500-3000 SqFt
Lot Size4,202 SqFt(105.5 x 39.83)
Parking Spaces4
MLS ®NumberX13475220
Community NameWestminster Woods
Data SourceTRREB
Listing bySULLIVAN REAL ESTATE BROKERAGE, INC.

Features

Heating: Forced Air
Central Vacuum
Cooling: Central Air
Fireplace
Basement: Full, Unfinished

Main Floor

Living

4.37 x 4.7

Window / Open Concept / O/Looks Backyard

Dining

2.44 x 4.19

Walk-Out / Open Concept

Bathroom

1.45 x 1.73

2 Pc Bath

Kitchen

3.81 x 4.19

Granite Counter / Centre Island / Stainless Steel Appl


Features

Lot size: 4,202 SqFt

Parking

Garage spaces 2

Garage type Attached

Other parking spaces 2

Total parking spaces 4


Property listed by SULLIVAN REAL ESTATE BROKERAGE, INC., Brokerage
Agent Banner Image
Interested in this property?Get in touch to get the inside scoop.
Market Data - Westminster Woods

Geo Zone Map ThumbnailWestminster Woods

Balanced Market

View Market Data

Detached house - for the past 30 days

Buyer's market Seller's market

Avg. Days on Market

Past 30 days

44 days

Compared to

2025

29 days

2024

28 days

2023

17 days

New Listings

Past 30 days

8 listings

Compared to

2025

19 listings

2024

18 listings

2023

6 listings

Units sold

Past 30 days

4 units

Compared to

2025

10 units

2024

10 units

2023

6 units

Median Sold Price

Past 30 days

$892,500

Compared to

2025

$1,153,000

2024

$1,024,950

2023

$1,237,000


Population and Demographics

Overview

Total population 9071
Average household income $158,765

Age (%)

0 to 19
27%
20 to 34
22%
35 to 49
22%
50 to 64
18%
65 and plus
10%

Household composition (%)

Single family
74%
Single person
19%
Multi person
5%
Multi family
1%

Mother tongue (%)

English
77%
Mandarin
6%
Punjabi (Panjabi)
4%
Others
4%
Spanish
2%
Urdu
2%
Arabic
2%

House tenancy (%)

Owners
82%
Renters
18%

What’s nearby?Essentials within 5 km

Local Logic

Transportation Scores

Estimated Budget