44 Inverness Dr, Guelph, Ontario N1E 6K3

Detached
3
2
~700-1100 sqft
$784,900
Get pre-qualifiedPowered by nesto
Detached
3
2
~700-1100 sqft

Contact us about this property

Call

Highlights

Property Estimate

Estimated valueNot available

Price/Sqft$917/sqft

Monthly cost

Open Calculator

Description

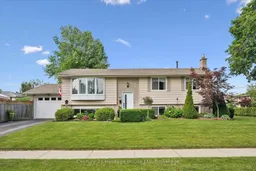
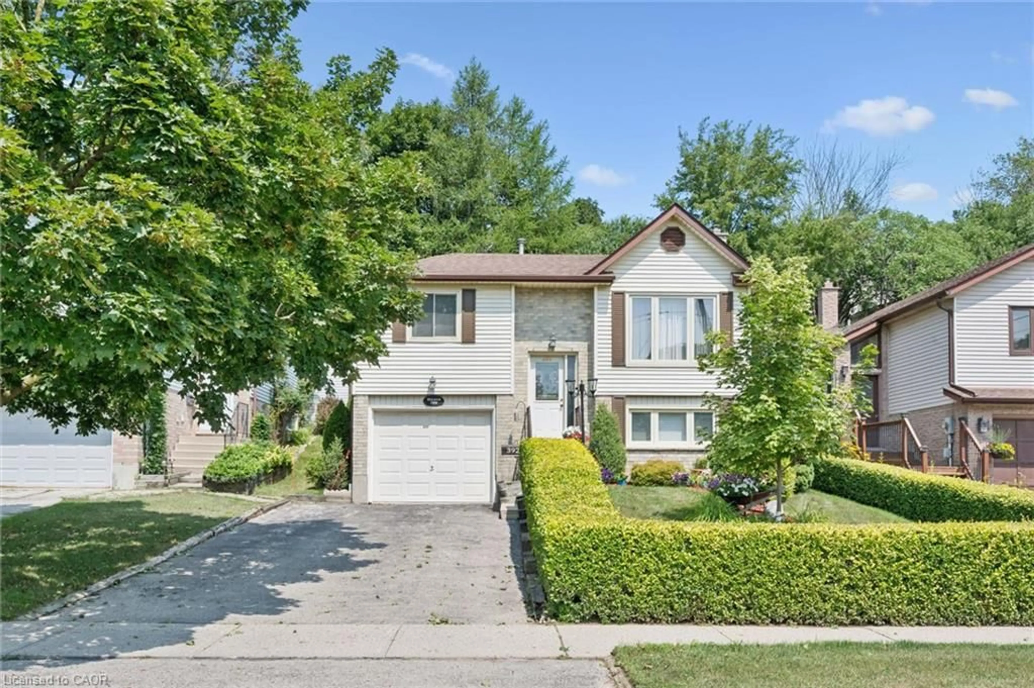
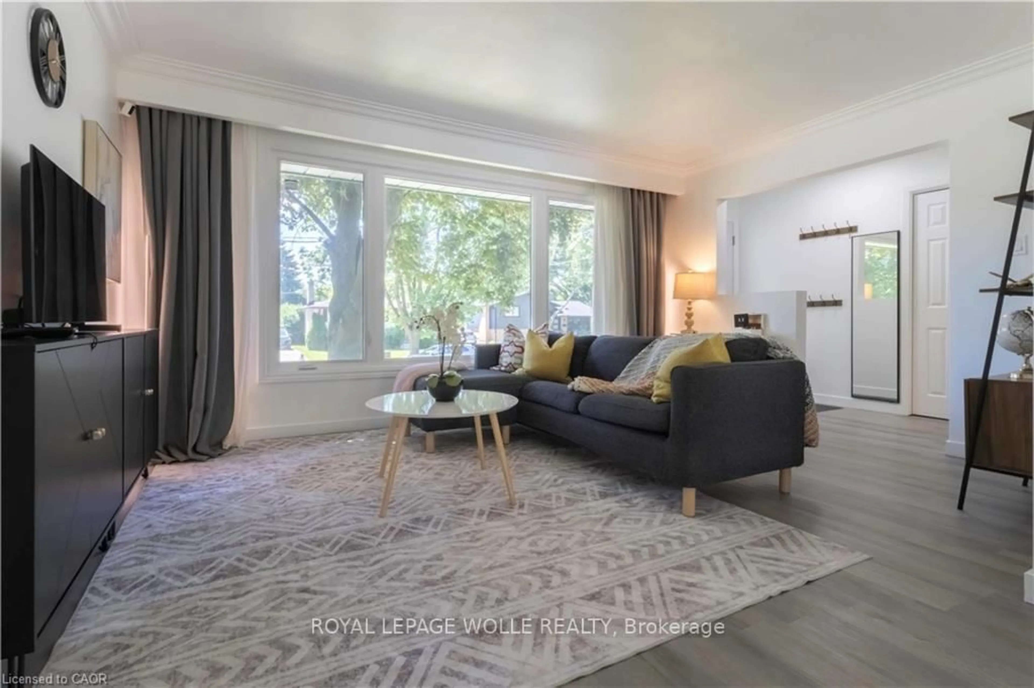
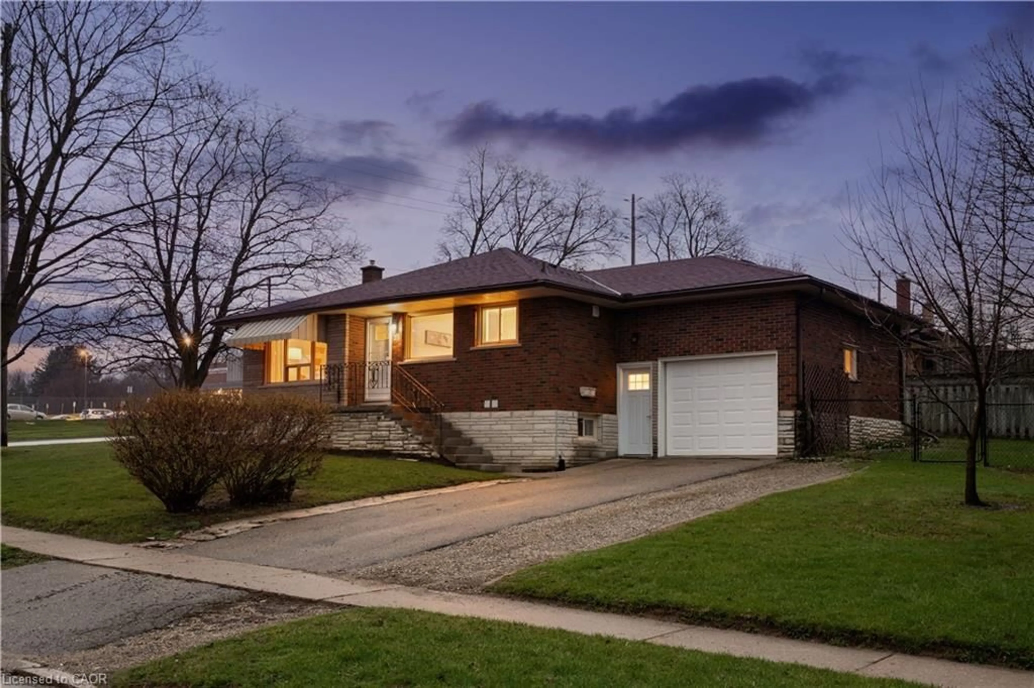
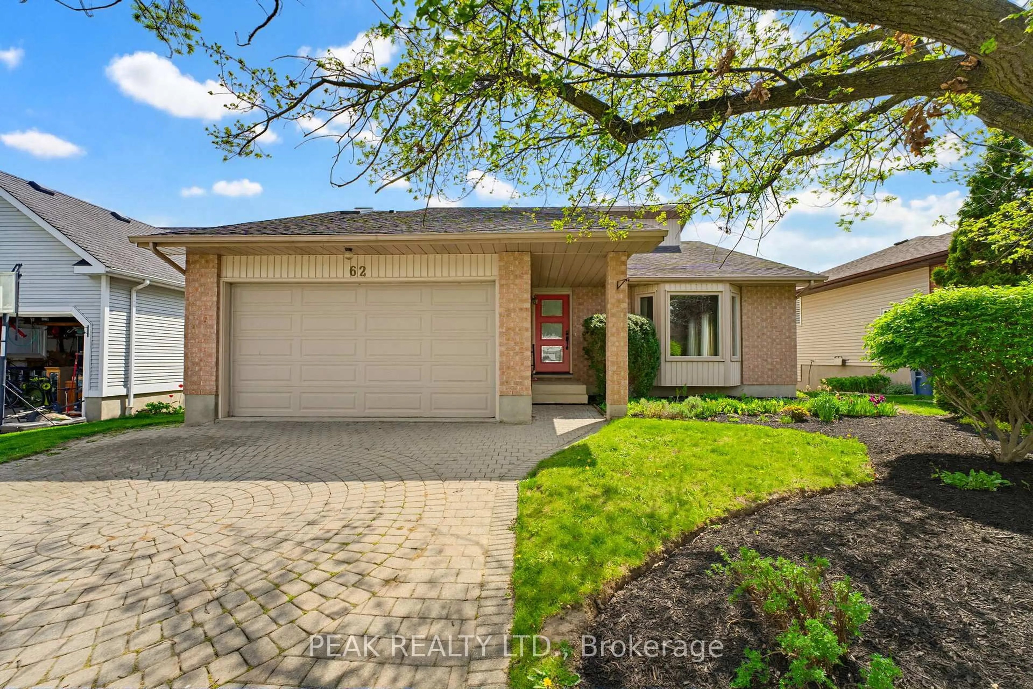
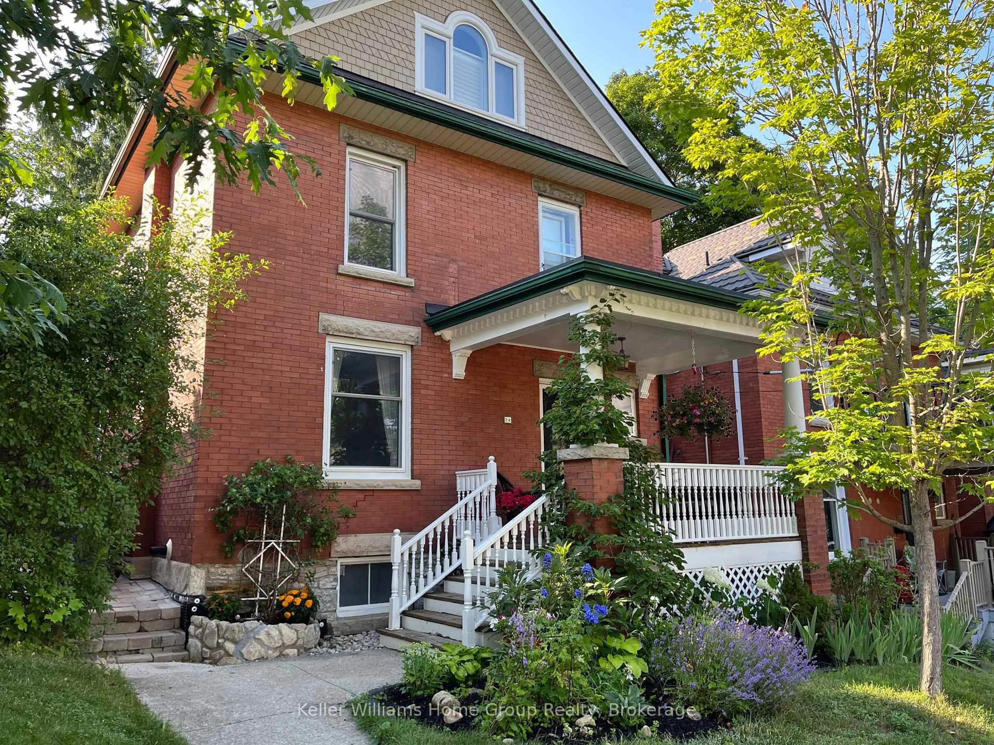
Welcome to 44 Inverness Dr in Guelph- a beautifully updated 3 bedroom, 2 bathroom raised bungalow offering the perfect blend of comfort, style and outdoor living. Step inside to discover a bright, inviting layout with numerous updates throughout, creating a move in ready home you'll love from the moment you arrive. The main floor living room flows seamlessly into a functional kitchen, making everyday living and entertaining effortless. Step outside from the kitchen to your own backyard oasis featuring an in-ground pool-perfect for relaxing on warm summer days or hosting family and friends. With plenty of outdoor space to enjoy, this backyard is designed for making memories. Ideally situated in a family friendly neighbourhood, you'll appreciate being just minutes from schools, parks and a nearby splash pad, offering endless opportunities for recreation and convenience. Whether you are a first time buyer, growing family or looking to downsize without compromising on space, 44 Inverness Dr is a fantastic opportunity to own this exceptional property in one of Guelphs desirable neighbourhoods!


Property Details

StyleBungalow-Raised
View-
Age of property51-99
SqFt~700-1100 SqFt
Lot Size6,597 SqFt(65 x 101.5)
Parking Spaces2
MLS ®NumberX13535394
Community NameWaverley
Data SourceTRREB
Listing byCentury 21 Heritage House Ltd

Features

Heating: Forced Air
Cooling: Central Air
Fireplace
Basement: Finished, Walk-Up

Features

Lot size: 6,597 SqFt
Pool: Inground

Parking

Garage spaces 1

Garage type Attached

Other parking spaces 1

Total parking spaces 2


Property History

Date unavailable
ListedActive
$784,900
< 1h on market
history photo preview40
Listing by trreb®
Property listed by Century 21 Heritage House Ltd, Brokerage
Agent Banner Image
Interested in this property?Get in touch to get the inside scoop.
Market Data - Waverley

Geo Zone Map ThumbnailWaverley

Seller's Market

View Market Data

Detached house - for the past 30 days

Buyer's market Seller's market

Avg. Days on Market

Past 30 days

34 days

Compared to

2025

24 days

2024

16 days

2023

6 days

New Listings

Past 30 days

14 listings

Compared to

2025

20 listings

2024

14 listings

2023

18 listings

Units sold

Past 30 days

10 units

Compared to

2025

9 units

2024

6 units

2023

11 units

Median Sold Price

Past 30 days

$737,500

Compared to

2025

$825,000

2024

$852,750

2023

$875,000


Population and Demographics

Overview

Total population 10857
Average household income $120,351

Age (%)

0 to 19
18%
20 to 34
16%
35 to 49
18%
50 to 64
20%
65 and plus
28%

Household composition (%)

Single family
61%
Single person
35%
Multi person
4%
Multi family
0%

Mother tongue (%)

English
90%
Others
6%
Italian
2%
French
1%

House tenancy (%)

Owners
67%
Renters
33%

What’s nearby?Essentials within 5 km

Local Logic

Transportation Scores

Estimated Budget