2 days on Market

14 Skov Cres, Guelph, Ontario N1E 4B7

Detached
3
1
~700-1100 sqft
$635,000
Get pre-qualifiedPowered by nesto
Detached
3
1
~700-1100 sqft

Contact us about this property

Call

Highlights

Property Estimate

Days on market2 days

Estimated valueNot available

Price/Sqft$742/sqft

Monthly cost

Open Calculator

Description

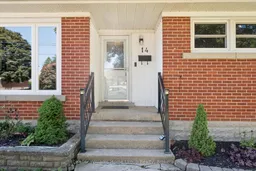
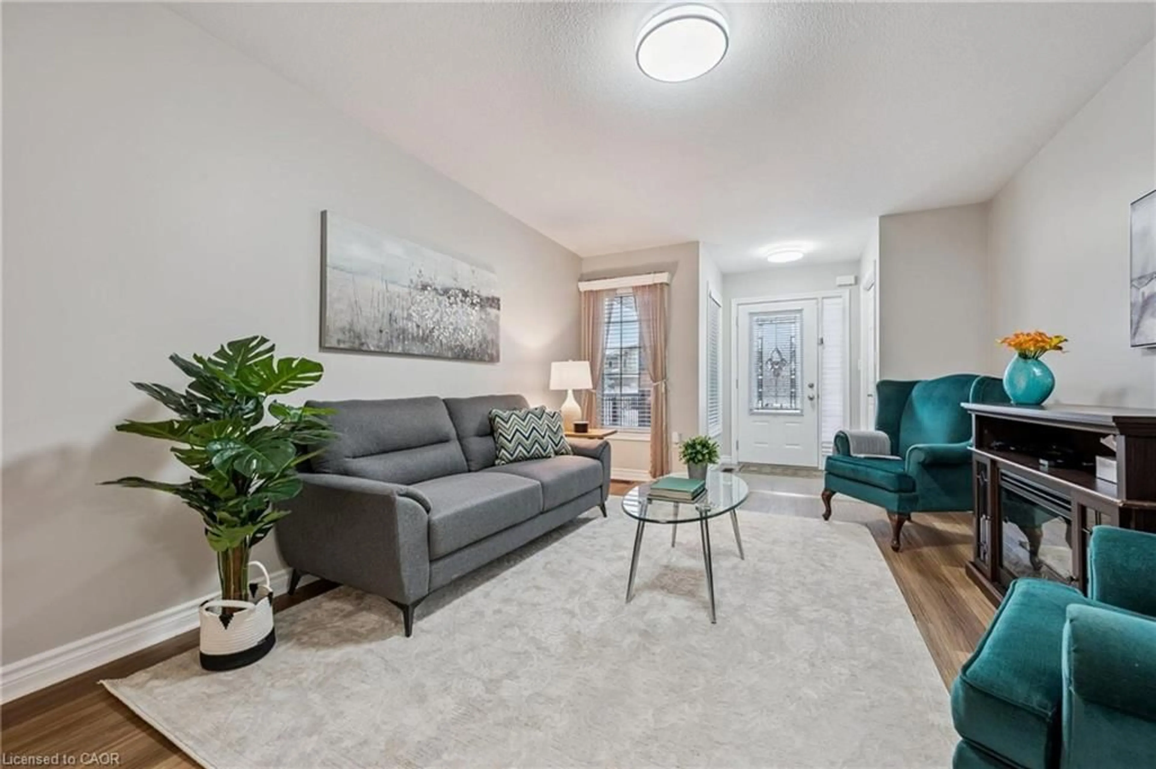
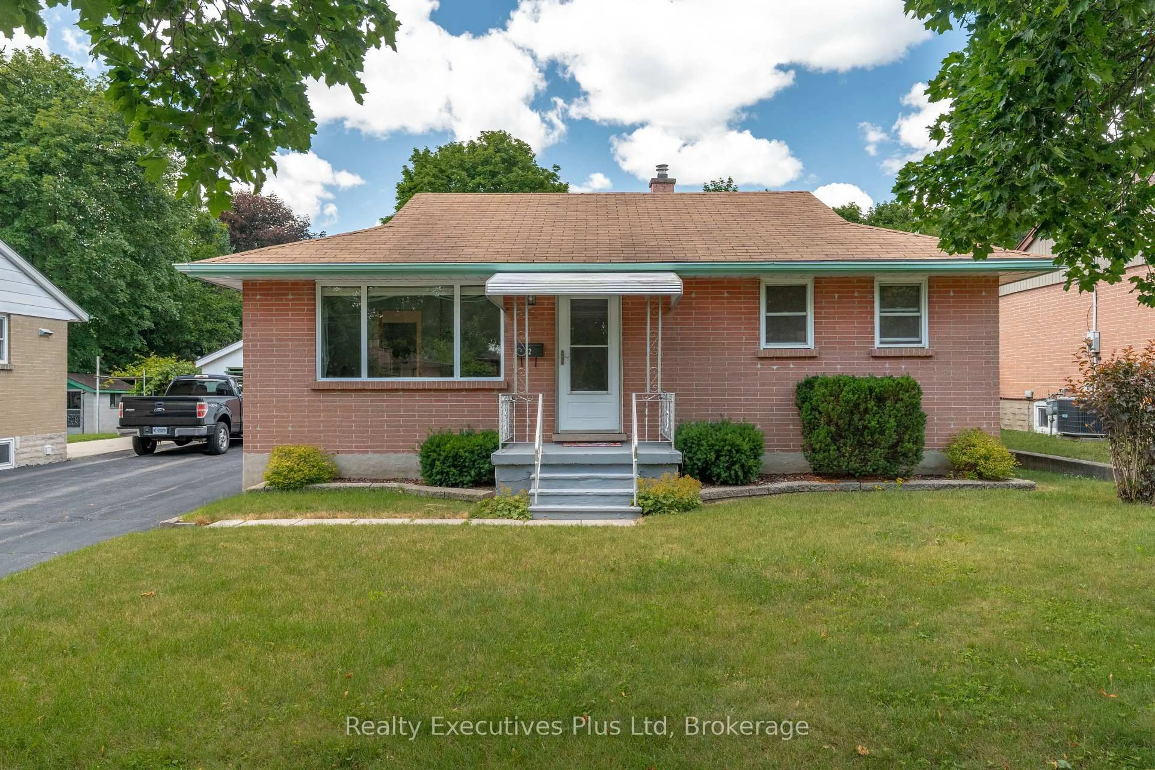
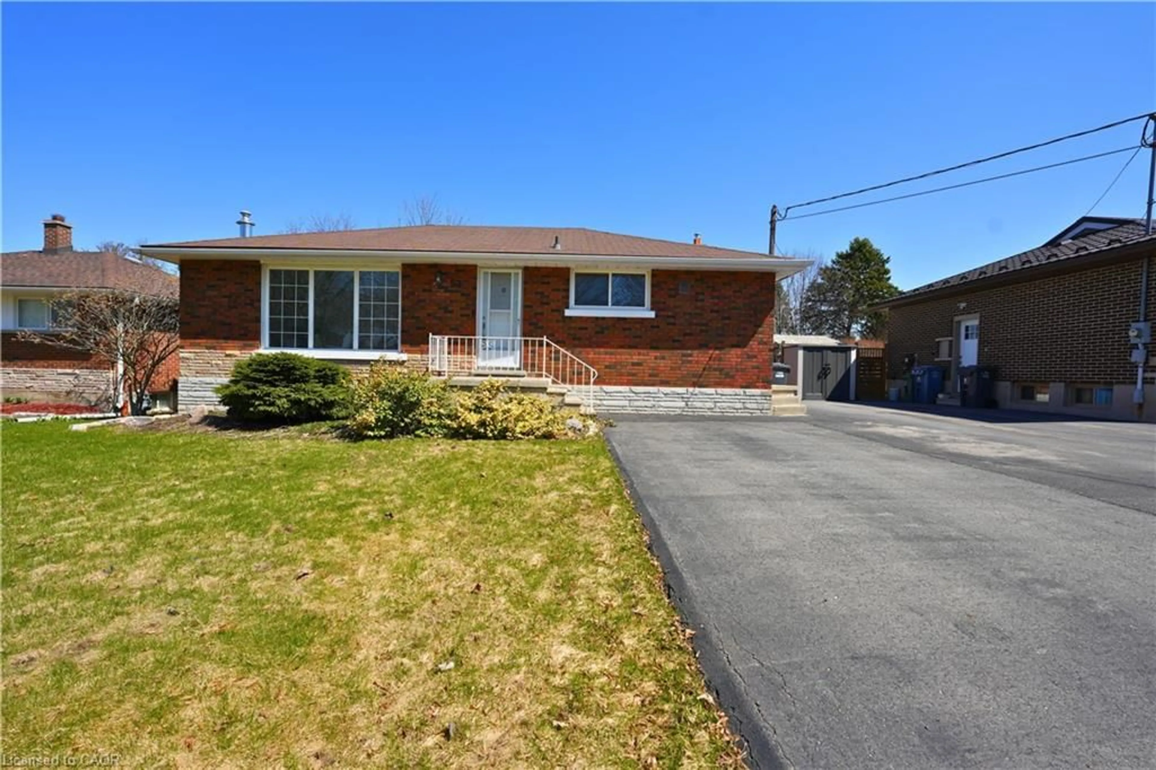
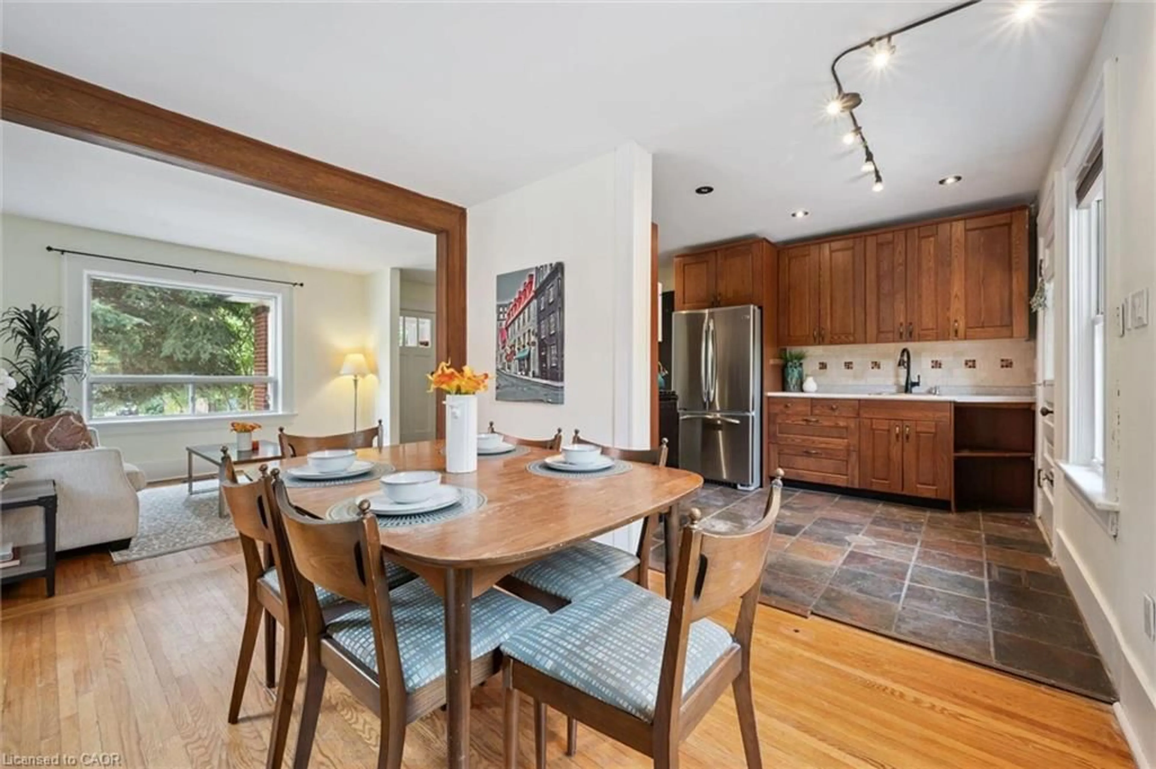
Welcome to 14 Skov Crescent - a solid brick bungalow set on a beautifully treed lot in one of Guelph's most convenient family neighbourhoods.Offering just over 1,000 square feet of comfortable single-level living, this three-bedroom, one-bathroom home is ideal for downsizers craving main-floor ease and young families ready to plant roots. Warm hardwood floors run throughout, and a bright front living room fills with light through an oversized picture window, with a separate dining area ready for gatherings. Out back, a fully fenced, tree-lined yard offers a patio for entertaining, a garden shed for storage, and plenty of green space for kids and pets - all shaded by mature trees that lend real privacy and character. Here's where it gets interesting: with a separate rear entrance, the basement opens the door to possibility - the perfect footprint for an in-law suite or a private apartment for extended family or added income (buyer to confirm with the City). Parking is easy too, with a long private driveway that comfortably fits three vehicles.The location truly delivers. You're within reach of Ottawa Crescent PS, Edward Johnson PS, and King George School, with JF Ross High School for the teen years. Everyday errands are a short walk away - Zehrs, Food Basics, Tim Hortons, and banking all just around the corner. Transit is less than a five-minute walk, and vibrant downtown Guelph is just minutes away. Space, location, and genuine potential in one - 14 Skov Crescent is ready for its next chapter.


Property Details

StyleBungalow
View-
Age of property-
SqFt~700-1100 SqFt
Lot Size5,500 SqFt(100 x 55)
Parking Spaces3
MLS ®NumberX13626928
Community NameWaverley
Data SourceTRREB
Listing byKeller Williams Home Group Realty

Features

Heating: Forced Air
Central Vacuum
Basement: Finished

Main Floor

Bathroom

2.72 x 1.99

4 Pc Bath

Living

4.34 x 3.55

Dining

2.83 x 2.4

Kitchen

2.71 x 3.43


Features

Lot size: 5,500 SqFt

Parking

Garage spaces -

Garage type -

Total parking spaces 3


Property History

Aug 1, 2026
ListedActive
$635,000
2 days on market
history photo preview40
Listing by trreb®
Property listed by Keller Williams Home Group Realty, Brokerage
Agent Banner Image
Interested in this property?Get in touch to get the inside scoop.
Market Data - Waverley

Geo Zone Map ThumbnailWaverley

Balanced Market

View Market Data

Detached house - for the past 30 days

Buyer's market Seller's market

Avg. Days on Market

Past 30 days

46 days

Compared to

2025

24 days

2024

18 days

2023

15 days

New Listings

Past 30 days

25 listings

Compared to

2025

18 listings

2024

17 listings

2023

11 listings

Units sold

Past 30 days

7 units

Compared to

2025

14 units

2024

3 units

2023

6 units

Median Sold Price

Past 30 days

$749,900

Compared to

2025

$759,500

2024

$788,000

2023

$739,500


Population and Demographics

Overview

Total population 10857
Average household income $120,351

Age (%)

0 to 19
18%
20 to 34
16%
35 to 49
18%
50 to 64
20%
65 and plus
28%

Household composition (%)

Single family
61%
Single person
35%
Multi person
4%
Multi family
0%

Mother tongue (%)

English
90%
Others
6%
Italian
2%
French
1%

House tenancy (%)

Owners
67%
Renters
33%

What’s nearby?Essentials within 5 km

Local Logic

Transportation Scores

Estimated Budget