1 day on Market

3 Marigold Dr, Guelph, Ontario N1C 1G7

Detached
2 + 2
2
~700-1100 sqft
$890,000
Get pre-qualifiedPowered by nesto
Detached
2 + 2
2
~700-1100 sqft

Contact us about this property

Call

Highlights

Property Estimate

Days on market1 day

Estimated valueNot available

Price/Sqft$1,040/sqft

Monthly cost

Open Calculator

Description

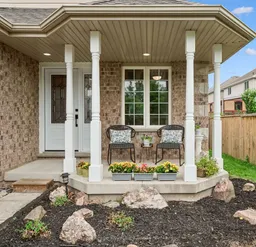
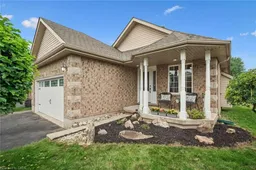
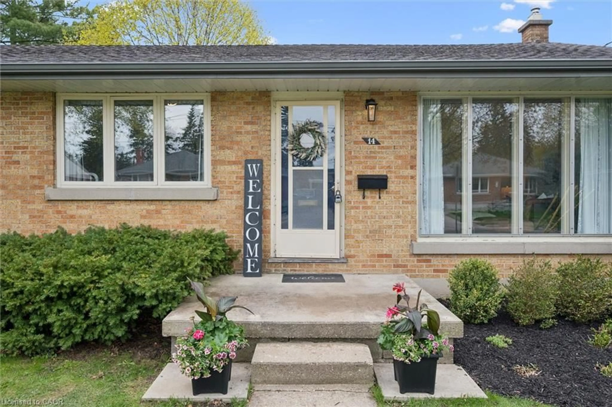
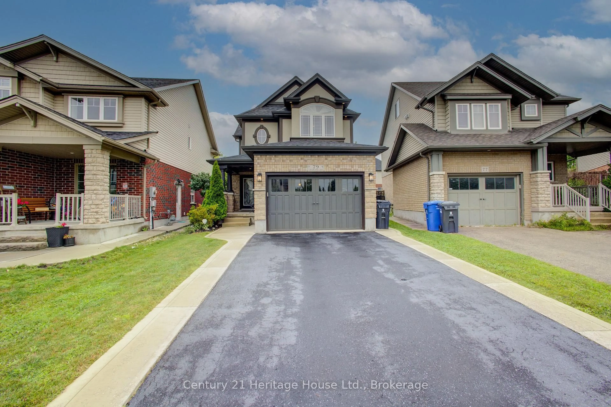
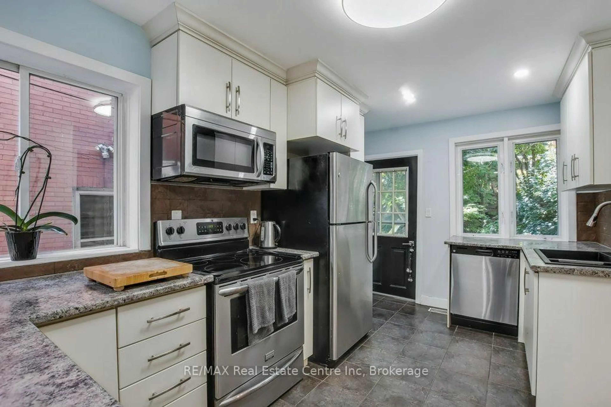
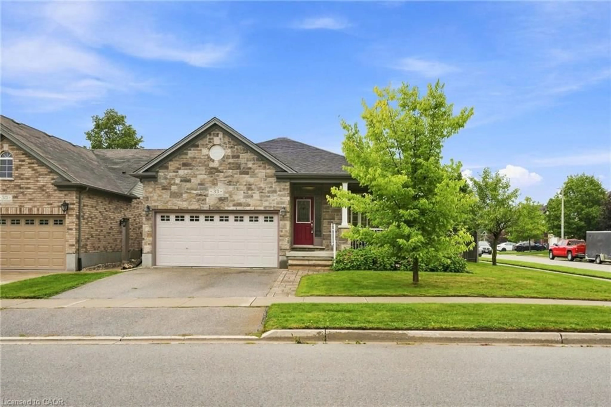
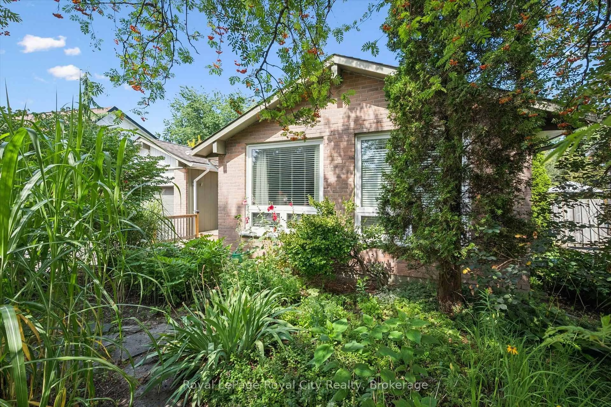
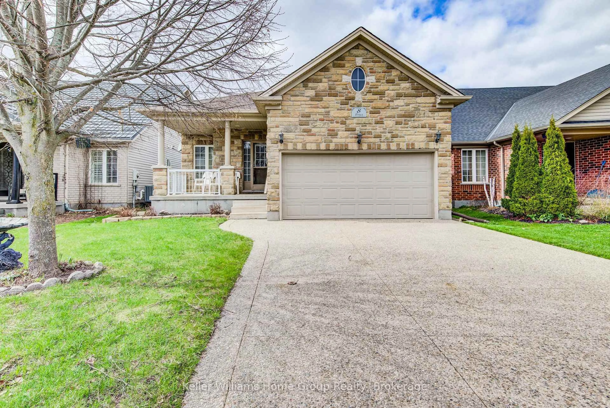
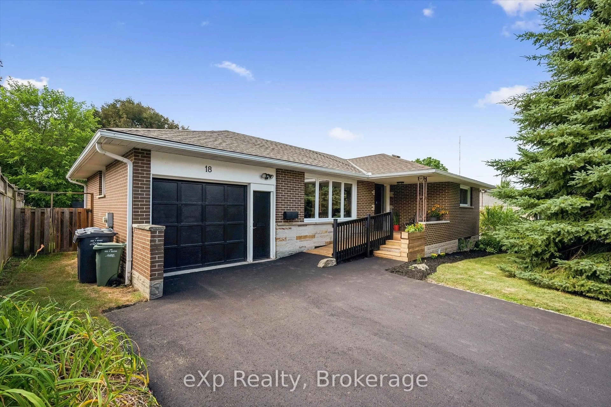
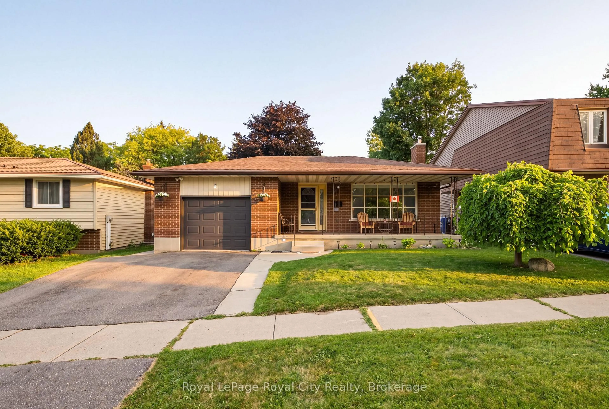
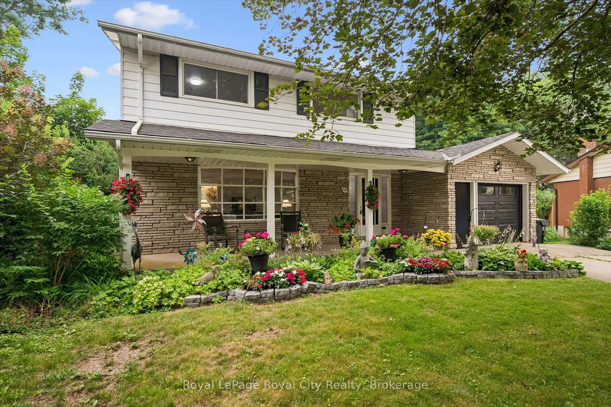
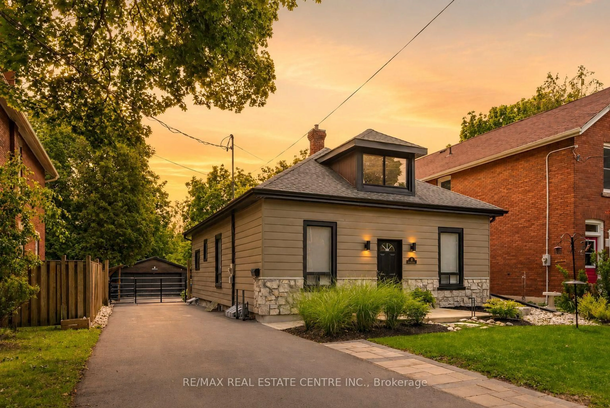
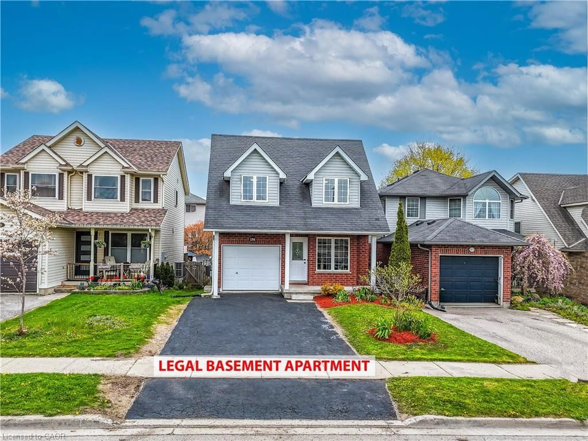
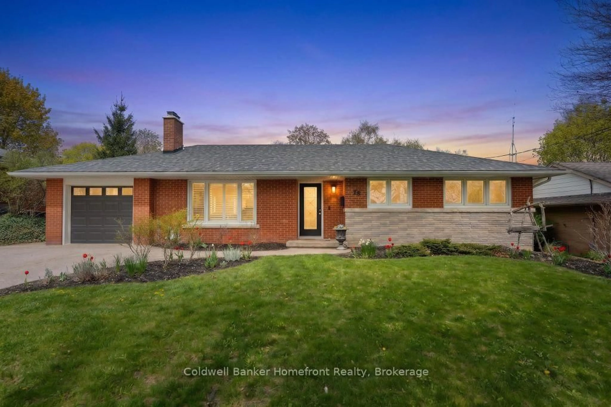
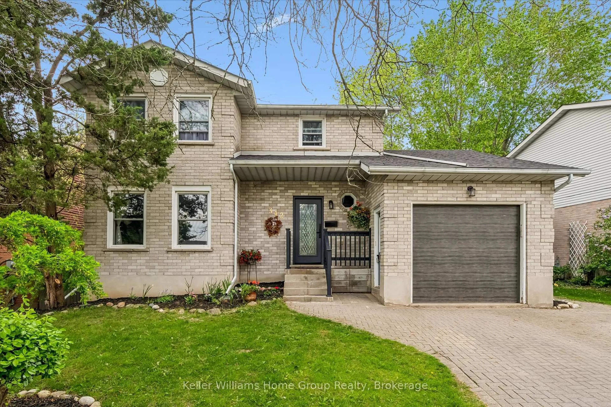
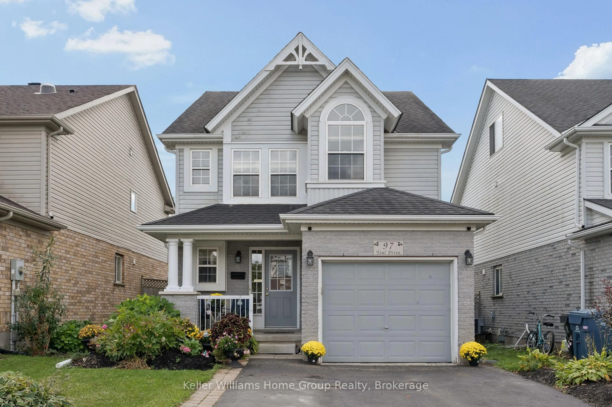
Double Car Garage -- Main floor laundry and room for the inlaws! This 2 + bedroom bungalow is a design show piece with its fancy, yet practical layout. A total of 2119 sq ft on 2 floors for your family to enjoy. Real hardwood stairs to the finished basment are located at the front door vestibule --- ideal for family staying separately downstairs. Your first impression is of awe. The 16 ft vaulted living room ceiling is a lavish feature within this sensible home. Gas fireplace and hardwood floors throughout the main floor . Double car garage has a new insulated roll up door ( 2022 ) and the interior garage size is 19.6 x 19.5 with 9 ft height. Roof ( 2022) Furnace ( 2024) Rare to find a reasonably sized bunglaow with a double garage, income potential and design features as we have here. You really must see it in person to grasp the possibilities of the entrance and the lifestyle potential. Finished basement with massive windows, bedrooms, sitting areas and a 3pc bath. Plenty of flex space to serve specific needs. Ideal for those who believe in location location location . Built by local Wrighthaven homes, it is as sturdy as it is cute. Live simply, but with flair. Kortright Hills is a prestige neighbourhood of trails, schools and commuting ease. Easy to view--come have a look.


Property Details

StyleBungalow
View-
Age of property16-30
SqFt~700-1100 SqFt
Lot Size6,378 SqFt(125 x 51.03)
Parking Spaces4
MLS ®NumberX13582636
Community NameKortright Hills
Data SourceTRREB
Listing byRoyal LePage Royal City Realty

Features

Heating: Forced Air
Fireplace
Basement: Finished, Development Potential

Main Floor

Living

3.73 x 4.9

Dining

2.29 x 3.26

Kitchen

3.33 x 3.94

Primary

4.39 x 3.68


Features

Lot size: 6,378 SqFt

Parking

Garage spaces 2

Garage type Attached

Other parking spaces 2

Total parking spaces 4


Property History

Jul 20, 2026
ListedActive
$890,000
1 day on market
history photo preview39
Listing by trreb®
Property listed by Royal LePage Royal City Realty, Brokerage
Agent Banner Image
Interested in this property?Get in touch to get the inside scoop.
Market Data - Kortright Hills

Geo Zone Map ThumbnailKortright Hills

Seller's Market

View Market Data

Detached house - for the past 30 days

Buyer's market Seller's market

Avg. Days on Market

Past 30 days

41 days

Compared to

2025

31 days

2024

14 days

2023

20 days

New Listings

Past 30 days

13 listings

Compared to

2025

11 listings

2024

13 listings

2023

5 listings

Units sold

Past 30 days

8 units

Compared to

2025

7 units

2024

5 units

2023

7 units

Median Sold Price

Past 30 days

$1,060,000

Compared to

2025

$1,050,000

2024

$890,000

2023

$985,000


Population and Demographics

Overview

Total population 4008
Average household income $159,461

Age (%)

0 to 19
22%
20 to 34
21%
35 to 49
17%
50 to 64
22%
65 and plus
17%

Household composition (%)

Single family
74%
Single person
20%
Multi person
6%
Multi family
0%

Mother tongue (%)

English
86%
Others
5%
Italian
2%
French
2%
Polish
2%
Mandarin
1%

House tenancy (%)

Owners
81%
Renters
19%

What’s nearby?Essentials within 5 km

Local Logic

Transportation Scores

Estimated Budget