trreb/IMG-X13827654_83a12ea7-94b2-4ec4-acde-c727ad70dbb7-l.jpg
1 day on Market

6 Renfrew Pl, Guelph, Ontario N1G 2Z5

Detached
4 + 1
4
~2000-2500 sqft
$1,379,000
Get pre-qualifiedPowered by nesto
Detached
4 + 1
4
~2000-2500 sqft

Contact us about this property

Call

Highlights

Property Estimate

Days on market1 day

Estimated valueNot available

Price/Sqft$620/sqft

Monthly cost

Open Calculator

Description

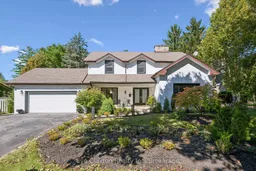
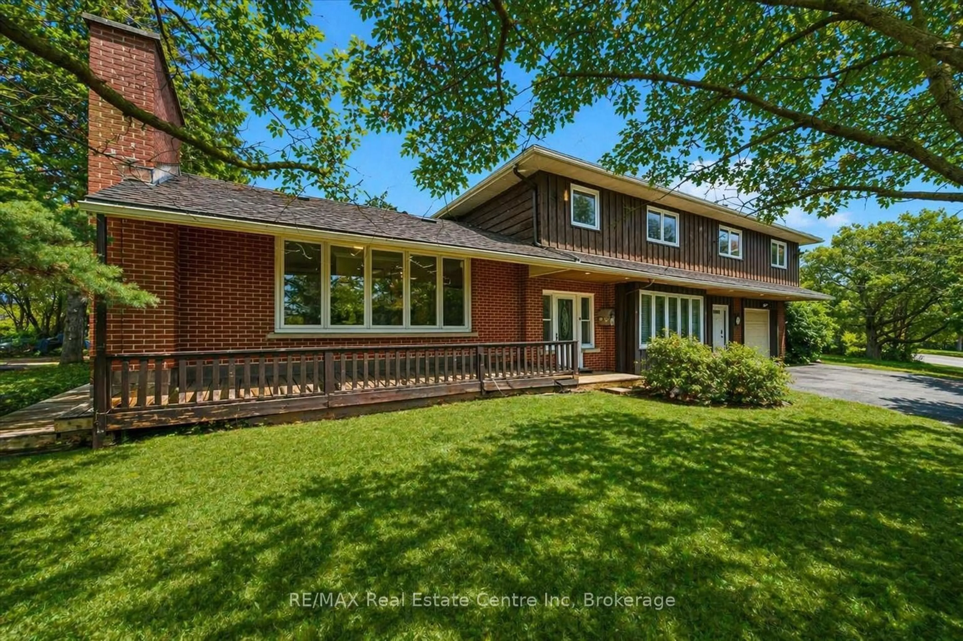
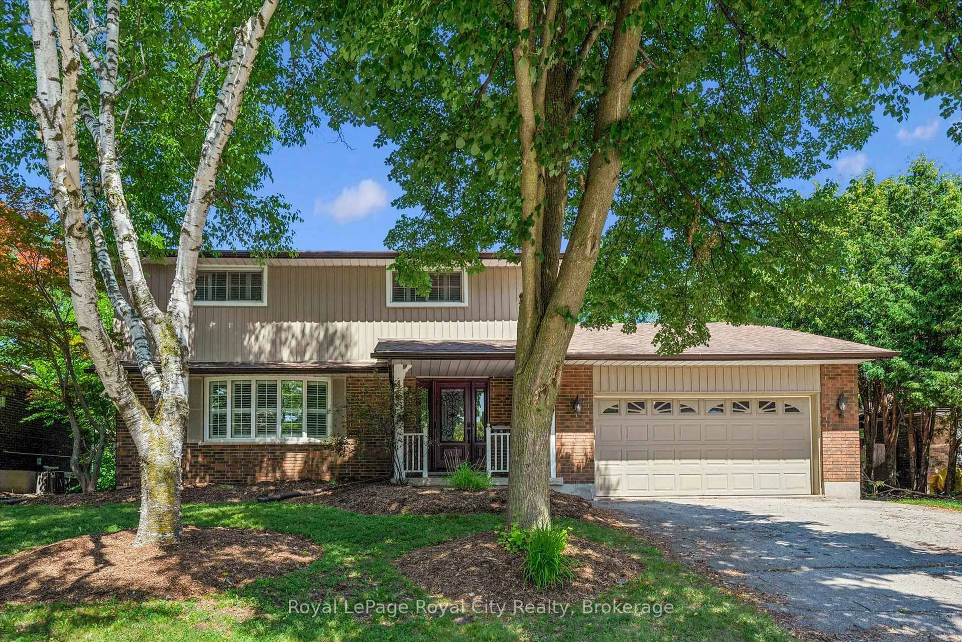
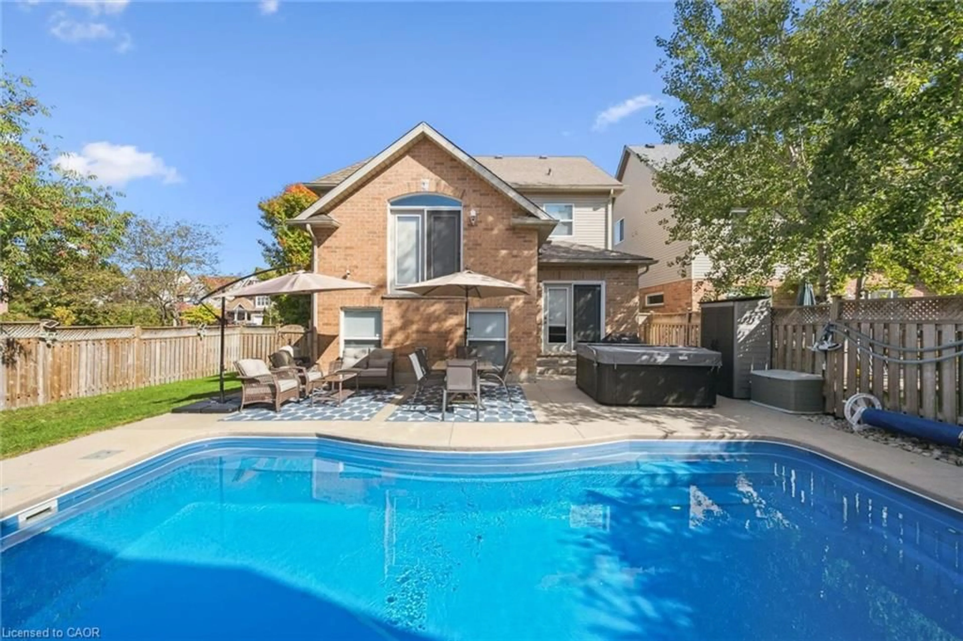
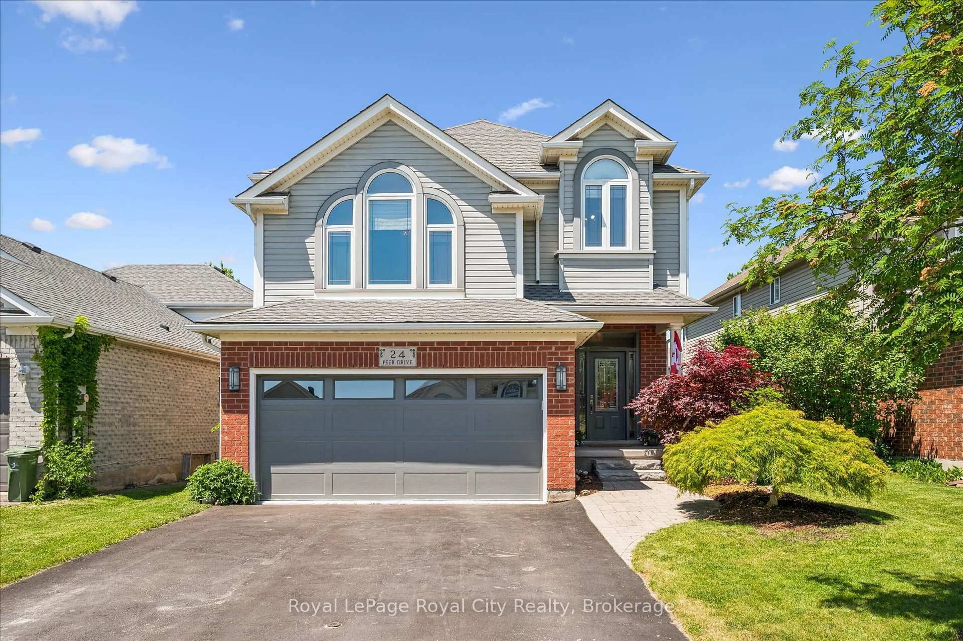
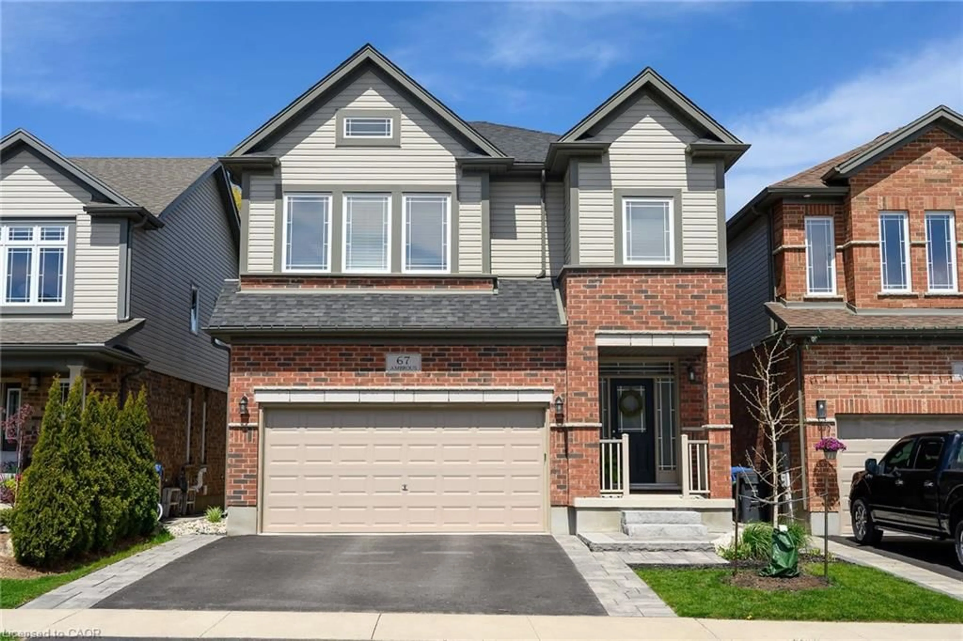
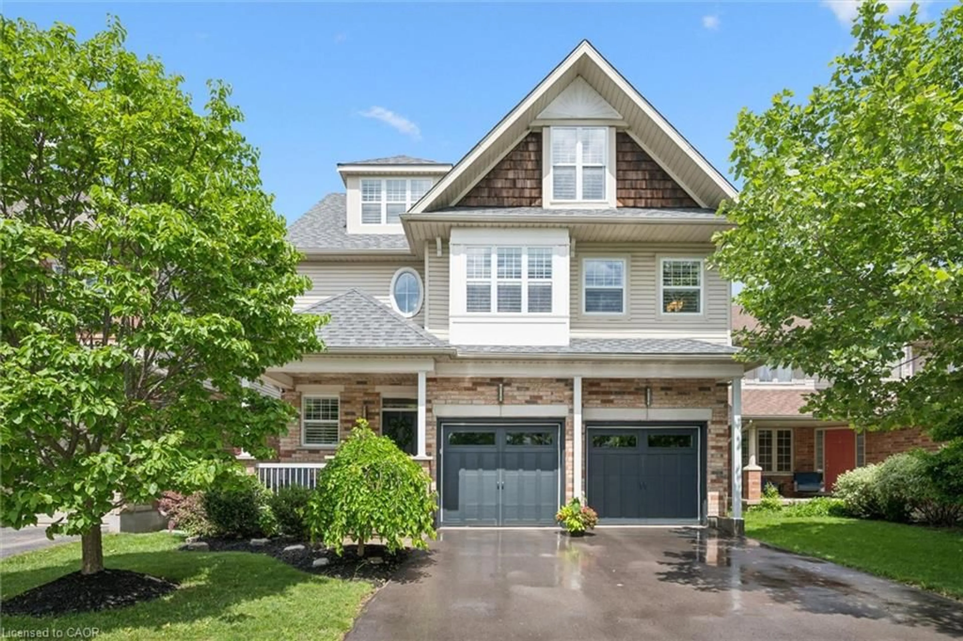
Tucked away on a quiet, tree-lined cul-de-sac just a 5-minute walk to the University of Guelph, this exceptional residence sits on a rare pie-shaped lot of nearly a third of an acre (170 ft wide at the rear) and offers over 3,200 sq ft of total finished living space with a legal 1-bedroom suite. The expansive main level boasts an open-concept flow featuring formal living and dining areas, a chef's kitchen with an oversized island, a warm family room anchored by a double-sided wood-burning fireplace, and a 20'x16' light-filled 3-season sunroom. Upstairs showcases 4 generous bedrooms, including a primary retreat with walk-in closet and ensuite, plus second-floor laundry. The lower level provides a private family rec room with a cozy wood stove, alongside a fully self-contained legal suite with a separate side entrance and private laundry. Outside, the sprawling backyard oasis features a pool, wrap-around deck, gardens, a custom treehouse, a large detached shed, and a rare drive-through garage with overhead loft storage.


Property Details

Style2-Storey
ViewPool, Trees/Woods
Age of property51-99
SqFt~2000-2500 SqFt
Lot Size11,960 SqFt(184 x 65)
Parking Spaces8
MLS ®NumberX13827654
Community NameHanlon Creek
Data SourceTRREB
Listing byEve Claxton Realty Inc

Features

Heating: Forced Air
Cooling: Central Air
Fireplace
Basement: Apartment, Finished

Main Floor

Living

6.81 x 4.55

hardwood floor / South View / 2 Way Fireplace

Dining

4.22 x 4.01

Hardwood Floor

Family

4.55 x 3.79

hardwood floor / Brick Fireplace / 2 Way Fireplace

Kitchen

5.06 x 3.28

hardwood floor / B/I Oven


Features

Lot size: 11,960 SqFt
Pool: Abv Grnd, On Ground

Parking

Garage spaces 2

Garage type Attached

Other parking spaces 6

Total parking spaces 8


Property History

Sep 25, 2026
ListedActive
$1,379,000
1 day on market
history photo preview50
Listing by trreb®
Property listed by Eve Claxton Realty Inc, Brokerage
Agent Banner Image
Interested in this property?Get in touch to get the inside scoop.
Market Data - Hanlon Creek

Geo Zone Map ThumbnailHanlon Creek

Seller's Market

View Market Data

Detached house - for the past 30 days

Buyer's market Seller's market

Avg. Days on Market

Past 30 days

49 days

Compared to

2025

32 days

2024

14 days

2023

24 days

New Listings

Past 30 days

5 listings

Compared to

2025

14 listings

2024

10 listings

2023

9 listings

Units sold

Past 30 days

7 units

Compared to

2025

3 units

2024

8 units

2023

5 units

Median Sold Price

Past 30 days

$790,000

Compared to

2025

$875,000

2024

$907,100

2023

$963,000


Population and Demographics

Overview

Total population 8989
Average household income $133,710

Age (%)

0 to 19
21%
20 to 34
29%
35 to 49
17%
50 to 64
18%
65 and plus
15%

Household composition (%)

Single family
62%
Single person
24%
Multi person
13%
Multi family
1%

Mother tongue (%)

English
84%
Others
5%
Mandarin
3%
French
1%
Spanish
1%
Arabic
1%
Italian
1%

House tenancy (%)

Owners
67%
Renters
33%

What’s nearby?Essentials within 5 km

Local Logic

Transportation Scores

Estimated Budget