Open: Sat, 1PM to 4PM
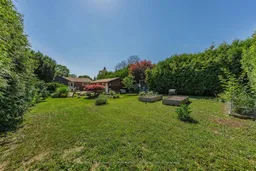
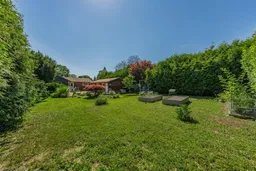
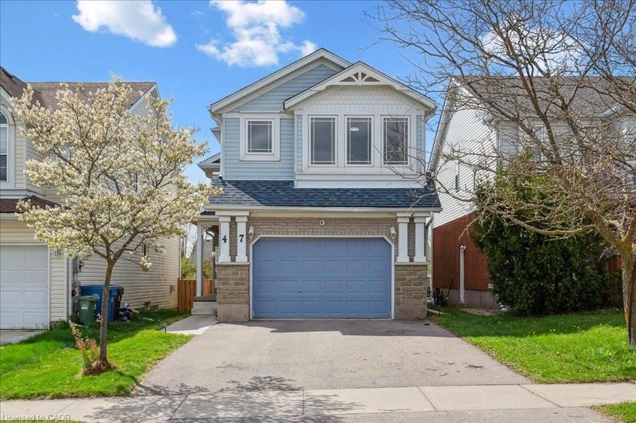
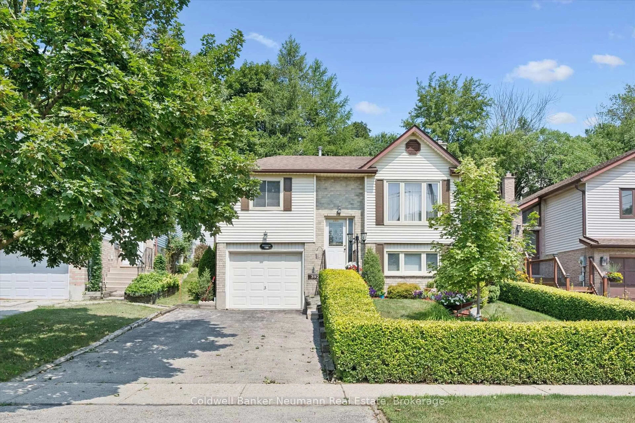
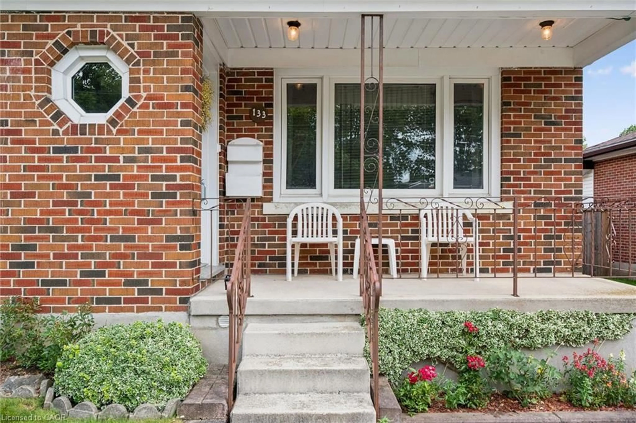
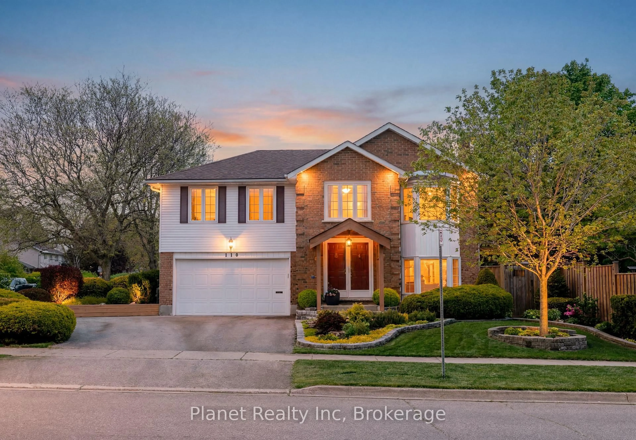
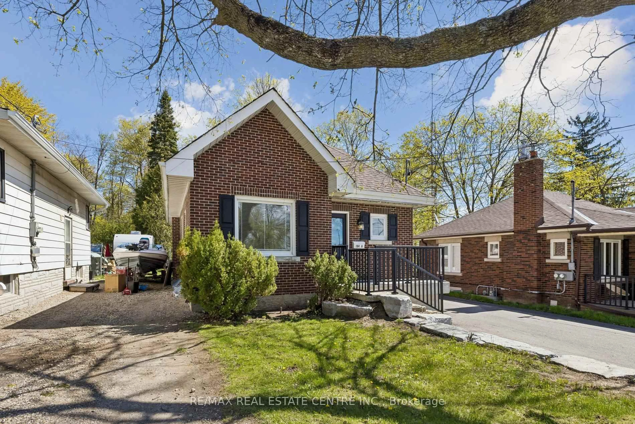
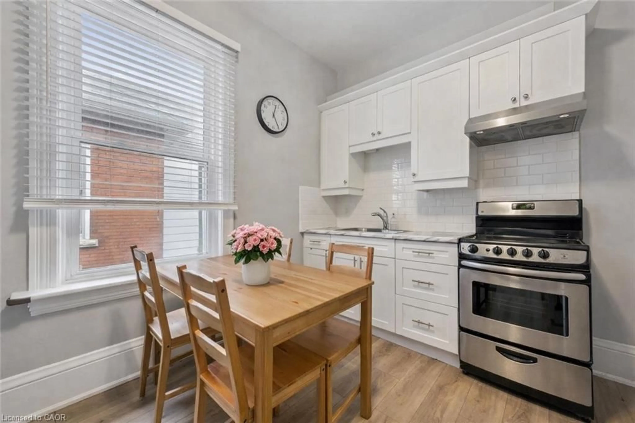
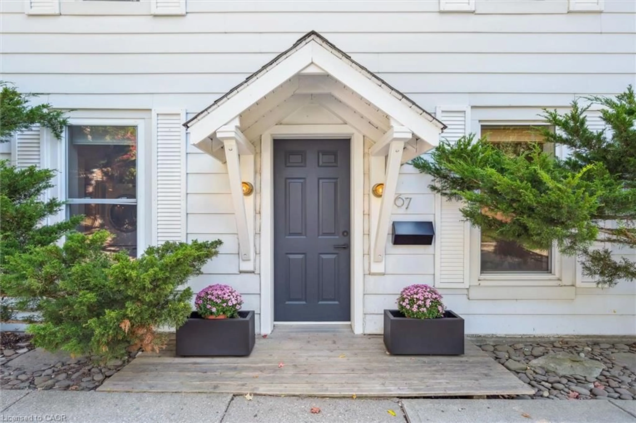
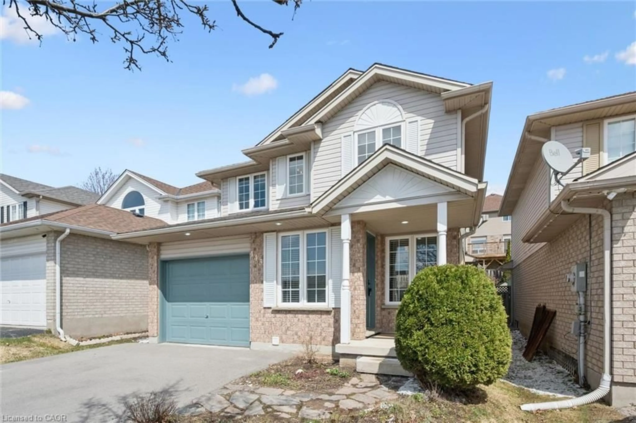
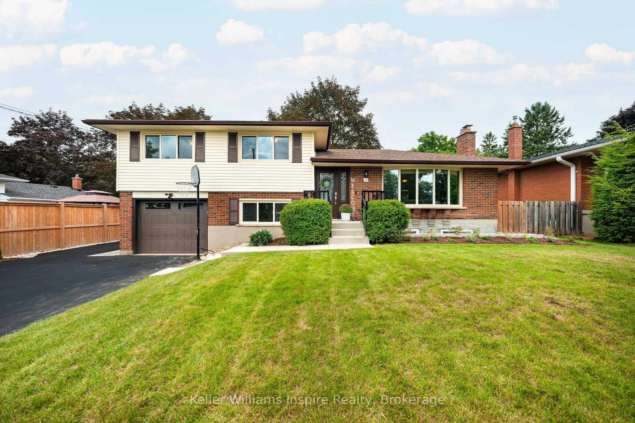
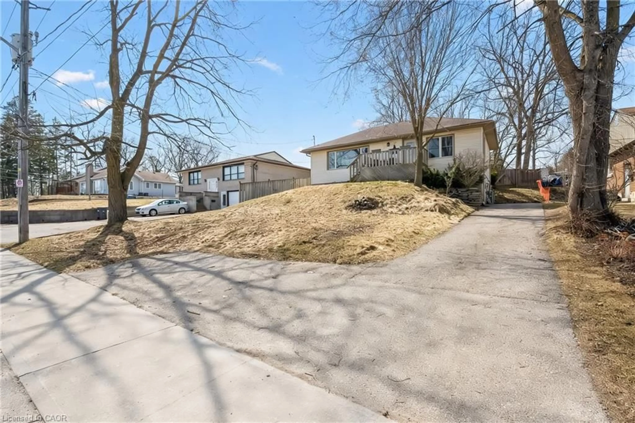
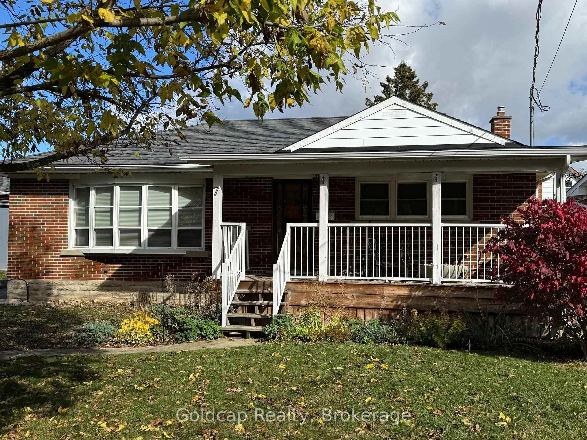
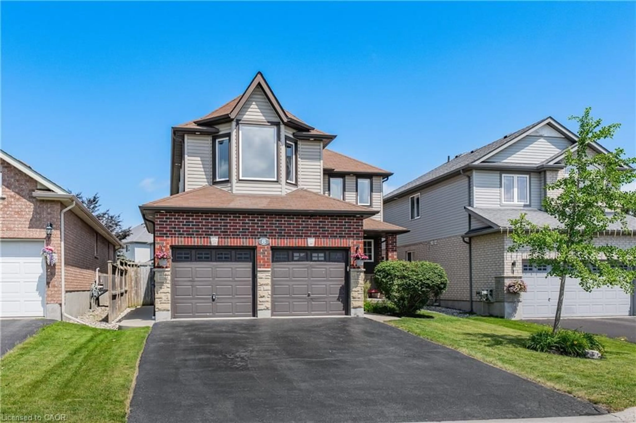
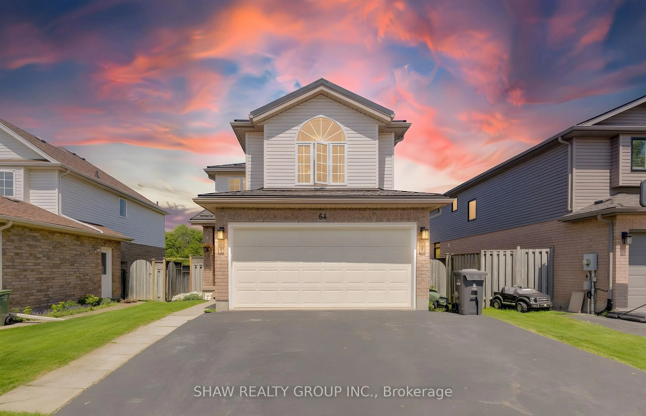
A pic from outside/outdoor area/front of a property/back of a property/a pic from drone, unknown for 81 Cheltonwood Ave, Guelph Ontario N1E 4E4
8 hours on Market

81 Cheltonwood Ave, Guelph, Ontario N1E 4E4

Detached
3 + 2
3
~1100-1500 sqft
$749,900
Get pre-qualifiedPowered by nesto
Detached
3 + 2
3
~1100-1500 sqft

Contact us about this property

Call

Highlights

Property Estimate

Days on market8 hours

Estimated valueNot available

Price/Sqft$590/sqft

Monthly cost

Open Calculator

Description

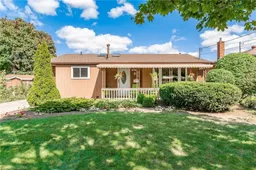
If you've been searching for a home that lets you downsize your layout without sacrificing your privacy, your hobby space, or a beautiful yard, 81 Cheltonwood Ave is exactly what you've been waiting for. Situated in a quiet, welcoming neighborhood with a park just around the corner, this 3+2 bedroom bungalow offers carpet-free living with most of the major updates already done. The main floor is designed for easy, single-level living. It features a bright eat-in kitchen with granite countertops and a bright living/dining area. The primary bedroom is a true retreat, complete with a generous ensuite addition, featuring both a tub and a separate shower, plus its own laundry hookup and a walkout to the back deck. The second bedroom is spacious, while the third bedroom comes with a built-in Murphy bed and its own outdoor access, making it the perfect setup for a bright home office. Downstairs, the finished basement offers incredible flexibility. With a separate side entrance, a huge rec room with a cozy gas fireplace, two bedrooms, a bathroom, laundry, and a kitchenette (complete with a 220V stove plug), this level is ready-made for an in-law suite, an accessory apartment, or just a private space for visiting family. So many features have been updated for peace of mind: a new furnace and A/C (2021), updated paint and bathrooms, a sump pump, a water softener with a whole-house carbon filter and leaf guards on the eavestroughs so you never have to clean them. For the hobbyist, the 1.5-car garage is fully equipped with electrical and a dedicated workshop space. But the real showstopper is the backyard. Sitting on a deep 57' x 156' lot, this space feels completely private thanks to 20-foot-tall cedar hedges. With a tranquil pond, raised veggie gardens, and plenty of open lawn, it's a peaceful oasis for gardening, relaxing, or letting pets roam. Single-Level Living. Magical Private Yard. In-Law Suite Potential. 81 Cheltonwood is a rare find in a wonderful community.


Upcoming Open Houses

Jul 18Sat1:00 PM - 4:00 PM
Jul 19Sun2:00 PM - 4:00 PM
Jul 21Tue10:00 AM - 12:00 PM

Property Details

StyleBungalow
View-
Age of property51-99
SqFt~1100-1500 SqFt
Lot Size8,836 SqFt(156.09 x 56.61)
Parking Spaces4
MLS ®NumberX13570168
Community NameGrange Hill East
Data SourceTRREB
Listing byChestnut Park Realty (Southwestern Ontario) Ltd

Features

Heating: Forced Air
Cooling: Central Air
Fireplace
Basement: Finished, Sep Entrance

Features

Lot size: 8,836 SqFt

Parking

Garage spaces 1

Garage type Detached

Other parking spaces 3

Total parking spaces 4


Property History

Jul 16, 2026
ListedActive
$749,900
8 hours on market
history photo preview50
Listing by trreb®
Property listed by Chestnut Park Realty (Southwestern Ontario) Ltd, Brokerage
Agent Banner Image
Interested in this property?Get in touch to get the inside scoop.
Market Data - Grange Hill East

Geo Zone Map ThumbnailGrange Hill East

Seller's Market

View Market Data

Detached house - for the past 30 days

Buyer's market Seller's market

Avg. Days on Market

Past 30 days

19 days

Compared to

2025

22 days

2024

18 days

2023

6 days

New Listings

Past 30 days

25 listings

Compared to

2025

38 listings

2024

27 listings

2023

27 listings

Units sold

Past 30 days

13 units

Compared to

2025

19 units

2024

21 units

2023

13 units

Median Sold Price

Past 30 days

$750,000

Compared to

2025

$915,000

2024

$812,500

2023

$801,000


Population and Demographics

Overview

Total population 12650
Average household income $127,365

Age (%)

0 to 19
28%
20 to 34
21%
35 to 49
24%
50 to 64
17%
65 and plus
10%

Household composition (%)

Single family
75%
Single person
21%
Multi person
3%
Multi family
1%

Mother tongue (%)

English
86%
Others
2%
Tagalog (Pilipino, Filipino)
2%
Polish
2%
Italian
2%
Spanish
1%
Punjabi (Panjabi)
1%
French
1%

House tenancy (%)

Owners
84%
Renters
16%

What’s nearby?Essentials within 5 km

Local Logic

Transportation Scores

Estimated Budget