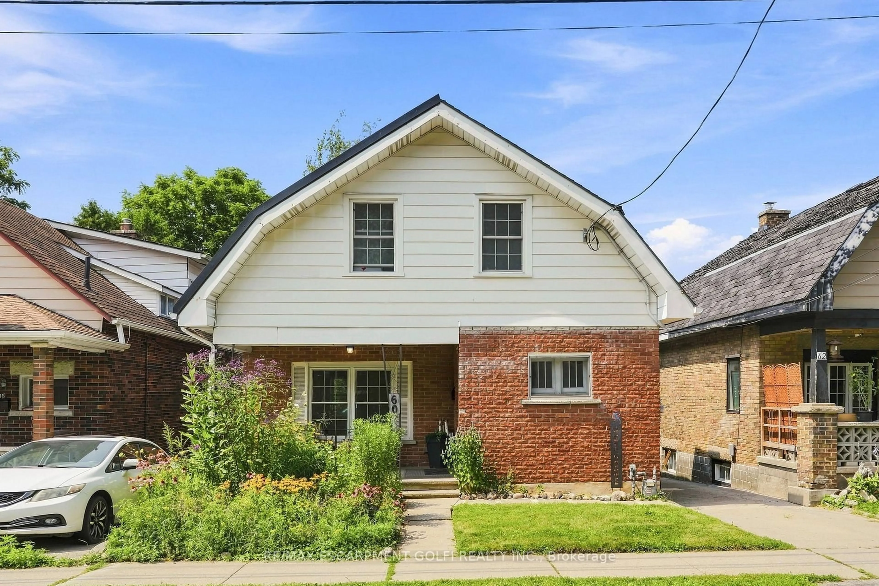
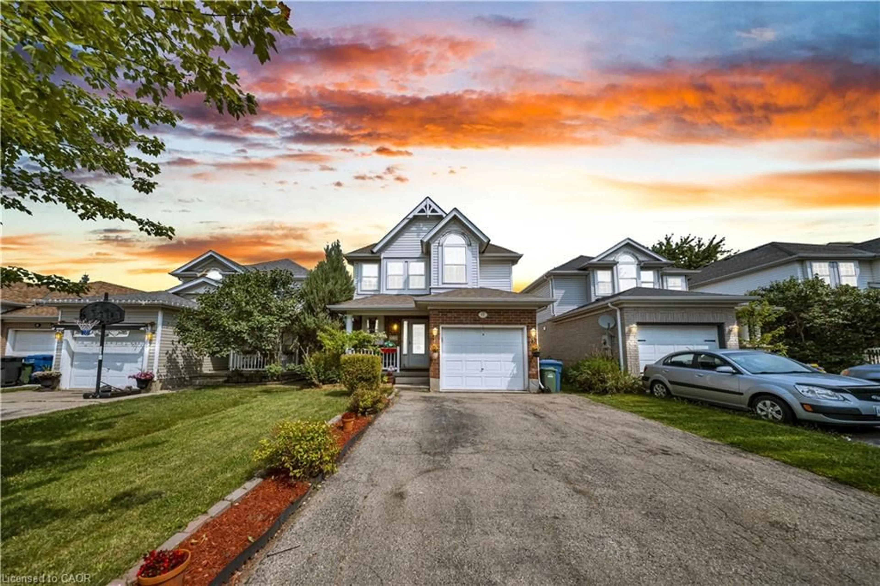
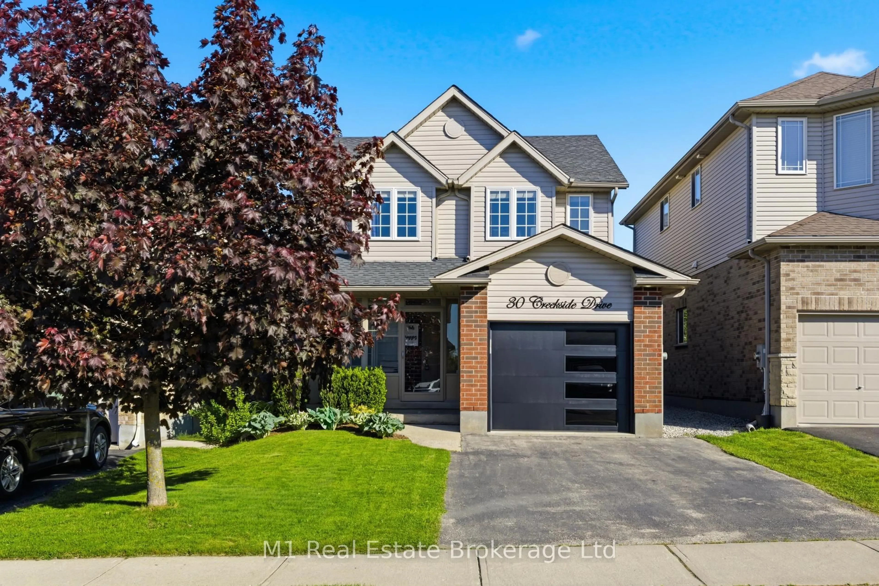
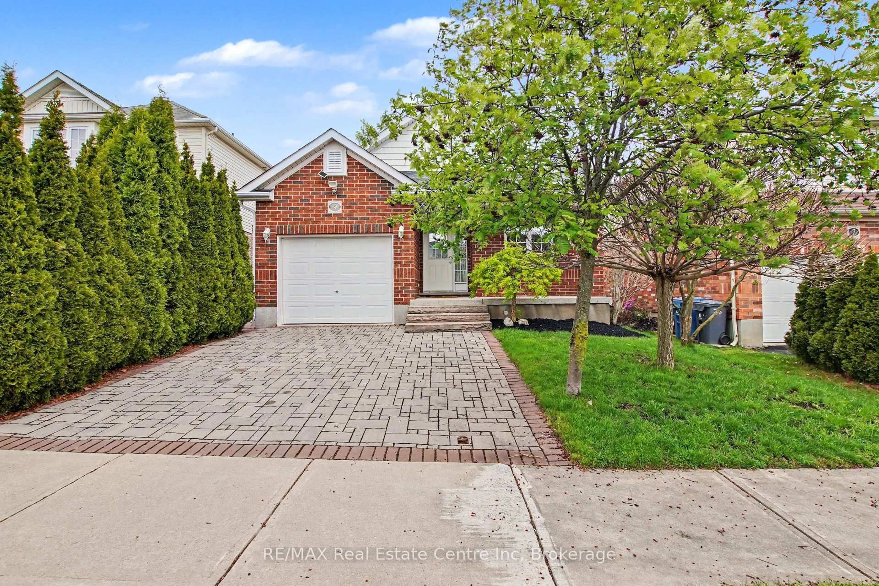
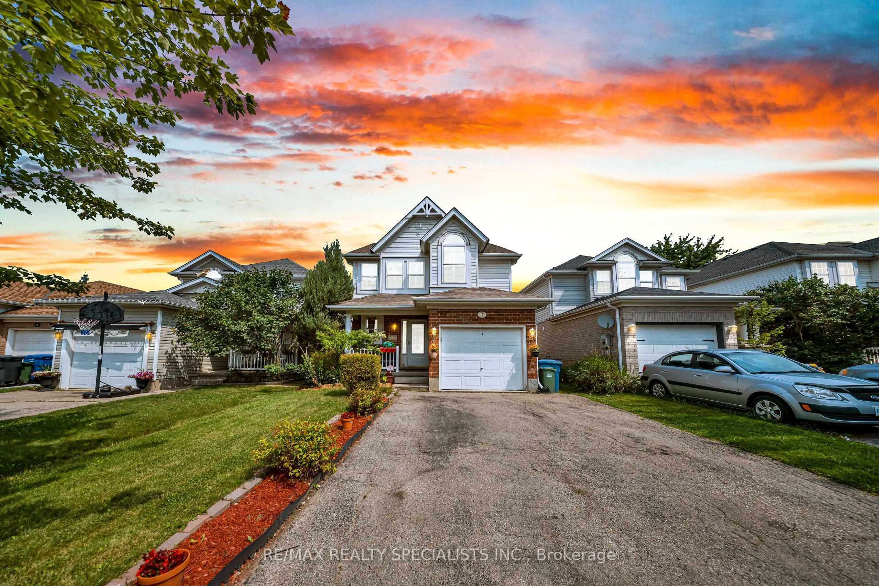
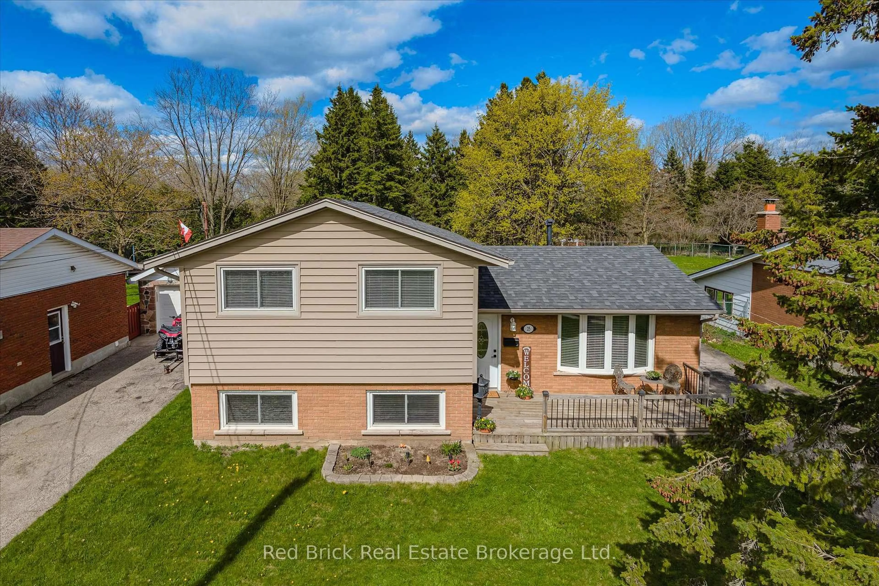
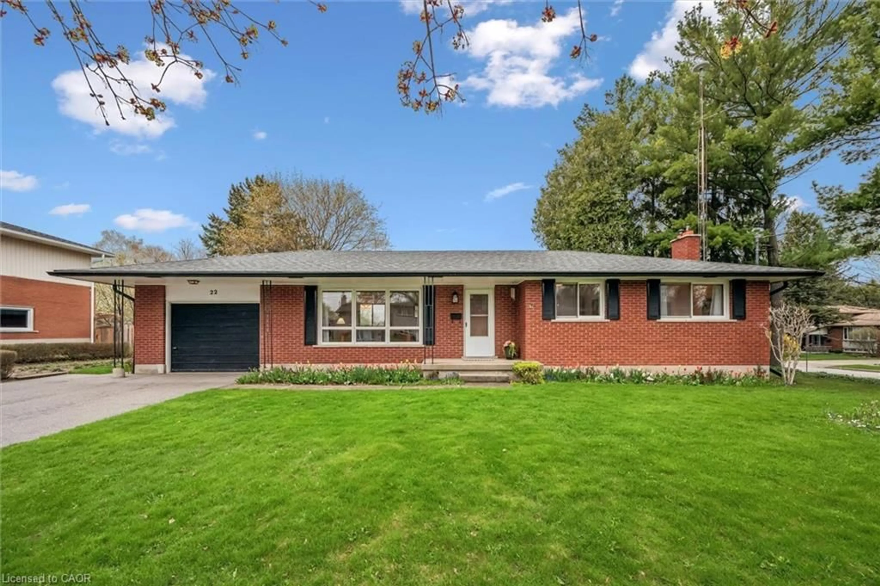
Unknown for 17 Davison Dr, Guelph Ontario N1E 0C1
1 day on Market

17 Davison Dr, Guelph, Ontario N1E 0C1

Detached
3
2
~1694 sqft
$695,000
Get pre-qualifiedPowered by nesto
Detached
3
2
~1694 sqft

Contact us about this property

Call

Highlights

Property Estimate

Days on market1 day

Estimated valueNot available

Price/Sqft$410/sqft

Monthly cost

Open Calculator

Description

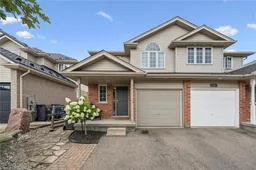
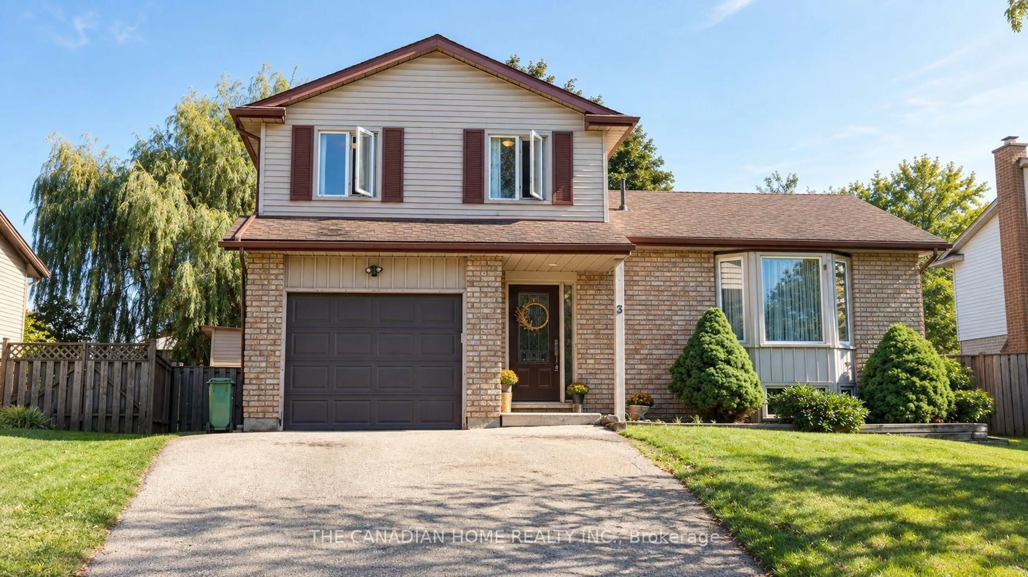
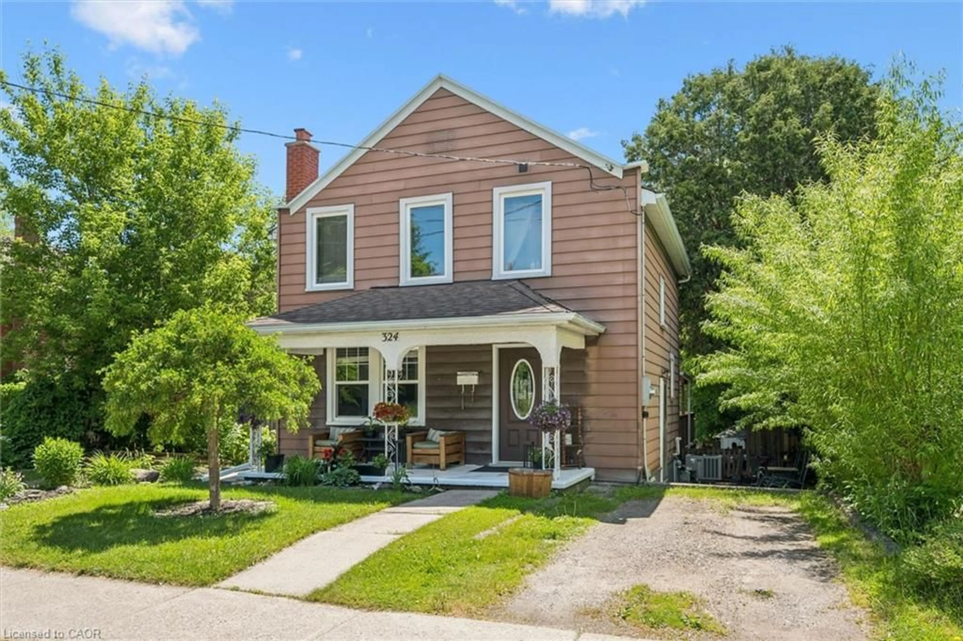
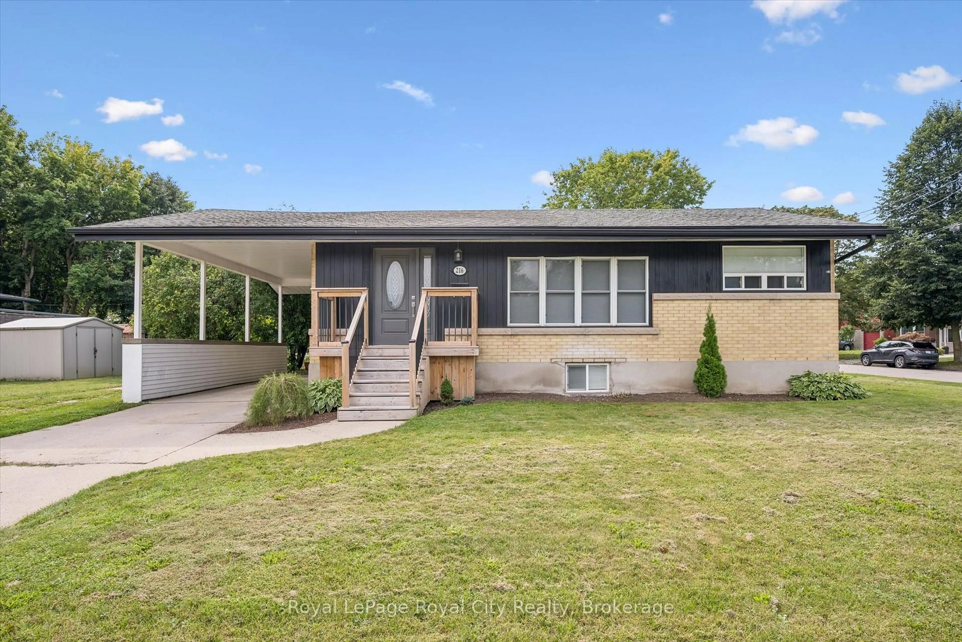
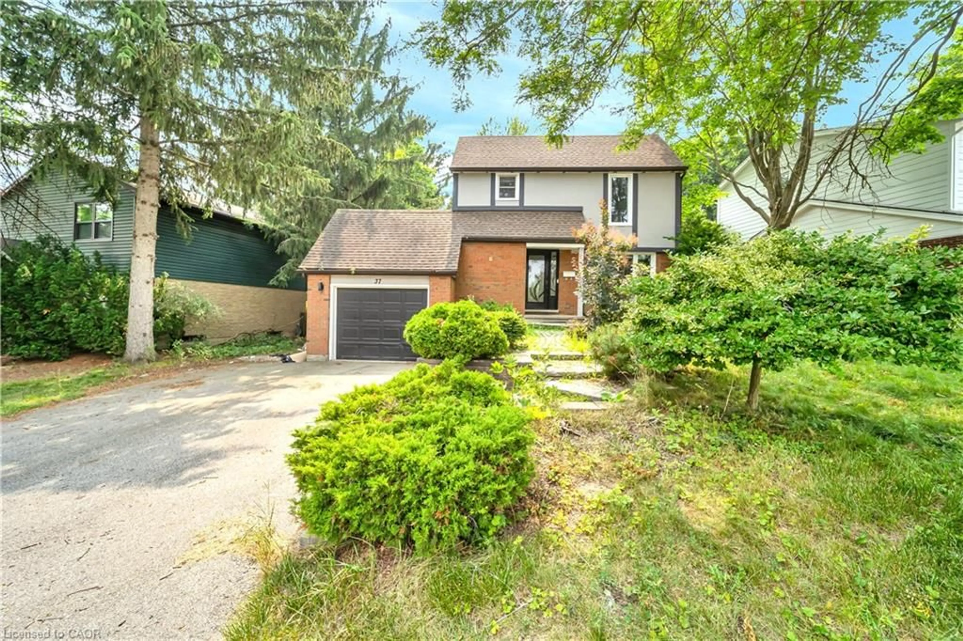
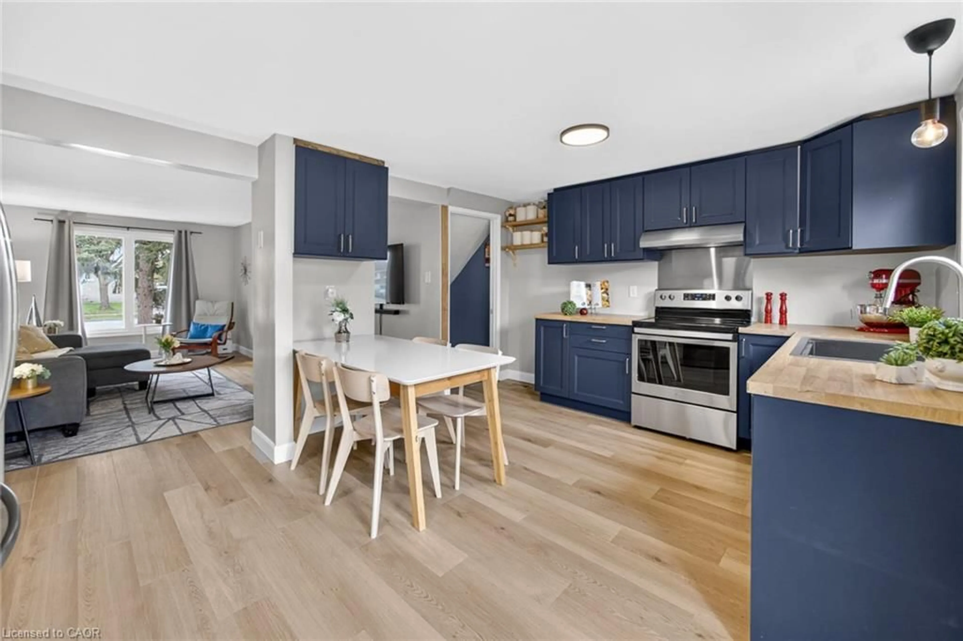
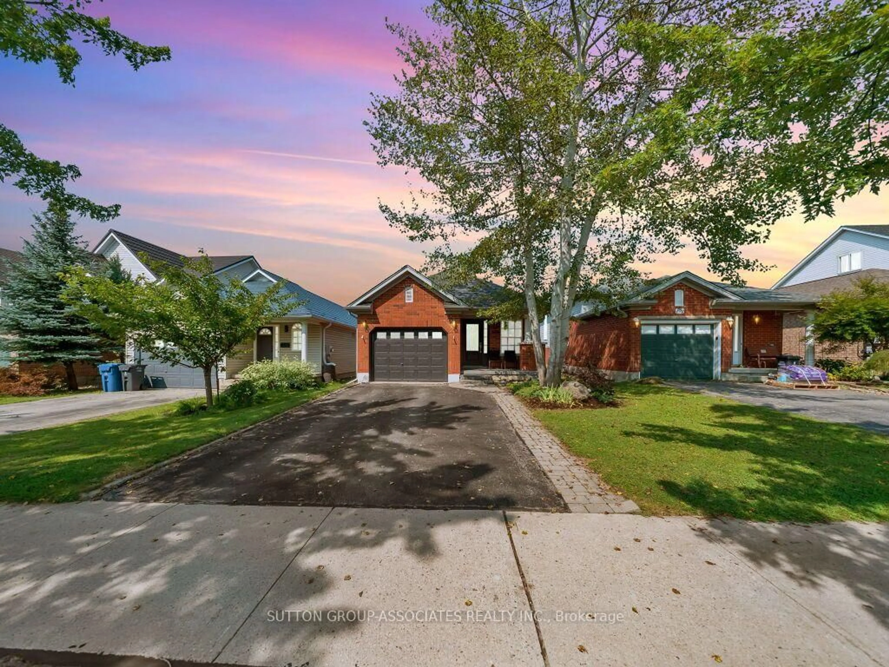
Welcome to 17 Davison Drive. This beautiful semi-detached home is situated in a family-friendly East Guelph neighbourhood, close to wonderful parks and schools. As you approach the home, you'll notice the beautiful landscaping and interlock walkway leading to the covered front porch. Step inside to the bright and spacious main level, where you'll find an open-concept layout featuring a comfortable living room, modern white kitchen with stainless steel appliances, and a dining area with a sliding glass door leading to the upper-level deck. Upstairs, you'll find three generously sized bedrooms and a large 5 piece bathroom with double sinks and ensuite privilege.The finished walk-out basement is filled with natural light and offers plenty of additional living space, including a rec room, laundry area, and 3-piece bathroom. From here, step out to the private lower deck overlooking the pool and beautifully landscaped backyard, a wonderful space to entertain or relax rain or shine, thanks to a built-in cover designed to redirect water on rainy days. Recent upgrades include the roof (2022), water softener (2018), duel fuel stove (2026) and rangehood/microwave (2025).


Property Details

StyleTraditional
View-
Age of property2007
SqFt~1694 SqFt
Lot Size2,875 Ac(115 x 25)
Parking Spaces3
MLS ®Number40858325
Community NameGrange Hill East
Data SourceITSO
Listing byRed Brick Real Estate Brokerage Ltd.

Features

Heating: Forced Air, Natural Gas
Cooling: Central Air
Basement: Walk-Out Access, Full, Finished

Second Floor

Bedroom

9.1 x 9.09

Bedroom Primary

14.06 x 9.09

Bathroom

2.84 x 4.67

5+ Piece

Bedroom

9.1 x 9.03


Features

Lot size: 2,875 Ac
Sewer (Municipal)

Parking

Garage spaces 1

Garage type -

Other parking spaces 2

Total parking spaces 3


Property History

Aug 25, 2026
ListedActive
$695,000
1 day on market
history photo preview40
Listing by itso®
Property listed by Red Brick Real Estate Brokerage Ltd., Brokerage
Agent Banner Image
Interested in this property?Get in touch to get the inside scoop.
Market Data - Grange Hill East

Geo Zone Map ThumbnailGrange Hill East

Seller's Market

View Market Data

Detached house - for the past 30 days

Buyer's market Seller's market

Avg. Days on Market

Past 30 days

35 days

Compared to

2025

44 days

2024

21 days

2023

12 days

New Listings

Past 30 days

26 listings

Compared to

2025

24 listings

2024

21 listings

2023

26 listings

Units sold

Past 30 days

12 units

Compared to

2025

11 units

2024

11 units

2023

29 units

Median Sold Price

Past 30 days

$797,500

Compared to

2025

$745,000

2024

$747,000

2023

$861,000


Population and Demographics

Overview

Total population 12650
Average household income $127,365

Age (%)

0 to 19
28%
20 to 34
21%
35 to 49
24%
50 to 64
17%
65 and plus
10%

Household composition (%)

Single family
75%
Single person
21%
Multi person
3%
Multi family
1%

Mother tongue (%)

English
86%
Others
2%
Tagalog (Pilipino, Filipino)
2%
Polish
2%
Italian
2%
Spanish
1%
Punjabi (Panjabi)
1%
French
1%

House tenancy (%)

Owners
84%
Renters
16%

What’s nearby?Essentials within 5 km

Local Logic

Transportation Scores

Estimated Budget