Open: Sat, 2PM to 4PM
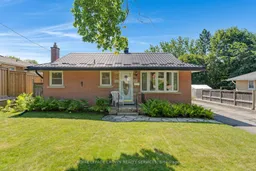
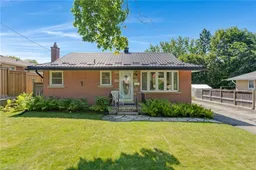
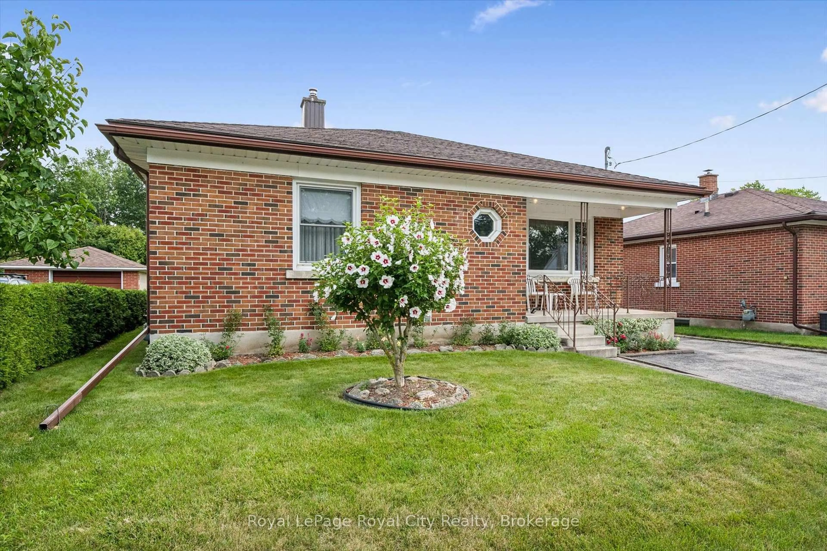
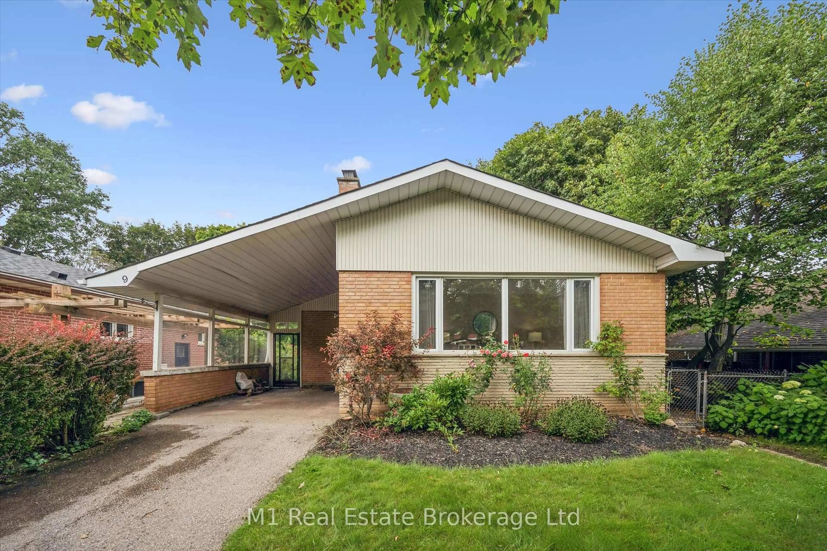
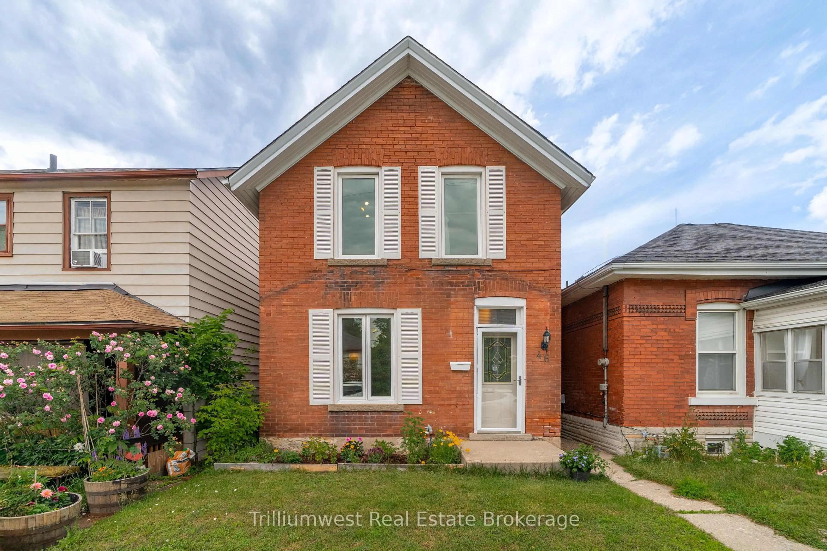
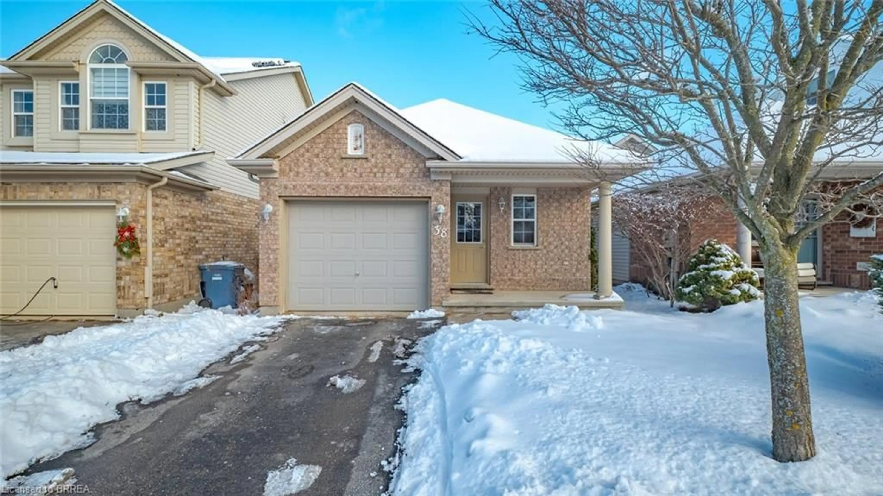
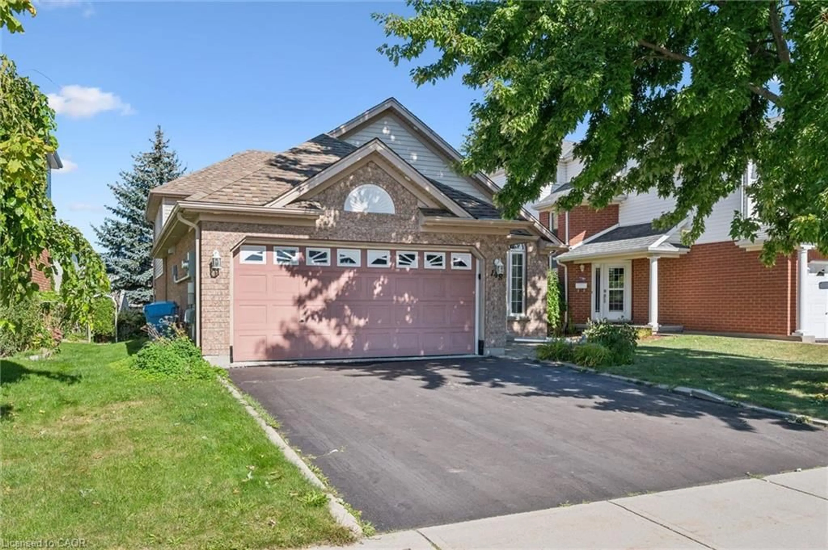
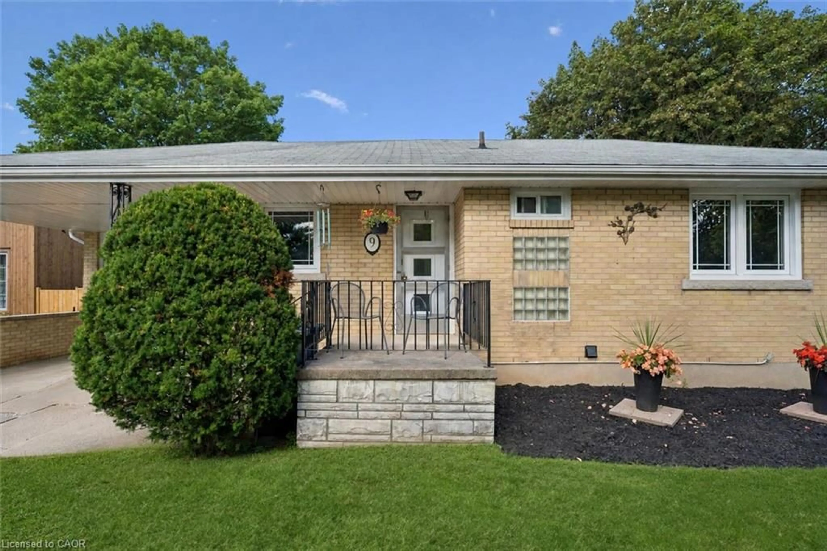
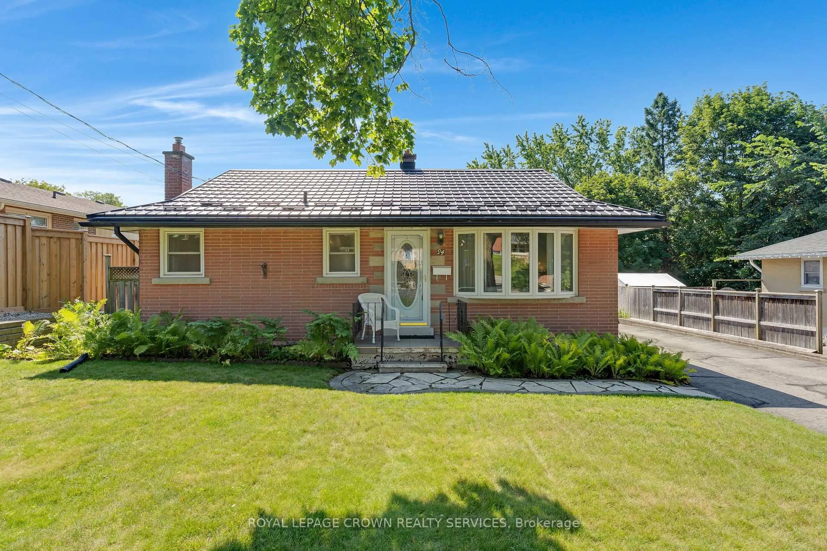
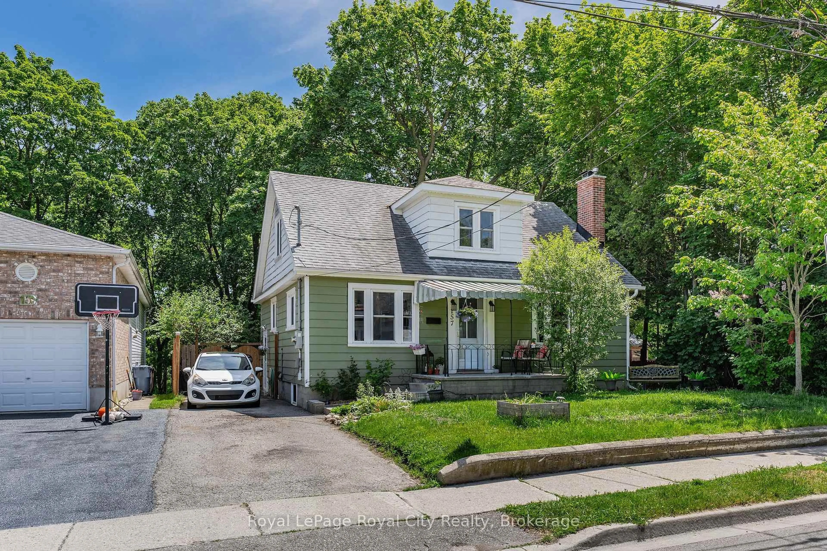
Home with brick exterior material, street for 94 Ottawa Cres, Guelph Ontario N1E 2A9
2 hours on Market

94 Ottawa Cres, Guelph, Ontario N1E 2A9

Detached
3
2
~700-1100 sqft
$599,900
Get pre-qualifiedPowered by nesto
Detached
3
2
~700-1100 sqft

Contact us about this property

Call

Highlights

Property Estimate

Days on market2 hours

Estimated valueNot available

Price/Sqft$701/sqft

Monthly cost

Open Calculator

Description

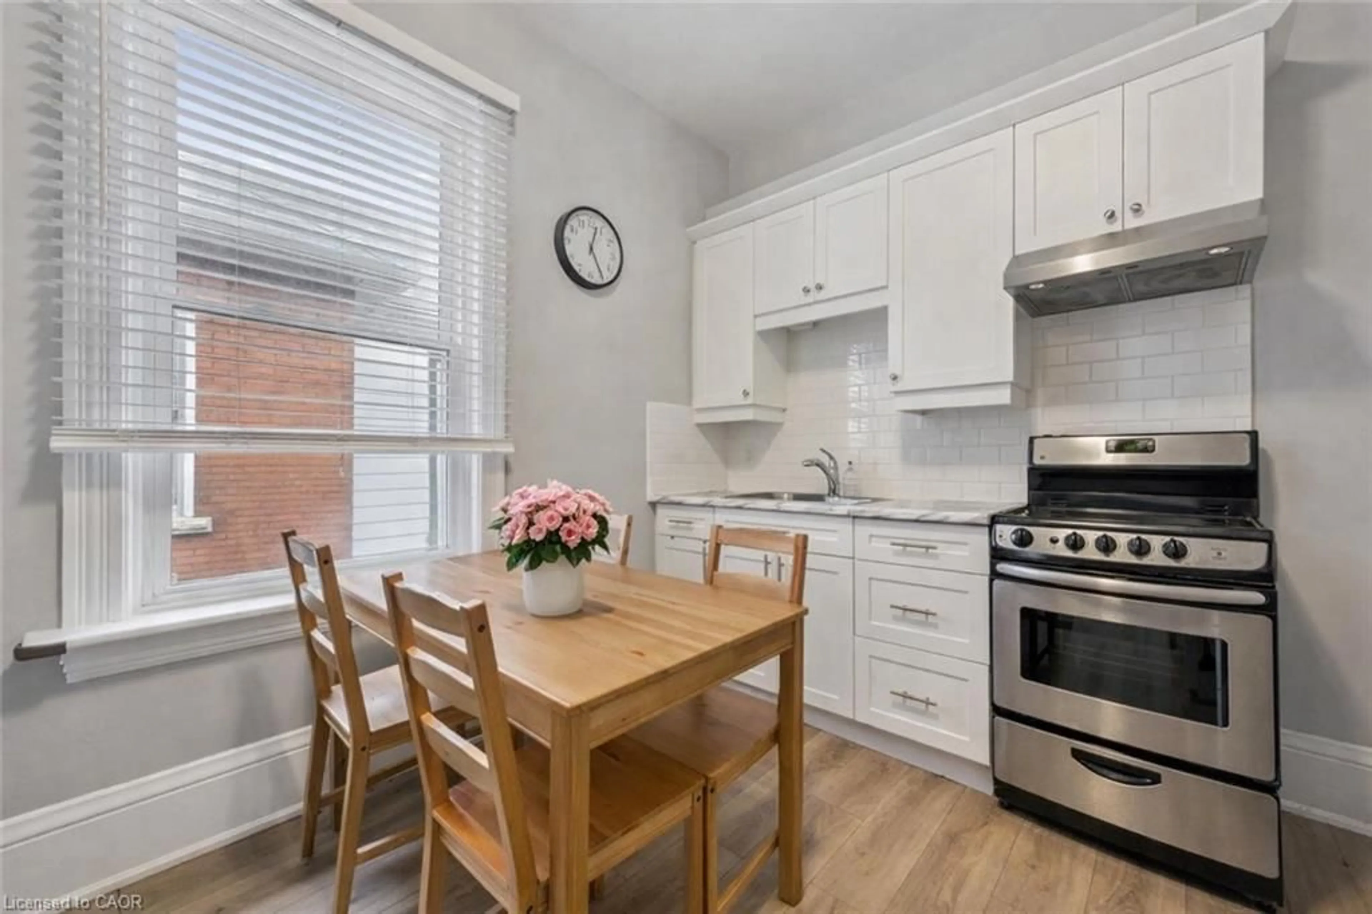
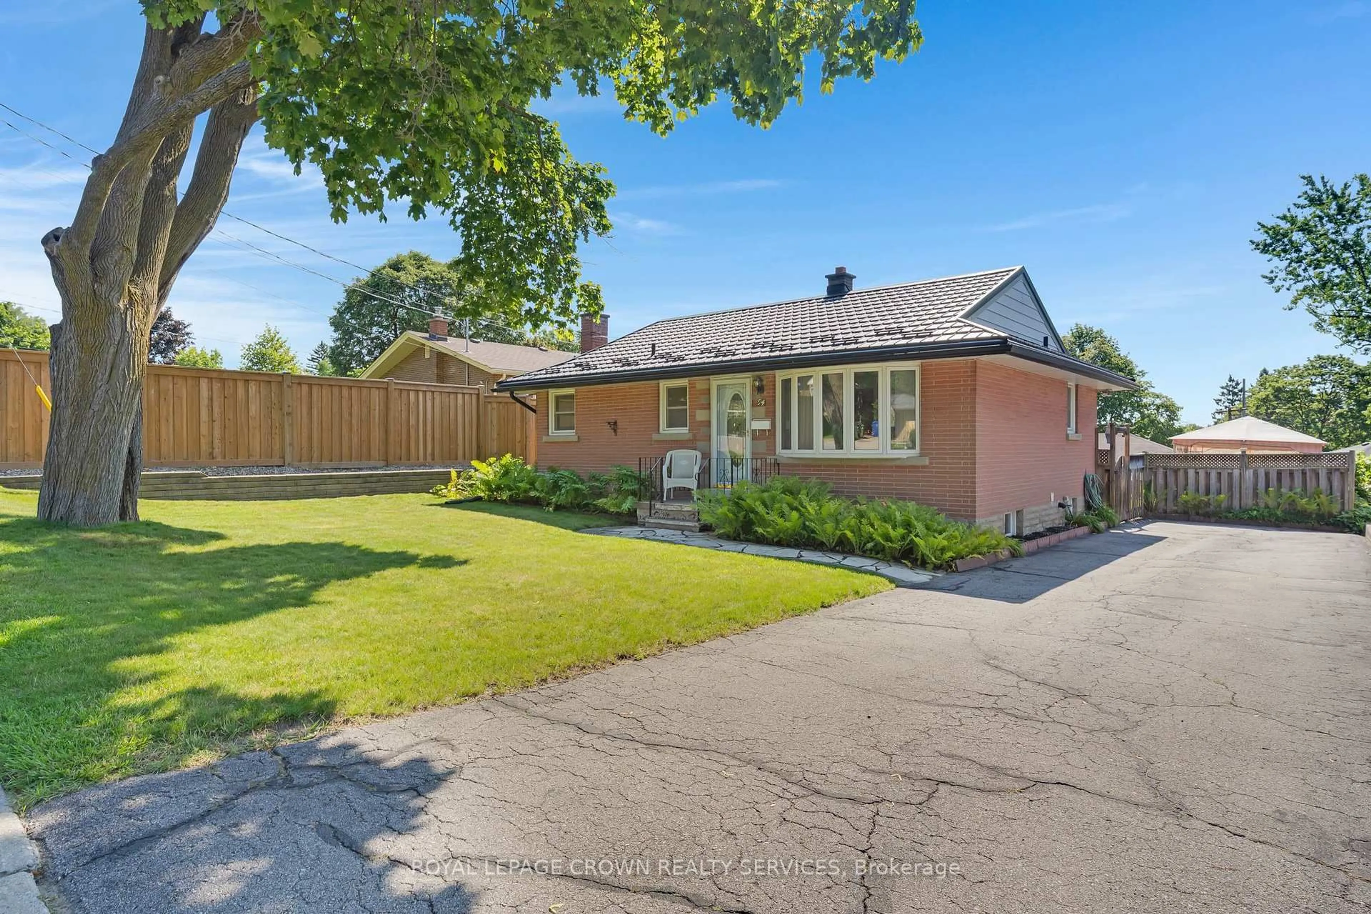
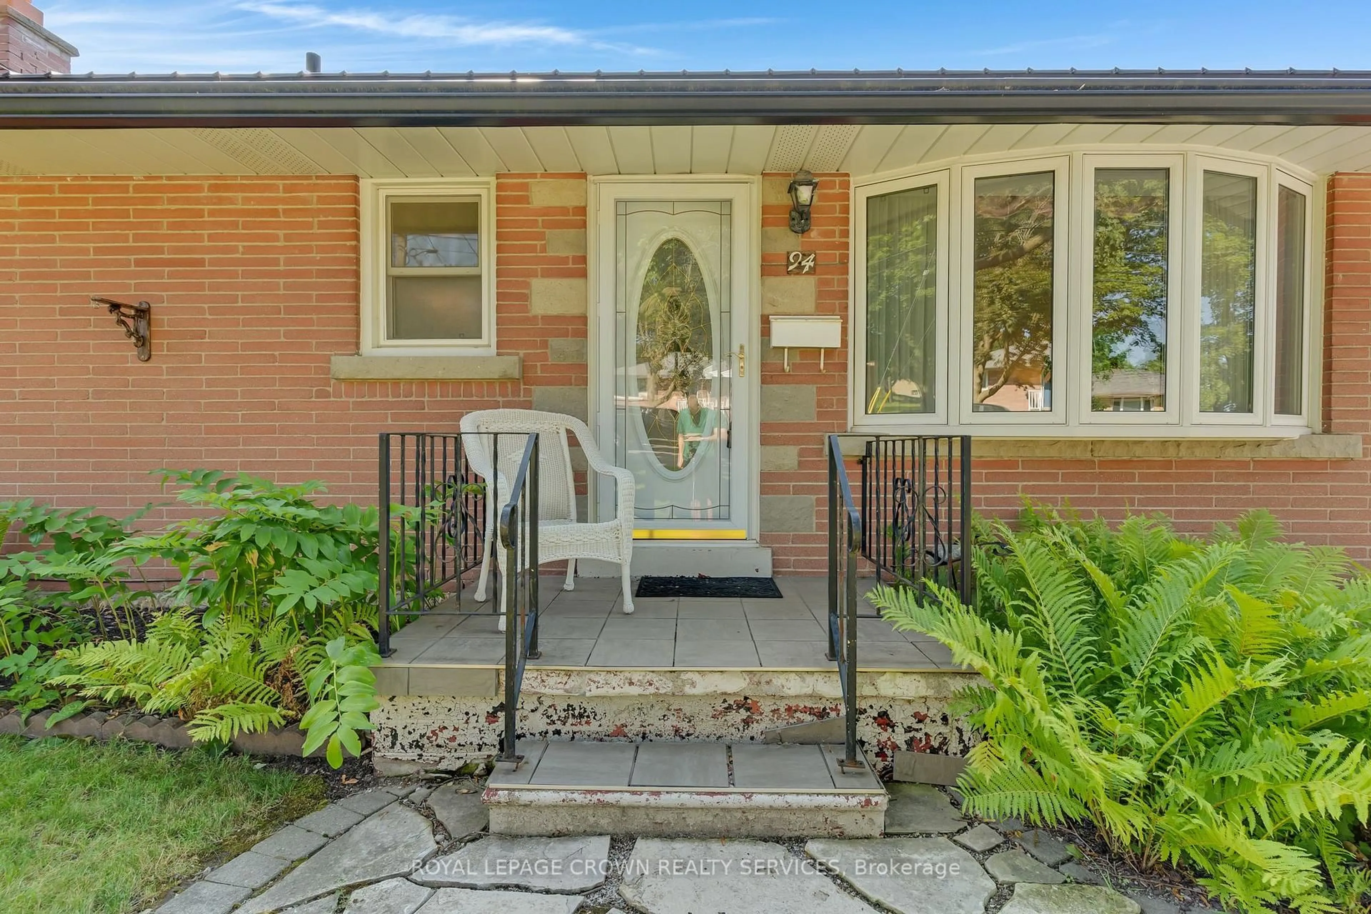
Welcome to this solid all-brick bungalow with a durable metal roof, ideally located in one of Guelph's most desirable, mature, and family-friendly neighbourhoods. Close to excellent schools, parks, shopping, and all amenities, this immaculate home offers exceptional convenience and long-term value. Featuring 3 bedrooms and 2 bathrooms, this well-maintained home offers a functional layout for families of all sizes. The finished basement boasts a huge recreation room/family room with a cozy gas fireplace, perfect for relaxing or entertaining. A separate entrance to the basement provides excellent flexibility for extended family, guests, or potential income opportunities. Outside, enjoy the expansive backyard complete with a patio, gazebo, and storage shed-an ideal setting for outdoor gatherings or quiet evenings. The basement also includes a large storage room that could easily be converted into additional living space, a home office, gym, or hobby room to suit your needs. Updates include metal roof (2018) with balance of 50 yr warranty, updated kitchen (2024), A/C and furnace (2013) , main floor windows and front and rear doors (2009) This is a fantastic opportunity to own a well-built home in a highly sought-after Guelph neighbourhood with plenty of space and endless potential.


Upcoming Open House

Aug 8Sat2:00 PM - 4:00 PM

Property Details

StyleBungalow
View-
Age of property51-99
SqFt~700-1100 SqFt
Lot Size6,210 SqFt(115 x 54)
Parking Spaces3
MLS ®NumberX13650624
Community NameDowntown
Data SourceTRREB
Listing byROYAL LEPAGE CROWN REALTY SERVICES

Features

Heating: Forced Air
Cooling: Central Air
Fireplace
Basement: Full, Part Fin

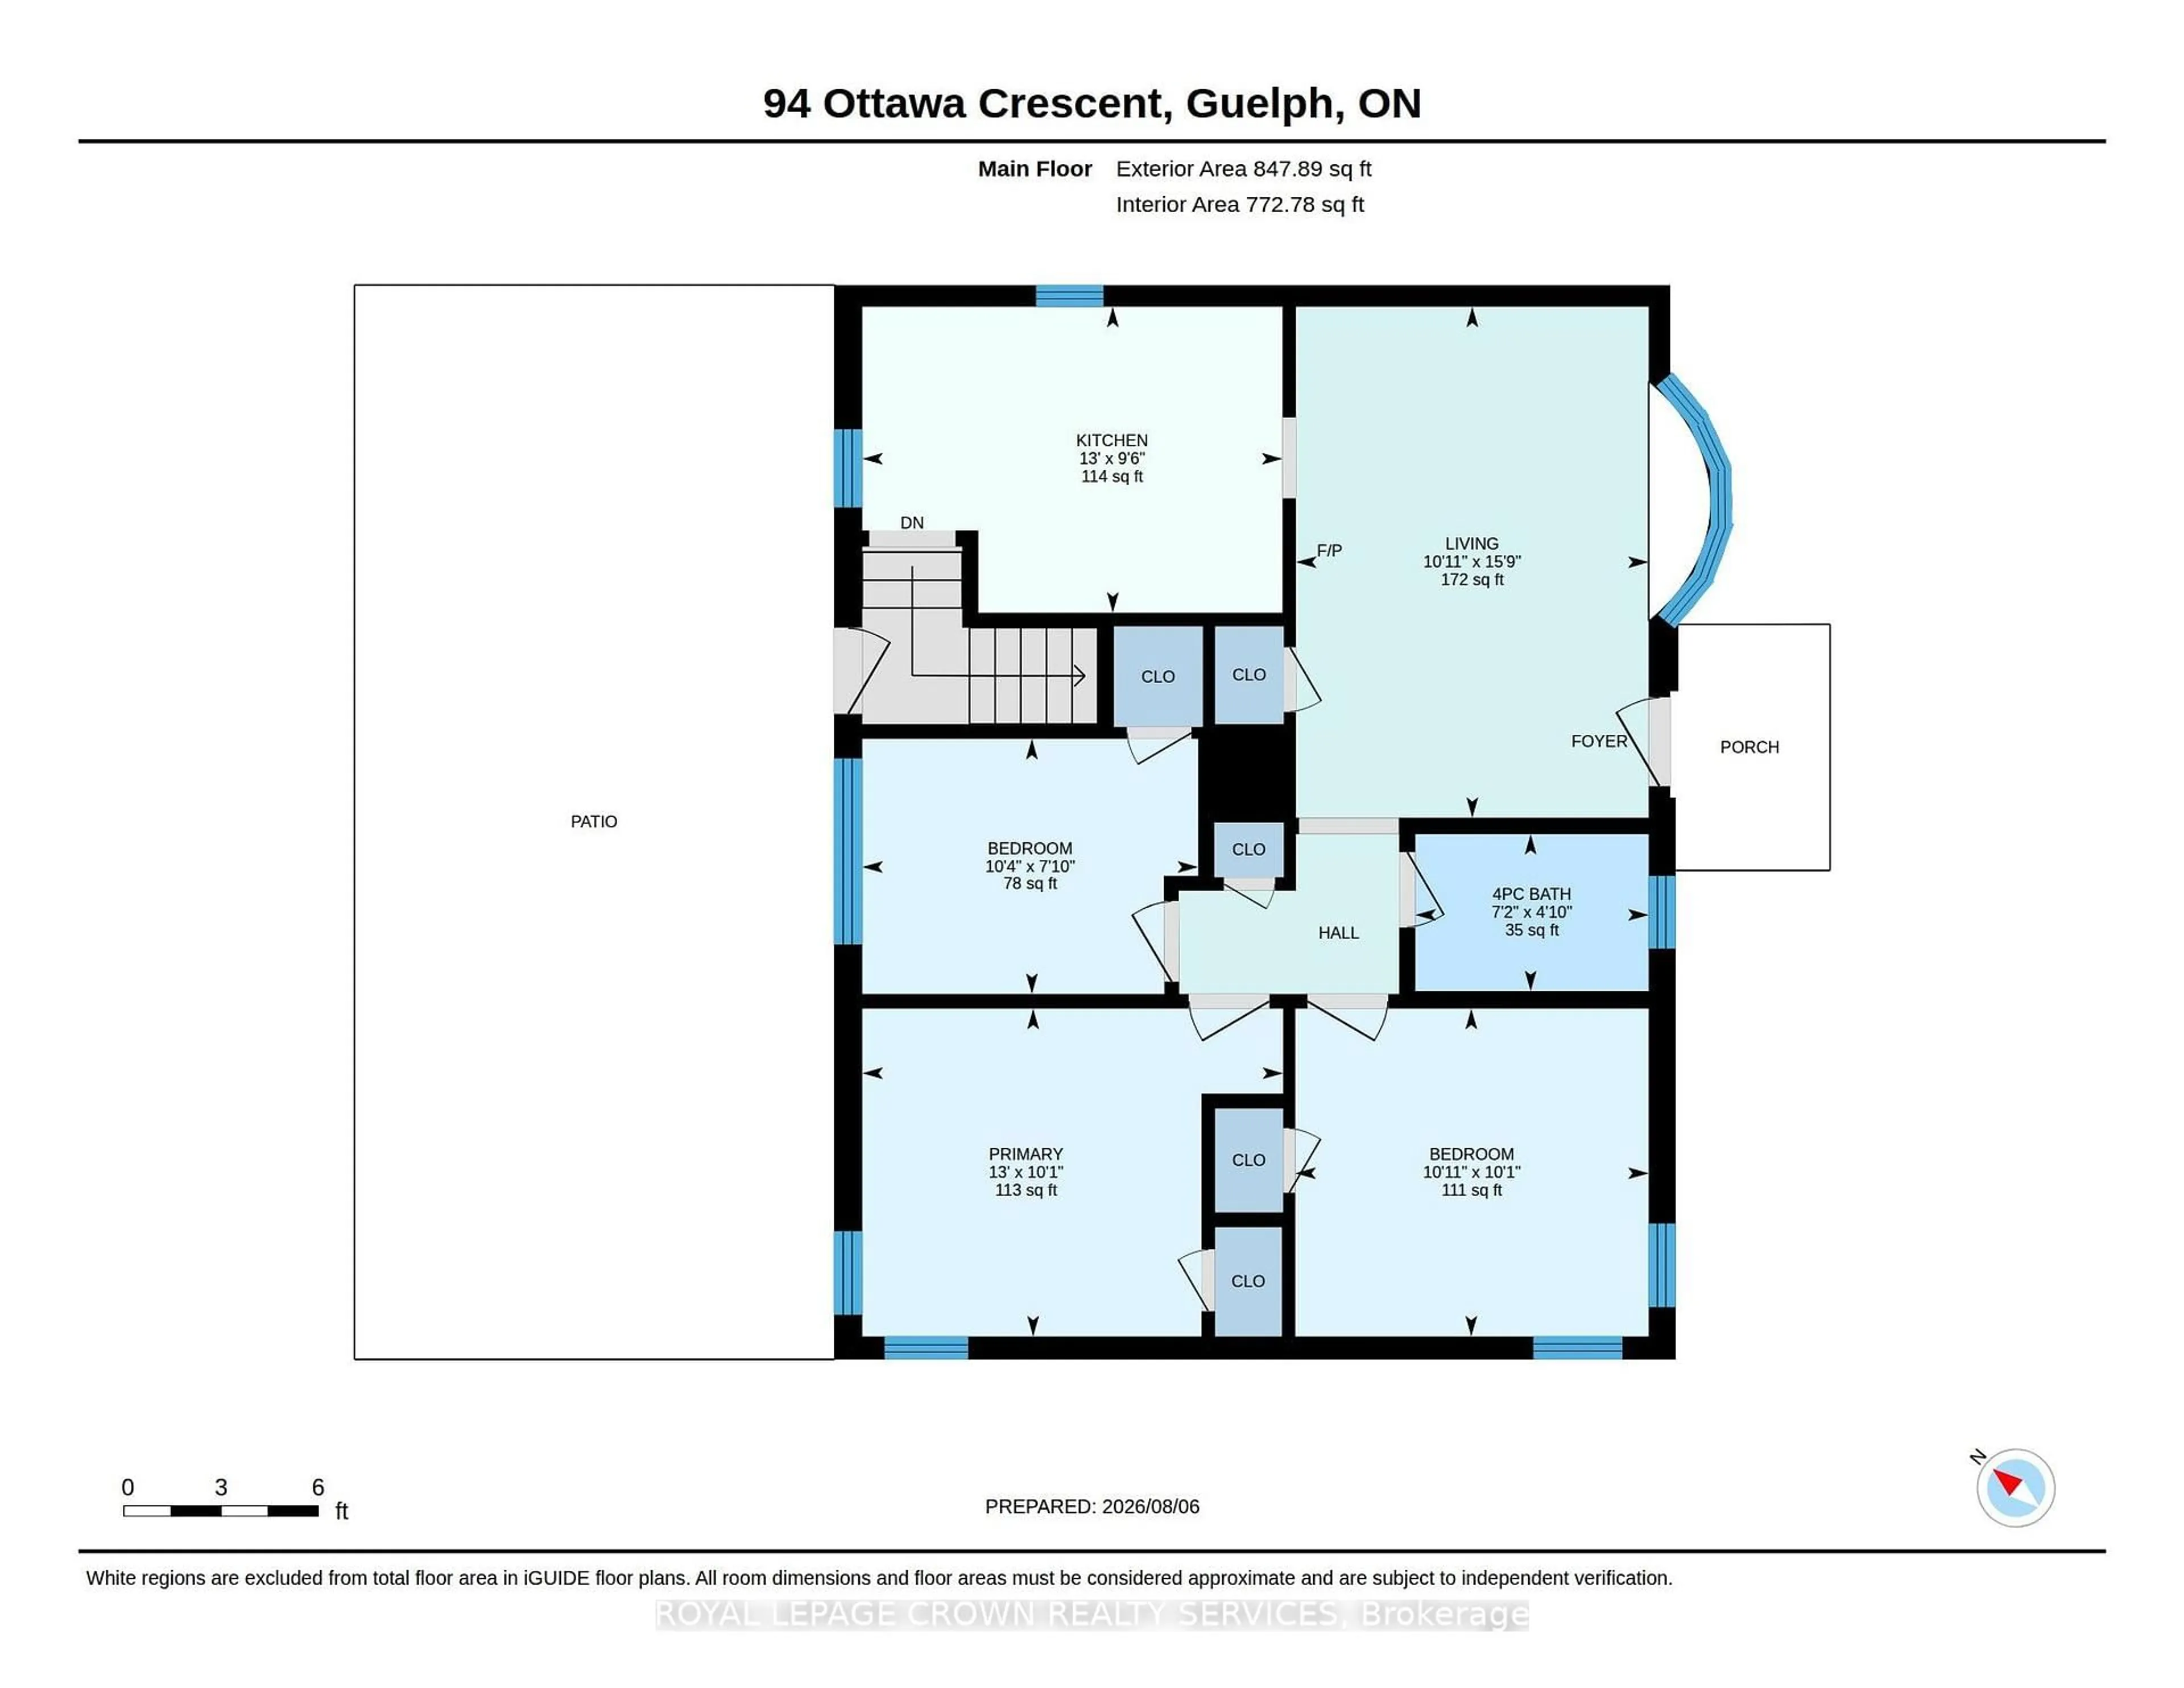
Main Floor

Living

3.32 x 4.82

Kitchen

3.96 x 2.9

Bathroom

2.2 x 1.49

Br

3.96 x 3.08


Features

Lot size: 6,210 SqFt

Parking

Garage spaces -

Garage type -

Total parking spaces 3


Property History

Aug 7, 2026
ListedActive
$599,900
2 hours on market
history photo preview47
Listing by trreb®
Property listed by ROYAL LEPAGE CROWN REALTY SERVICES, Brokerage
Agent Banner Image
Interested in this property?Get in touch to get the inside scoop.
Market Data - Downtown

Geo Zone Map ThumbnailDowntown

Buyer's Market

View Market Data

Detached house - for the past 30 days

Buyer's market Seller's market

Avg. Days on Market

Past 30 days

25 days

Compared to

2025

18 days

2024

15 days

2023

11 days

New Listings

Past 30 days

18 listings

Compared to

2025

14 listings

2024

16 listings

2023

20 listings

Units sold

Past 30 days

6 units

Compared to

2025

6 units

2024

5 units

2023

18 units

Median Sold Price

Past 30 days

$680,000

Compared to

2025

$693,500

2024

$740,000

2023

$845,310


Population and Demographics

Overview

Total population 12099
Average household income $121,679

Age (%)

0 to 19
17%
20 to 34
26%
35 to 49
20%
50 to 64
20%
65 and plus
18%

Household composition (%)

Single family
52%
Single person
41%
Multi person
7%
Multi family
0%

Mother tongue (%)

English
89%
Others
5%
Italian
2%
French
1%
Spanish
1%

House tenancy (%)

Owners
53%
Renters
47%

What’s nearby?Essentials within 5 km

Local Logic

Transportation Scores

Estimated Budget