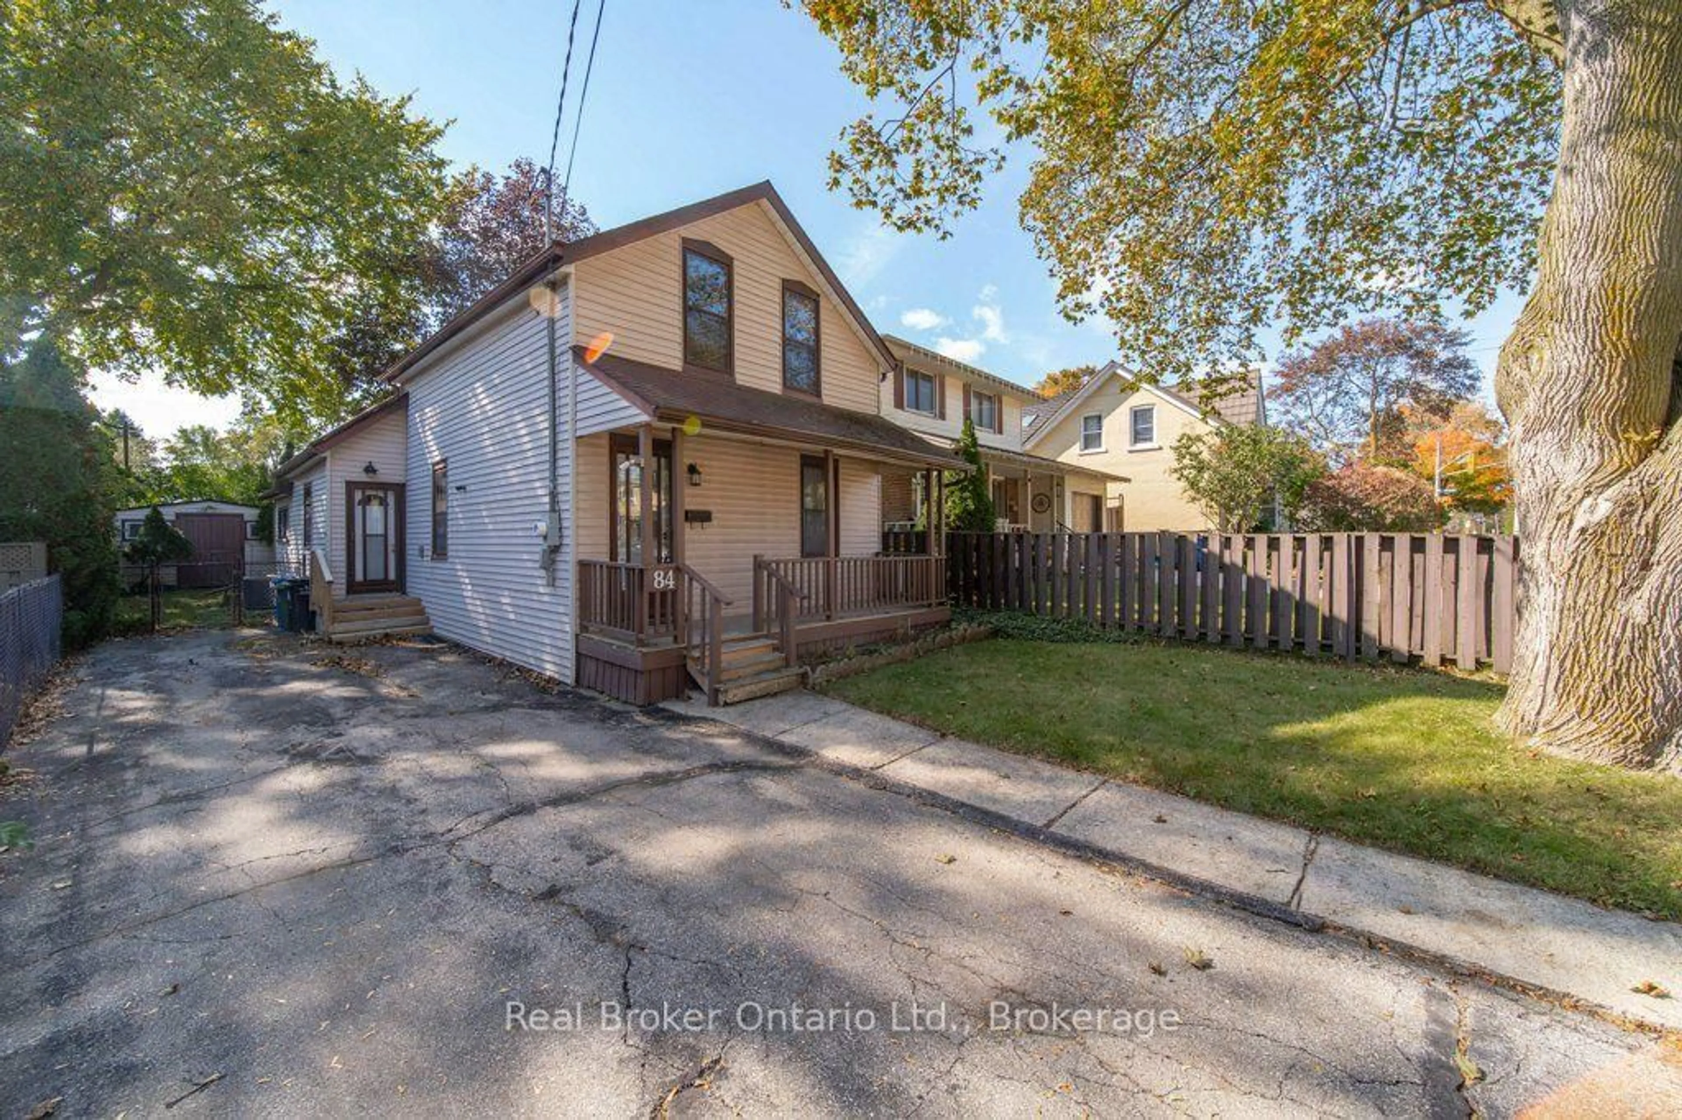
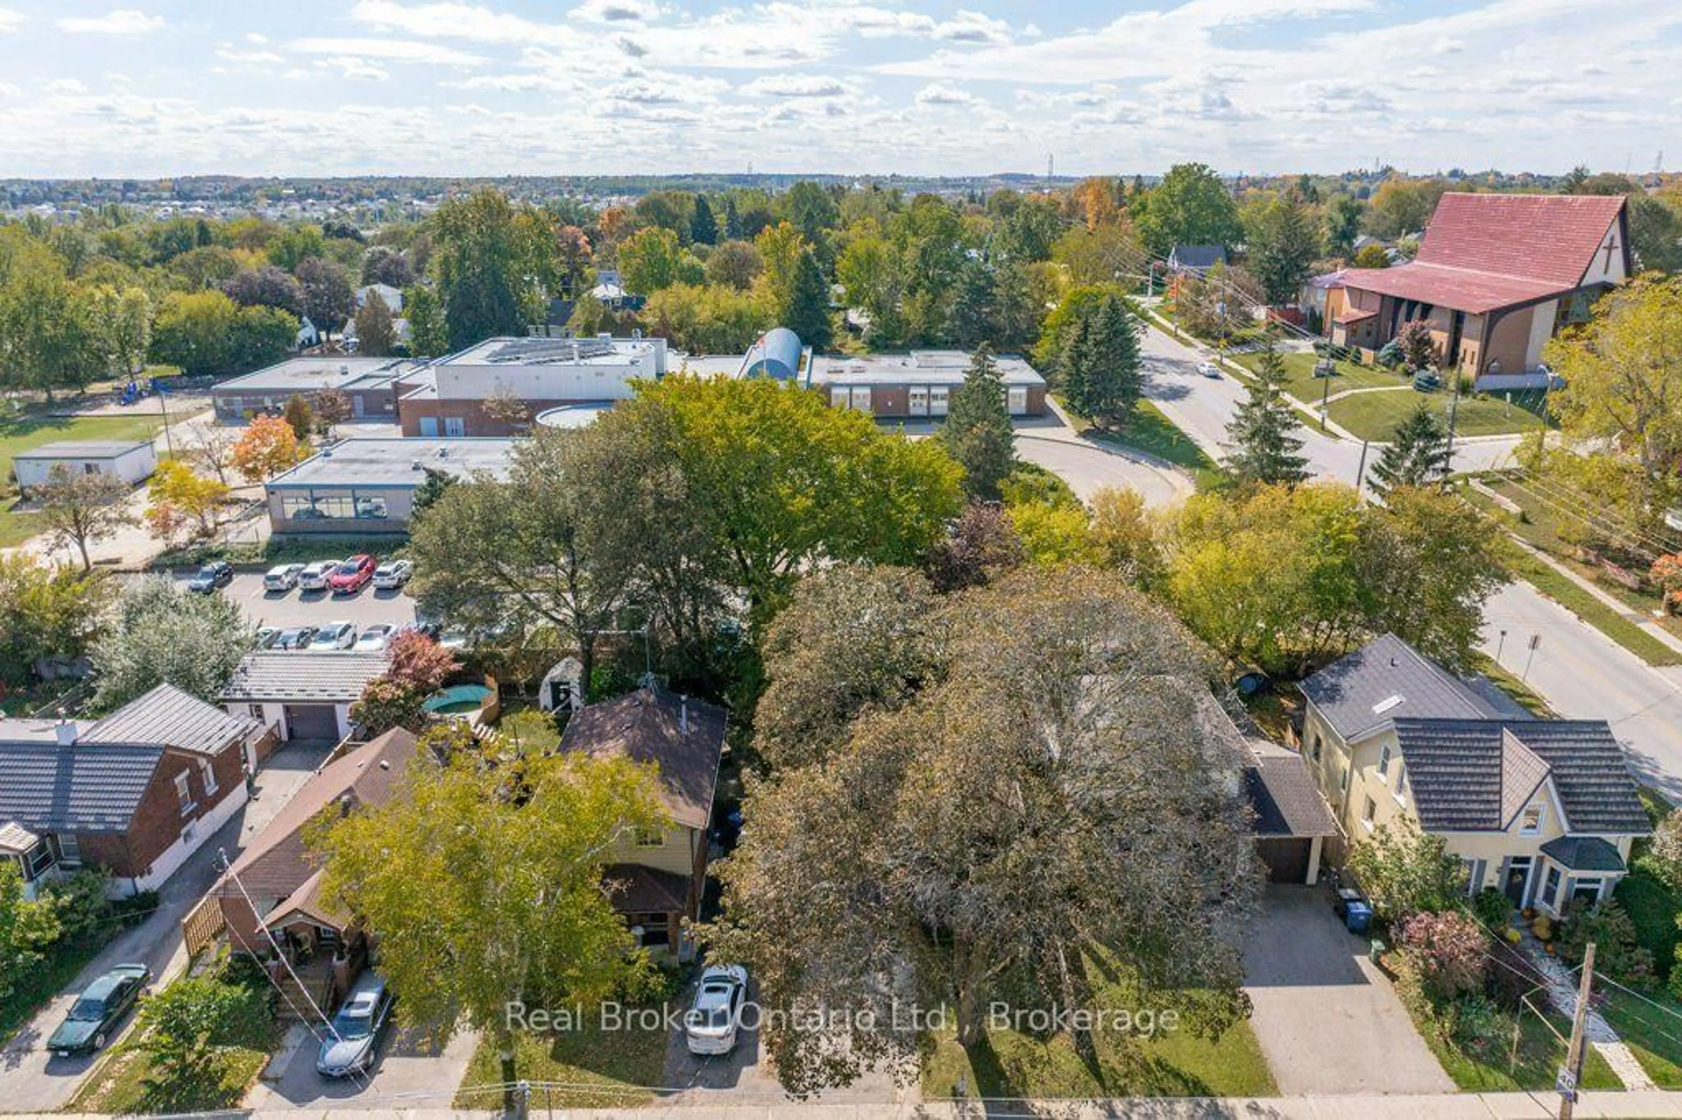
84 Alma St, Guelph, Ontario N1H 5X1
Contact us about this property
Highlights
Estimated valueThis is the price Wahi expects this property to sell for.
The calculation is powered by our Instant Home Value Estimate, which uses current market and property price trends to estimate your home’s value with a 90% accuracy rate.Not available
Price/Sqft$437/sqft
Monthly cost
Open Calculator
Description
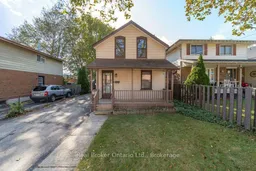
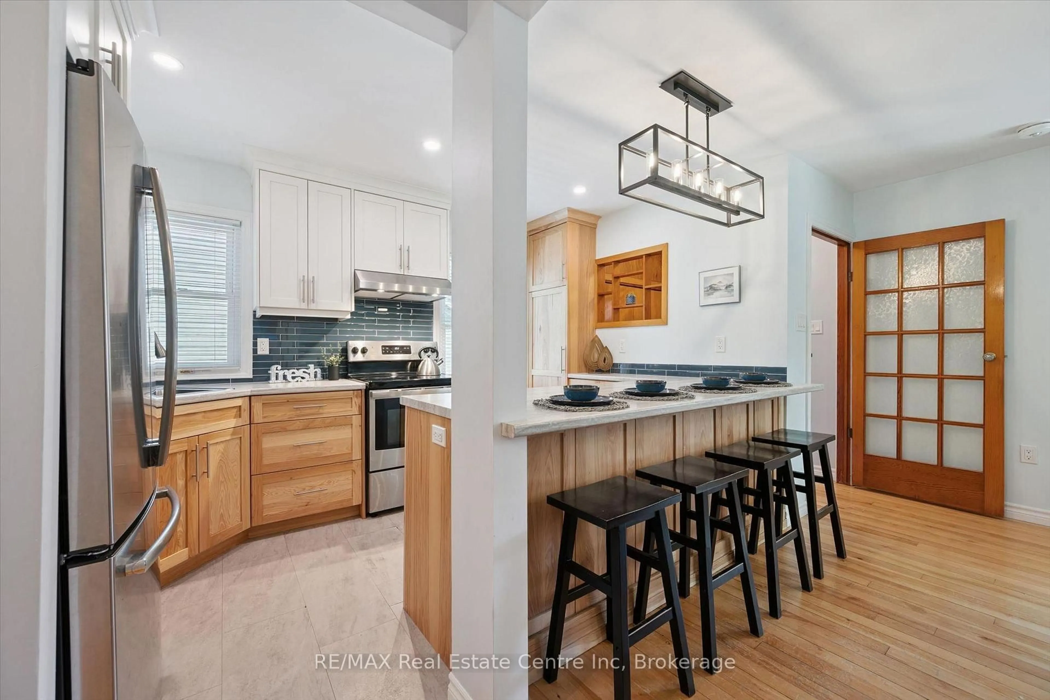
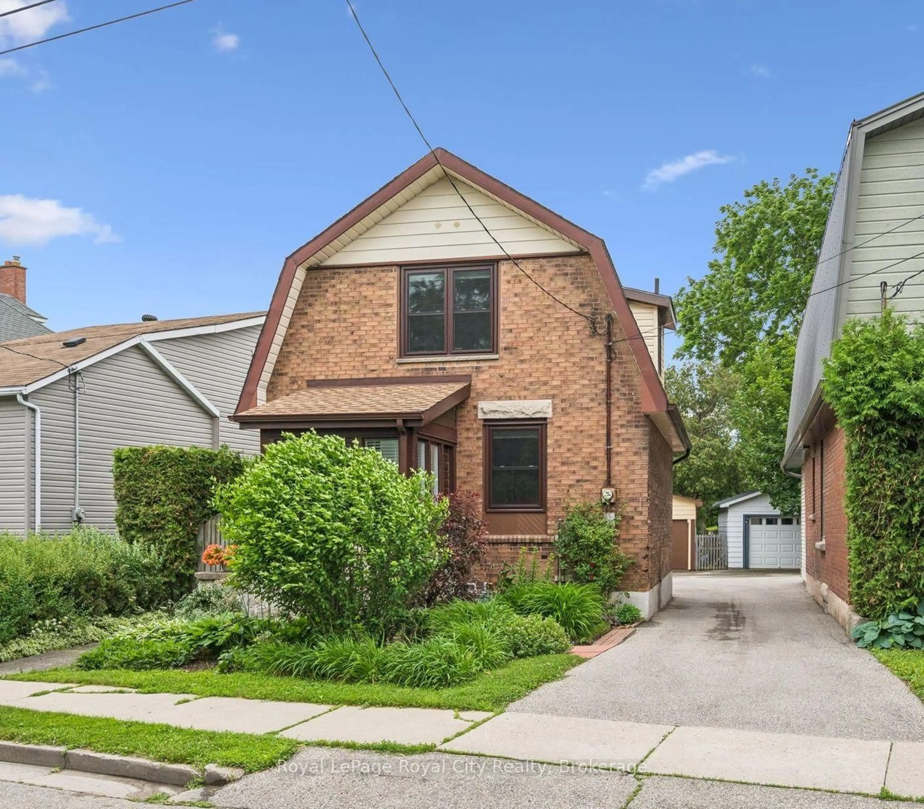
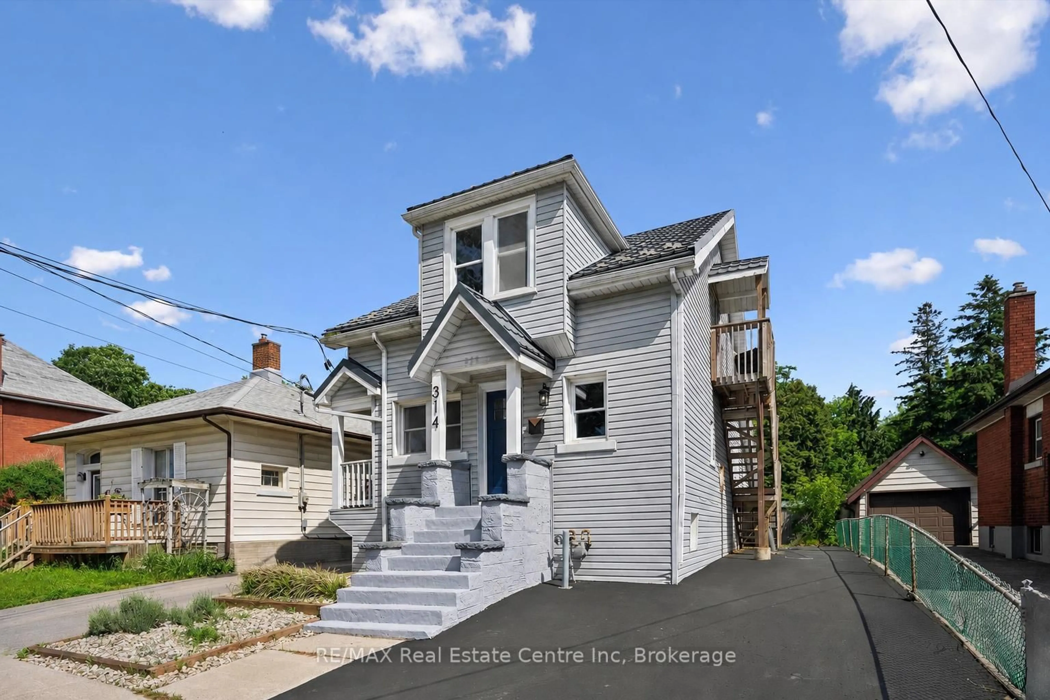
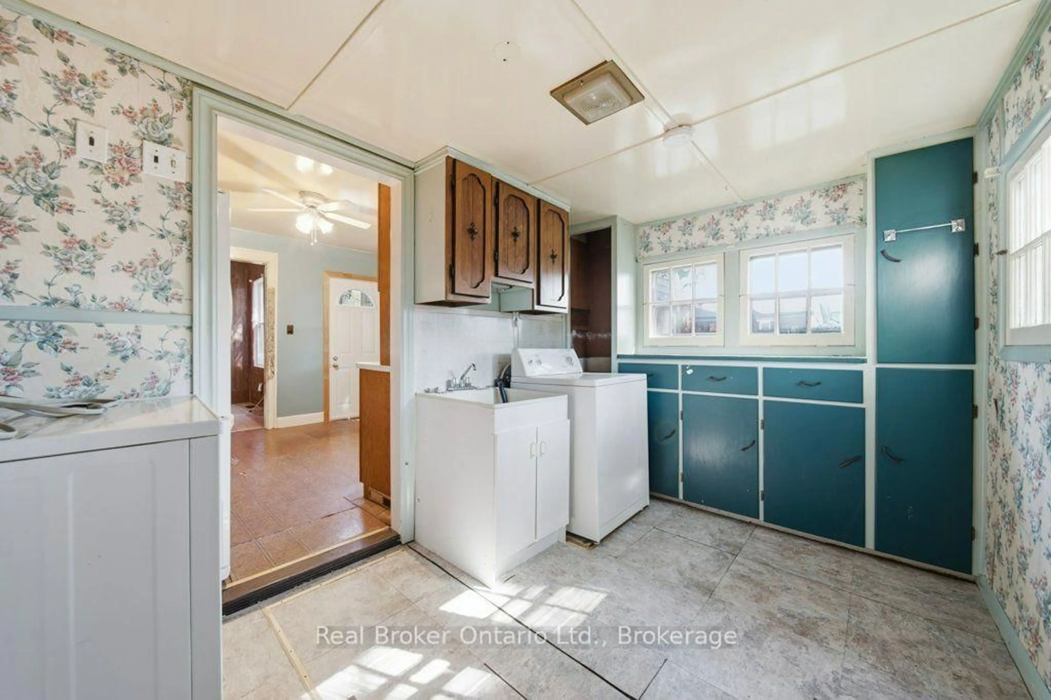
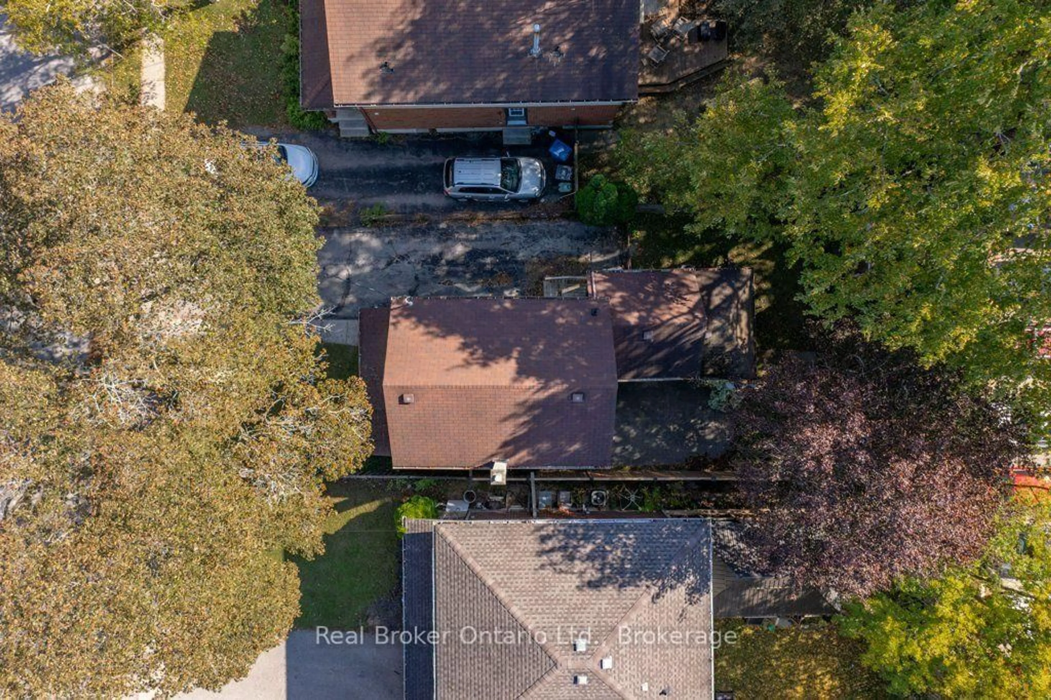
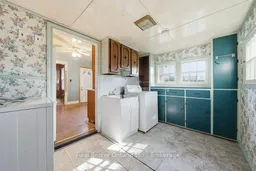
A little house of your own. Ready to trade shared walls for a front door and a yard that's all yours? Welcome to 84 Alma Street North, a detached home in Guelph's eclectic Junction neighbourhood.Inside, the main floor feels bigger than you'd expect, with high ceilings, generous living and dining rooms, and a nook that works beautifully as a home office. The eat-in kitchen has a practical layout, while a rear mudroom with laundry gives boots and bags a place to land. Upstairs, two bedrooms share a full bathroom. Out front, there's a magnificent maple tree that's genuinely worthy of a hug. Around back, a manageable yard overlooks a schoolyard, with mature trees creating a leafy urban retreat. There's parking for three or more cars, too - a welcome bonus this close to downtown. Cafés, parks and downtown amenities are all nearby. The house is comfortable to live in today, with a pre-listing inspection already completed. Update the finishes over time, at your own pace, and make it yours. Whether you're buying your first home, downsizing or adding to an investment portfolio, Alma offers something increasingly hard to find: a detached home in Guelph at an attainable price.
Property Details
Interior
Features
Main Floor
Living
7.15 x 5.3Kitchen
3.43 x 3.48Laundry
2.32 x 3.49Exterior
Features
Parking
Garage spaces -
Garage type -
Total parking spaces 3
Property History
 35