Open: Sun, 2PM to 4PM
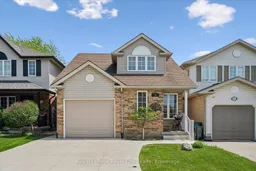
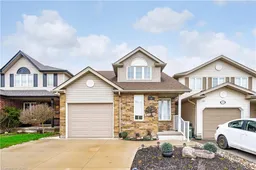
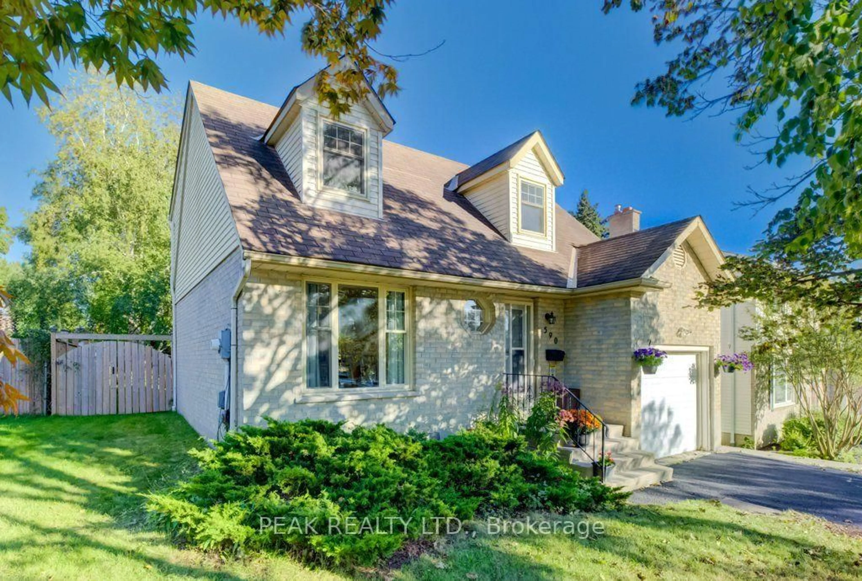
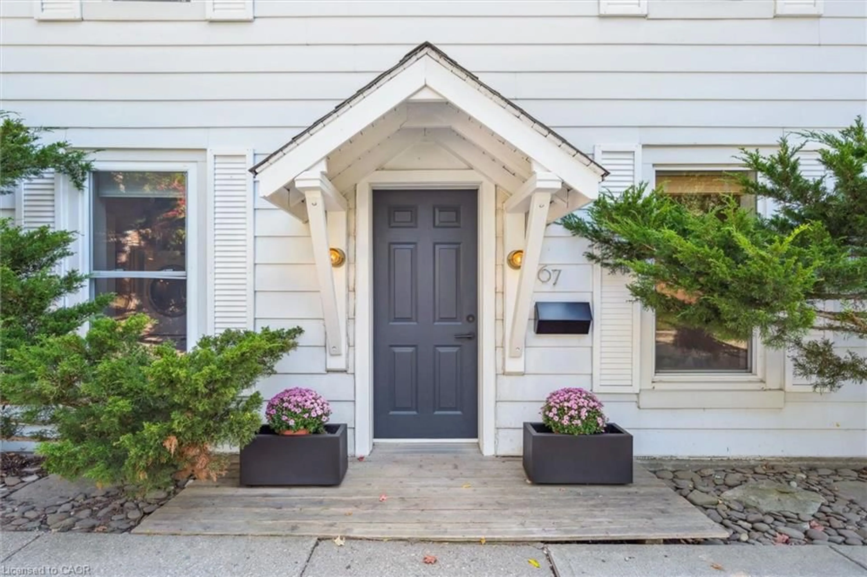
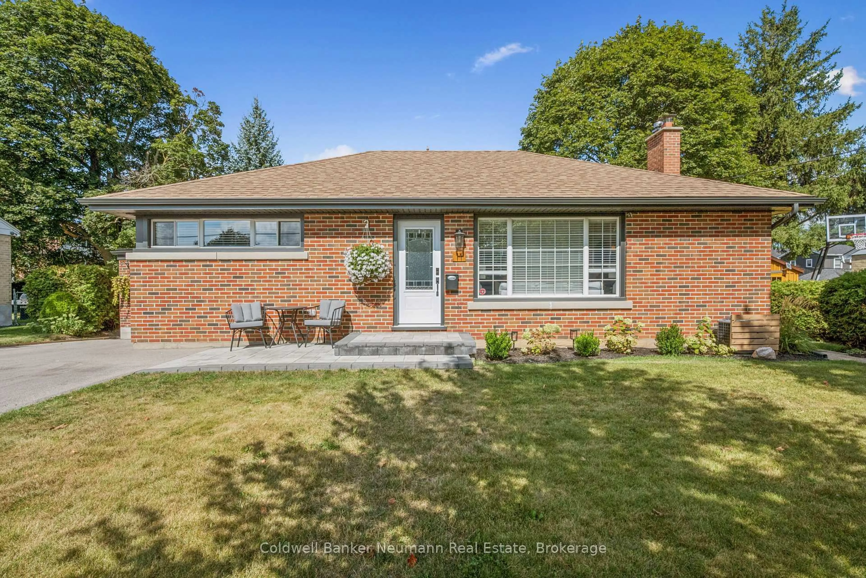
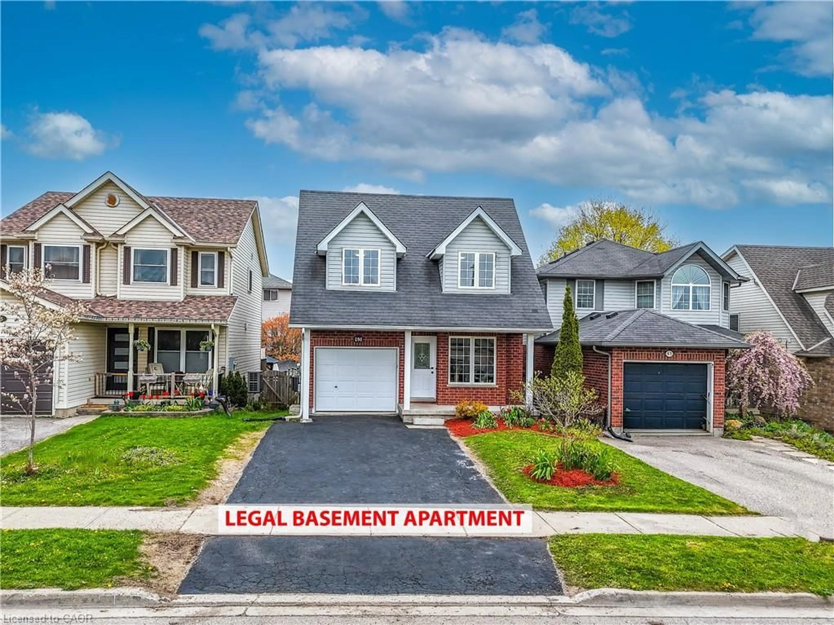
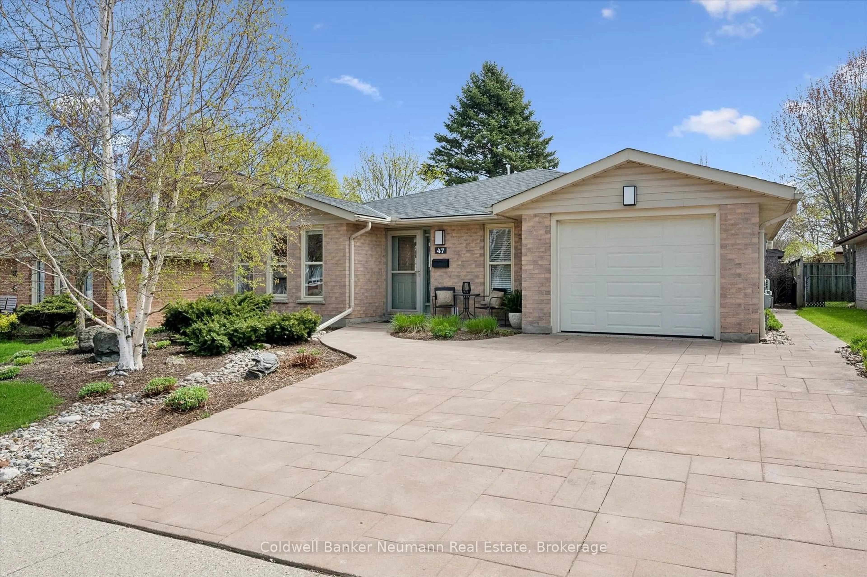
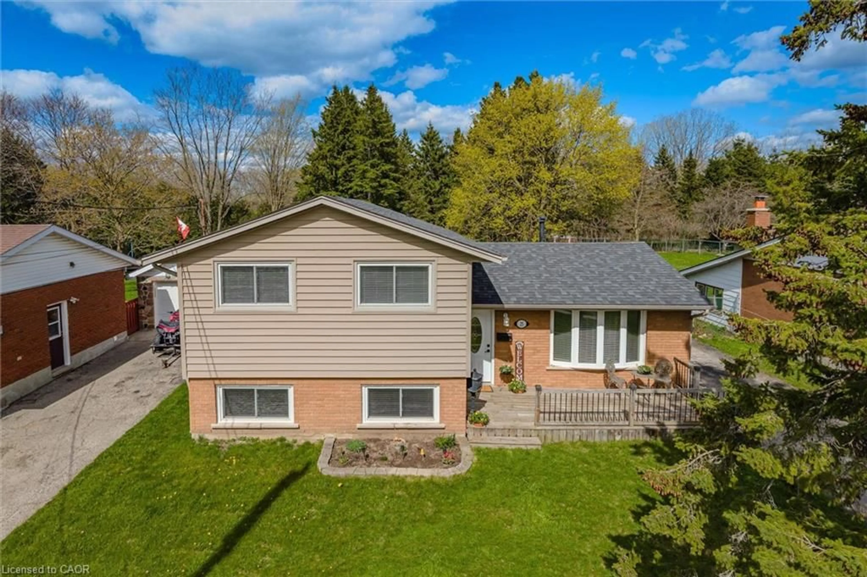
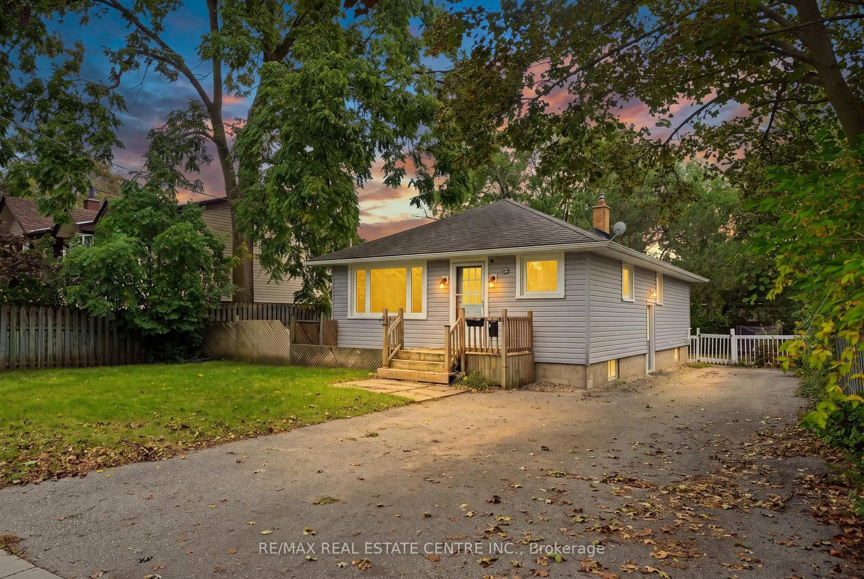
Home with vinyl exterior material, street for 71 Doyle Dr, Guelph Ontario N1G 5B9
5 hours on Market

71 Doyle Dr, Guelph, Ontario N1G 5B9

Detached
2
1
~1100-1500 sqft
$825,000
Get pre-qualifiedPowered by nesto
Detached
2
1
~1100-1500 sqft

Contact us about this property

Call

Highlights

Property Estimate

Days on market5 hours

Estimated valueNot available

Price/Sqft$650/sqft

Monthly cost

Open Calculator

Description

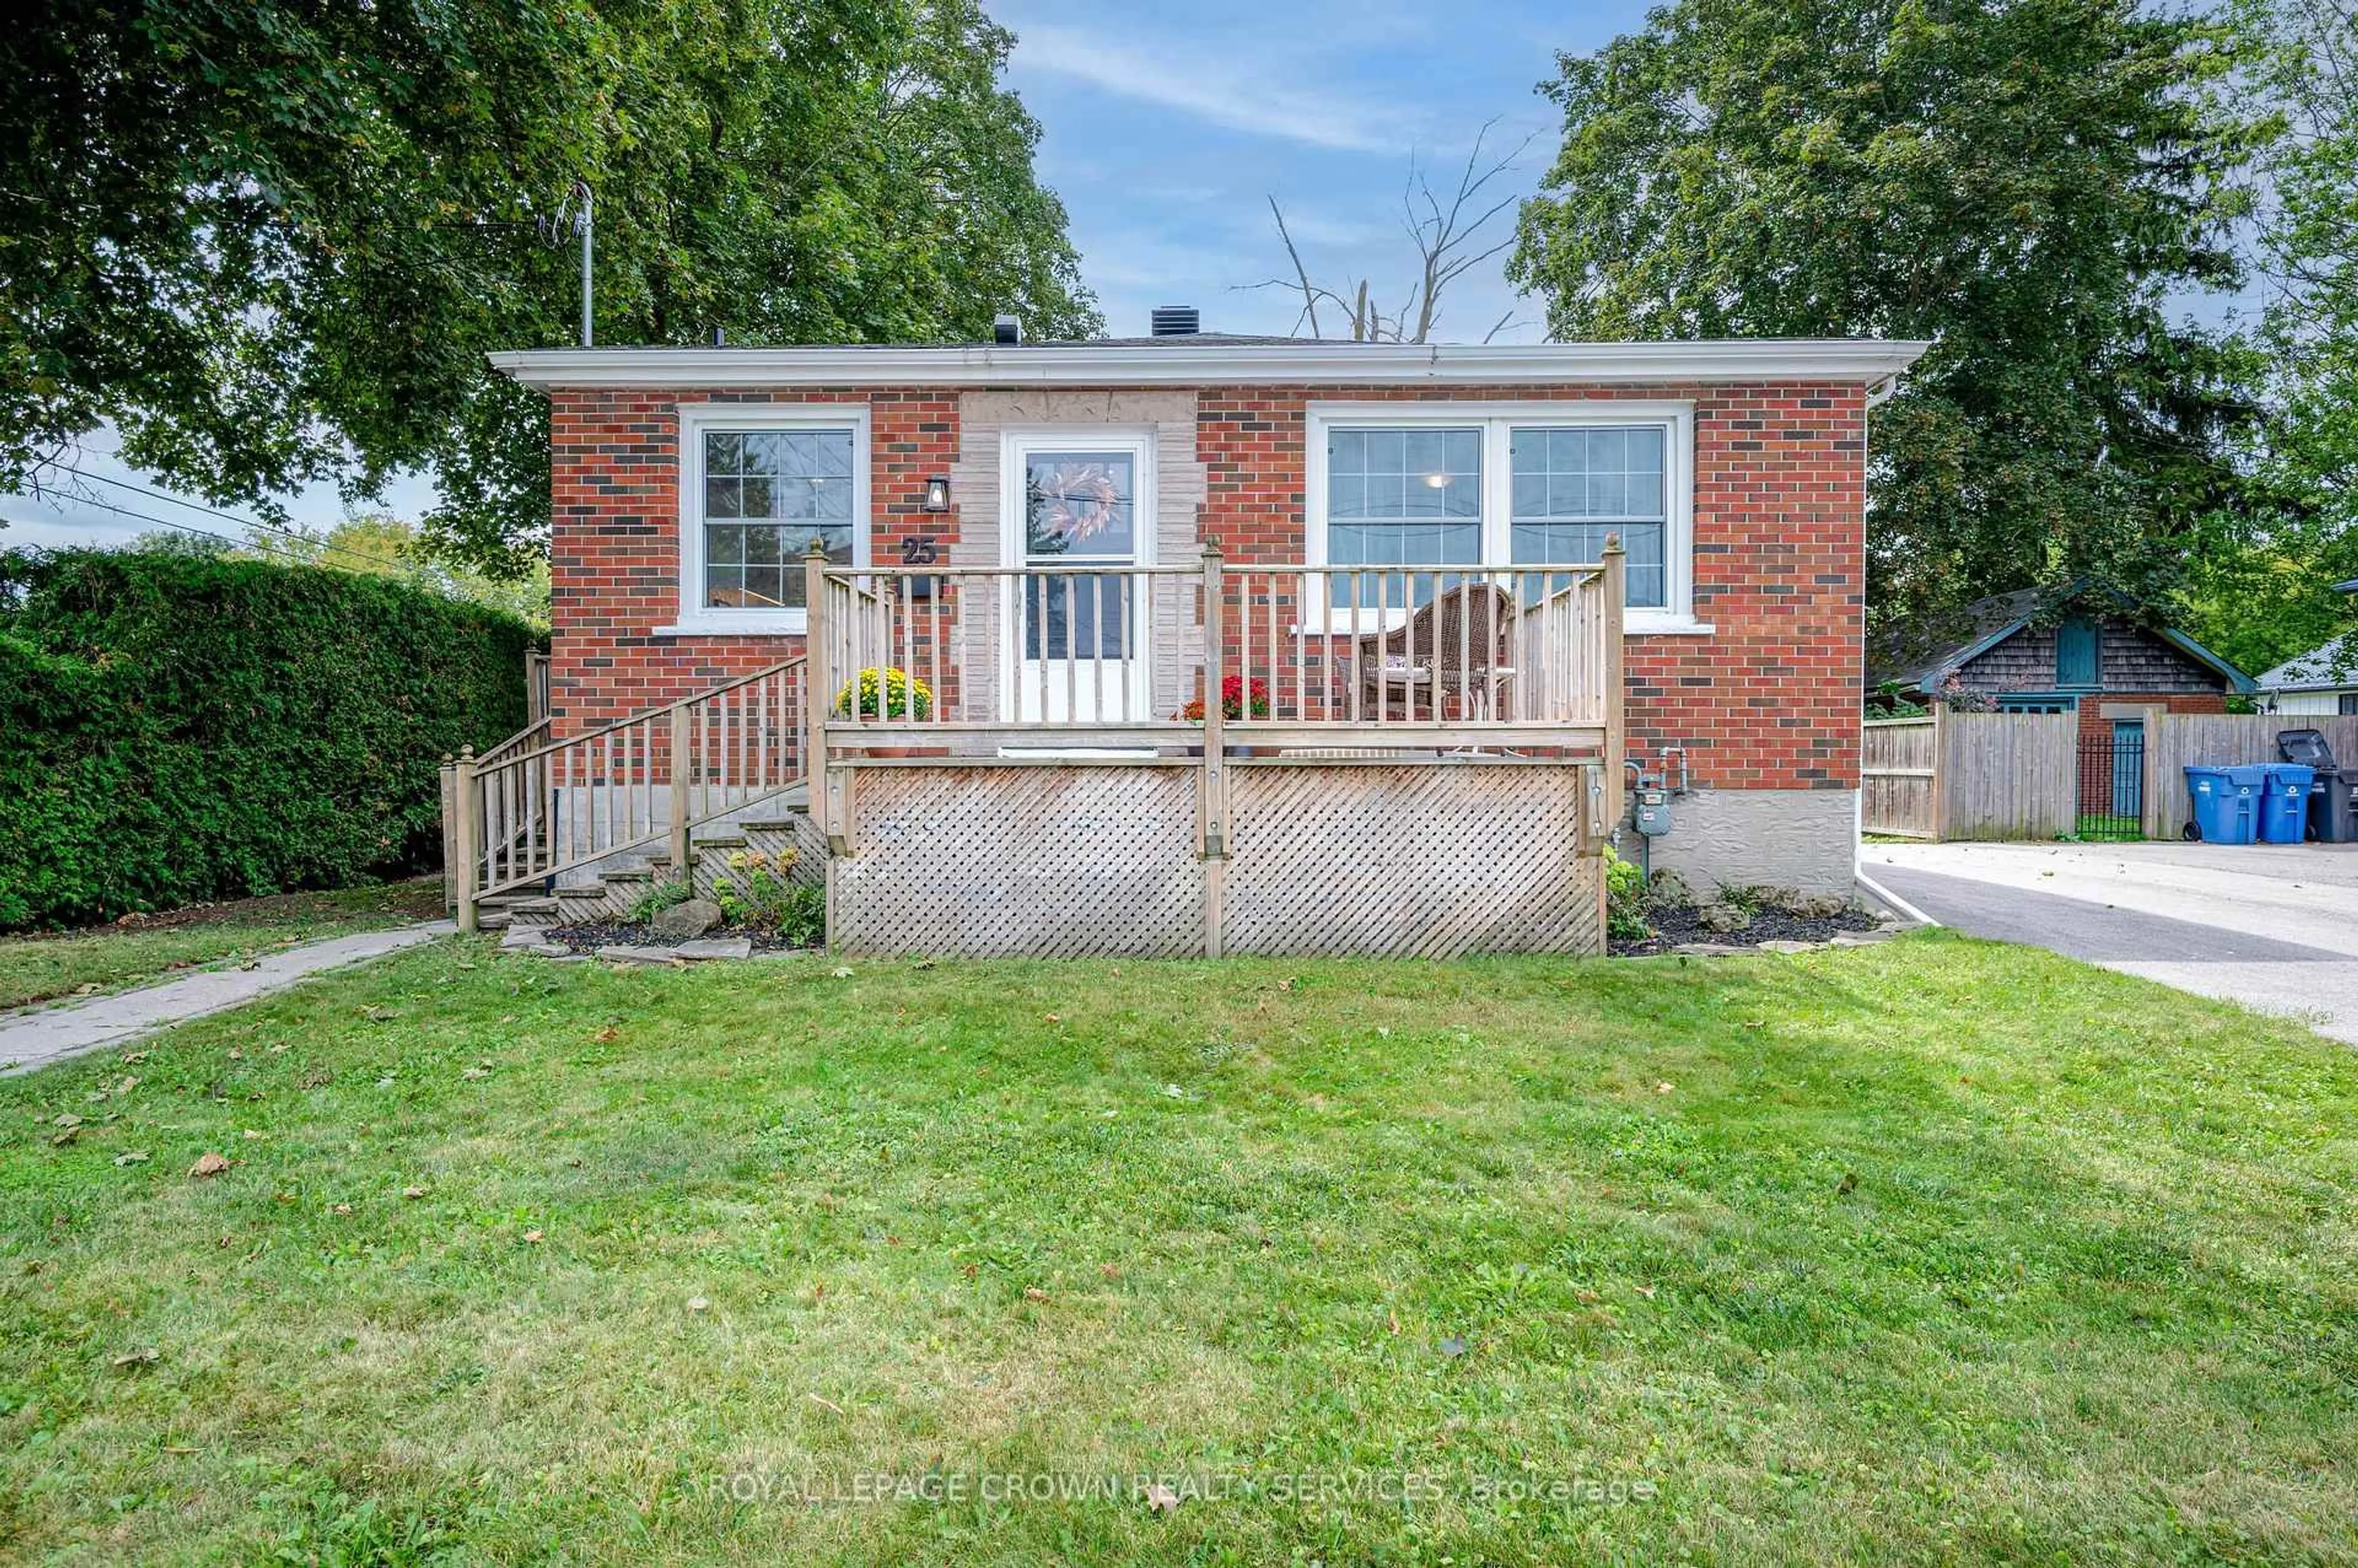
This super cute two-bedroom bungalow is the ultimate alternative to condo living-giving you all the independence of a detached home without the monthly fees. The interior boasts a fantastic layout, highlighted by soaring vaulted ceilings in the main living room that create an immediate sense of space and light. The heart of the home is a large, well-appointed kitchen featuring extensive cupboard storage, granite countertops, gas stove, and a cozy eat-in area with sliding glass doors that open directly onto the back deck. This house has an entrance from the garage and also a separate side entrance which leads to an unspoiled basement equipped with a bathroom rough-in, offering endless possibilities for a custom recreation room, home office, or extra living space. The exterior is equally impressive, featuring a double wide concrete driveway, a private, fenced backyard shaded by mature trees-a perfect sanctuary for outdoor relaxation. Perfectly situated within walking distance of all the essential amenities at Clair and Gordon Street, this meticulously maintained home is completely move-in ready and waiting for its next owner.


Upcoming Open House

May 31Sun2:00 PM - 4:00 PM

Property Details

StyleBungalow
View-
Age of property16-30
SqFt~1100-1500 SqFt
Lot Size3,182 SqFt(106.63 x 29.85)
Parking Spaces3
MLS ®NumberX13187472
Community NameClairfields
Data SourceTRREB
Listing byRoyal LePage Royal City Realty

Features

Heating: Forced Air
Cooling: Central Air
Basement: Full, Unfinished

Features

Lot size: 3,182 SqFt

Parking

Garage spaces 1

Garage type Attached

Other parking spaces 2

Total parking spaces 3


Property listed by Royal LePage Royal City Realty, Brokerage
Agent Banner Image
Interested in this property?Get in touch to get the inside scoop.
Market Data - Clairfields

Geo Zone Map ThumbnailClairfields

Strong Seller's Market

View Market Data

Detached house - for the past 30 days

Buyer's market Seller's market

Avg. Days on Market

Past 30 days

0 day

Compared to

2025

0 day

2024

7 days

2023

8 days

New Listings

Past 30 days

4 listings

Compared to

2025

11 listings

2024

6 listings

2023

3 listings

Units sold

Past 30 days

0 unit

Compared to

2025

0 unit

2024

3 units

2023

3 units

Median Sold Price

Past 30 days

$0

Compared to

2024

$1,040,000

2023

$963,000


Population and Demographics

Overview

Total population 3267
Average household income $153,751

Age (%)

0 to 19
25%
20 to 34
23%
35 to 49
20%
50 to 64
21%
65 and plus
11%

Household composition (%)

Single family
76%
Single person
15%
Multi person
7%
Multi family
2%

Mother tongue (%)

English
76%
Others
6%
Mandarin
6%
Punjabi (Panjabi)
5%
Spanish
2%
Arabic
2%

House tenancy (%)

Owners
81%
Renters
19%

What’s nearby?Essentials within 5 km

Local Logic

Transportation Scores

Estimated Budget