20 hours on Market

96 James St, Centre Wellington, Ontario N0B 1S0

Detached
3
2
~1100-1500 sqft
$890,000
Get pre-qualifiedPowered by nesto
Detached
3
2
~1100-1500 sqft

Contact us about this property

Call

Highlights

Property Estimate

Days on market20 hours

Estimated valueNot available

Price/Sqft$701/sqft

Monthly cost

Open Calculator

Description

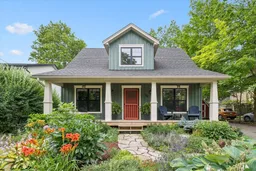
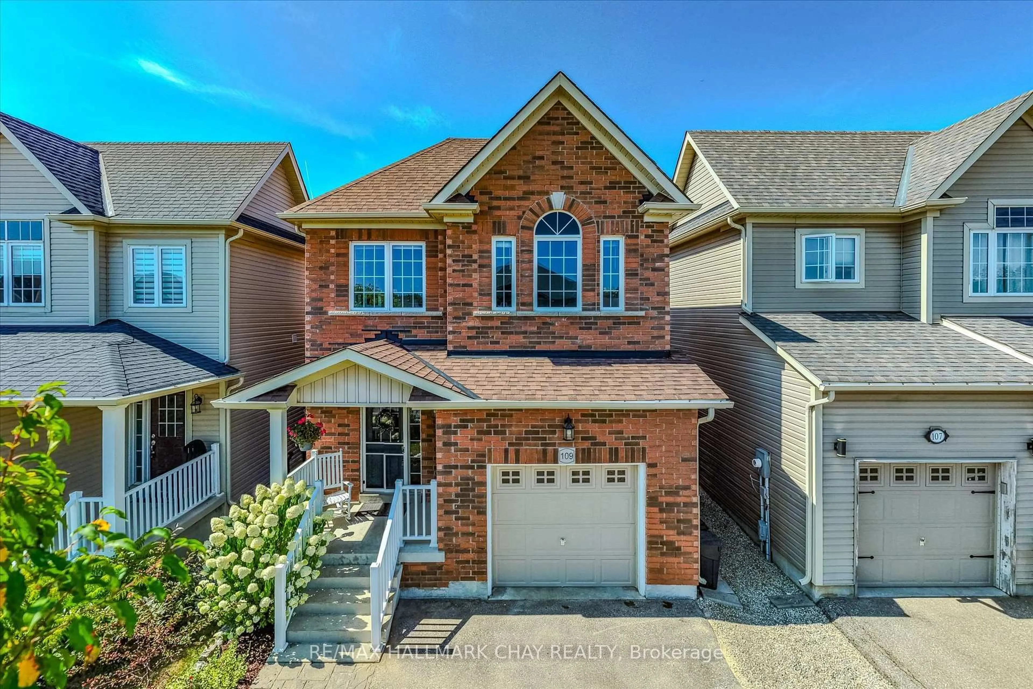
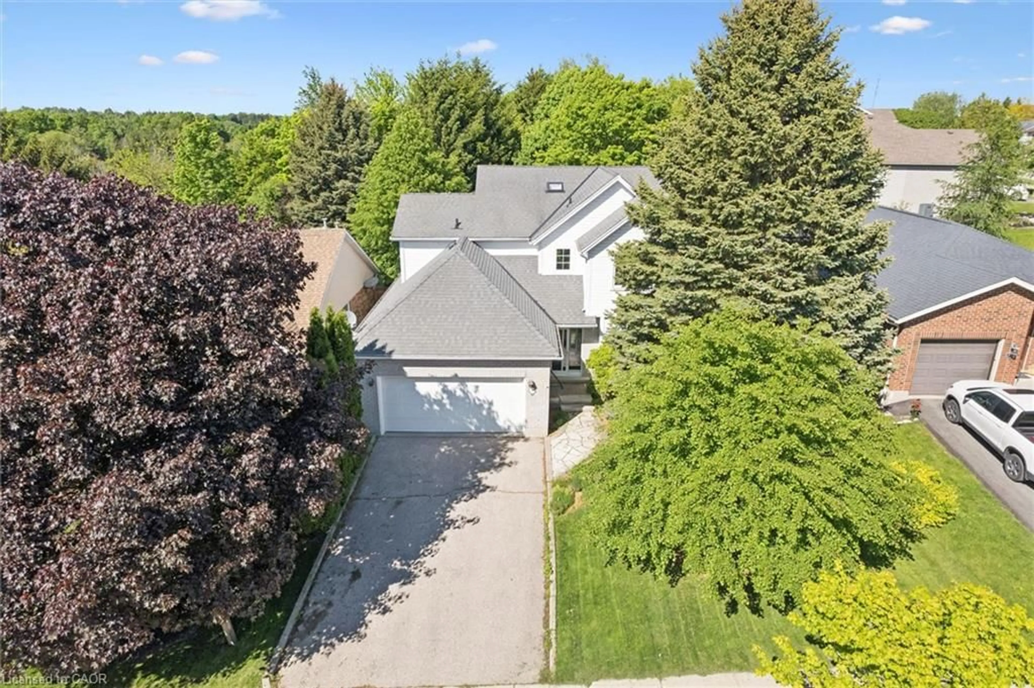
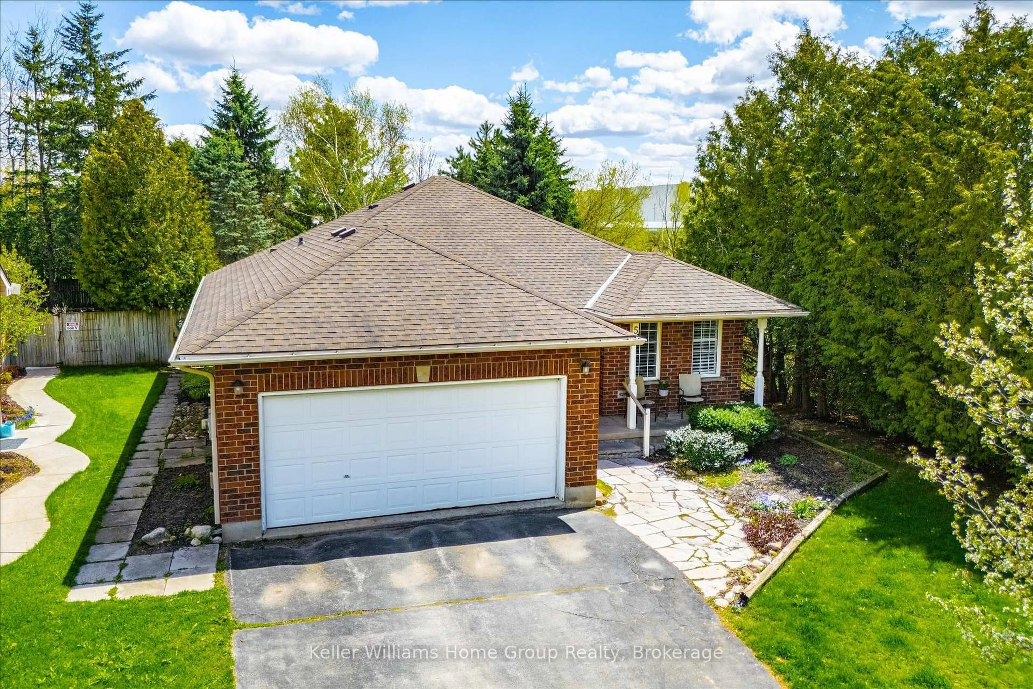
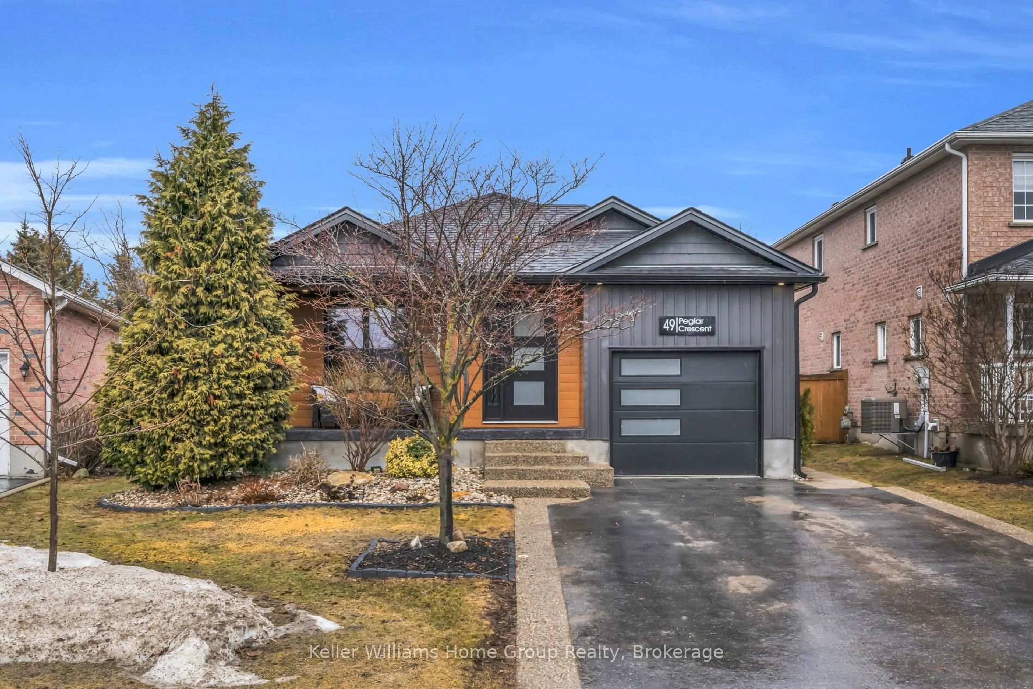
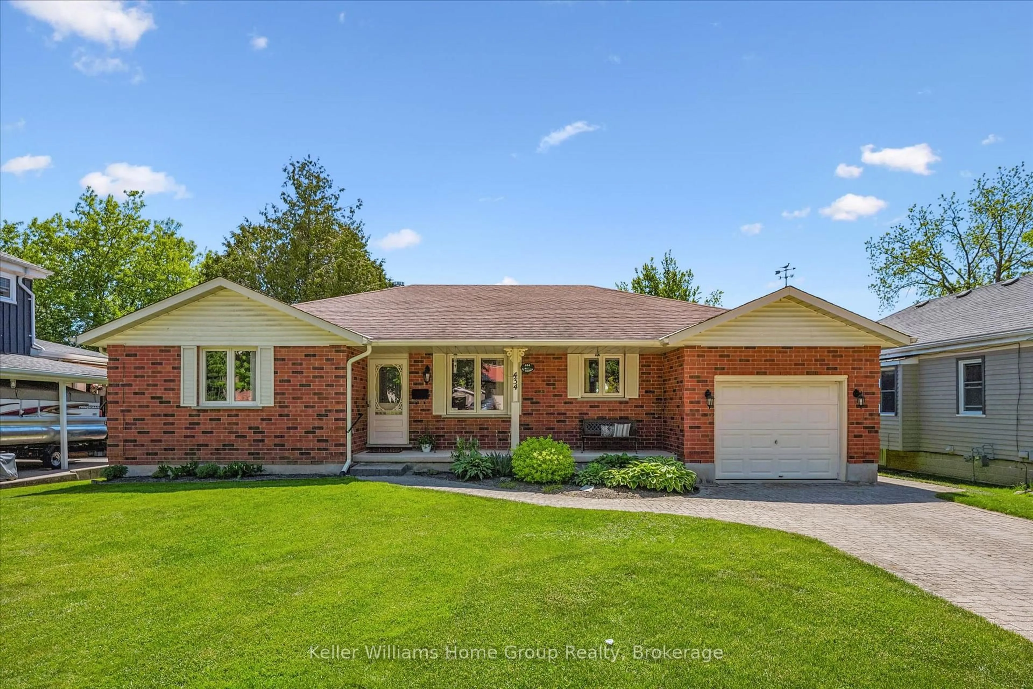
Welcome to 96 James Street in beautiful Elora, a charming 1,415 sq. ft. home offering a thoughtful layout, gorgeous gardens and the convenience of main-floor living. One of the home's standout features is the main-floor primary bedroom, complete with an impressively spacious ensuite bathroom. Having the primary suite on the main level creates an easy, comfortable layout that works beautifully for a wide range of lifestyles. Upstairs, you'll find two additional bedrooms and a second bathroom, providing a private and versatile space for family, guests, a home office or hobbies. Outside is where this property really shines. with covered porches both front and back. Gorgeous, established gardens surround the home, creating a beautiful setting to relax, entertain or simply enjoy the changing seasons. A separate storage shed provides convenient space for gardening equipment, tools, bikes and outdoor essentials. With three bedrooms, two bathrooms and 1,415 sq. ft. of living space, the home offers a wonderful balance of manageable size and functional living. And then there's the location. Set in sought-after Elora, you're close to the character, natural beauty and amenities that make this community such a special place to live, from its historic downtown and local shops and restaurants to the Grand River, trails and spectacular Elora Gorge.


Property Details

Style1 1/2 Storey
ViewPark/Greenbelt, Downtown
Age of property6-15
SqFt~1100-1500 SqFt
Lot Size6,081 SqFt(100.39 x 60.58)
Parking Spaces3
MLS ®NumberX13684290
Community NameCentre Wellington
Data SourceTRREB
Listing byKeller Williams Home Group Realty

Features

Heating: Forced Air
Cooling: Central Air
Basement: Full, Unfinished

Main Floor

Living

3.5 x 5.12

Dining

1.65 x 4.06

Kitchen

3.21 x 5.12

Primary

4.64 x 3.73


Features

Lot size: 6,081 SqFt

Parking

Garage spaces -

Garage type -

Total parking spaces 3


Property History

Aug 17, 2026
ListedActive
$890,000
20 hours on market
history photo preview50
Listing by trreb®
Property listed by Keller Williams Home Group Realty, Brokerage
Agent Banner Image
Interested in this property?Get in touch to get the inside scoop.
Market Data - Centre Wellington

Geo Zone Map ThumbnailCentre Wellington

Buyer's Market

View Market Data

Detached house - for the past 30 days

Buyer's market Seller's market

Avg. Days on Market

Past 30 days

46 days

Compared to

2025

52 days

2024

53 days

2023

25 days

New Listings

Past 30 days

92 listings

Compared to

2025

95 listings

2024

110 listings

2023

103 listings

Units sold

Past 30 days

38 units

Compared to

2025

39 units

2024

75 units

2023

34 units

Median Sold Price

Past 30 days

$850,500

Compared to

2025

$832,000

2024

$910,000

2023

$880,000


Population and Demographics

Overview

Total population 31158
Average household income $139,569

Age (%)

0 to 19
23%
20 to 34
16%
35 to 49
18%
50 to 64
21%
65 and plus
22%

Household composition (%)

Single family
74%
Single person
24%
Multi person
2%
Multi family
1%

Mother tongue (%)

English
93%
Others
5%
Dutch
1%

House tenancy (%)

Owners
81%
Renters
19%

What’s nearby?Essentials within 5 km

Local Logic

Transportation Scores

Estimated Budget