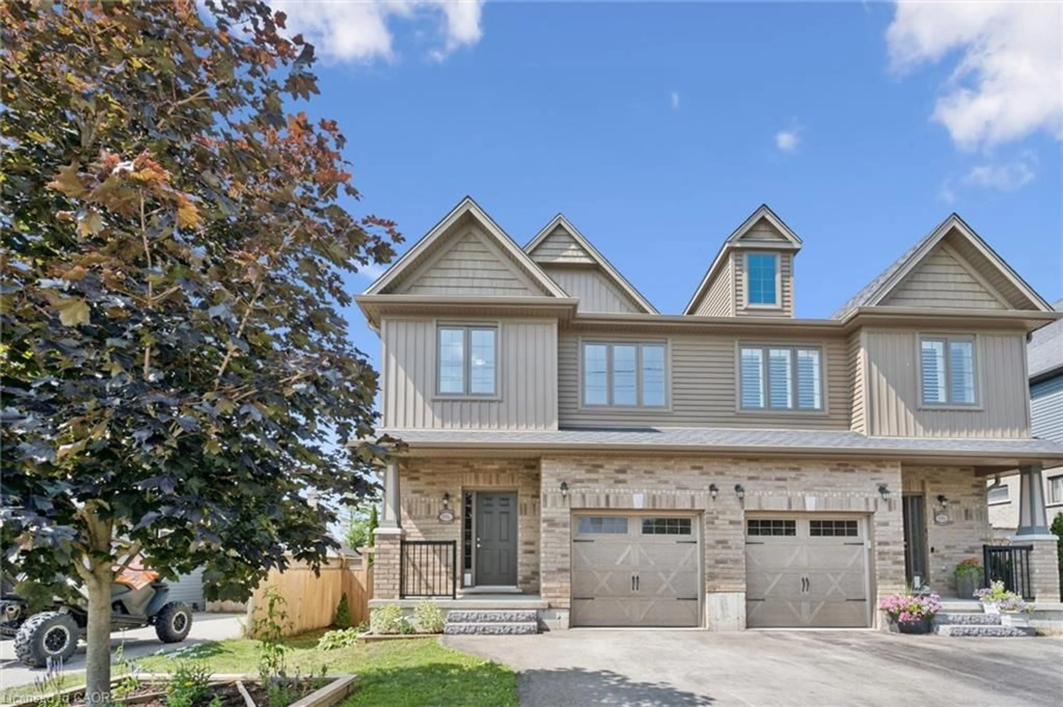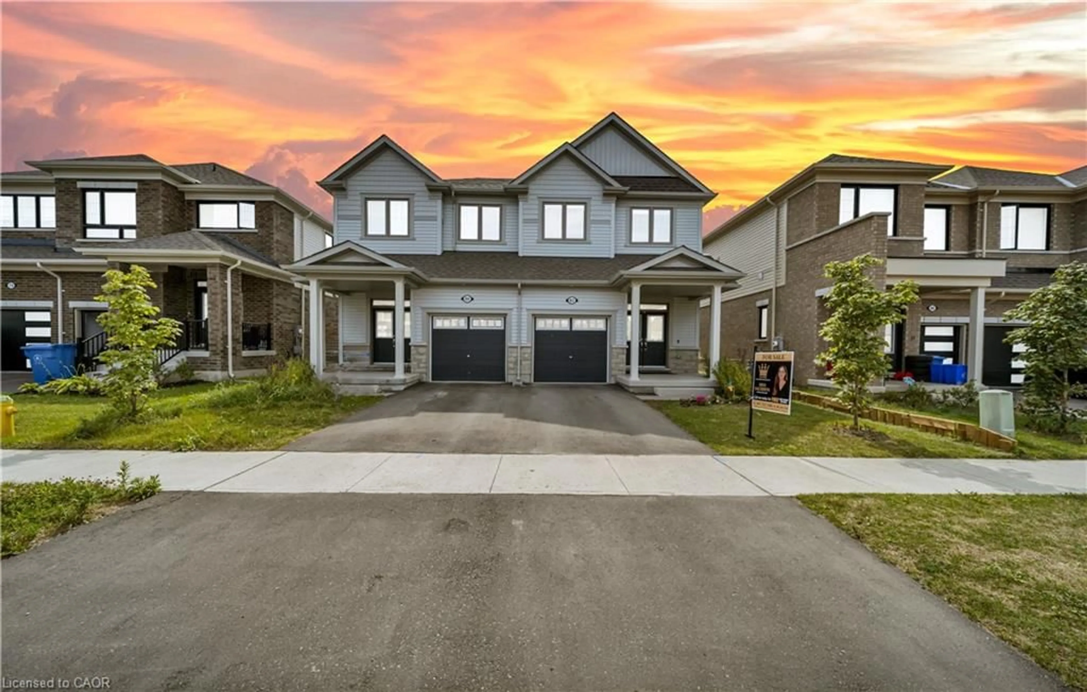
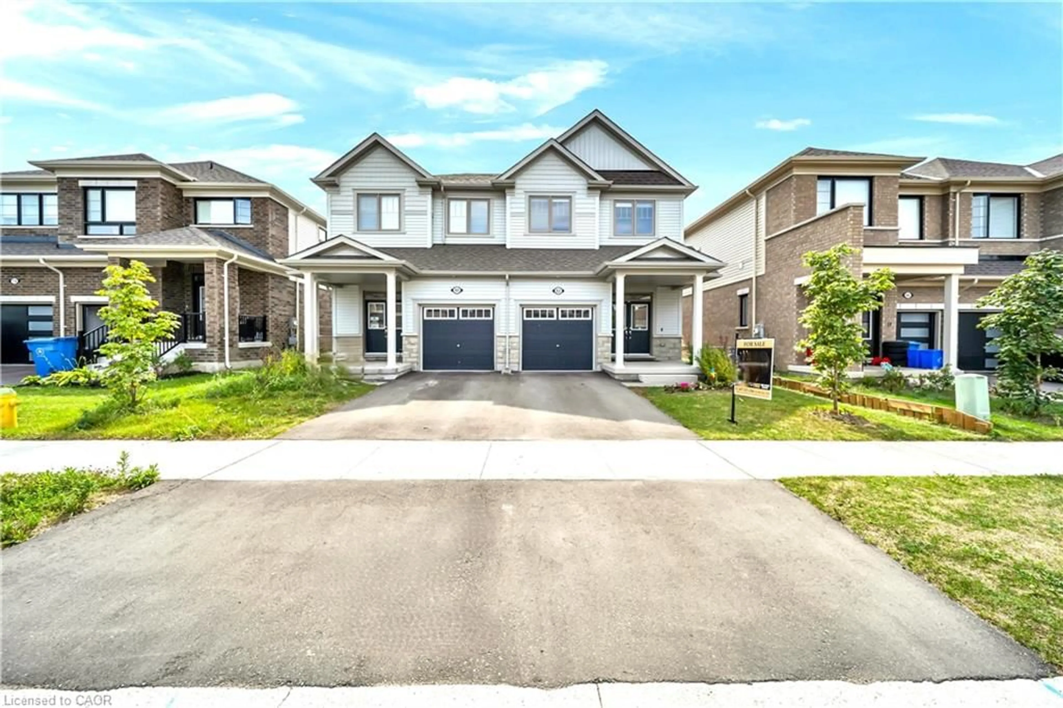
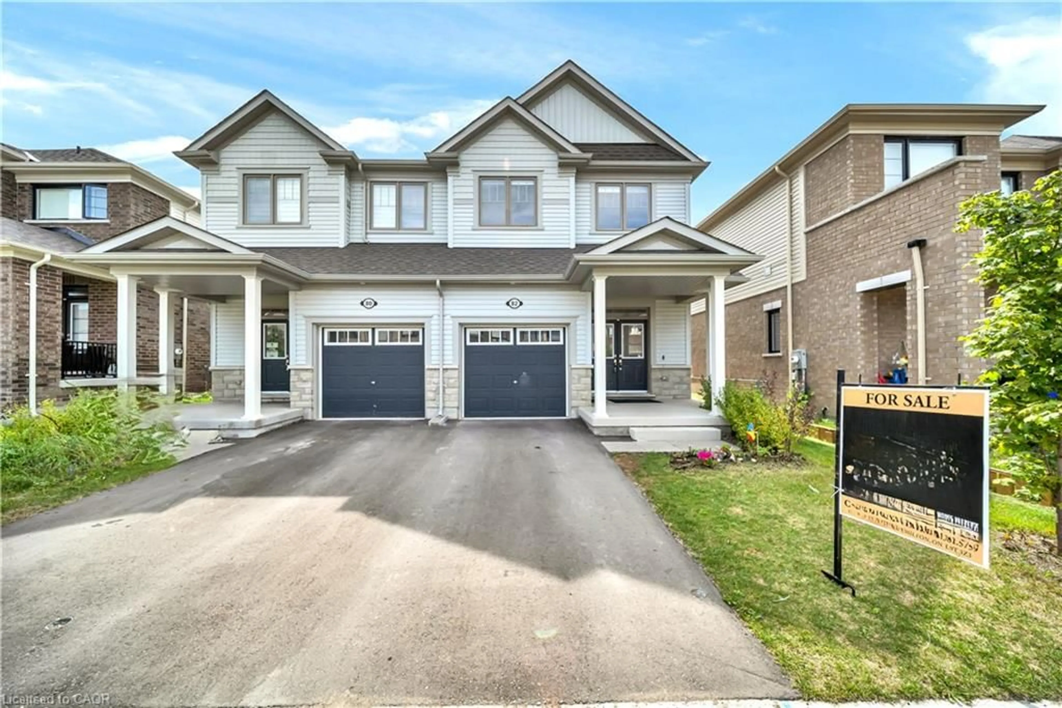
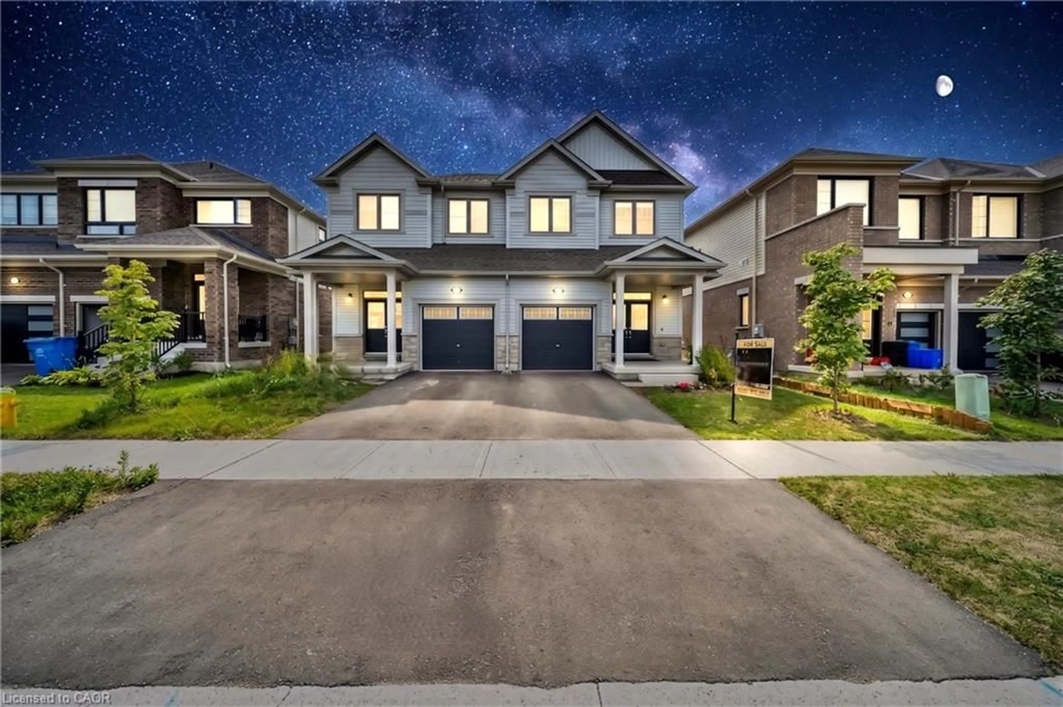
82 Prest Way, Fergus, Ontario N1M 0K1
Contact us about this property
Highlights
Estimated valueThis is the price Wahi expects this property to sell for.
The calculation is powered by our Instant Home Value Estimate, which uses current market and property price trends to estimate your home’s value with a 90% accuracy rate.Not available
Price/Sqft$456/sqft
Monthly cost
Open Calculator
Description
Welcome to 82 Prest Way, Fergus! This beautiful semi-detached home offers modern comfort, stylish upgrades, and an inviting open-concept layout. Featuring 9-ft ceilings, upgraded laminate flooring, elegant wainscoting, and a bright, spacious living area with a gas fireplace. The well-appointed kitchen boasts full-height cabinetry, stainless steel appliances, a large island, and ample workspace, overlooking the dining area with walkout to the fully fenced backyard. Upstairs features generously sized bedrooms, convenient laundry, an updated main bath, and a spacious primary retreat with walk-in closet and ensuite featuring a soaker tub and glass shower. An extra-deep attached single garage provides excellent parking and storage. The unfinished basement offers great potential with a 3-piece bathroom rough-in. Ideally located near parks, schools, the Elora Cataract Trail, and Downtown Fergus. A fantastic opportunity for families, first-time buyers, or investors!
Property Details
Interior
Features
Second Floor
Bedroom
3.20 x 3.20Bedroom
4.70 x 2.74Laundry
Bedroom Primary
3.89 x 4.14Exterior
Features
Parking
Garage spaces 1
Garage type -
Other parking spaces 1
Total parking spaces 2
Property History
 36
36