1 day on Market

625 Woodside St, Centre Wellington, Ontario N1M 2M4

Detached
2 + 1
2
~700-1100 sqft
$679,900
Get pre-qualifiedPowered by nesto
Detached
2 + 1
2
~700-1100 sqft

Contact us about this property

Call

Highlights

Property Estimate

Days on market1 day

Estimated valueNot available

Price/Sqft$795/sqft

Monthly cost

Open Calculator

Description

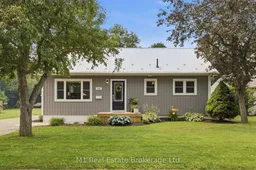
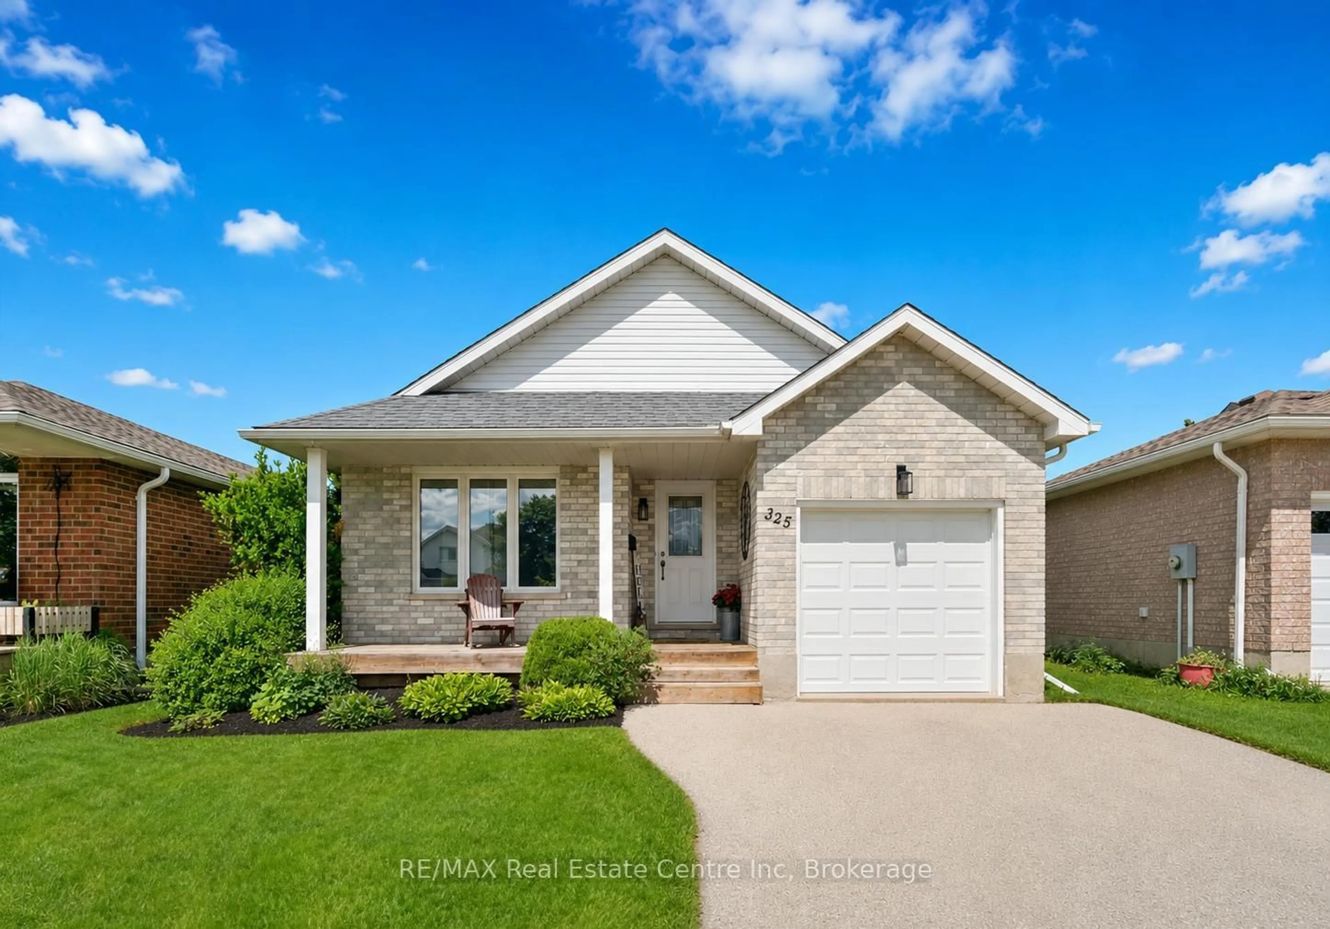
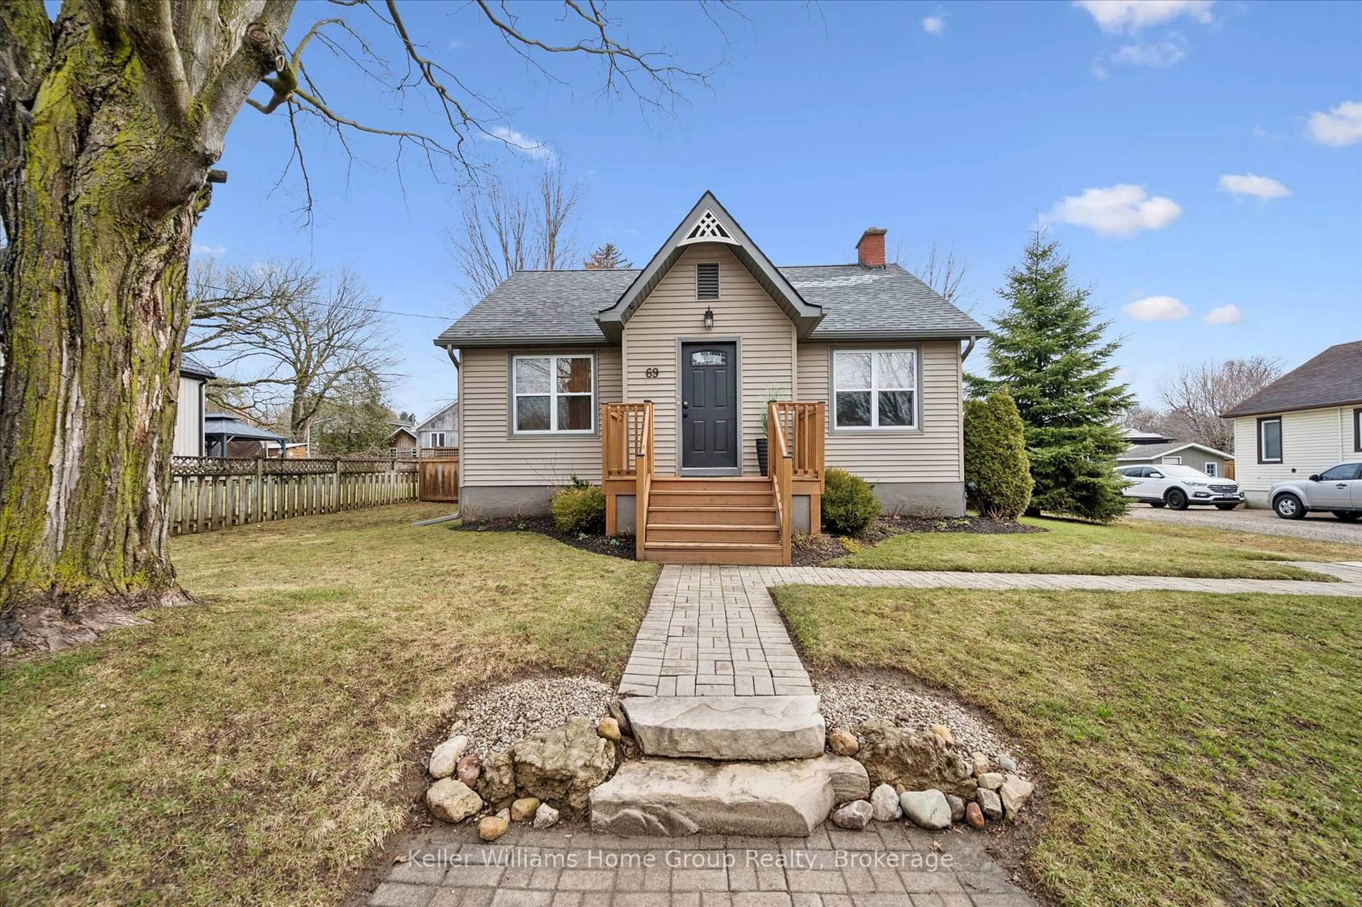
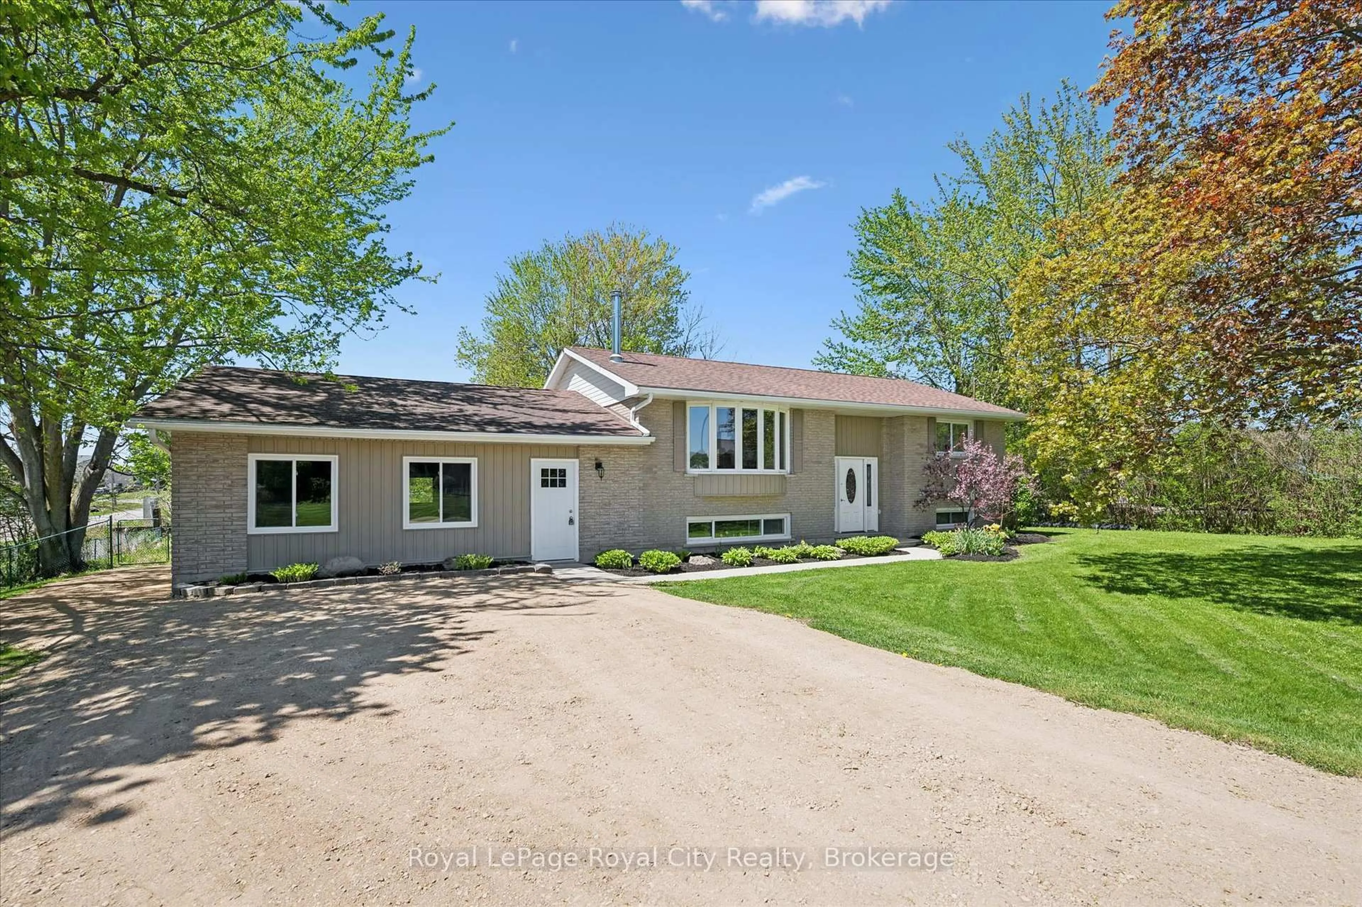
Welcome to 625 Woodside Street, a nicely updated home situated on a large lot in a convenient Fergus location. Within walking distance of schools, parks, shopping and downtown, this is a great opportunity for first-time buyers, young families or anyone looking for a move-in-ready home. The main floor offers a bright and comfortable layout with two bedrooms, a full bathroom and an updated kitchen, while the finished basement provides even more living space with a third bedroom, a convenient two-piece bathroom and plenty of room for a family room, home office or play area. Outside is where this property truly stands out. The large, private backyard offers an incredible amount of space for entertaining, gardening or letting the kids play, with mature trees providing plenty of shade and a spacious concrete patio creating the perfect setting for summer barbecues and evenings with family and friends. Many of the home's major updates have already been completed over the past ten years, including the furnace, water heater, electrical panel, siding, eavestroughs and kitchen. With the important work already taken care of, this is a home you can simply move into and enjoy.


Property Details

StyleBungalow
View-
Age of property-
SqFt~700-1100 SqFt
Lot Size12,240 SqFt(185.46 x 66)
Parking Spaces5
MLS ®NumberX13580990
Community NameCentre Wellington
Data SourceTRREB
Listing byM1 Real Estate Brokerage Ltd

Features

Heating: Forced Air
Basement: Full, Finished

Main Floor

Bathroom

1.85 x 4.4

Br

2.56 x 3.22

Br

3.51 x 3.49

Dining

3.51 x 3.34


Features

Lot size: 12,240 SqFt

Parking

Garage spaces 1

Garage type Detached

Other parking spaces 4

Total parking spaces 5


Property History

Jul 18, 2026
ListedActive
$679,900
1 day on market
history photo preview40
Listing by trreb®
Property listed by M1 Real Estate Brokerage Ltd, Brokerage
Agent Banner Image
Interested in this property?Get in touch to get the inside scoop.
Market Data - Centre Wellington

Geo Zone Map ThumbnailCentre Wellington

Buyer's Market

View Market Data

Detached house - for the past 30 days

Buyer's market Seller's market

Avg. Days on Market

Past 30 days

19 days

Compared to

2025

32 days

2024

32 days

2023

19 days

New Listings

Past 30 days

130 listings

Compared to

2025

102 listings

2024

116 listings

2023

114 listings

Units sold

Past 30 days

43 units

Compared to

2025

39 units

2024

56 units

2023

91 units

Median Sold Price

Past 30 days

$830,000

Compared to

2025

$880,000

2024

$879,900

2023

$925,000


Population and Demographics

Overview

Total population 31158
Average household income $139,569

Age (%)

0 to 19
23%
20 to 34
16%
35 to 49
18%
50 to 64
21%
65 and plus
22%

Household composition (%)

Single family
74%
Single person
24%
Multi person
2%
Multi family
1%

Mother tongue (%)

English
93%
Others
5%
Dutch
1%

House tenancy (%)

Owners
81%
Renters
19%

What’s nearby?Essentials within 5 km

Local Logic

Transportation Scores

Estimated Budget