Open: Sun, 2PM to 4PM
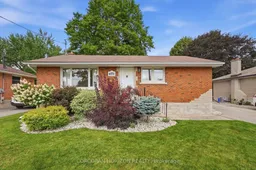
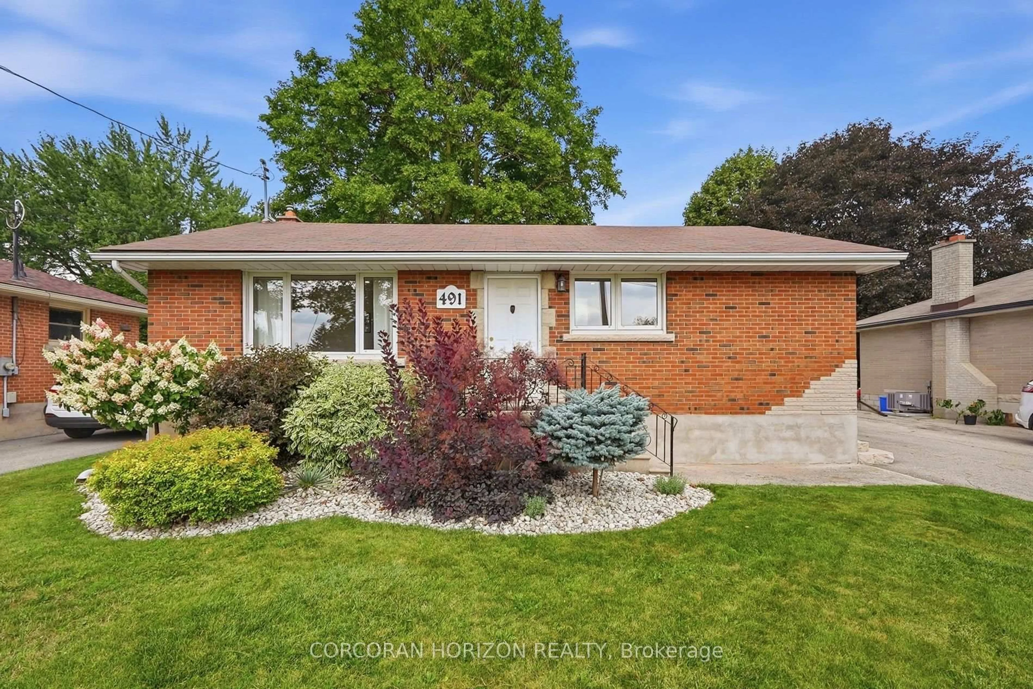
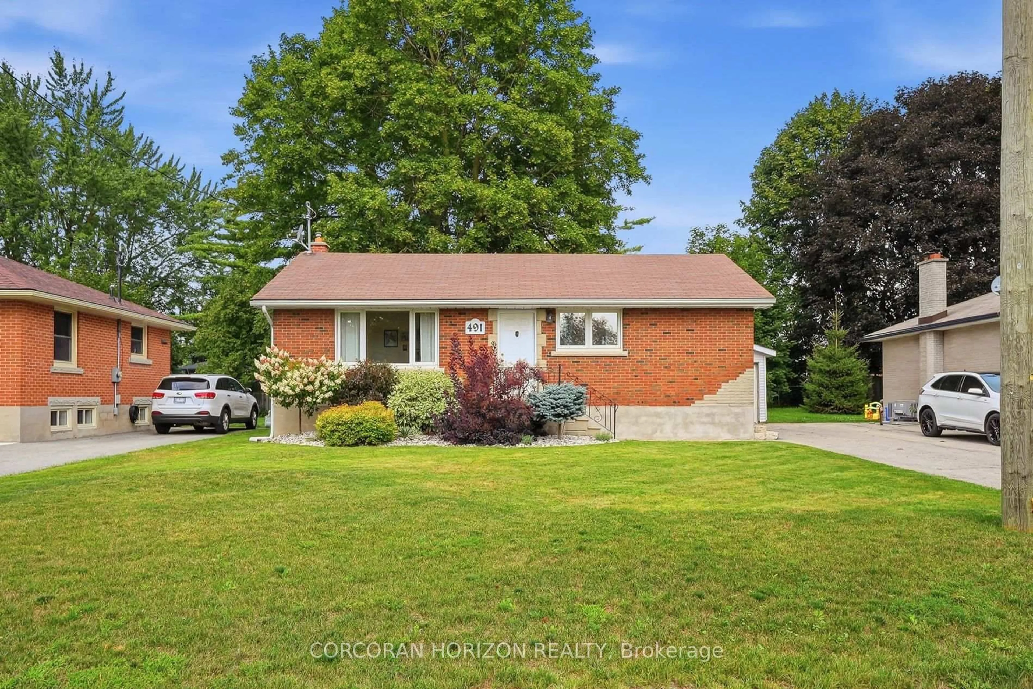
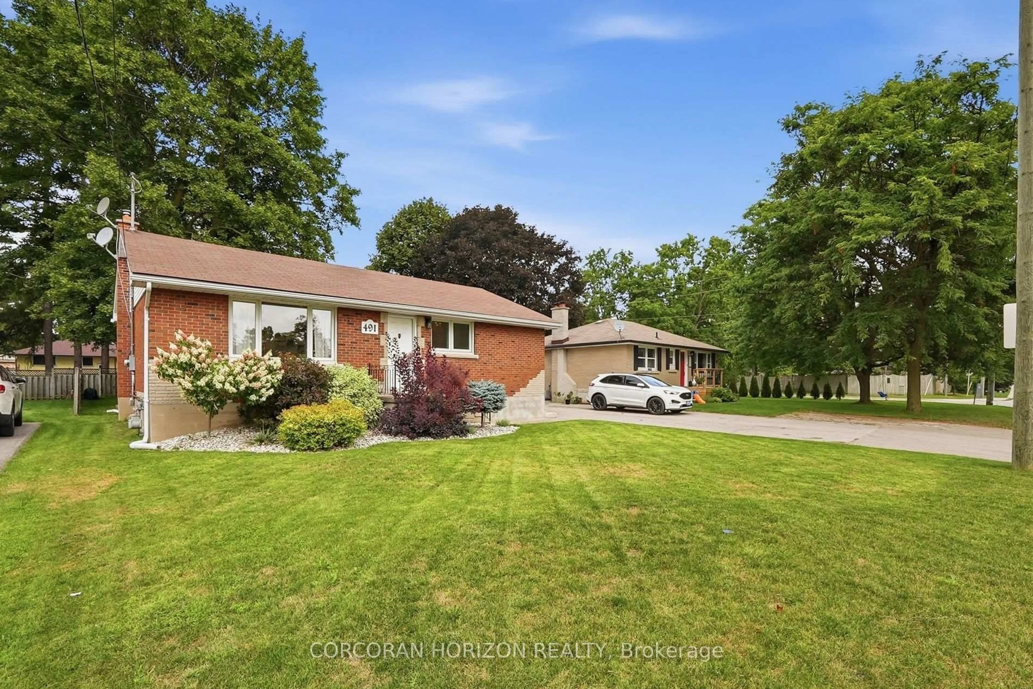
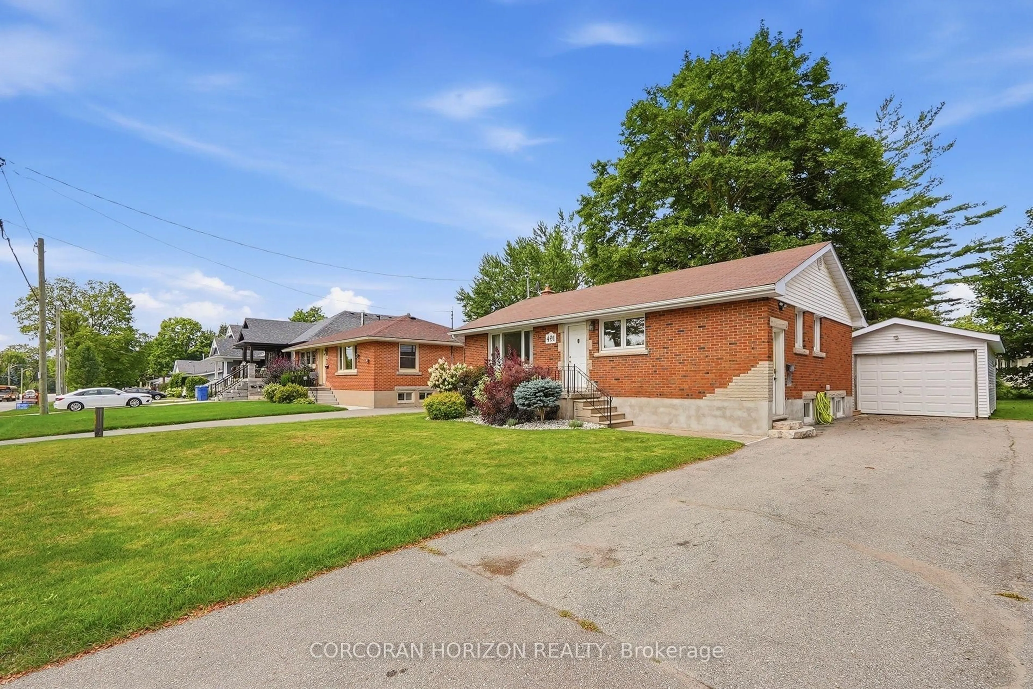
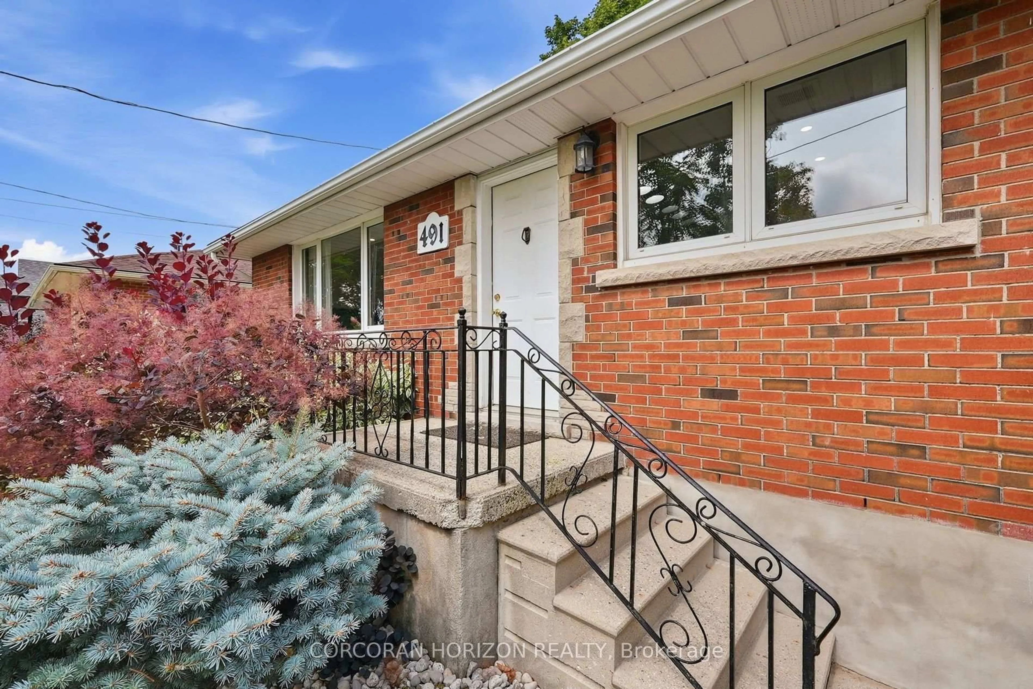
Home with brick exterior material, street for 491 St George St, Centre Wellington Ontario N1M 1K9
1 day on Market

491 St George St, Centre Wellington, Ontario N1M 1K9

Detached
1 + 2
2
~700-1100 sqft
$699,990
Get pre-qualifiedPowered by nesto
Detached
1 + 2
2
~700-1100 sqft

Contact us about this property

Call

Highlights

Property Estimate

Days on market1 day

Estimated valueNot available

Price/Sqft$818/sqft

Monthly cost

Open Calculator

Description

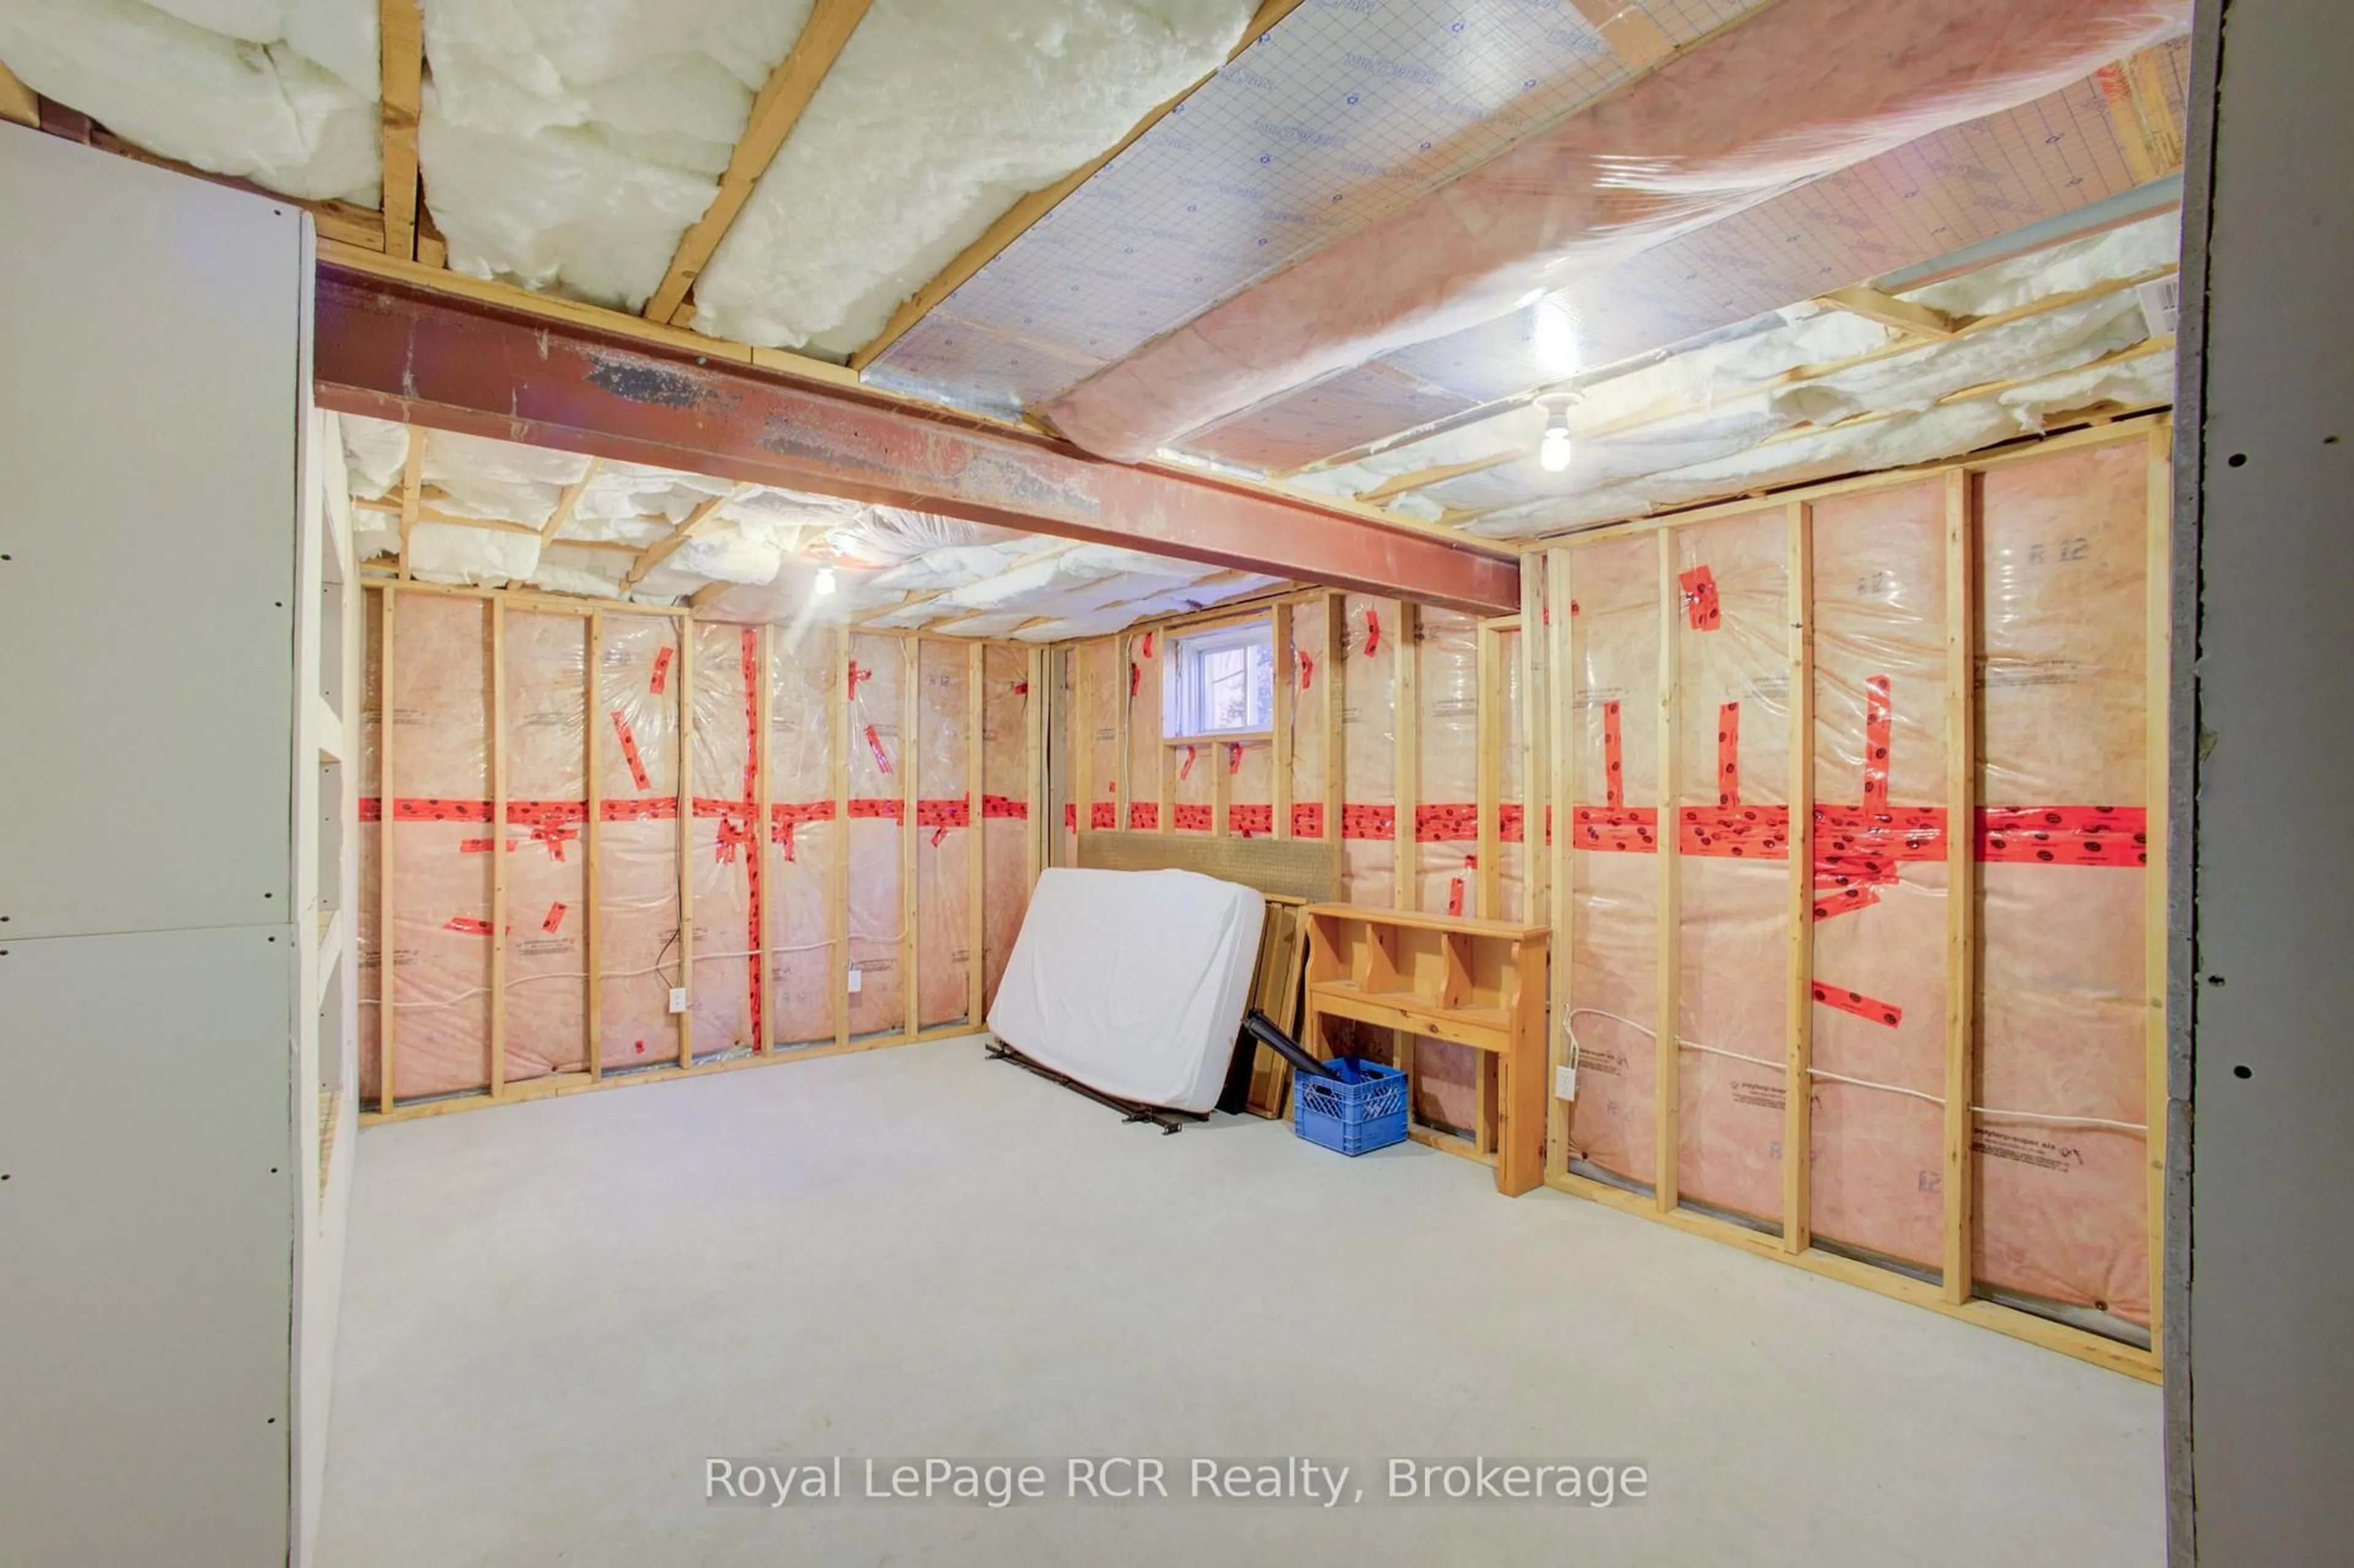
Welcome to 491 St George Street E, a beautifully updated all-brick bungalow nestled on a mature, tree-lined street in the heart of Fergus. Set on a generous 55' x 127' lot, this home blends timeless character with thoughtful modern updates throughout. The main floor offers a bright, open living and dining area, an updated kitchen, two spacious bedrooms, and a 4-piece bathroom. The fully finished basement adds exceptional versatility with in-law capability, a separate side entrance - ideal for potential granny flat/in-law suite use, a 3-piece bathroom, a large recreation room, and ample storage - perfect for extended family, guests, or additional living space. Outside, a private single-wide drive leads to a detached garage, with parking for up to four vehicles. Relax or entertain on the brand-new, oversized deck overlooking the fully fenced backyard. Ideally located close to parks, trails, schools, public transit, and shopping, this move-in-ready home offers the perfect balance of comfort, space, and small-town charm. A wonderful opportunity in one of Fergus's most desirable neighbourhoods.


Upcoming Open House

Aug 16Sun2:00 PM - 4:00 PM

Property Details

StyleBungalow
View-
Age of property51-99
SqFt~700-1100 SqFt
Lot Size676 SqFt(12.3 x 55)
Parking Spaces4
MLS ®NumberX13667052
Community NameCentre Wellington
Data SourceTRREB
Listing byCORCORAN HORIZON REALTY

Features

Heating: Forced Air
Central Vacuum
Cooling: Central Air
Basement: Full, Finished

Main Floor

Kitchen

3.4 x 3.12

Dining

2.95 x 3.51

Living

3.43 x 6.15

Primary

3.89 x 2.95


Features

Lot size: 676 SqFt

Parking

Garage spaces 1

Garage type Detached

Other parking spaces 3

Total parking spaces 4


Property History

Aug 12, 2026
ListedActive
$699,990
1 day on market
history photo preview37
Listing by trreb®
Property listed by CORCORAN HORIZON REALTY, Brokerage
Agent Banner Image
Interested in this property?Get in touch to get the inside scoop.
Market Data - Centre Wellington

Geo Zone Map ThumbnailCentre Wellington

Buyer's Market

View Market Data

Detached house - for the past 30 days

Buyer's market Seller's market

Avg. Days on Market

Past 30 days

46 days

Compared to

2025

52 days

2024

53 days

2023

25 days

New Listings

Past 30 days

92 listings

Compared to

2025

95 listings

2024

110 listings

2023

103 listings

Units sold

Past 30 days

38 units

Compared to

2025

39 units

2024

75 units

2023

34 units

Median Sold Price

Past 30 days

$850,500

Compared to

2025

$832,000

2024

$910,000

2023

$880,000


Population and Demographics

Overview

Total population 31158
Average household income $139,569

Age (%)

0 to 19
23%
20 to 34
16%
35 to 49
18%
50 to 64
21%
65 and plus
22%

Household composition (%)

Single family
74%
Single person
24%
Multi person
2%
Multi family
1%

Mother tongue (%)

English
93%
Others
5%
Dutch
1%

House tenancy (%)

Owners
81%
Renters
19%

What’s nearby?Essentials within 5 km

Local Logic

Transportation Scores

Estimated Budget