113 Adelaide St, Kitchener, Ontario N2M 2B5
Contact us about this property
Highlights
Estimated valueThis is the price Wahi expects this property to sell for.
The calculation is powered by our Instant Home Value Estimate, which uses current market and property price trends to estimate your home’s value with a 90% accuracy rate.Not available
Price/Sqft$672/sqft
Monthly cost
Open Calculator
Description
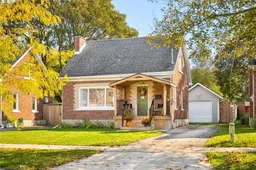
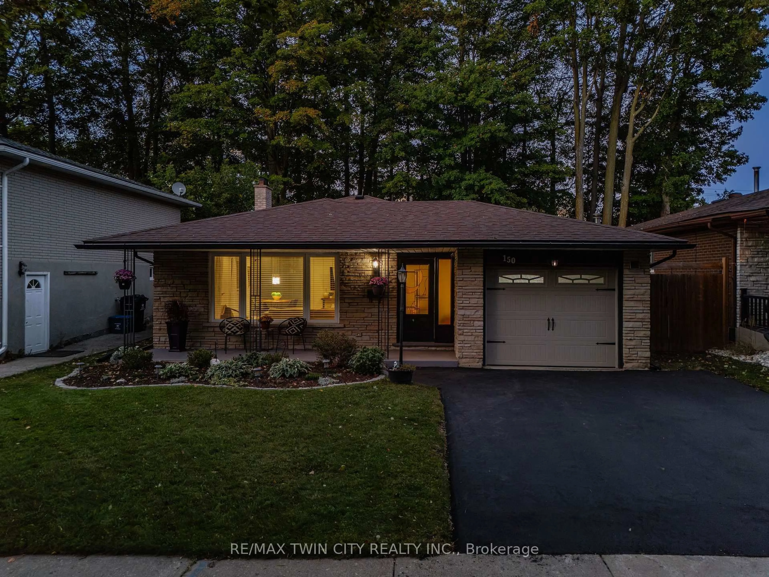
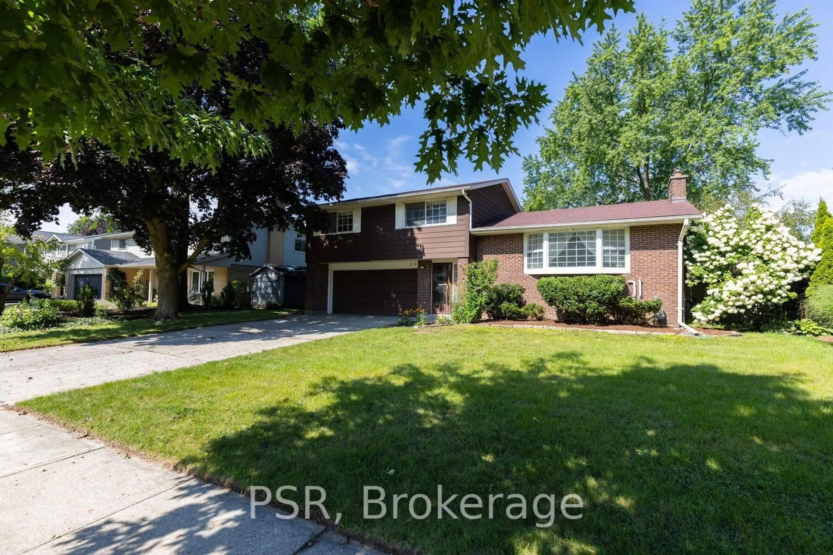

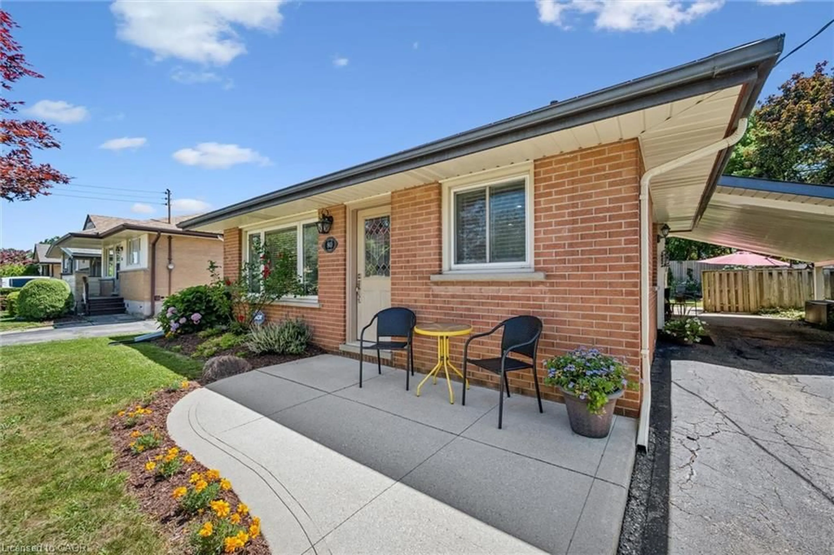
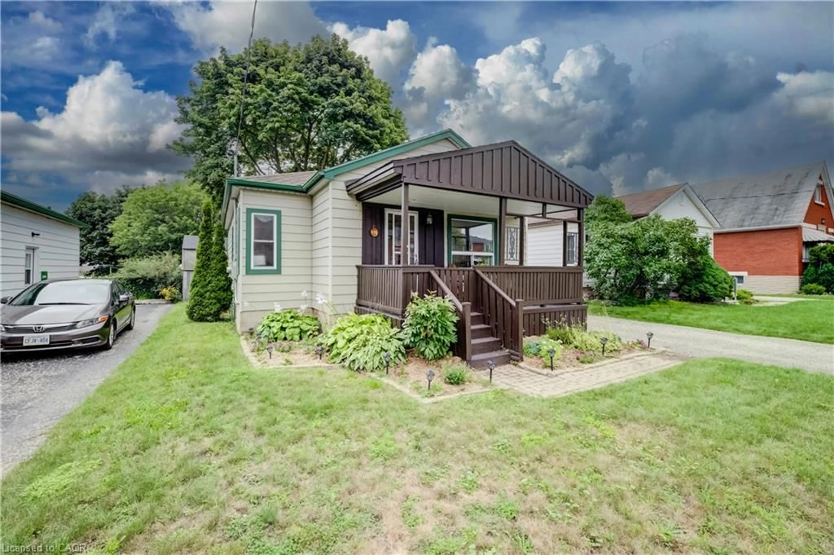
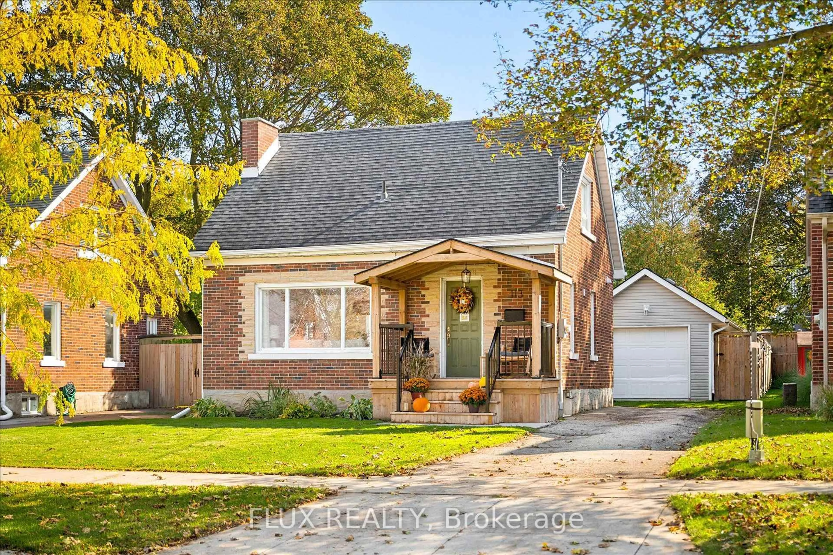
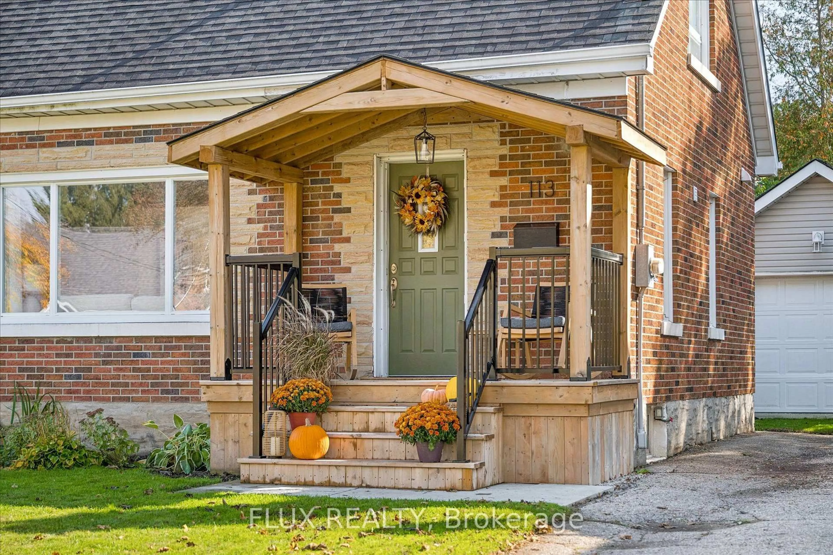
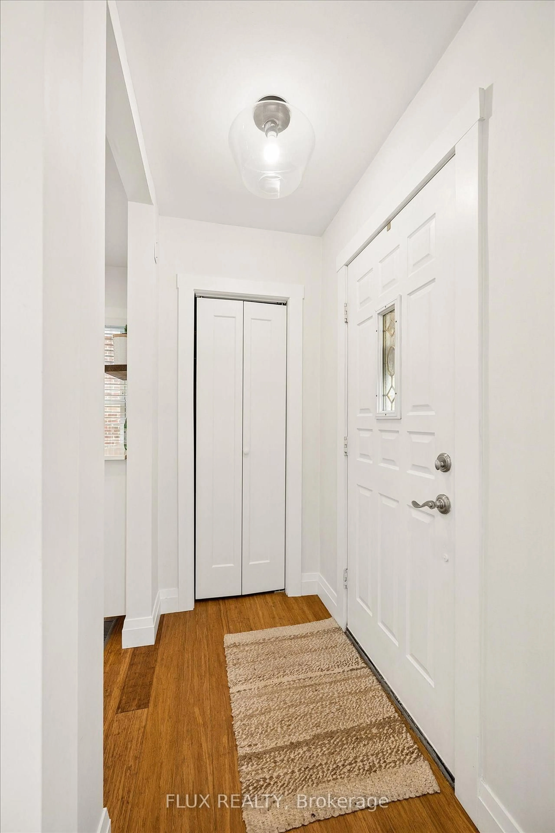
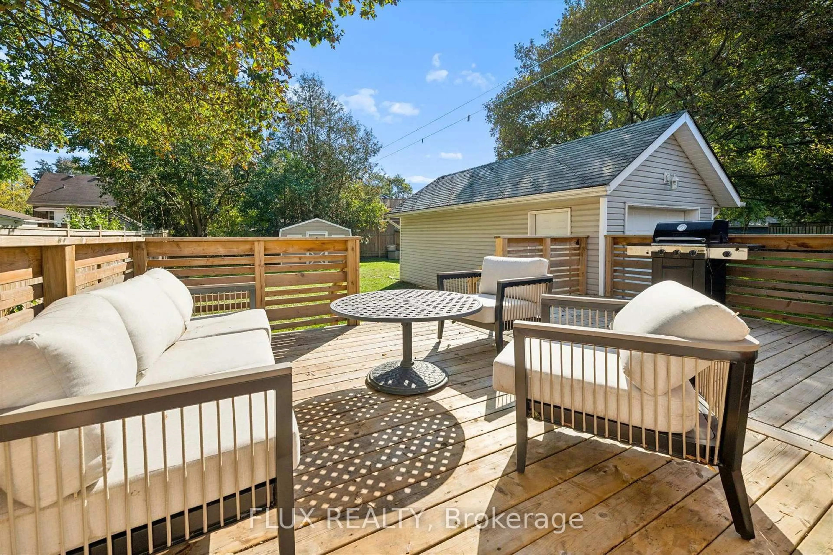
Welcome to 113 Adelaide Street in Kitchener! This charming detached home offers a great combination of character, modern updates, and a fantastic location within walking distance of Belmont Village. A welcoming covered front porch leads into a bright, open living and dining area featuring large windows, warm wood flooring, and plenty of natural light. The updated kitchen offers white shaker-style cabinetry, a stylish backsplash, ample storage, and a convenient peninsula overlooking the living space. A beautifully updated four-piece bathroom completes the main floor. Upstairs, you'll find two bedrooms and a convenient two-piece bathroom, while the basement provides additional storage space. Outside, the spacious, fully fenced backyard offers plenty of room to relax, entertain, or enjoy time outdoors. The spacious detached garage provides complete versatility ideal for secure vehicle parking, a dedicated workshop, or your dream home gym. A large wooden deck is perfect for summer barbecues and outdoor dining, garden shed, and long driveway provide additional parking and storage options. Located on a mature, tree-lined street, this home is just a short walk from the restaurants, cafés, and local shops of Belmont Village, with nearby parks, trails, and everyday amenities adding to the convenience. With its updated interior, generous outdoor space, and walkable location, 113 Adelaide Street offers comfortable living in an established Kitchener neighbourhood.
Upcoming Open Houses
Property Details
Interior
Features
Main Floor
Kitchen
4.22 x 2.44Living
3.43 x 4.83Dining
2.69 x 3.48Bathroom
2.44 x 1.54 Pc Bath
Exterior
Features
Parking
Garage spaces 1
Garage type Detached
Other parking spaces 3
Total parking spaces 4
Property History
 36
36