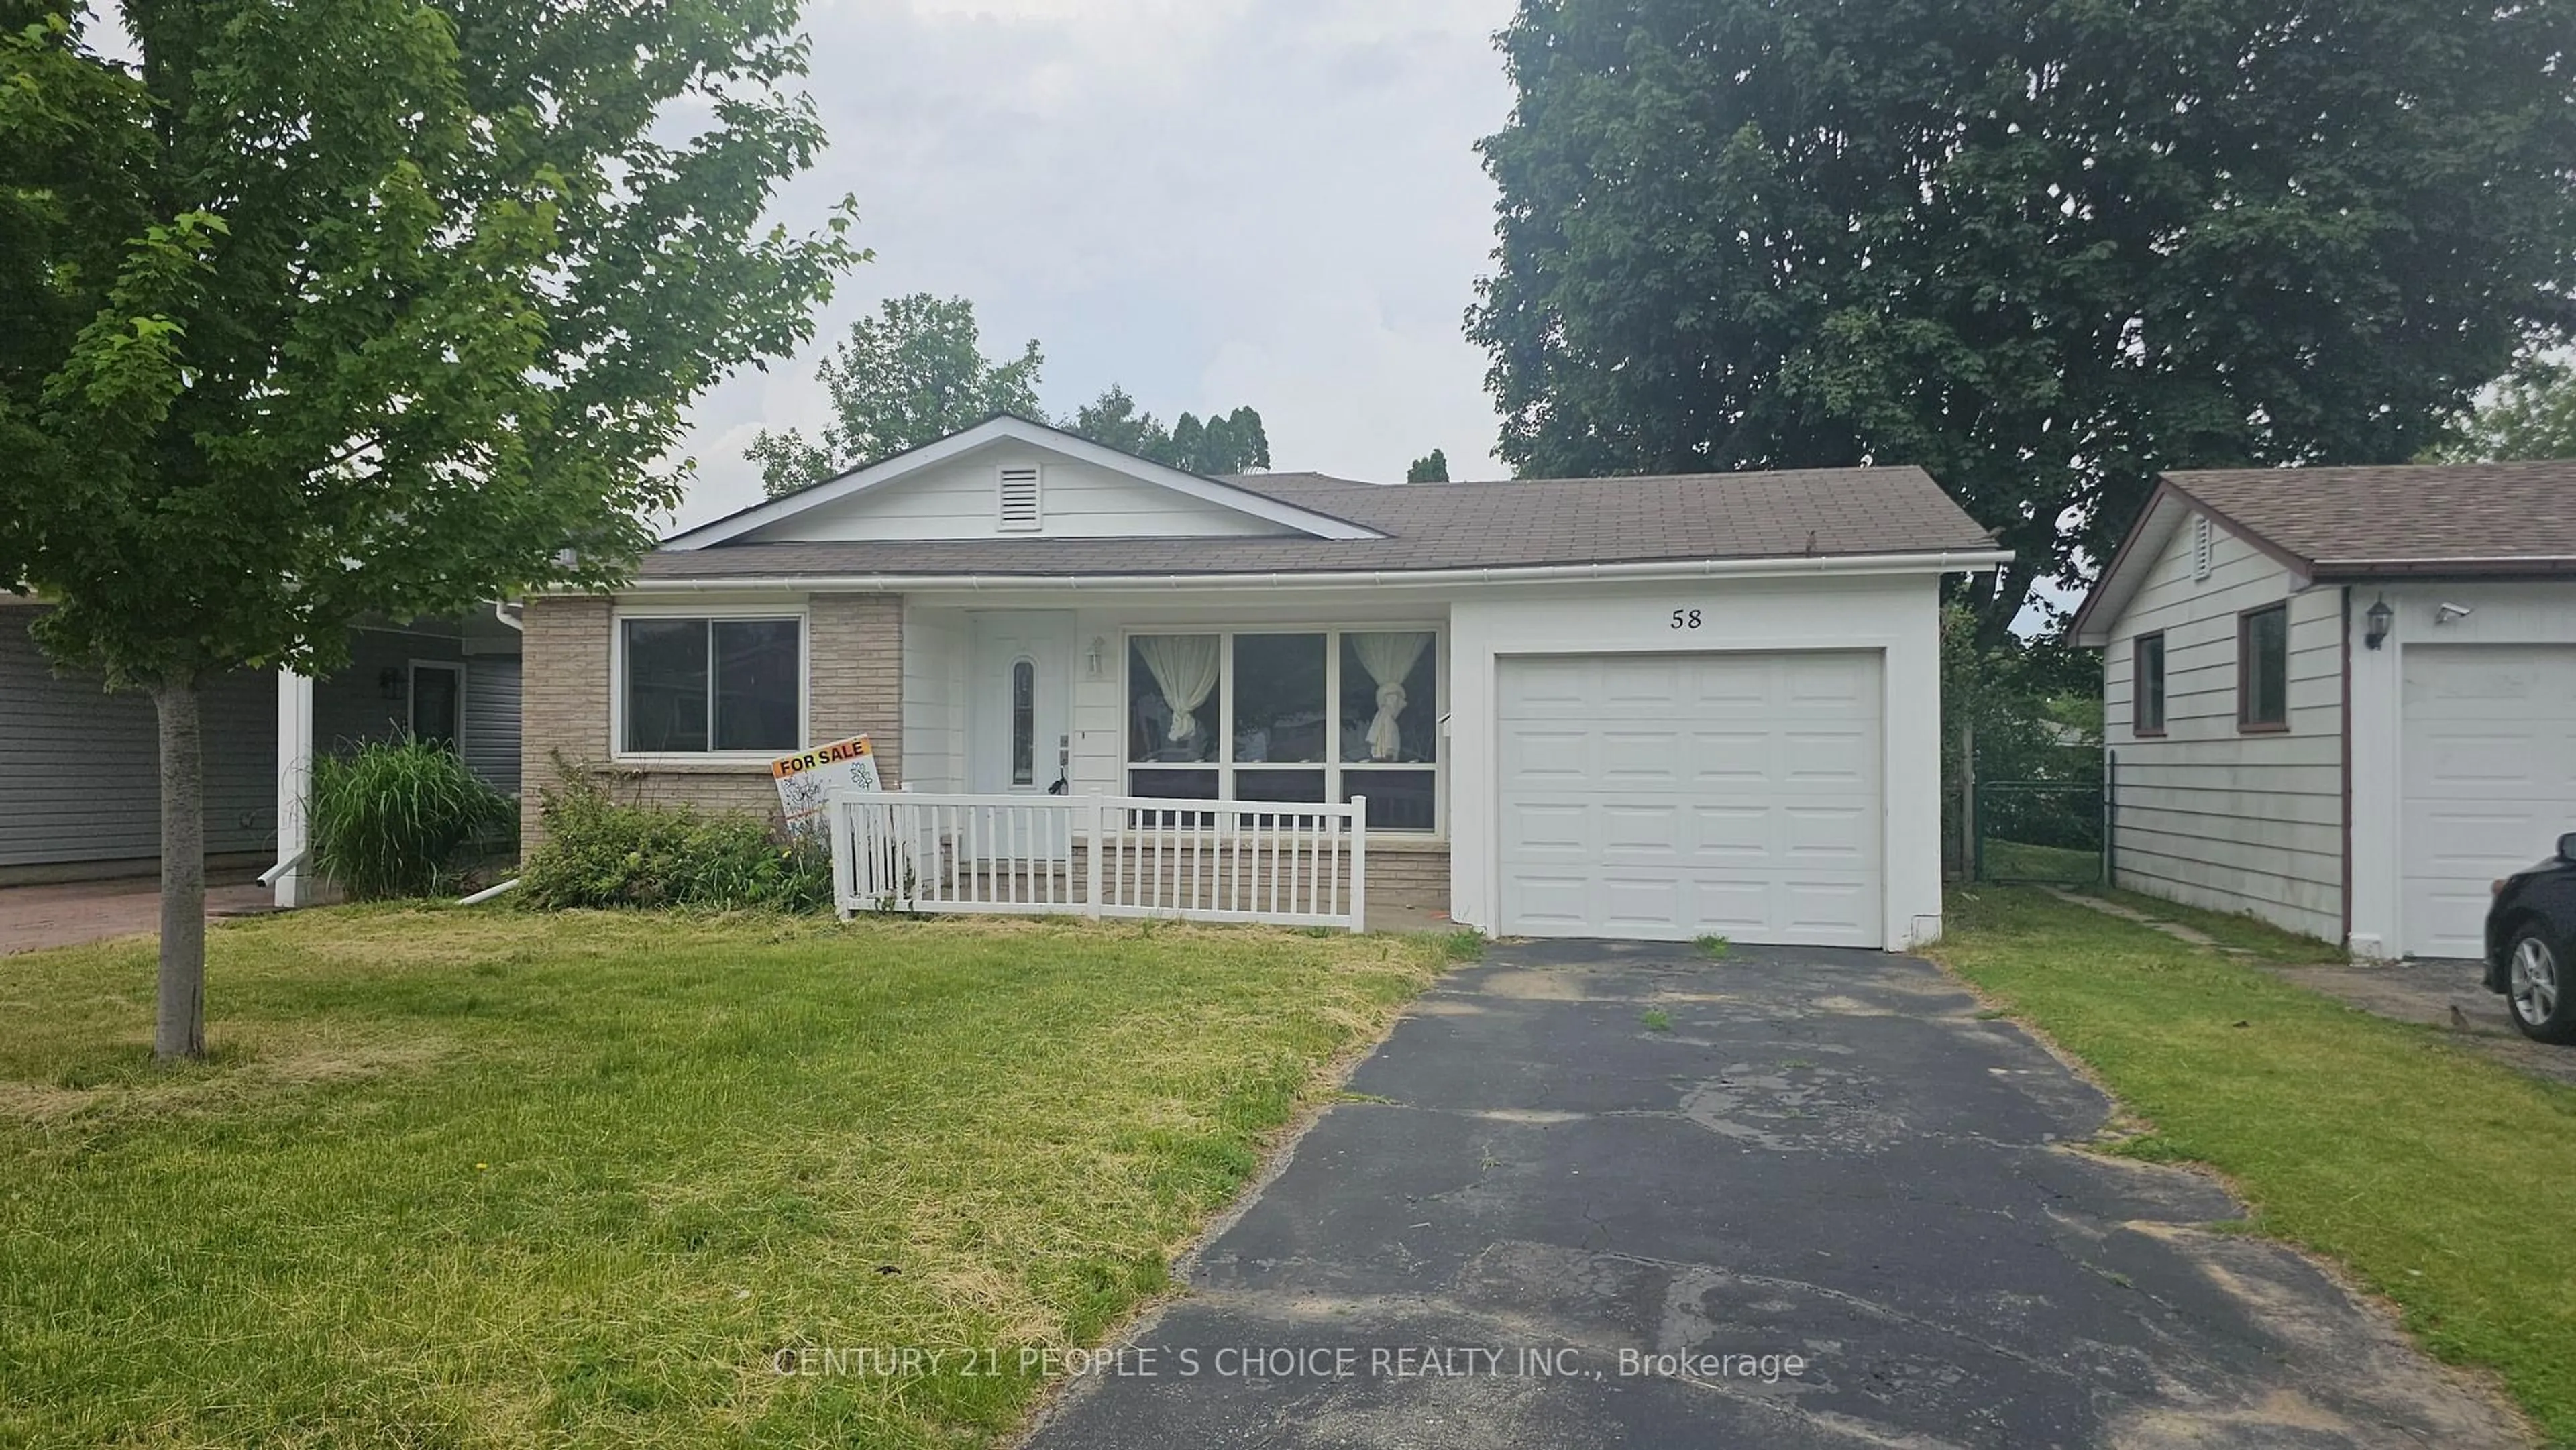
58 Belwood Cres, Kitchener, Ontario N2C 1Z3
Contact us about this property
Highlights
Estimated valueThis is the price Wahi expects this property to sell for.
The calculation is powered by our Instant Home Value Estimate, which uses current market and property price trends to estimate your home’s value with a 90% accuracy rate.Not available
Price/Sqft$730/sqft
Monthly cost
Open Calculator
Description
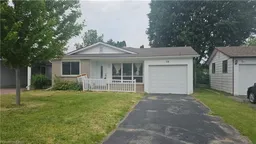
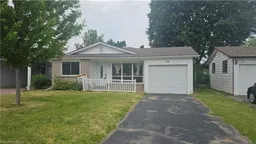

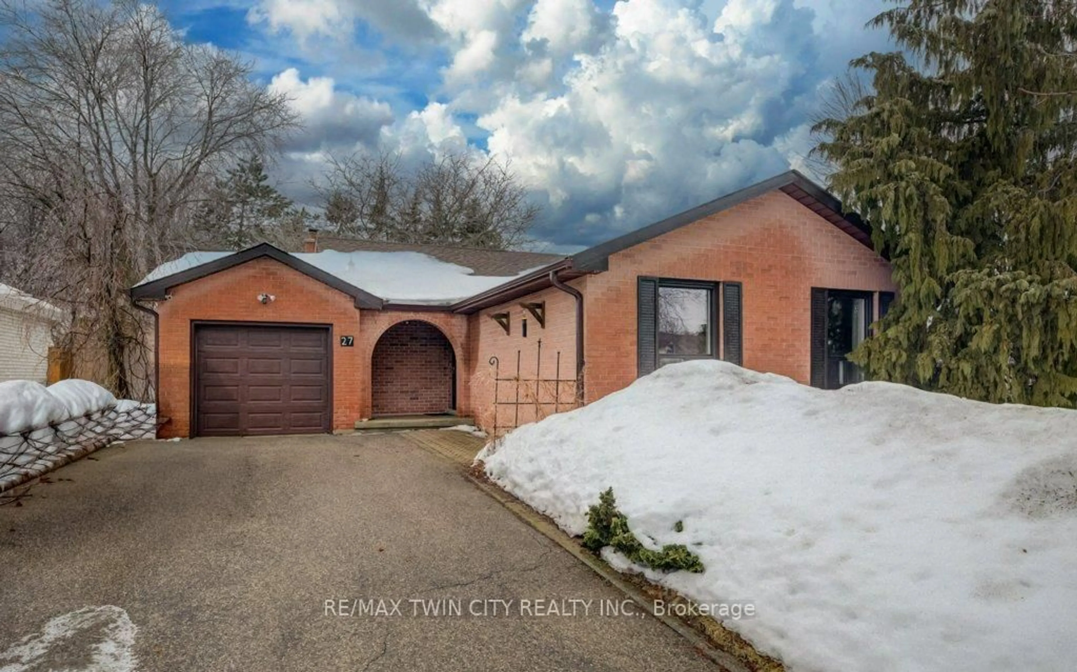
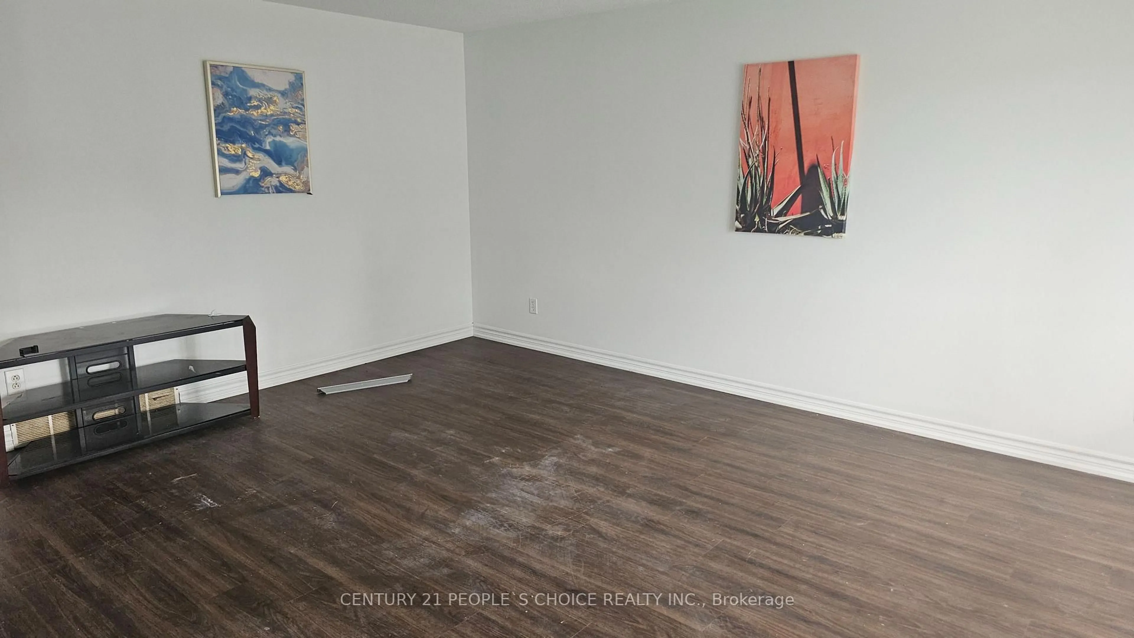
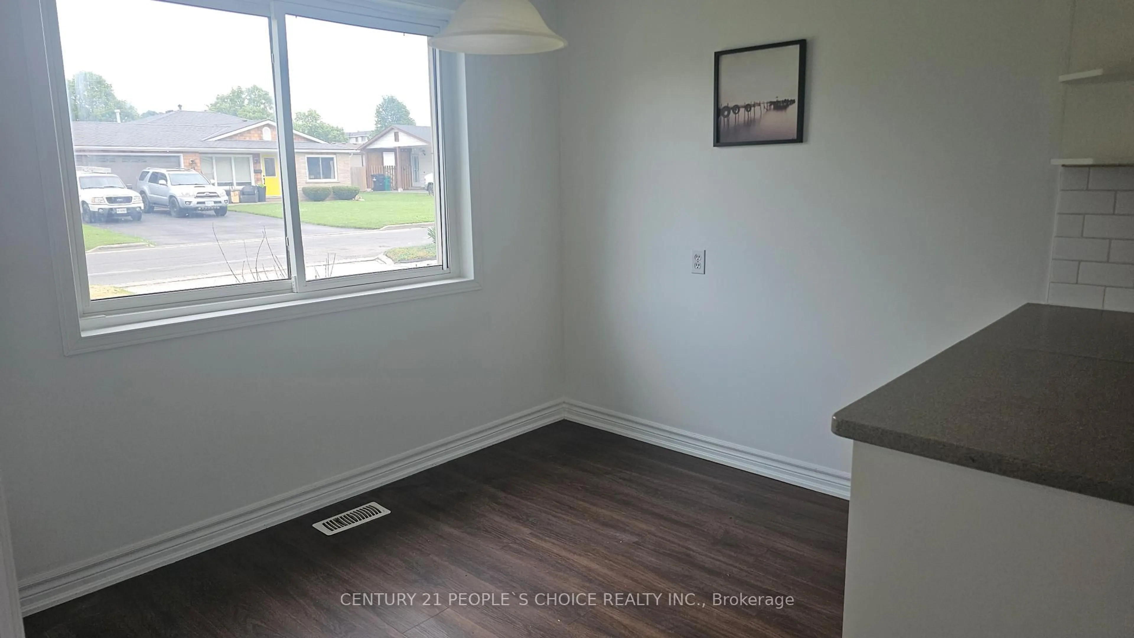
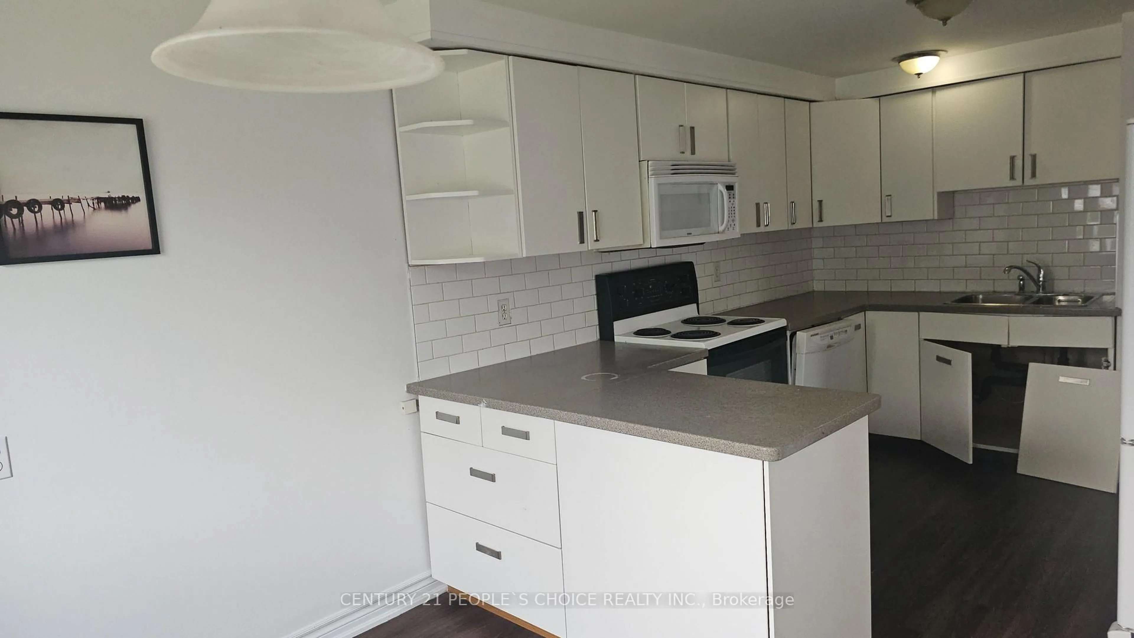
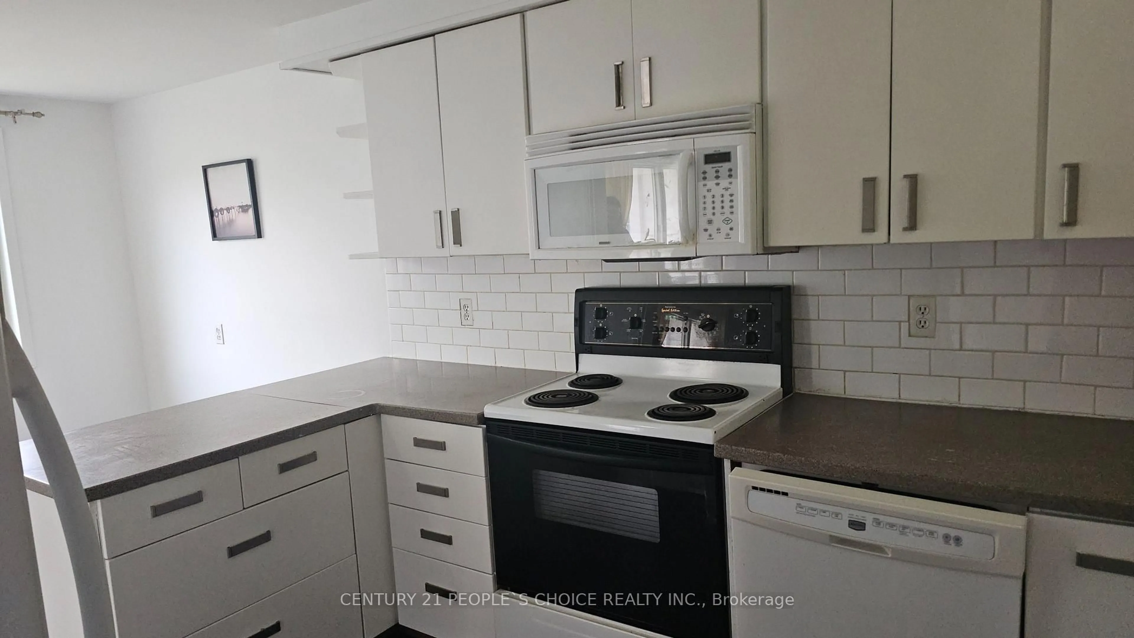
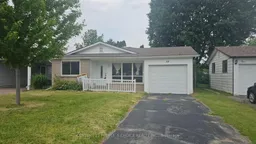
Welcome home to 58 Belwood Crescent, quietly nestled in a beautiful neighbourhood within the heart of Kitchener. This lovely back-split homeoffers 958 square feet of above grade living space. Boasting three generous sized bedrooms, two bathrooms, a finished lower level with a walk-up, and an attached garage. Enter the home and allow yourself to be greeted by a spacious living room with a large three-panel window- loads ofnatural light throughout the home. The modern kitchen offers Quartz counter tops with subway tiled backsplash, ample space for storage, and adining area overlooking the front yard. Just a few stairs to either the upper or lower level- keeping accessibility in mind. On the upper level youwill find three generous sized bedrooms and a four-piece bath. Meanwhile, on the lower level there is a three-piece bathroom, laundry room, acrawl space with loads of storage, and large recreation room with a walk-up to a private fully fenced backyard. Outside of the home you will finda shed and a single garage with double doors, allowing for direct access to the yard for all of your equipment storage needs. This home will meetall of your family's needs, wants, and more. Notable features include all new laminate flooring and fresh paint throughout, all new electrical anda hot water heater. Tucked away on a quiet crescent with all amenities just moments away- shopping, Fairview mall, schools, restaurants, parks,trails, light rail transit, highway 8, and the 401. Welcome home to 58 Belwood Crescent.
Property Details
Interior
Features
Main Floor
Kitchen
2.87 x 3.43Dining
2.87 x 2.26Living
4.27 x 4.72Exterior
Features
Parking
Garage spaces 1
Garage type Attached
Other parking spaces 2
Total parking spaces 3
Property History
 16
16