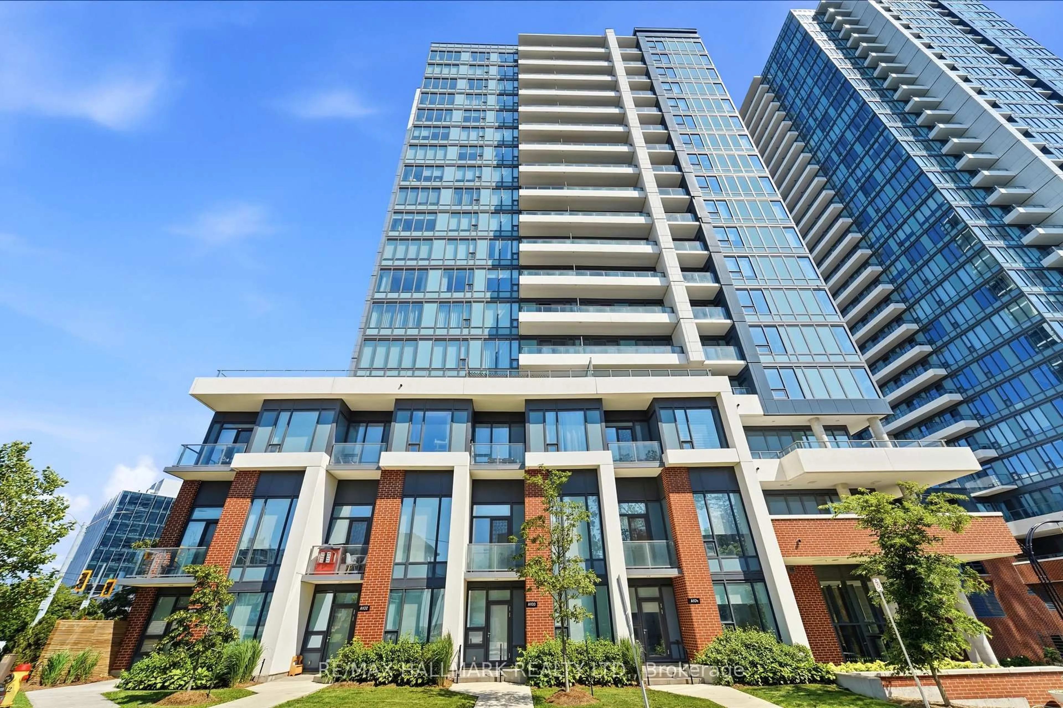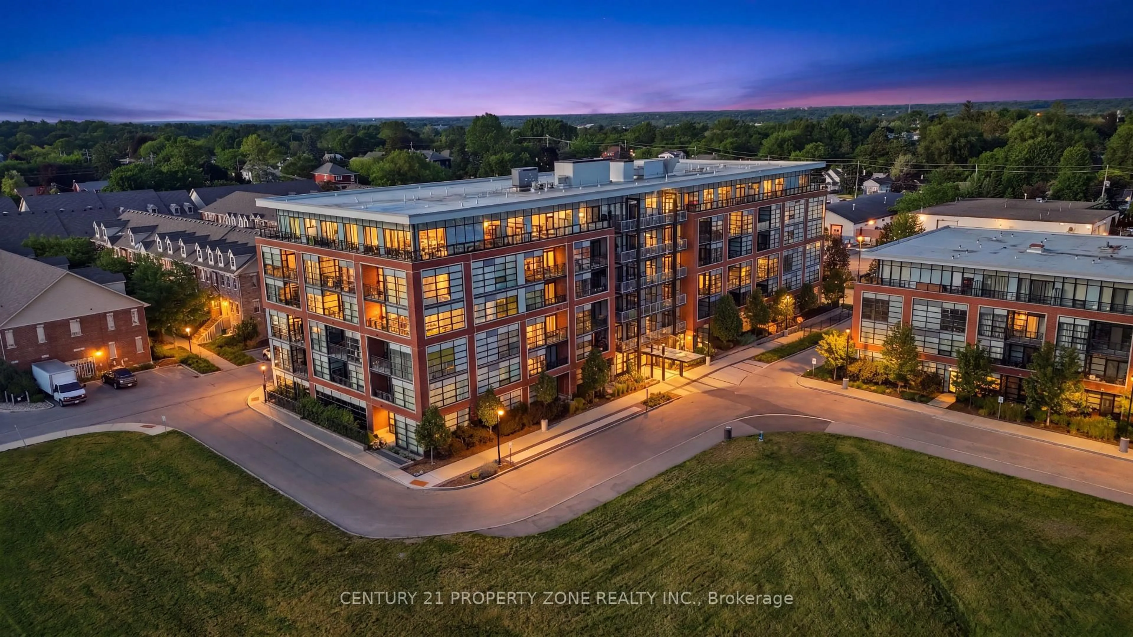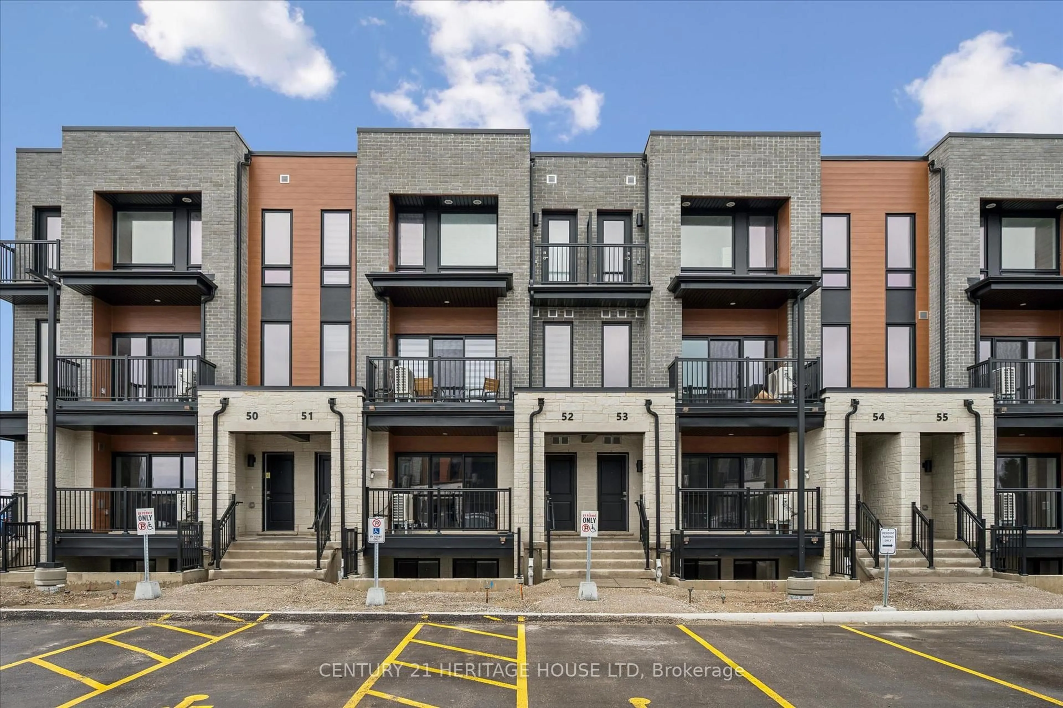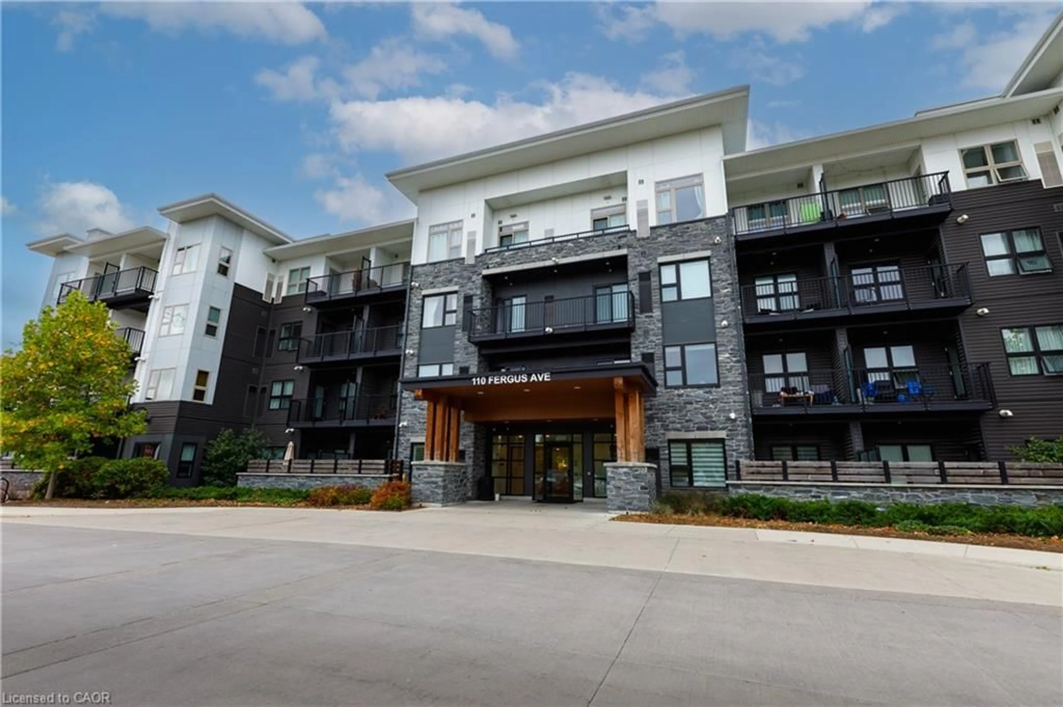
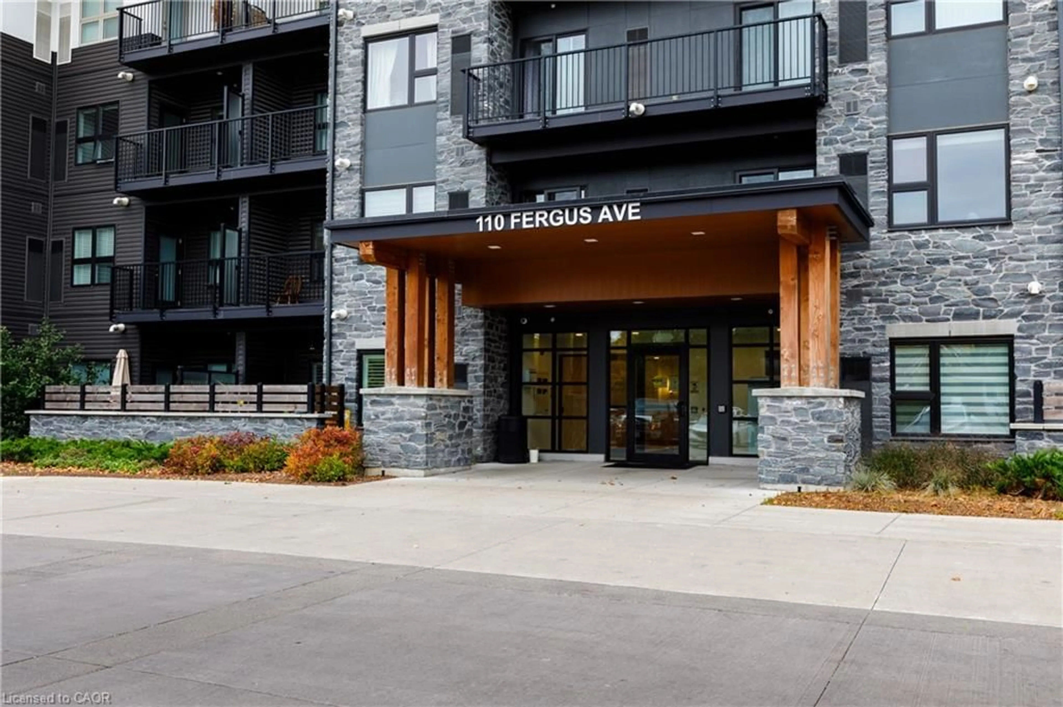
110 Fergus Ave #228, Kitchener, Ontario N2A 0K9
Contact us about this property
Highlights
Estimated valueThis is the price Wahi expects this property to sell for.
The calculation is powered by our Instant Home Value Estimate, which uses current market and property price trends to estimate your home’s value with a 90% accuracy rate.Not available
Price/Sqft$519/sqft
Monthly cost
Open Calculator
Description
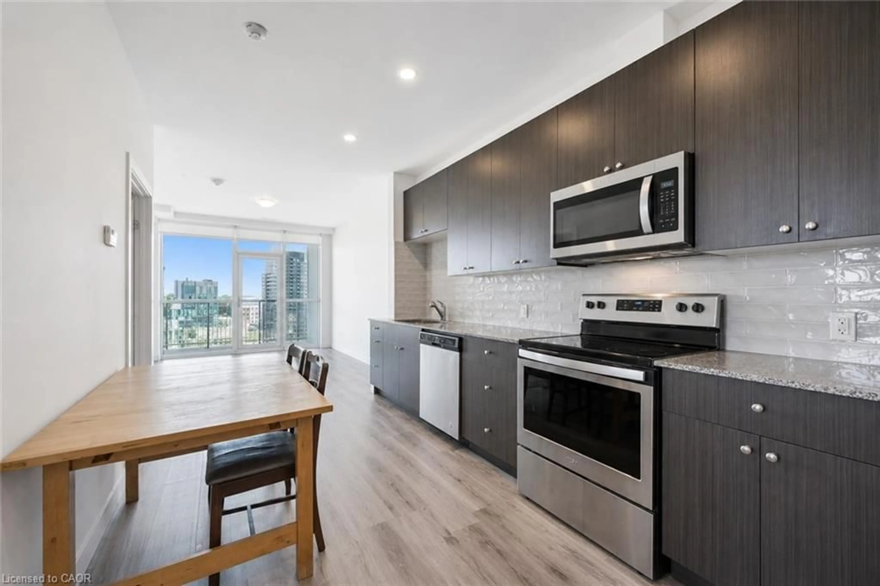
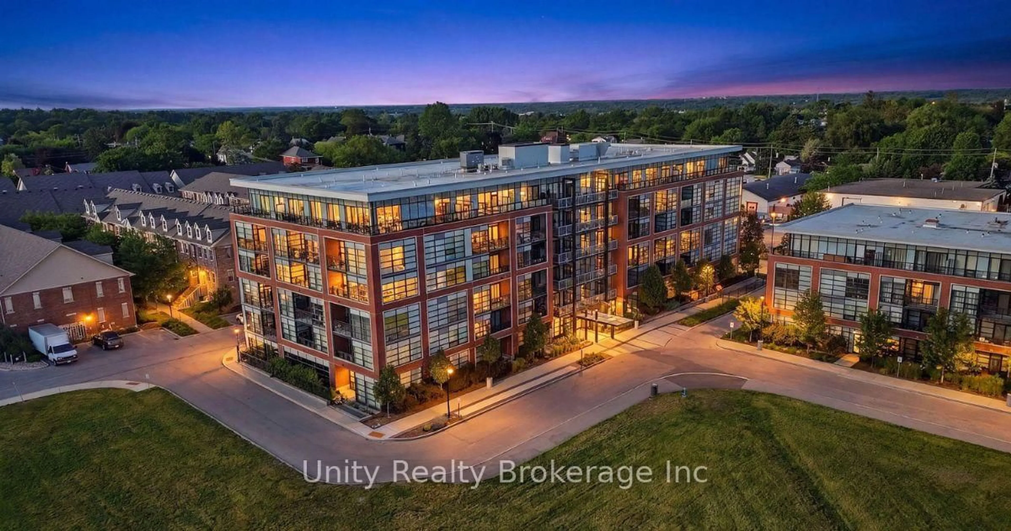
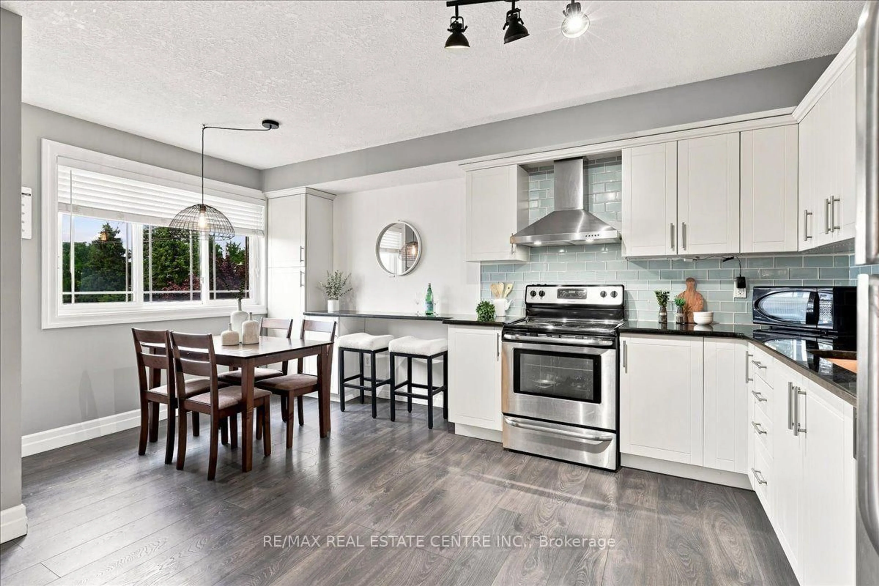
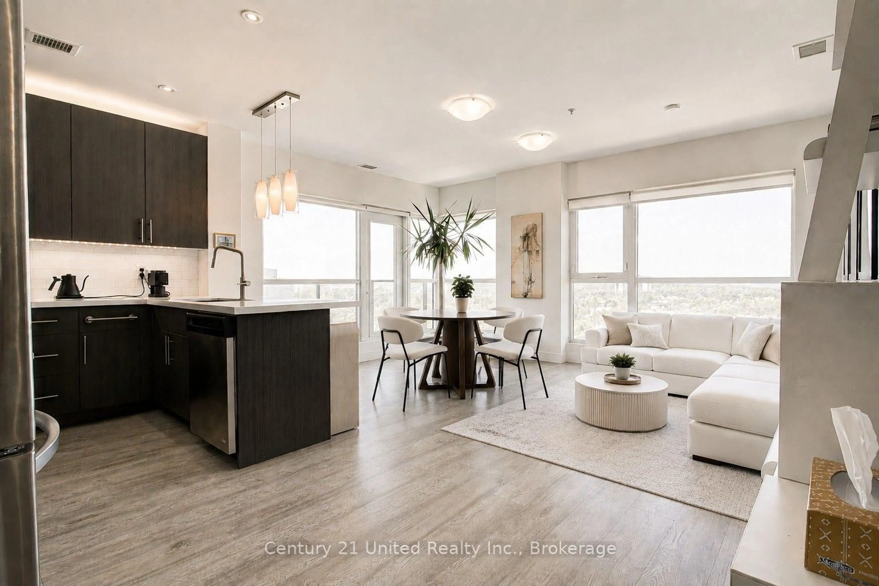
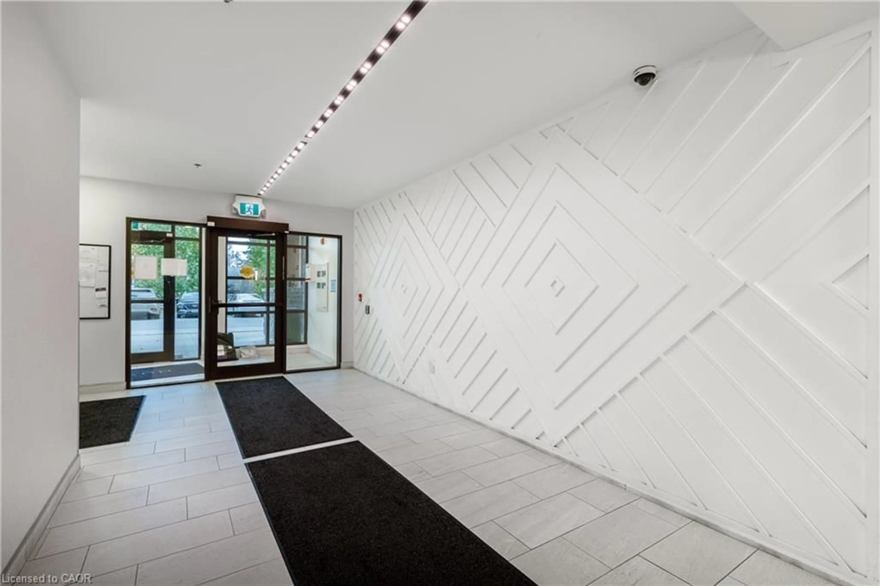
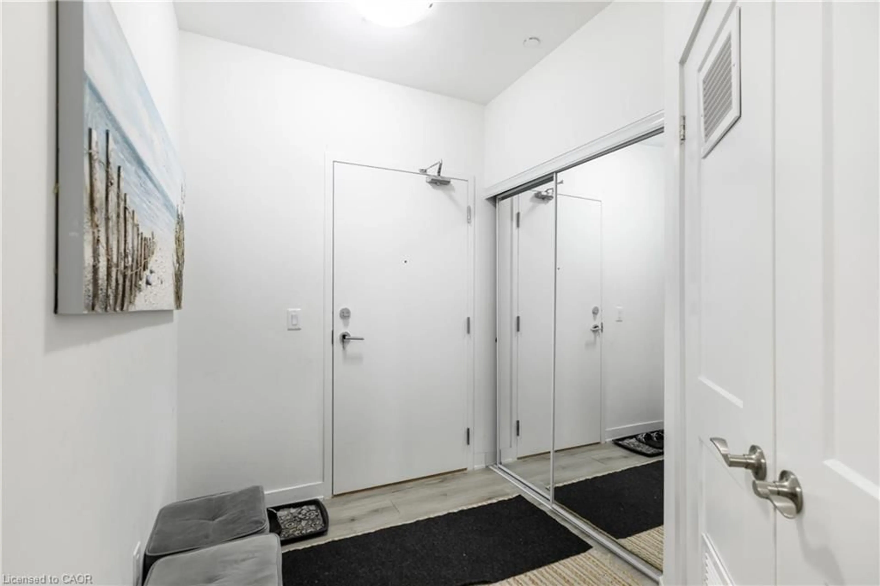
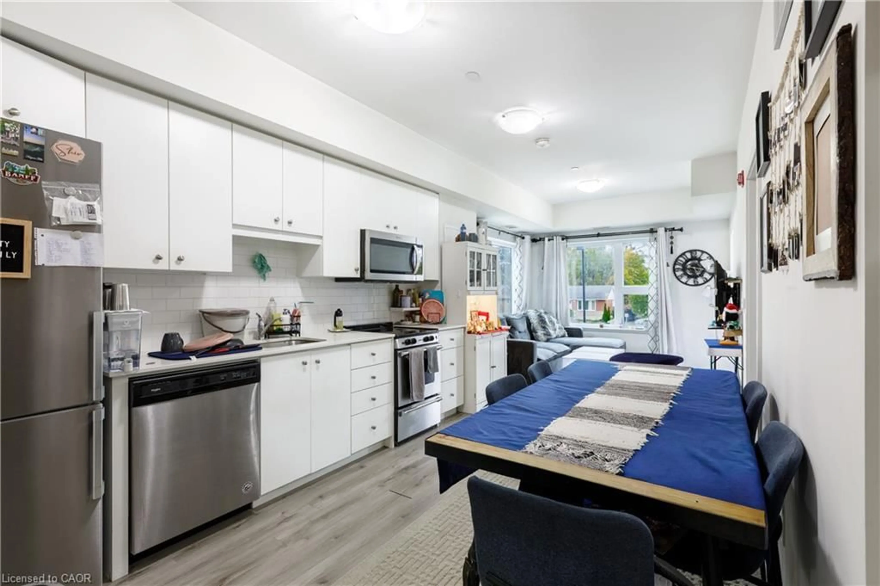
A beautiful and spacious corner-unit condo offering approximately 922 sq. ft. of comfortable modern living in a desirable Kitchener location! Built in 2021, this thoughtfully designed unit features 2 generous bedrooms, 2 full bathrooms, and a bright inviting layout complemented by upgraded vinyl flooring throughout. The private balcony provides the perfect outdoor retreat to enjoy your morning coffee, unwind after a long day, or to simply relax. Enjoy the convenience of in-suite laundry, individually controlled heating and central air conditioning, and one exclusive outdoor parking space. The building also offers a centralized water softening system in the building, adding to your everyday comfort. With affordable condo fees of approximately $505 per month, including heat, internet, building maintenance, landscaping, snow removal, and more, this property offers exceptional value and convenience. Residents can enjoy a variety of amenities, including a party room, fitness centre, games room, outdoor courtyard with BBQ facilities, bicycle storage, elevator access, and visitor parking. Ideally situated close to shopping, schools, parks, walking trails, public transit, and major highways, this location makes commuting and everyday errands a breeze. Whether you're a first-time buyer, downsizer, or investor, this well-appointed, low-maintenance condo offers an excellent opportunity to enjoy modern living in a convenient location. Don't miss your chance to call this wonderful property home!
Property Details
Interior
Features
Main Floor
Bedroom Primary
3.10 x 3.20Living Room
3.12 x 2.77Bathroom
4-Piece
Kitchen
2.97 x 4.44Exterior
Features
Parking
Garage spaces -
Garage type -
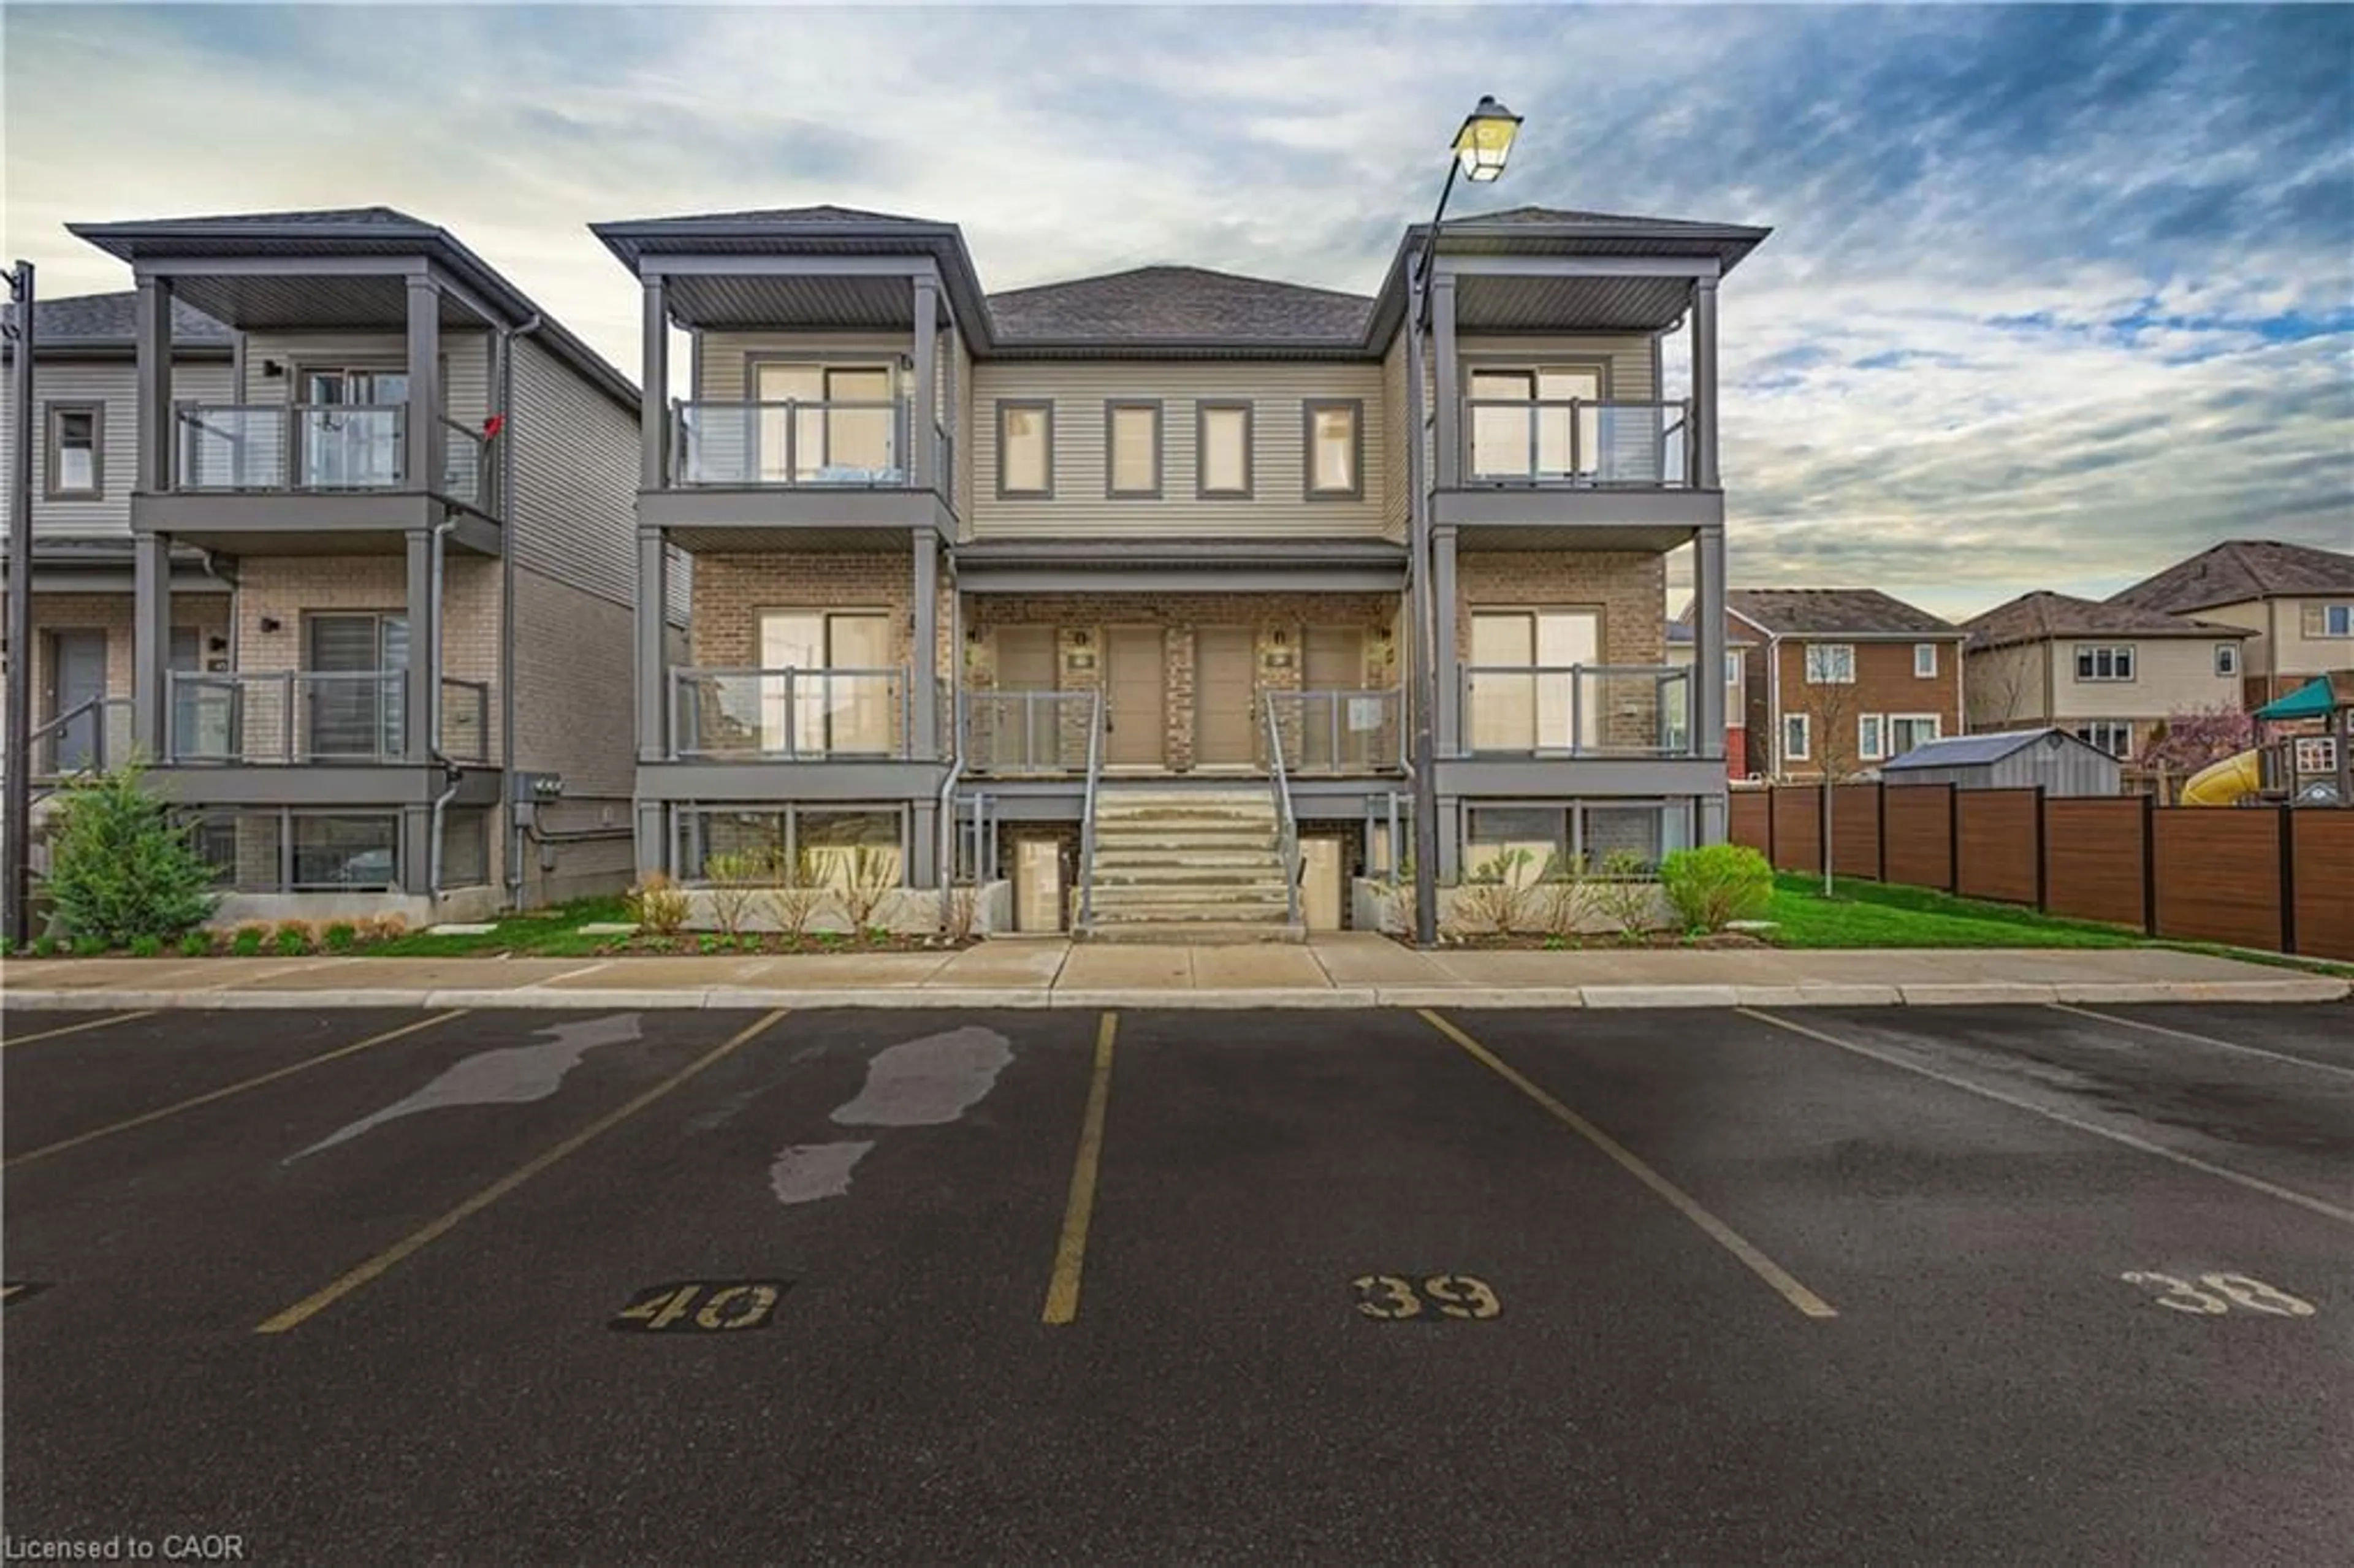
Total parking spaces 1
Condo Details
Amenities
Barbecue, Party Room, Parking
Inclusions
Property History
 18
18