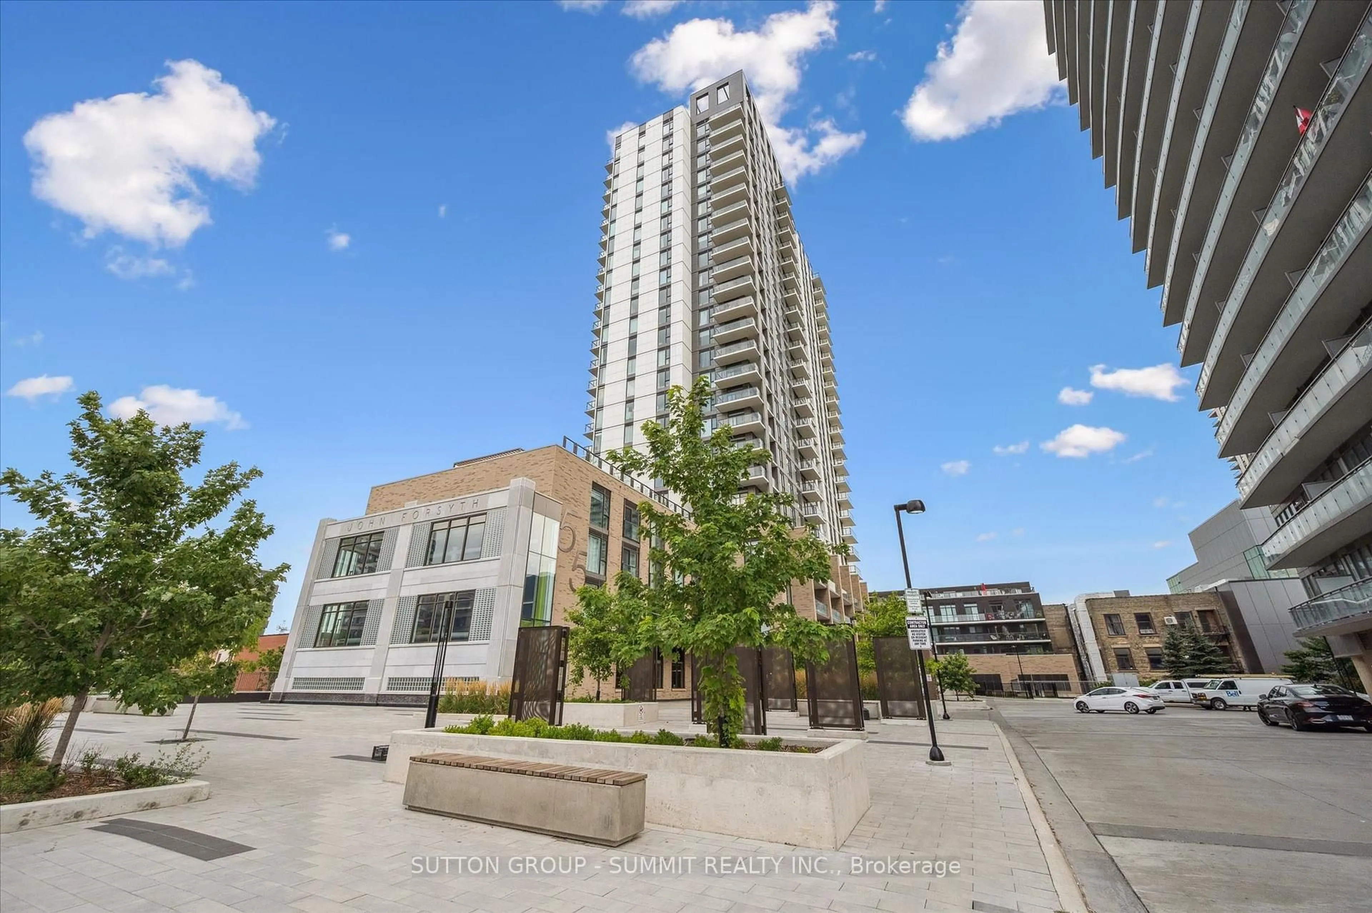
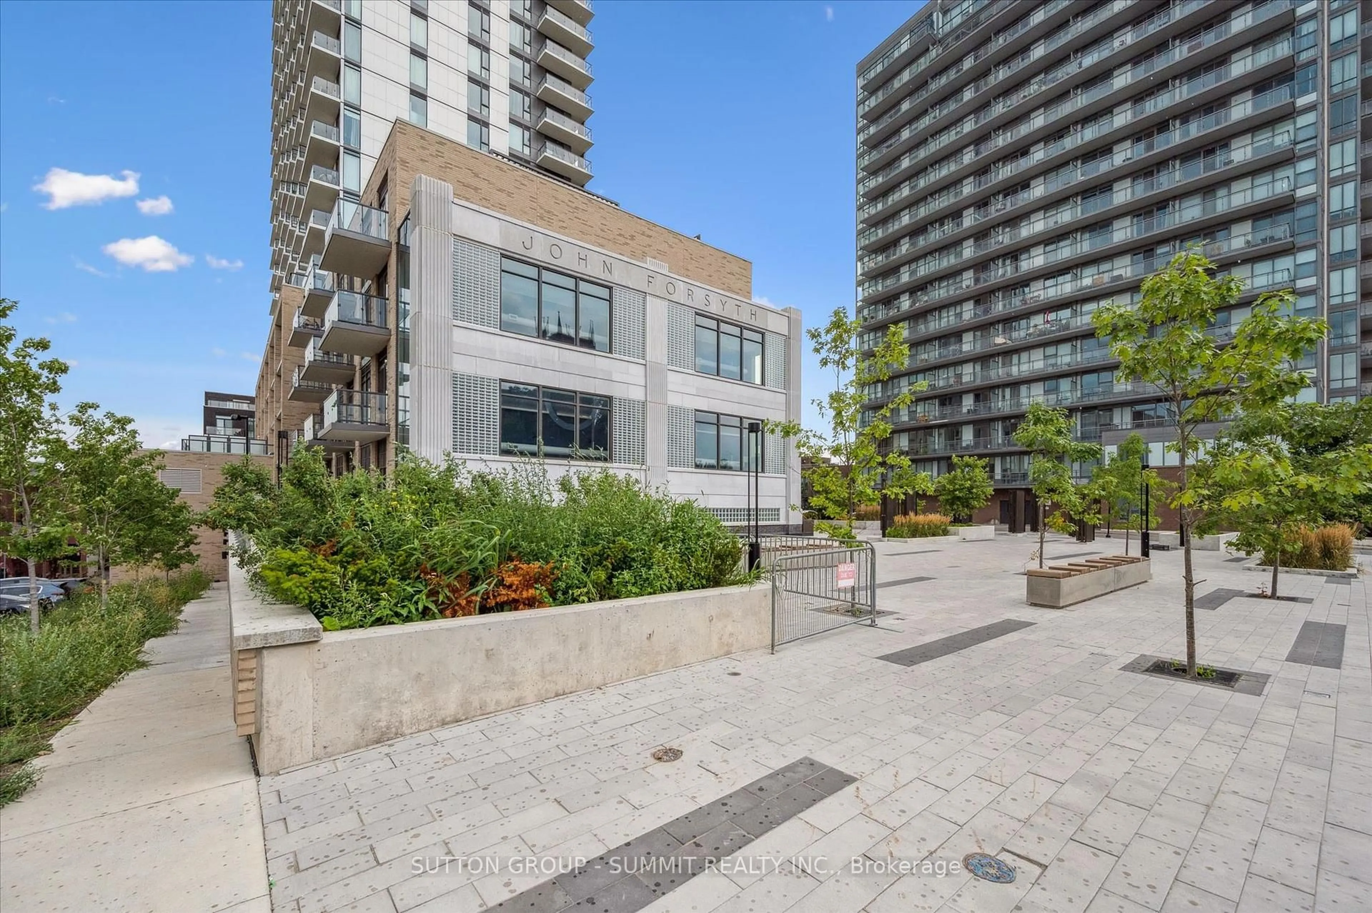
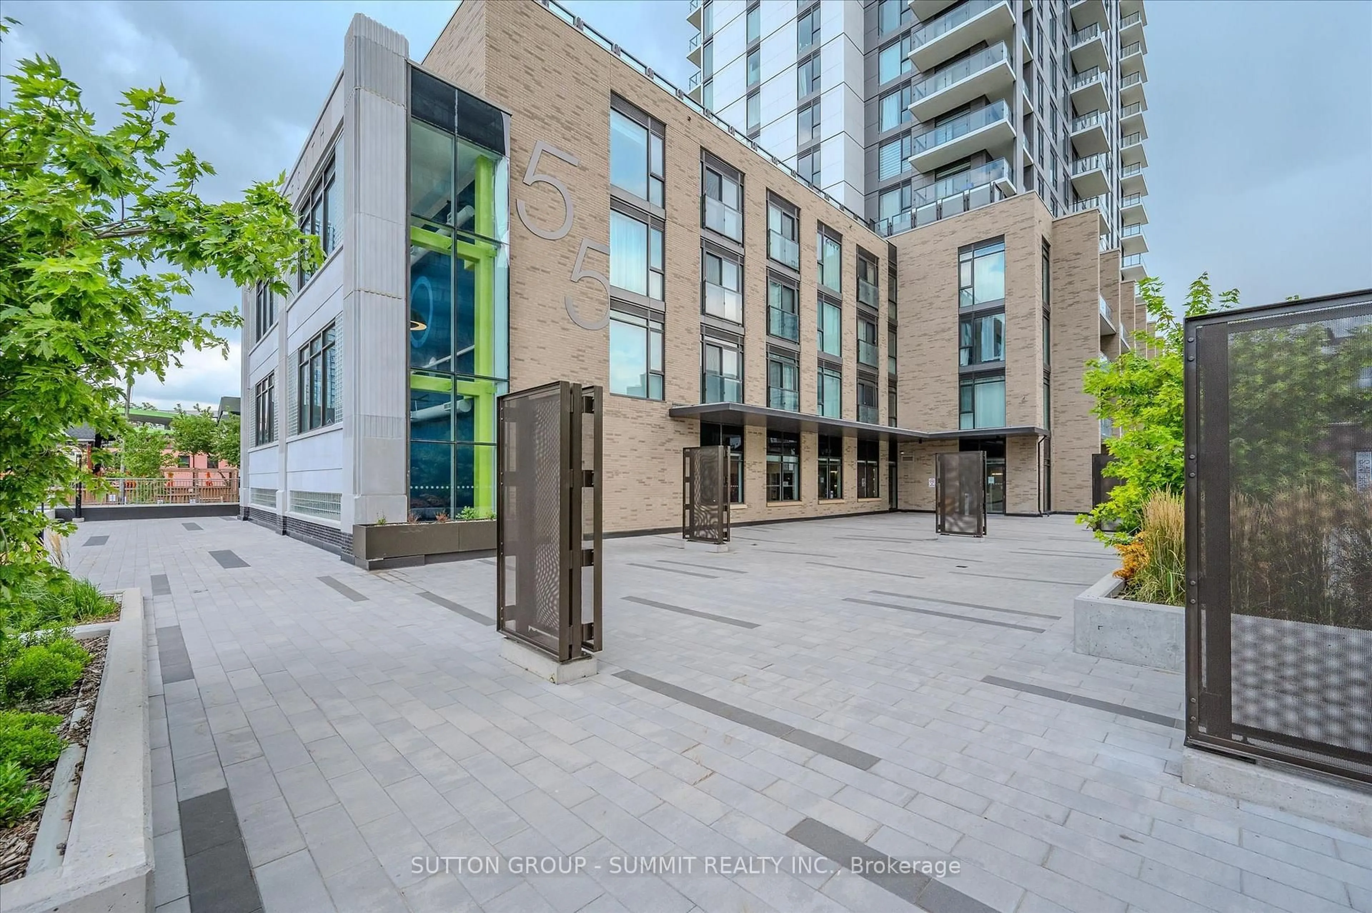
55 Duke St #1203, Kitchener, Ontario N2H 0C9
Contact us about this property
Highlights
Estimated valueThis is the price Wahi expects this property to sell for.
The calculation is powered by our Instant Home Value Estimate, which uses current market and property price trends to estimate your home’s value with a 90% accuracy rate.Not available
Price/Sqft$542/sqft
Monthly cost
Open Calculator
Description
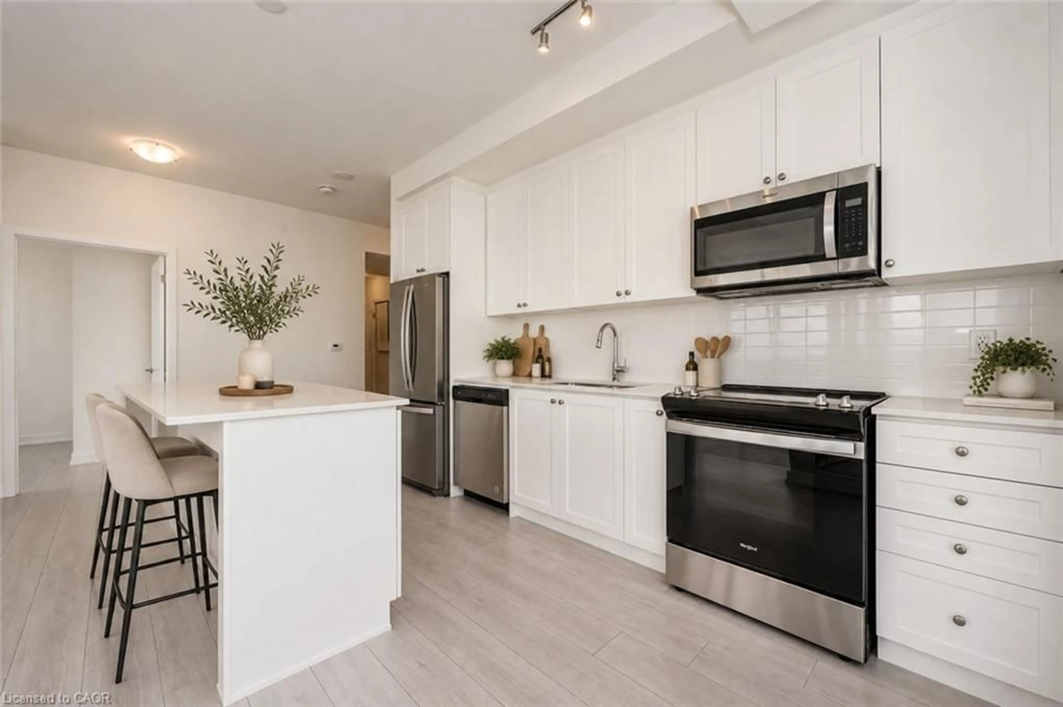
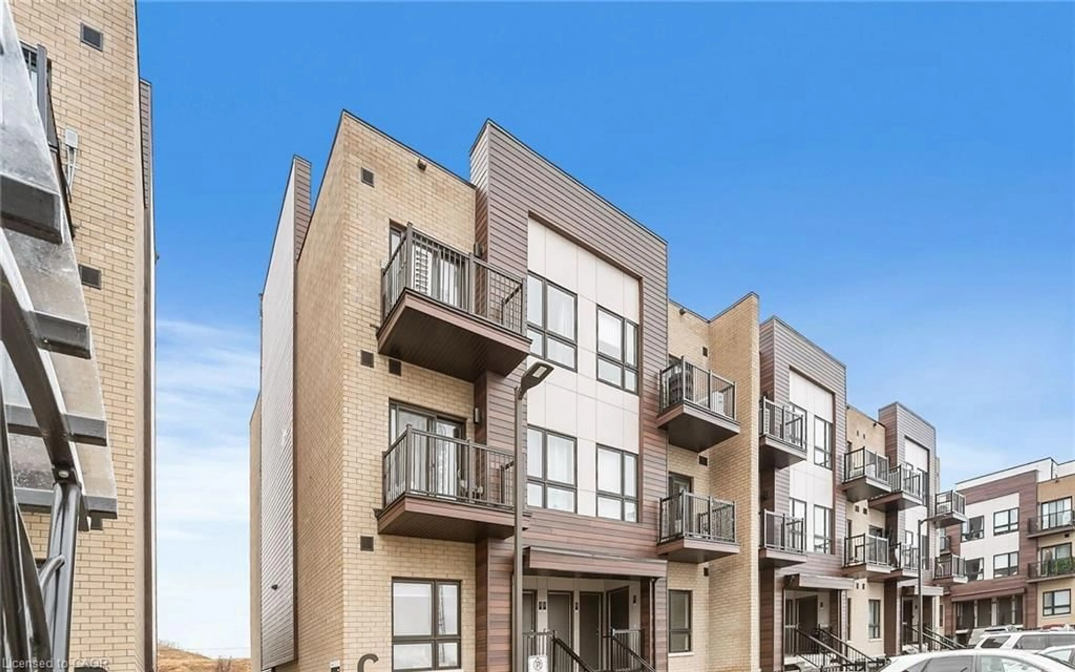
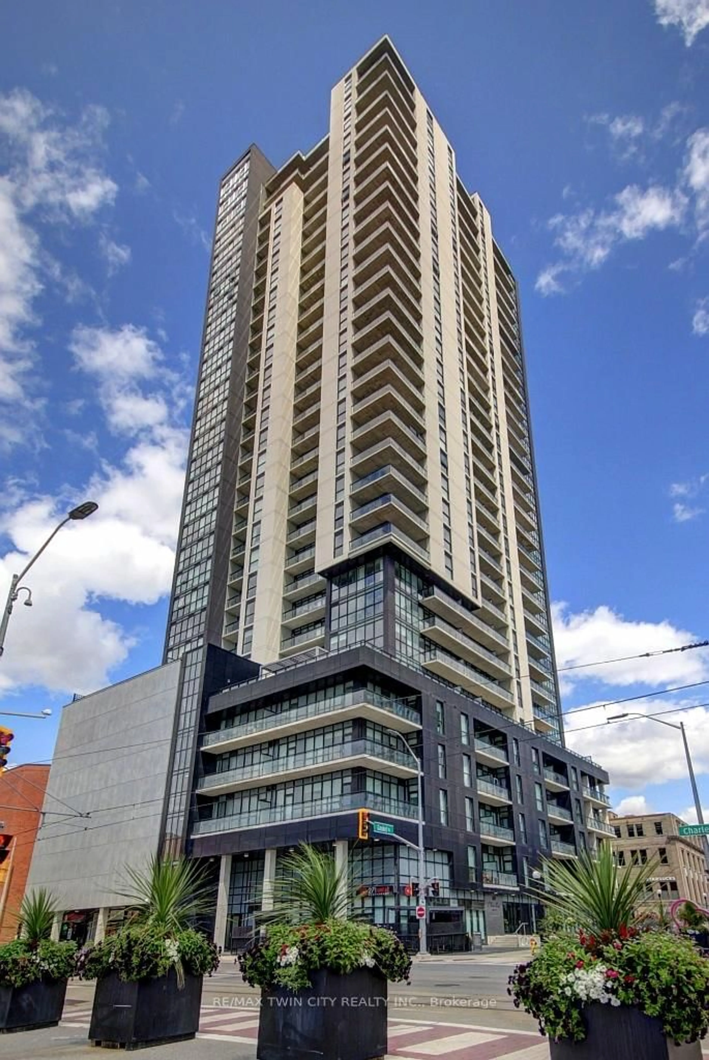
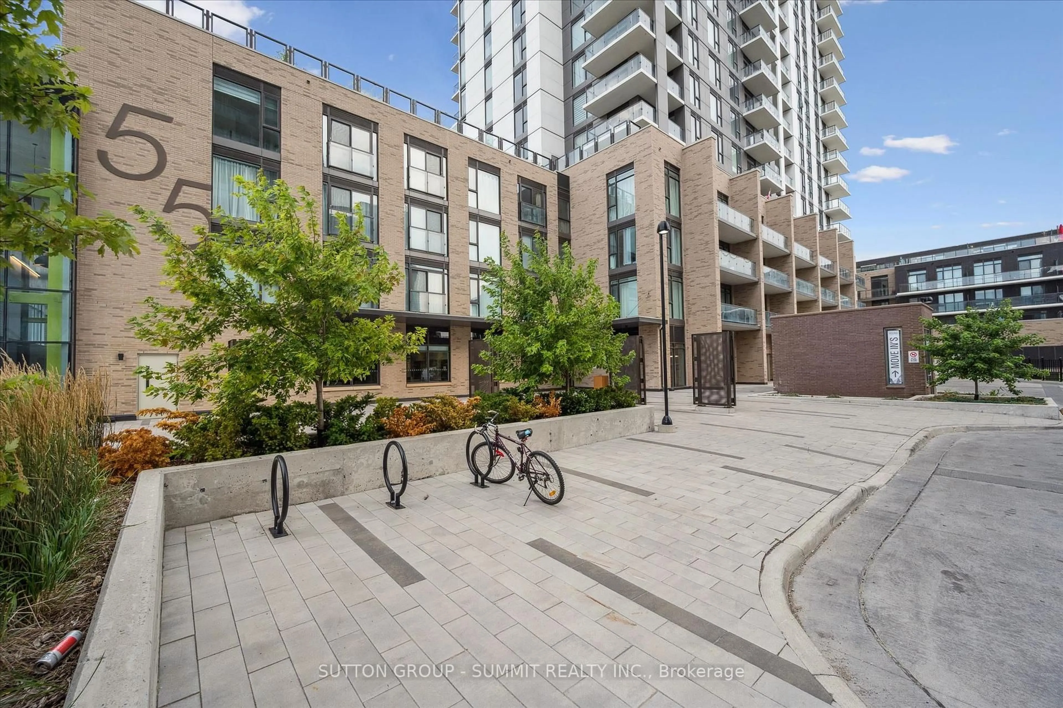
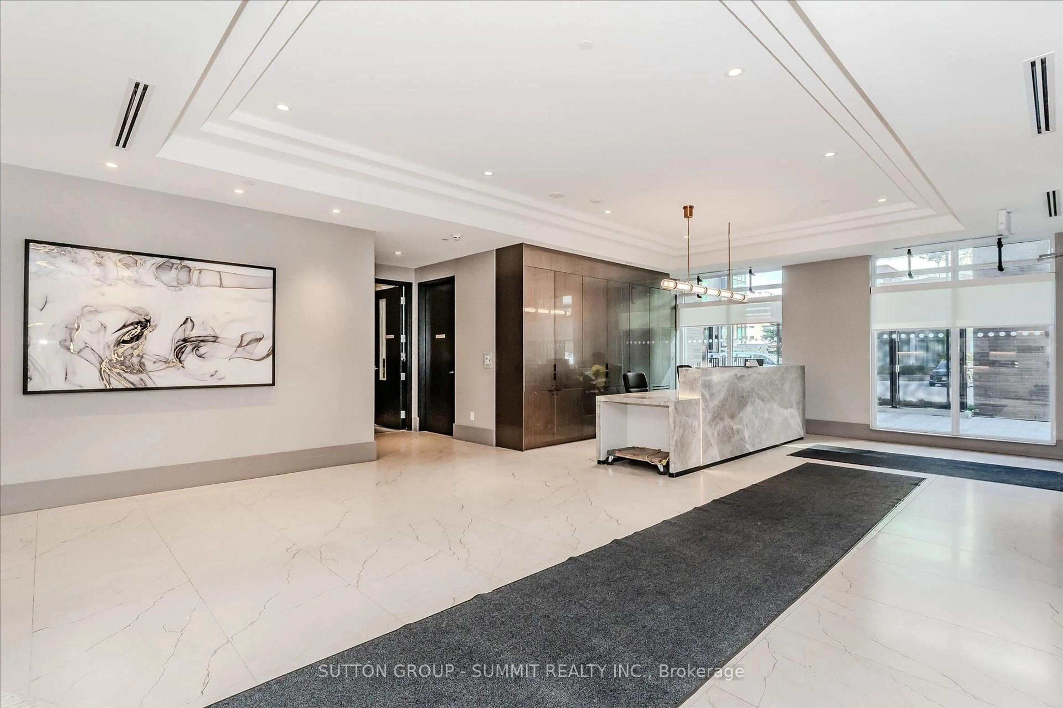
Welcome to this corner unit , less than 5-year-old modern condo where luxury meets urban convenience in the heart of Downtown Kitchener. This bright and beautifully designed open- concept condo features stunning floor-to-ceiling windows that flood the entire space with natural light. The chef-inspired kitchen is a true showstopper, boasting a sleek quartz breakfast island, extensive drawer storage, premium stainless steel appliances, and a modern hood fan. The spacious living room seamlessly flows out to an oversized balcony-the perfect spot to enjoy your morning coffee or a glass of wine while taking in breathtaking sunsetviews. The primary bedroom has a generous walk-in closet and a luxurious 4-piece ensuite bathroom featuring an oversized window. The second bedroom is equally bright and spacious,positioned steps away from an additional full 4-piece bathroom. Situated in an unbeatable location with a 95 Walk Score, you are just steps away from the ION LRT public transit, City Hall, Google Tech Hub, and a short walk to the beautiful Victoria Park. Enjoy instant access to top-tier restaurants, boutique shops, and local cafes, with quick proximity to the universities and Highway 7/8.Residents enjoy world-class, 5-star building amenities,including: Rooftop Running Track with spectacular city views Fitness Centre featuring a dedicated yoga area Sunbathing Terrace and outdoor BBQ areas for entertaining, Pet-Friendly Facilities including a dog run and pet washing station. Convenient Extras like a car wash station and secure bike storage. Peace of Mind with 24-hour security and your own dedicated underground parking spot. Don't miss the opportunity to experience modern urban luxury at its absolute best.some pictures have been staged
Property Details
Interior
Features
Main Floor
Kitchen
4.42 x 3.51carpet free / Breakfast Area / Open Concept
Living
4.01 x 3.71carpet free / W/O To Balcony / Open Concept
Primary
3.86 x 3.15carpet free / 4 Pc Ensuite / W/I Closet
Br
3.66 x 3.23carpet free / Window
Exterior
Features
Parking
Garage spaces 1
Garage type Underground
Other parking spaces 0
Total parking spaces 1
Condo Details
Amenities
Bbqs Allowed, Bike Storage, Car Wash, Community BBQ, Concierge, Exercise Room
Inclusions
Property History
 50
50