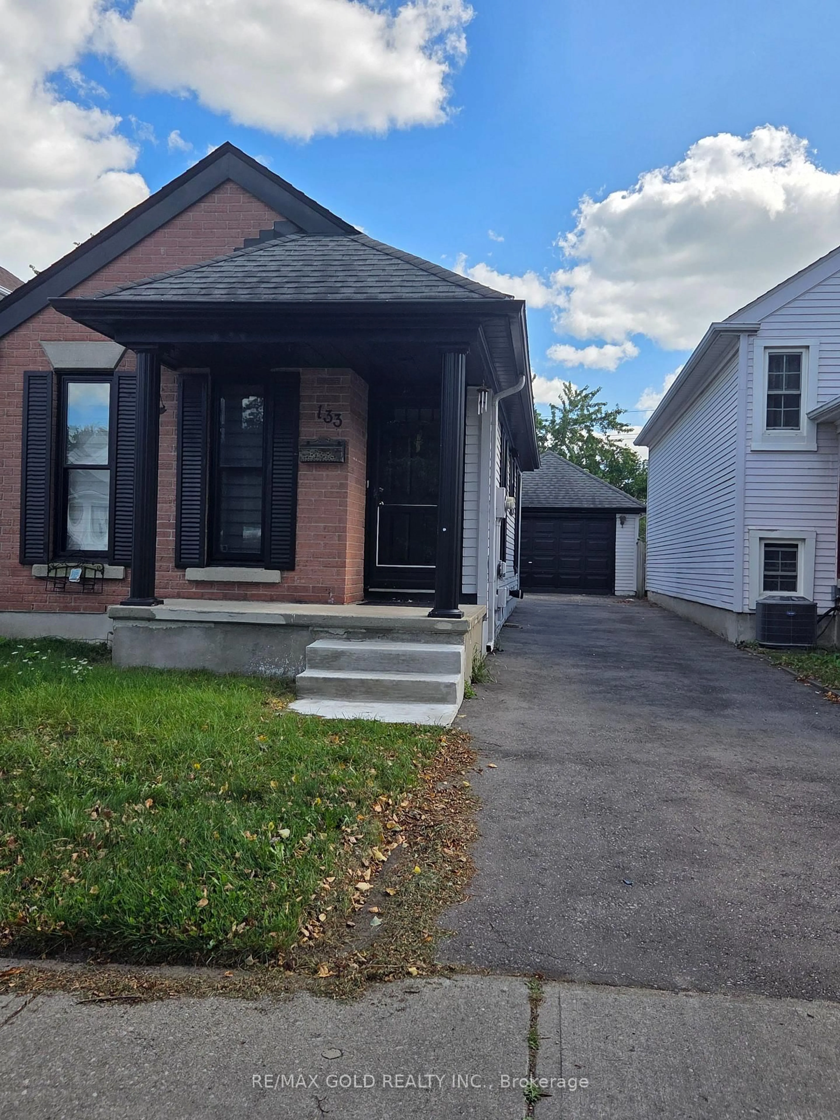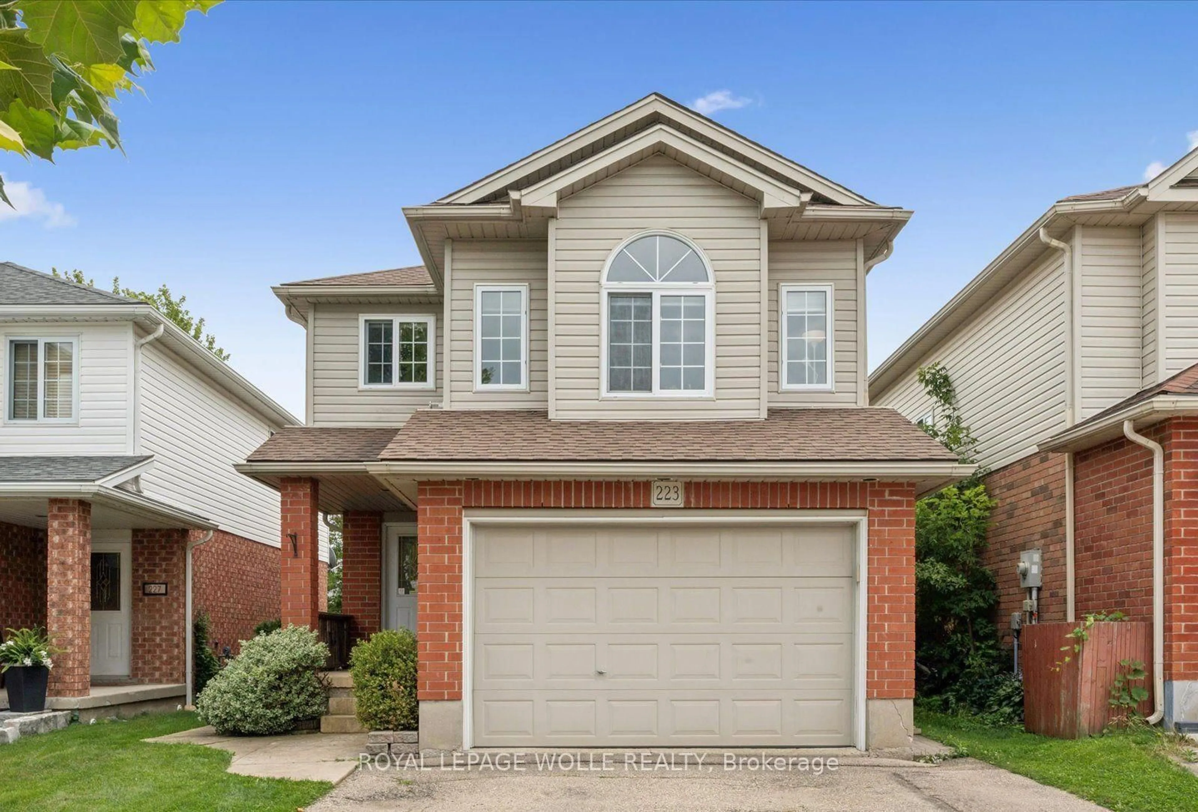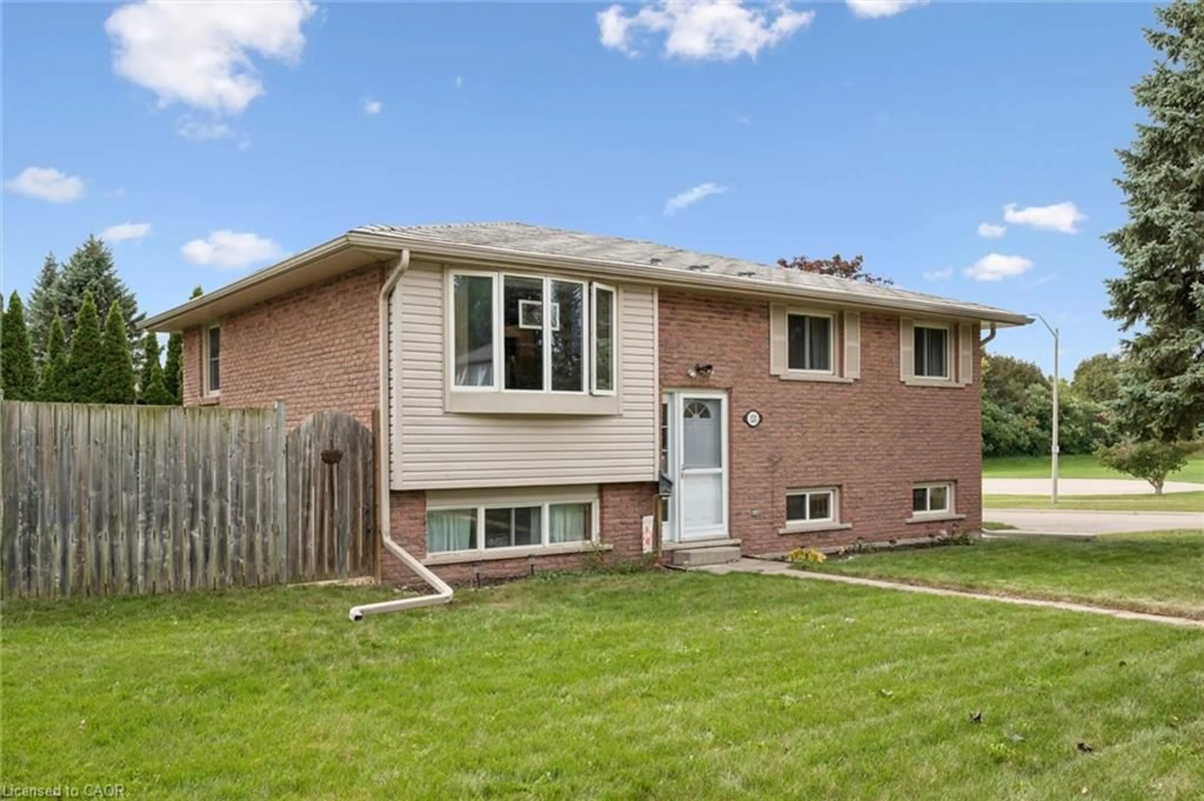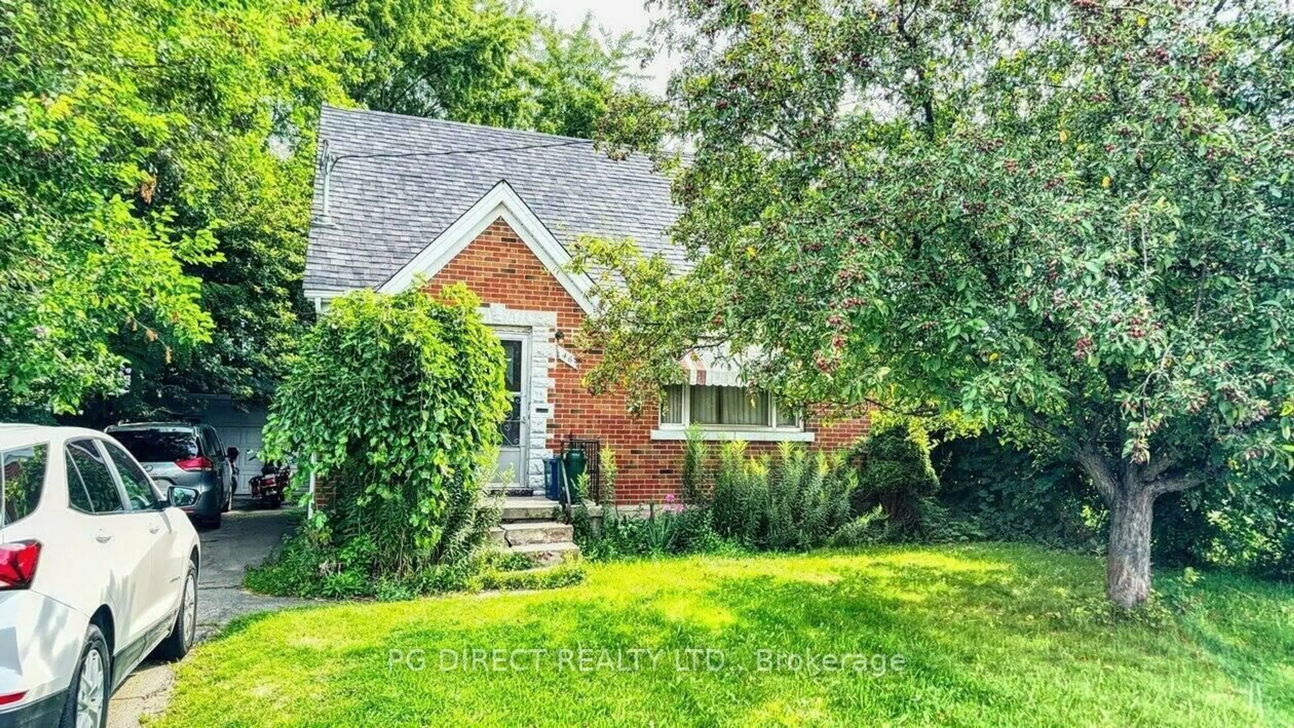
Unknown for 132 Spadina Rd, Kitchener Ontario N2M 3X4
48 days on Market

132 Spadina Rd, Kitchener, Ontario N2M 3X4

Detached
3
1
~700-1100 sqft
$•••,•••
$499,000
Get pre-qualifiedPowered by nesto
Detached
3
1
~700-1100 sqft

Contact us about this property

Call

Highlights

Property Estimate

Days on market48 days

Estimated valueNot available

Price/Sqft$583/sqft

Monthly cost

Open Calculator

Description

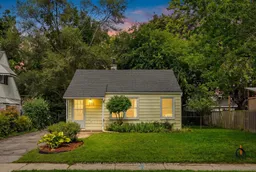
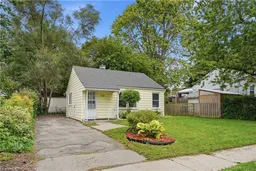
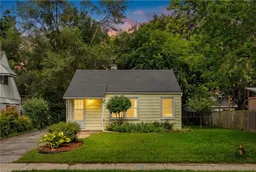
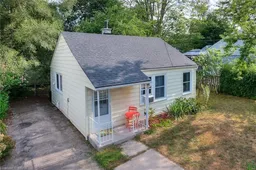
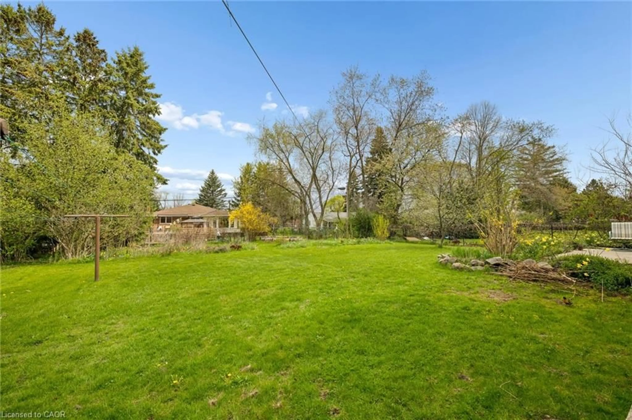
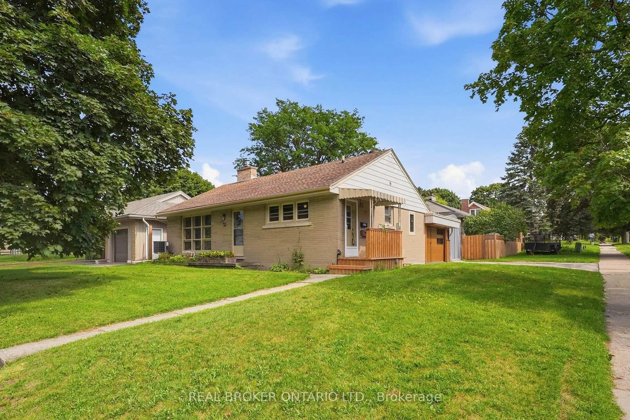
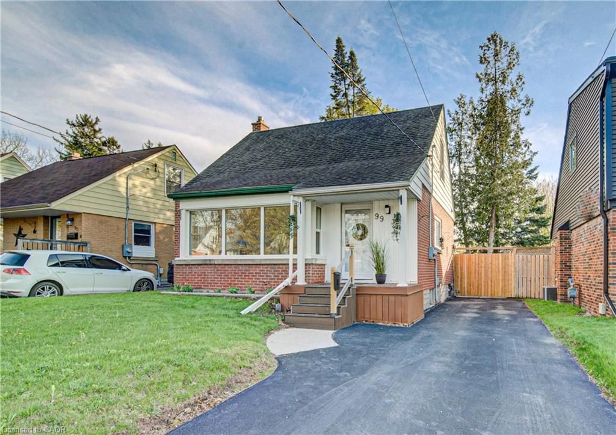
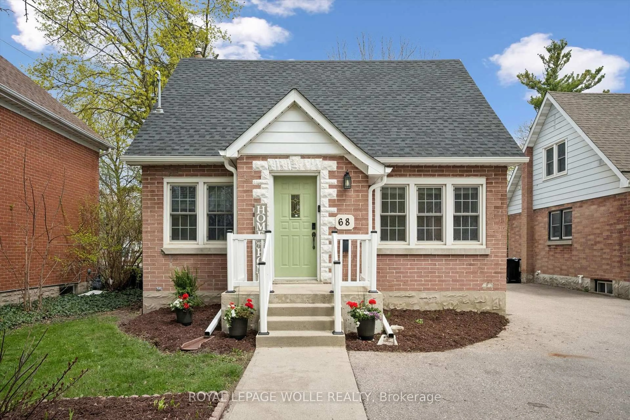
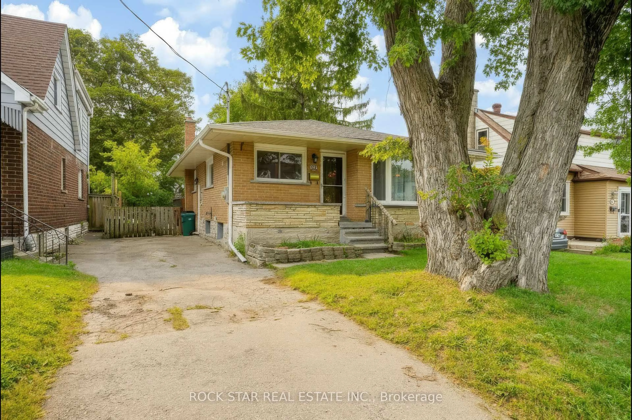
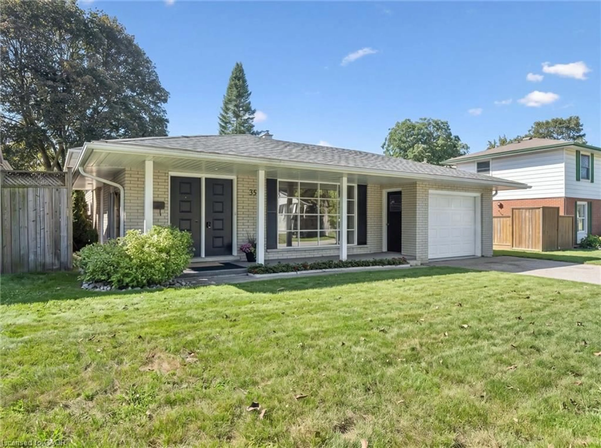
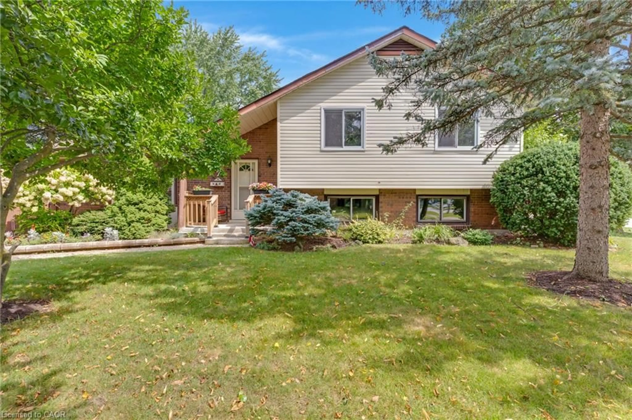
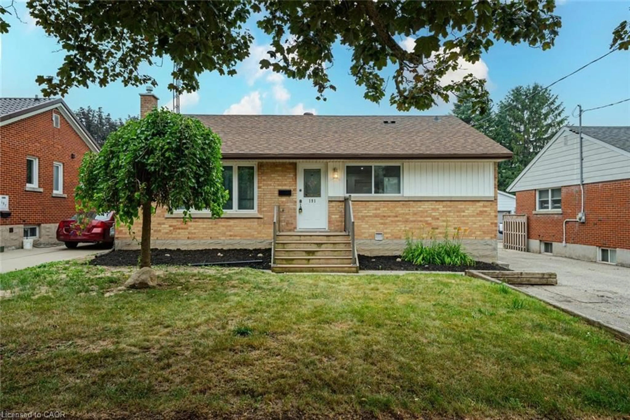
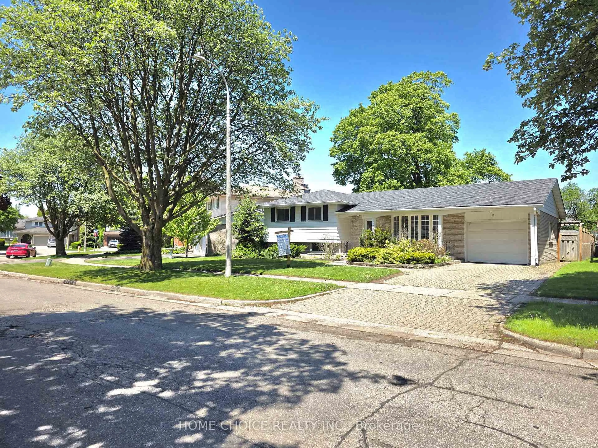
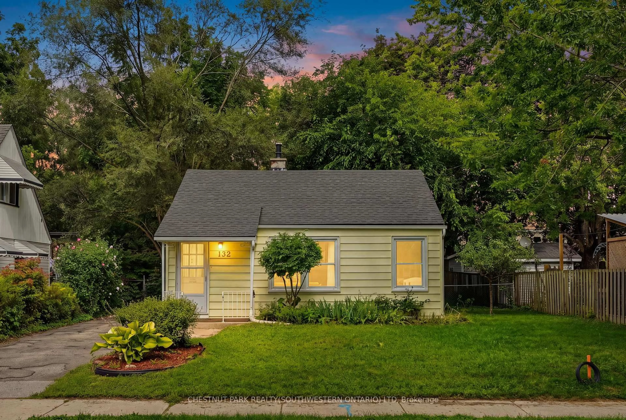
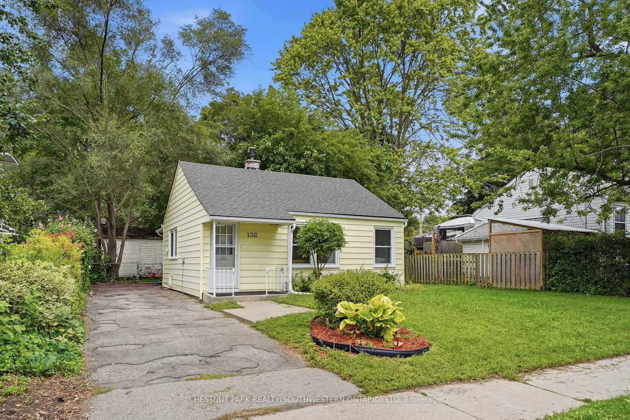
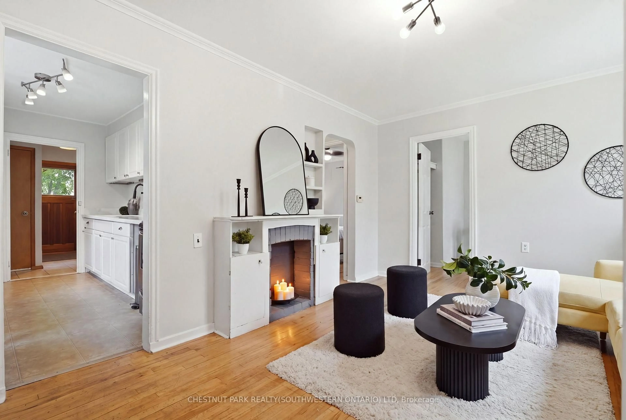
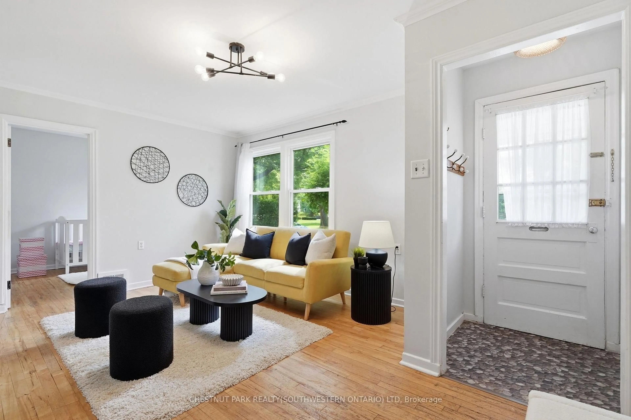
Positioned on a treelined boulevard on a large 50' x 128' lot, and centrally located near St Mary's Hospital and Downtown Kitchener. Walk to themany events in Victoria Park, go for a swim at Harry Class Pool, or walk to the community pizza oven just down the road. Inside, this cute 2bedroom bungalow has 2 living areas with original midcentury storage builtins. Out back a big, fully fenced backyard that is ready for summerfires and provides enough space to add a garage or addition in the future. The private single driveway has room for 3 cars and the large shedwith room for bikes, kayaks and other outdoor equipment. It's hard to find a lot this size for this price in Kitchener. Enjoy the mature trees, thewide boulevard, friendly neighbours, and low density character of this distinctive postwar Veterans community.


Property Details

StyleBungalow
View-
Age of property-
SqFt~700-1100 SqFt
Lot Size6,486 SqFt(129.53 x 50.08)
Parking Spaces3
MLS ®NumberX13742806
Community NameSt. Marys Hospital
Data SourceTRREB
Listing byCHESTNUT PARK REALTY(SOUTHWESTERN ONTARIO) LTD

Features

Heating: Forced Air
Basement: Unfinished

Main Floor

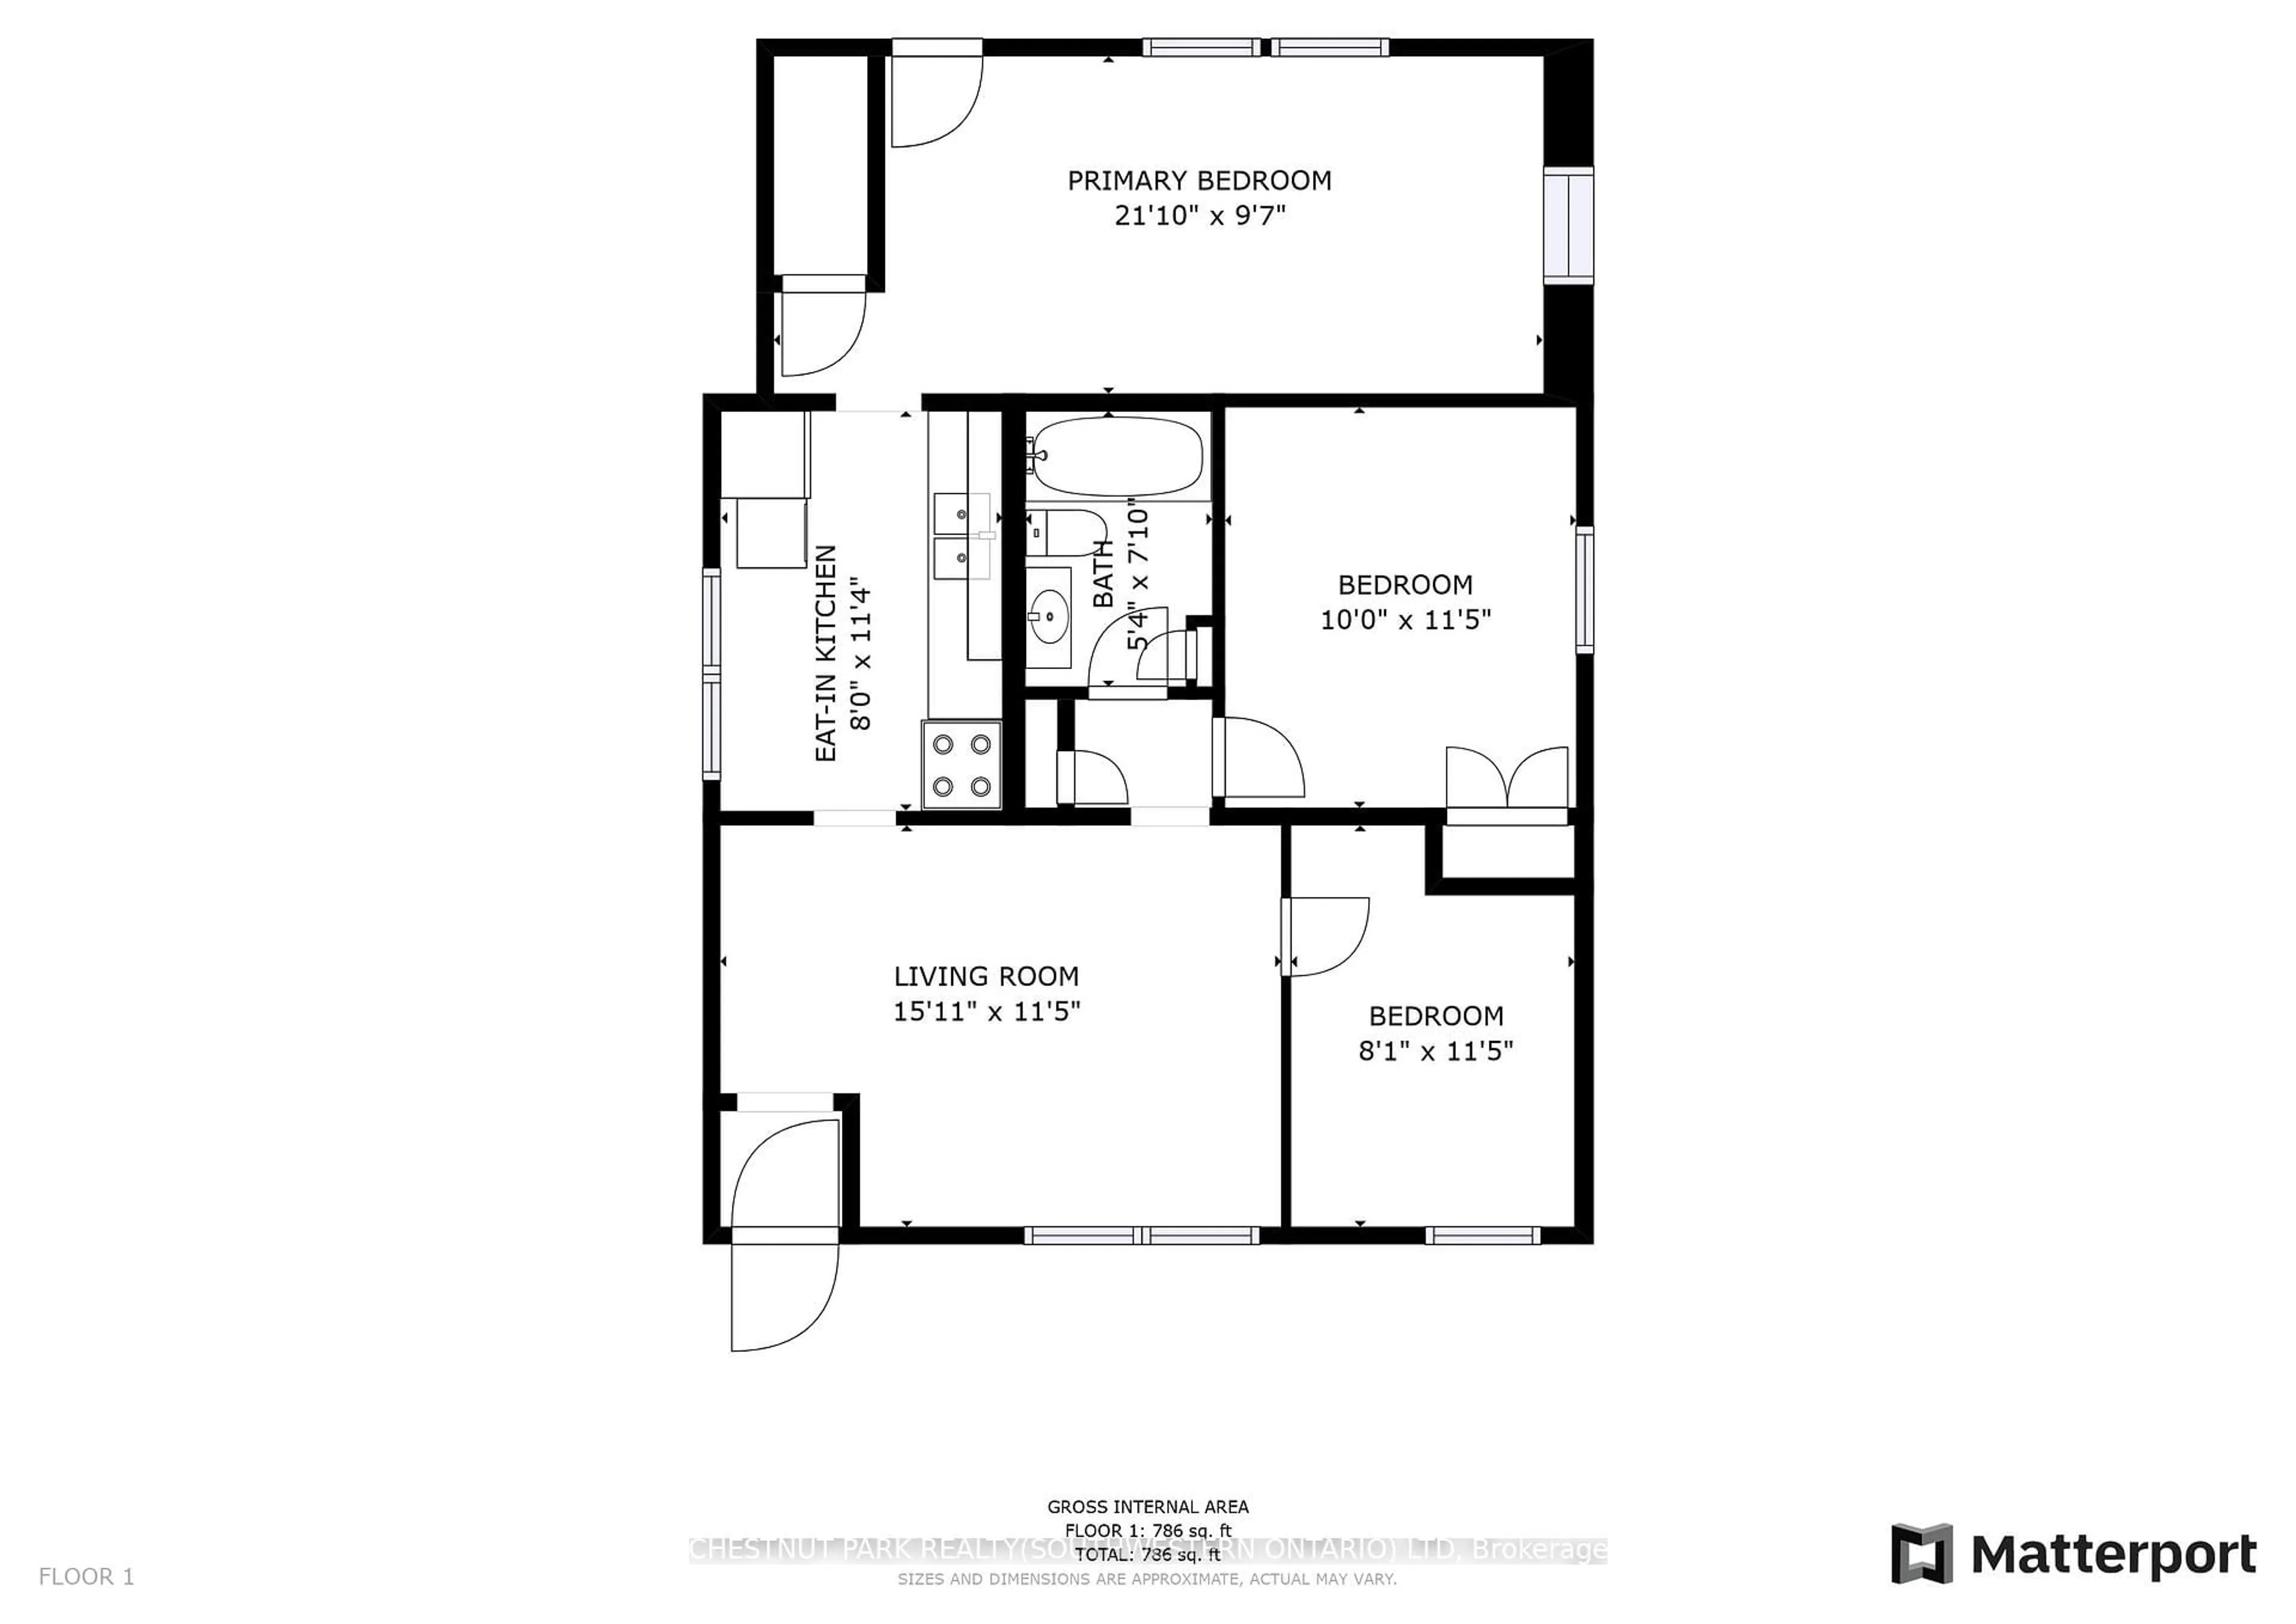
Kitchen

2.44 x 3.45

Living

4.85 x 3.48

hardwood floor / O/Looks Frontyard

Bathroom

1.63 x 2.39

4 Pc Bath

Primary

3.05 x 3.48


Features

Lot size: 6,486 SqFt

Parking

Garage spaces -

Garage type -

Total parking spaces 3


Property listed by CHESTNUT PARK REALTY(SOUTHWESTERN ONTARIO) LTD, Brokerage
Agent Banner Image
Interested in this property?Get in touch to get the inside scoop.

Market Data - St. Marys Hospital

Geo Zone Map ThumbnailSt. Marys Hospital

Strong Seller's Market

View Market Data

Detached house - for the past 30 days

Buyer's market Seller's market

Avg. Days on Market

Past 30 days

95 days

Compared to

2025

6 days

2024

0 day

2023

28 days

New Listings

Past 30 days

2 listings

Compared to

2025

3 listings

2024

4 listings

2023

5 listings

Units sold

Past 30 days

2 units

Compared to

2025

3 units

2024

0 unit

2023

3 units

Median Sold Price

Past 30 days

$535,500

Compared to

2025

$635,000

2023

$596,500


Population and Demographics

Overview

Total population 2197
Average household income $103,852

Age (%)

0 to 19
19%
20 to 34
26%
35 to 49
19%
50 to 64
20%
65 and plus
17%

Household composition (%)

Single family
55%
Single person
38%
Multi person
7%
Multi family
0%

Mother tongue (%)

English
84%
Others
3%
Spanish
2%
Arabic
2%
French
2%
German
2%
Portuguese
1%
Romanian
1%
Polish
1%

House tenancy (%)

Owners
56%
Renters
44%

What’s nearby?Essentials within 5 km

Local Logic

Transportation Scores

Estimated Budget